Some sites resist the usual foundation. A steep hillside, a listed garden, a wetland edge or a narrow city lot all punish deep digging. On these sites the foundation sets the real footprint of a project, long before the plan is fixed.
Helical piles are one answer that architects meet more often now. They are steel shafts with screw plates, turned into the ground instead of poured into a trench. Compact tracked rigs, such as the helical pile equipment from Iron Mechanics, can work on ground that a full piling crew would struggle to reach. This piece looks at the choice from the drawing board: when piles fit, what to agree with the engineer, and how installation shapes the site.
Why Does a Sensitive Site Start Below Grade?
On a fragile site, the damage usually comes from construction, not from the finished building. Excavation removes topsoil, cuts roots and changes how water moves. Spoil heaps, concrete trucks and wide haul routes add their own scars.
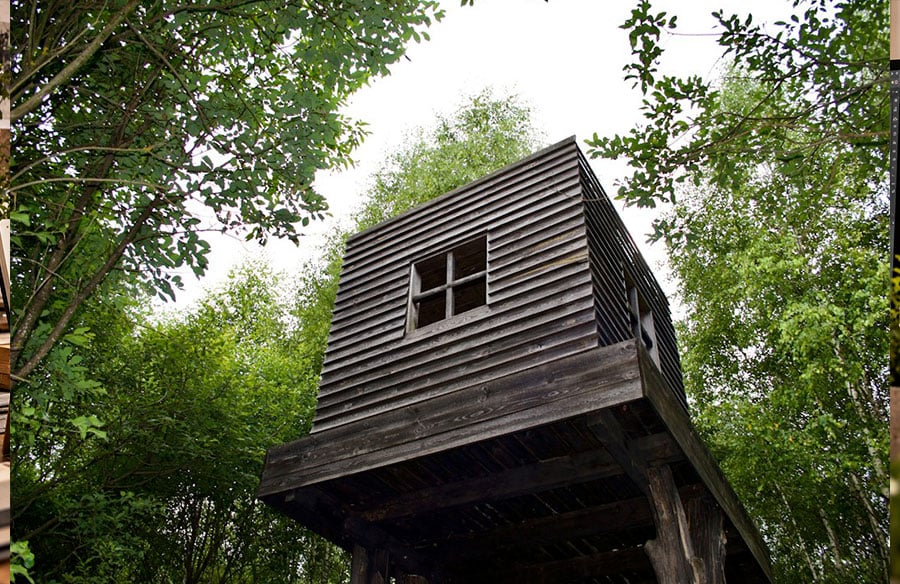
A building lifted on points touches far less ground. Stilt Studios raised its Studio N in Bali about 40 cm above the ground. The structure floats, and the site keeps reading as the site. That effect only holds if the method of getting the supports in is just as gentle.
So the first design question is not “slab or piles?” It is “how much of this ground can we afford to disturb?” The answer then narrows the foundation options.
Which Sites Make Helical Piles Worth Considering?
Helical piles suit sites where digging is costly, slow or harmful. These are the common cases on architects’ desks:
- Slopes. Piles can step down a hillside without large cut-and-fill platforms or retaining walls.
- Heritage grounds. Little excavation means less risk to buried archaeology and to old foundations nearby.
- Wetland edges and floodplains. Raised floors sit above water, and piles avoid pumping out wet excavations.
- Mature trees. A pile grid can be spaced to step around root zones that a strip footing would sever.
- Tight urban lots. Small rigs fit through narrow gaps, and the work stays quiet next to neighbors.
- Temporary or demountable buildings. Piles can often be unscrewed later, leaving the ground close to how it was found.
Most residential guides to foundation systems list screw piles as an option for sloping blocks. The same logic stretches well beyond houses, to pavilions, boardwalks and visitor centers.
What Should You Settle With the Geotechnical Engineer?
Settle the ground conditions first, because a helical pile is only as good as the soil it reaches. Bring these items to the first geotechnical meeting:
- A site investigation scope. Ask where boreholes or probes will go, and how deep. For US sites, the free Web Soil Survey gives a first read of mapped soils before anyone drills.
- The bearing layer. Find out how deep competent soil sits. That depth sets pile length and cost.
- Obstructions. Cobbles, rubble fill and old foundations can stop a helix. Heritage sites often hide all three.
- Loads and the grid. Share column positions early. The engineer may want a tighter grid, which changes the floor structure.
- Lateral and uplift forces. Wind on a raised deck or flood loads on a wetland pavilion need checking, not only weight.
- Corrosion and frost. Ask about soil chemistry, steel coatings and frost depth for the region.
- Verification. Agree how capacity will be proved, usually through installation torque records and load tests.
Approvals vary by country. Some US building departments ask for a product evaluation report under the ICC-ES AC358 criteria, which cover helical pile systems and devices. Elsewhere, local codes and the engineer’s own design take that role.
How Does the Installation Rig Change the Site Plan?
The rig decides your access route, your staging area and your protection zones. Treat it like any other piece of the building that must arrive on site.
Take one example of the scale involved. The Cougar, a self-propelled helical pile machine from Iron Mechanics, measures 1,200 mm (about 47 inches) wide in transport position. It weighs roughly 1,250 kg and runs on rubber tracks, steered by wireless remote when traveling. It installs piles from 56 mm to 219 mm in diameter and up to 3,500 mm long.
| Site plan question | What the rig means for it |
| Access route | A gate or path about 1.2 m wide can admit a compact machine. |
| Ground protection | Rubber tracks spread weight, but soft lawns may still need mats. |
| Spoil | Screwing piles in creates little spoil, so no skip or haul route is needed for excavated soil. |
| Vibration | Rotary installation avoids the hammer blows of driven piles, which matters next to fragile walls. |
| Staging | Piles, extensions and the machine need a level laydown spot near the work. |
 Draw these on the construction phase plan. Mark the access route, tree protection fencing and a laydown area. Then the light touch in your renders survives contact with the contractor.
How Can a Pile Foundation Shape the Architecture Above?
Piles invite a different design language. The gap between floor and ground becomes a design element, not leftover space. A dark shadow line can make a heavy building feel lifted. An open undercroft lets water, air and wildlife pass beneath.
Services need thought here too. Pipes and cables must cross that gap, so plan one tidy entry point and protect it from frost. Skirting can hide the piles, but it can also trap moisture and block airflow. Decide early whether the underside is a room, a void or part of the garden.
Drawing the Ground Before the Building
A sensitive site rewards architects who draw the ground first. Carry these points into the next site visit:
- Mark every area that must stay undisturbed.
- Measure the narrowest access point onto the site.
- Note slopes, wet ground and tree root zones on the survey.
- Ask the engineer which soil data the pile design needs.
- Show the rig route and laydown area on the drawings.
Frequently Asked Questions
Do Helical Piles Work In Rocky Ground?
They struggle in solid rock and dense cobbles, because the helix cannot cut through. Weathered rock or scattered stones may still work. Your geotechnical engineer should confirm this from site investigation results.
How Close Can Piles Go to a Historic Wall?
There is no single distance. Rotary installation causes far less vibration than driven piles, which helps near fragile masonry. The engineer and conservation officer should agree the setback and any monitoring.
Can Helical Piles Be Removed After a Temporary Project?
Often, yes. Many piles can be unscrewed and the ground left largely intact. Check removal with the designer before you promise it in a planning application.
Who Designs the Pile Layout On a Project?
The structural or geotechnical engineer designs pile sizes, depths and spacing. The architect sets the column grid and site limits. Good layouts come from both working together early.