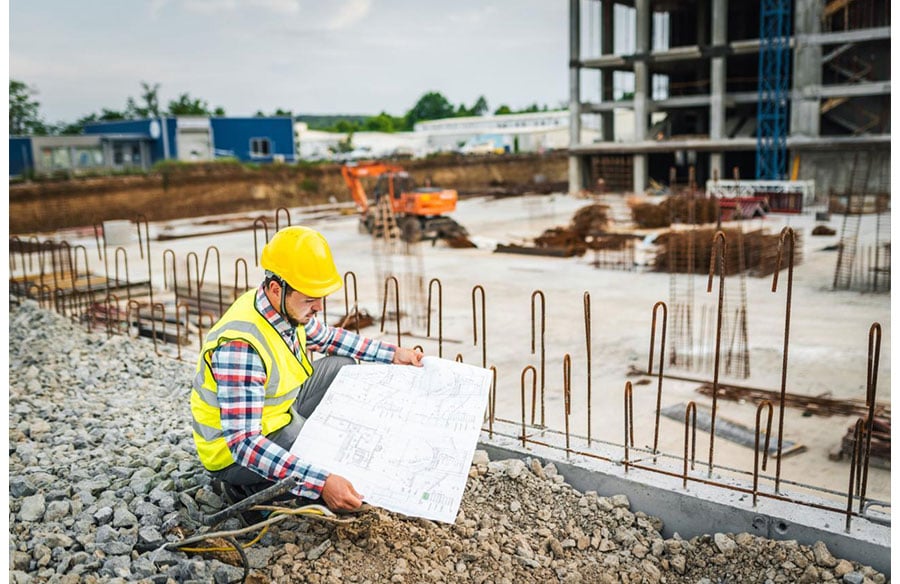
Architecture school crits spend a lot of time on form, on light, on whatever gives a facade its emotional pull. Dirt doesn’t come up much. Neither does aggregate, or the specific gravity of the sand that ends up in a foundation pour, and honestly, most students go through five years of studio without ever hearing those words together. Talk to an architect who has actually watched a promising design run into trouble once it hit the site, though, and the explanation is rarely about form at all. More often, the ground just didn’t act the way everyone had assumed, or the concrete that showed up wasn’t quite the mix the spec sheet promised.
It makes sense that this stuff doesn’t show up in the glossy spreads. A dramatic cantilever makes a good photograph, and nobody’s framing a soil boring log for the lobby. Still, the buildings that hold their shape for fifty years instead of needing remediation after five tend to share something in common, somebody on the team cared enough to find out what the site and the materials could actually handle before anyone poured a footing.
Design Ambition Runs Into Physical Reality
Contemporary architecture doesn’t lack ambition. Cantilevers keep stretching, facades curve in ways nobody could have built a generation ago, and towers go up on sites that older engineers would have quietly passed on. There’s nothing inherently wrong with any of that. Trouble tends to start once the design process starts treating the ground and the materials as background assumptions instead of things that actually need measuring.
Soil isn’t uniform, and it can vary wildly even within a single lot. A site can look perfectly stable on the surface and still be sitting on pockets of loose fill, or a water table that’s higher than anyone expected, or clay that swells in wet months and pulls away in dry ones. That’s the reason geotechnical work happens well before a structural engineer commits to a foundation design, not after.
Getting a real read on a site’s bearing capacity, through standard soil testing procedures rather than a guess based on the lot next door, is usually what tells a team whether the ambitious footprint they’ve sketched needs deep piles, a raft foundation, or just an ordinary spread footing. Skip that or rush through it, and the elegant section drawing sitting in someone’s portfolio can turn into a very expensive lesson about differential settlement a couple years down the line.
Concrete Is a Material With Opinions
People tend to picture concrete as basically inert once it’s poured mix it, pour it, walk away. That’s not really how it behaves. It reacts to temperature, humidity, the quality of the aggregate, how long it’s given to cure, and plenty of other variables that can quietly make or break a structural element. Two pours can look identical the day they’re placed and still perform very differently ten years out, depending on the water-cement ratio and how carefully the curing was managed.
That’s where quality control earns its keep, unglamorous as it sounds. Checking how a mix’s compressive strength develops over time isn’t just paperwork for a lab tech to file away, it’s often the whole difference between a slab that holds its design load for a hundred years and one that’s already cracking after ten. Most architects aren’t the ones running these tests, and they shouldn’t need to be, but the good ones know the process well enough to push back on a contractor rather than trust that the numbers on a mix design sheet automatically show up in the finished pour.
Why This Belongs in the Design Conversation, Not Just the Engineering One
There’s a habit in the profession of pushing materials verification to the back end of a project, treated as something that happens once the interesting design decisions are already locked in. It’s worth pushing back on that habit a bit. A facade system picked for its visual rhythm might need a substrate that behaves nothing like the original concept assumed once real loads get applied. A building going up on reclaimed land might end up needing a foundation strategy that reshapes the massing altogether, not just the basement plan. Raised early, questions like these turn into design opportunities. Raised late, they turn into change orders, delays, and awkward calls to the client.
A lot of the more resilient buildings put up in the last couple of decades, the ones that shrug off seismic activity or extreme weather or just decades of hard use without needing major intervention, tend to have one thing in common. Nobody on the team treated testing as a formality tacked on for code compliance. Verification was built into the process from the first site visit through the last pour, more or less as part of the design thinking itself rather than a separate track running alongside it.
Designing With Ground Truth, Not Assumptions
None of this is an argument against ambition. If anything it points the other way. Knowing precisely what a site’s soil can carry, and how a given concrete mix actually performs under sustained load, gives architects more room to push boundaries responsibly, not less. It’s uncertainty that forces conservative, over-built solutions onto a project. Real data is usually what makes the daring option possible in the first place.
Next time a design team is arguing over the sweep of a roofline or how far a cantilever can reach, it might be worth remembering that imagination was never really the limiting factor. The limit is whatever the ground and the materials will actually put up with, and the only way to know that for sure is to go measure it instead of guessing. Buildings that hold up over decades aren’t usually a matter of luck. They come out of teams willing to get the invisible parts of the job right, long before anyone’s thinking about how the finished building will look in a photograph.