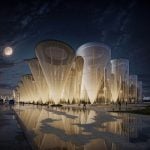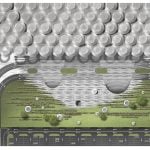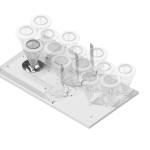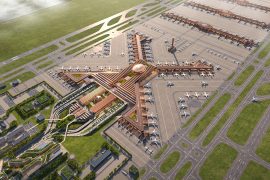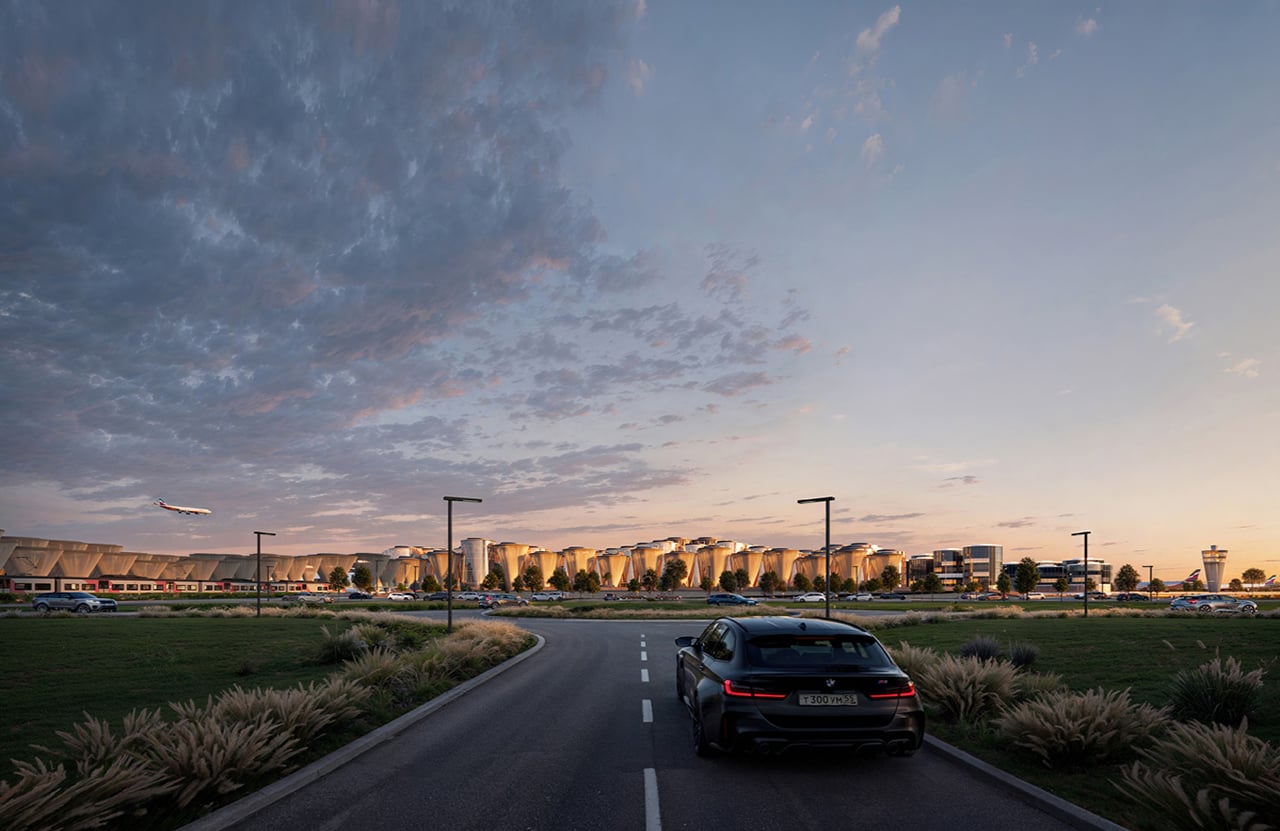
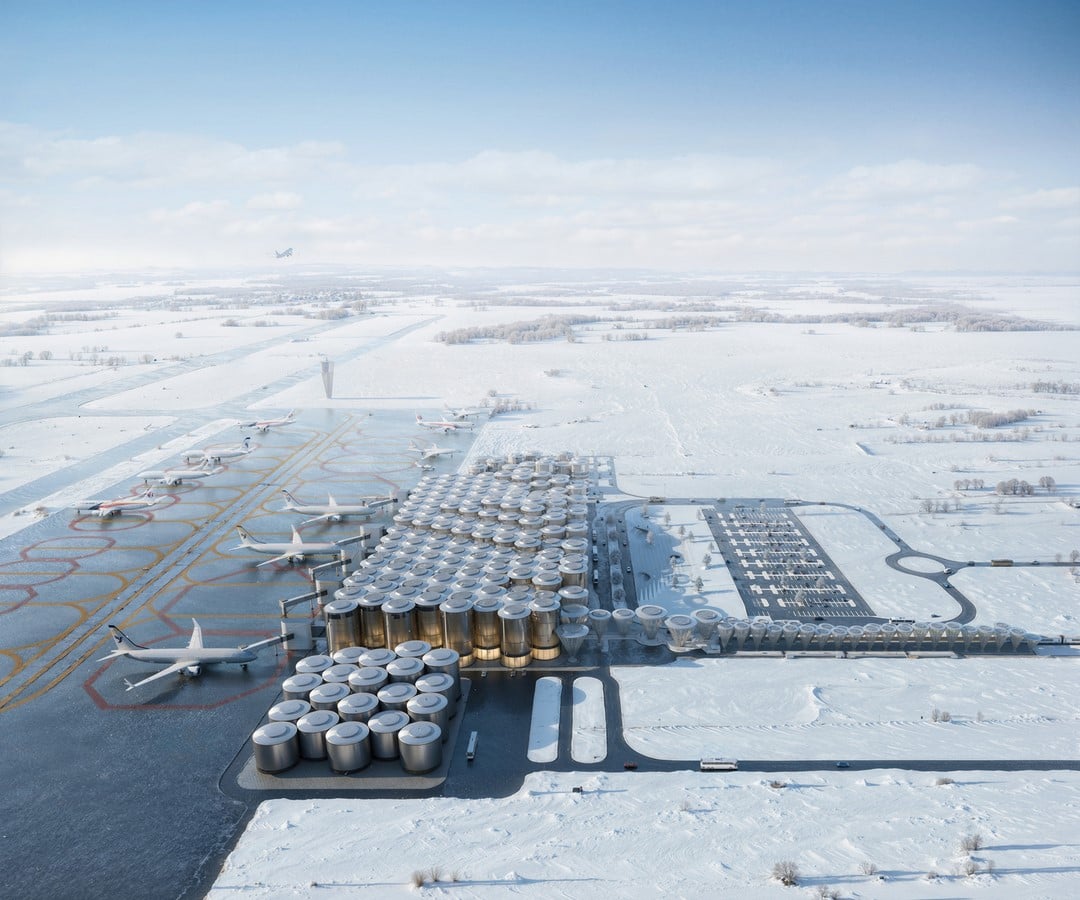
The imagery is rooted in the idea of the ostrog—a traditional wooden fortress—as a “guardian of the steppes.” Inverted conical forms and mirrored references to the palisades of Russian wooden fortresses create a recognizable yet transformed spatial language.
Project Name: Cones of Light Omsk Airport
Studio Name: KPLN architectural bureau
Location: Omsk, Russia
Year of design: 2024
Renderings credits: KPLN architectural bureau
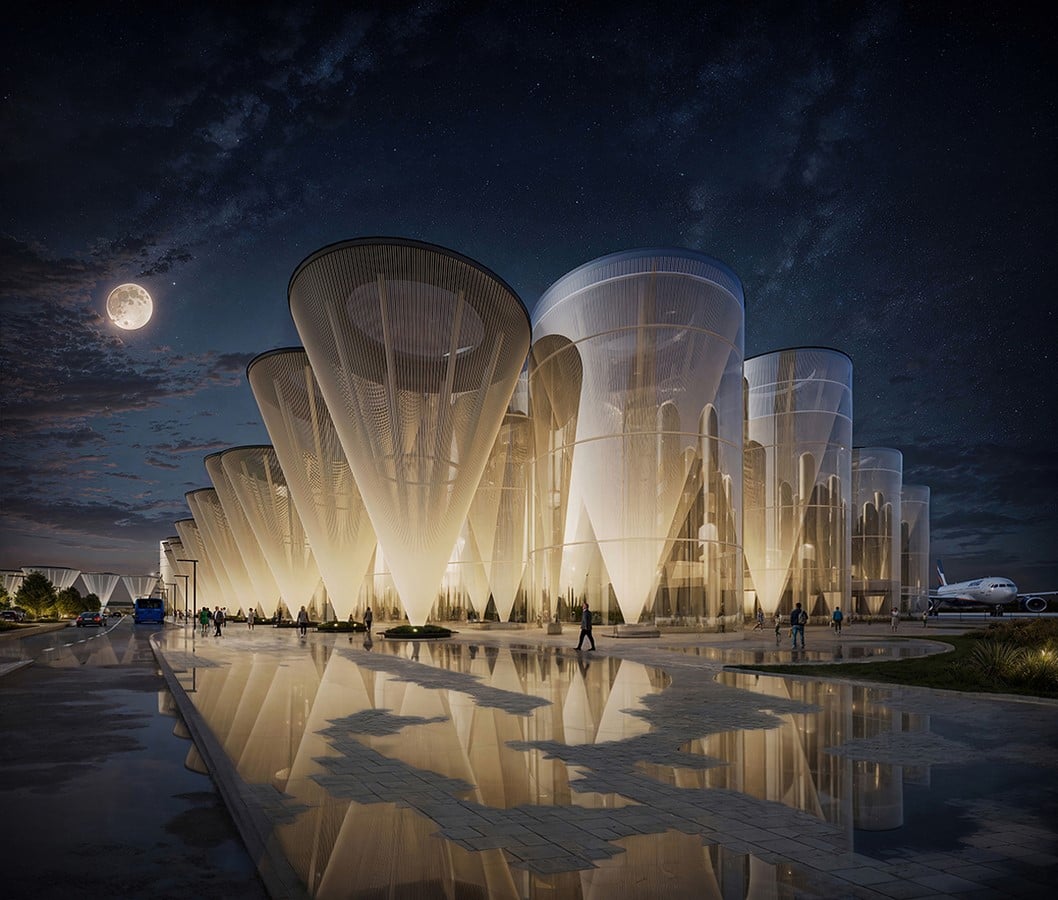
At the same time, the defensive symbol is reimagined as a “gateway” opening onto multiple routes: from air and rail travel to urban connections.
“We turned to the historical archetype of the fortress and reworked its meaning—for us, the cones became not so much a means of defense as light-bearing structures and navigational landmarks. This is an airport that invites you on a journey, both through space and through historical memory,” – says Sergey Nikeshkin, co-founder and partner at KPLN.
Skylights
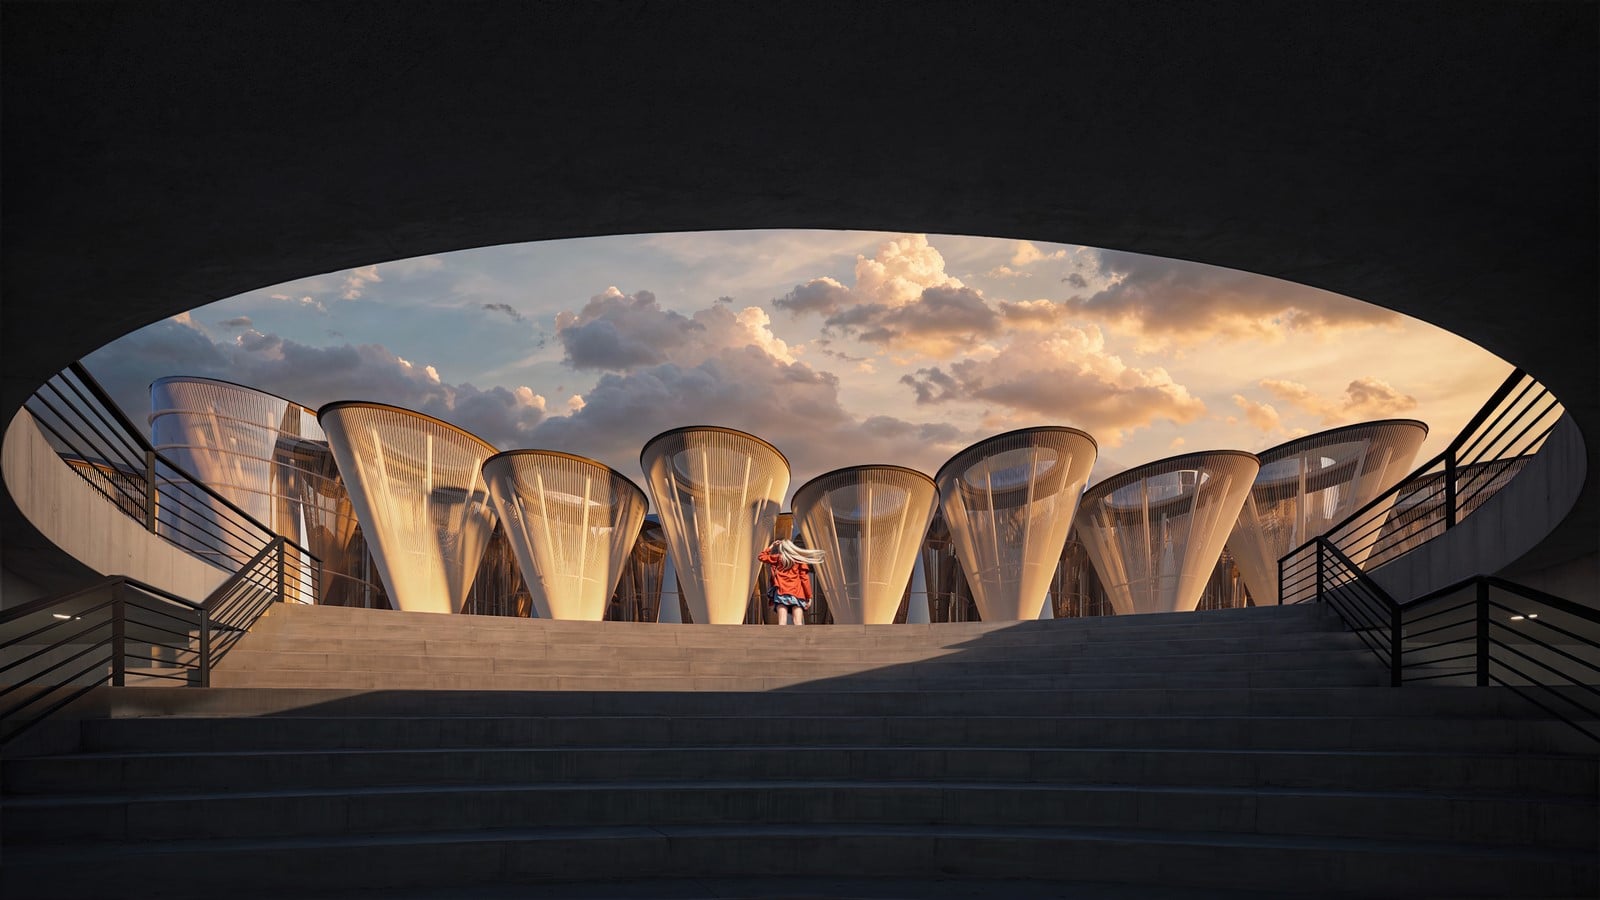
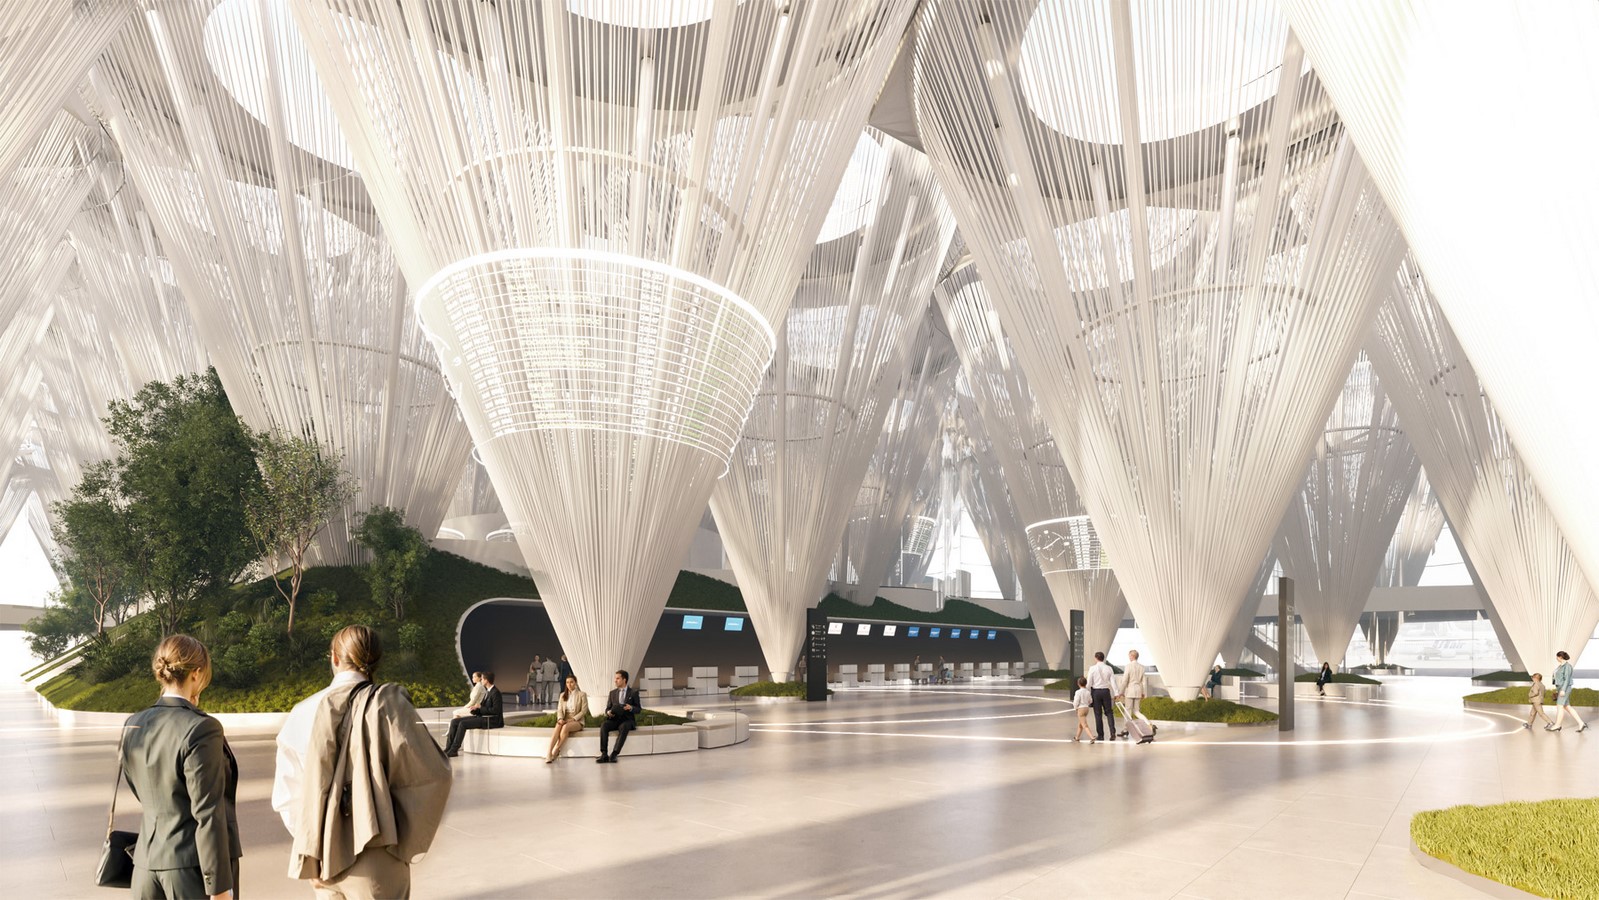
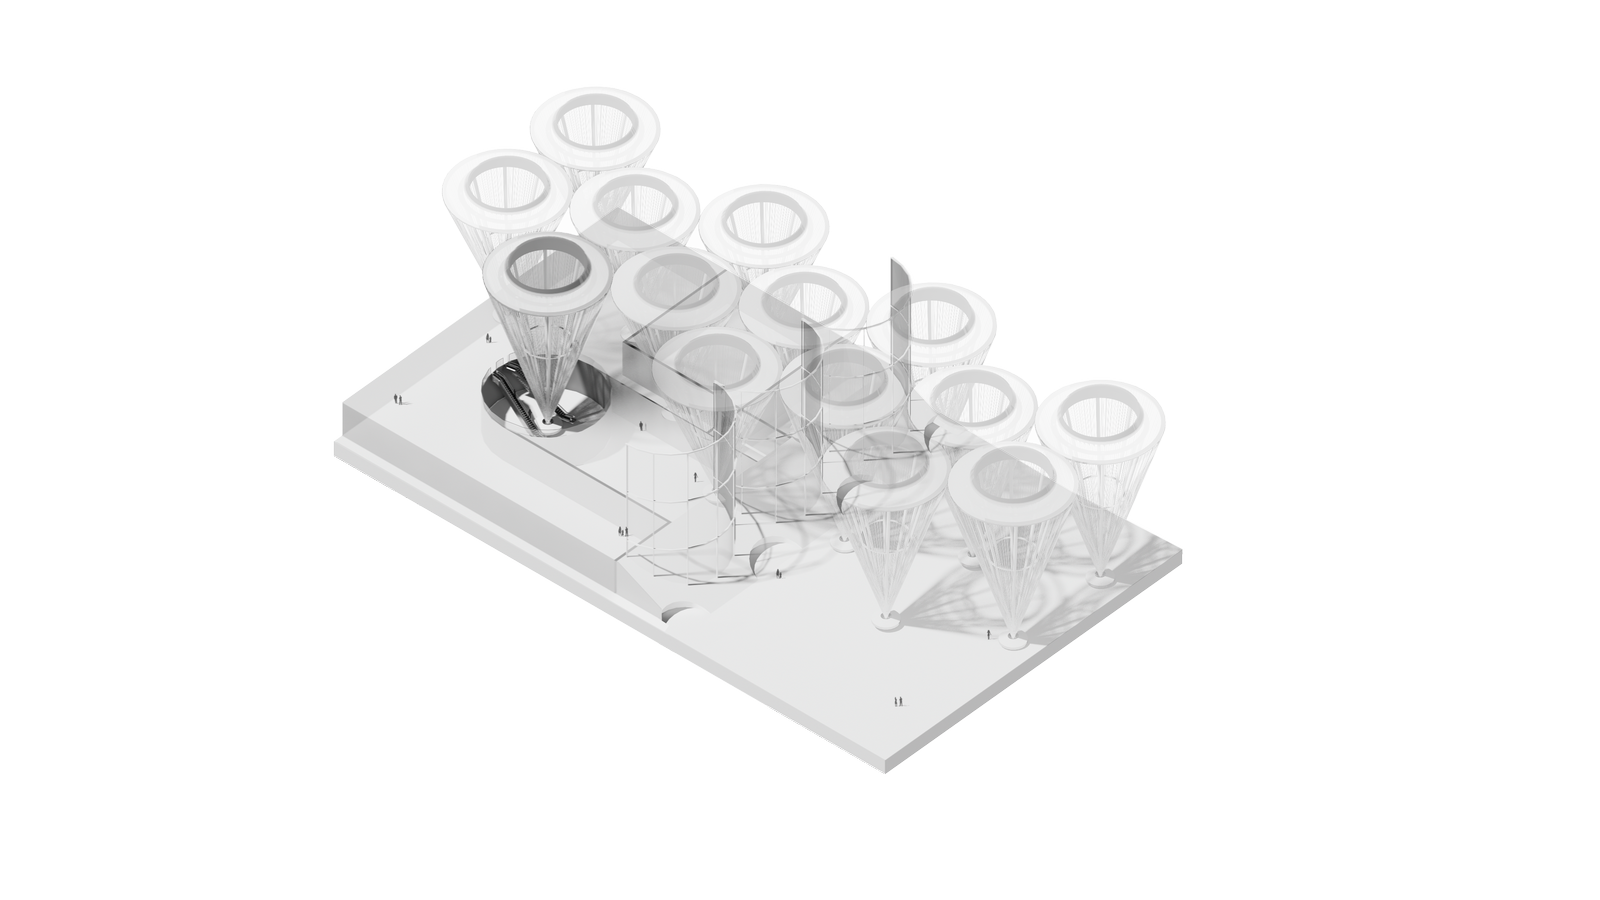
Large inverted cones serve as modular supports for the terminal. Made of steel elements and thin cables, they form a hypostyle “forest” of conical columns. At the top of each cone is a skylight that fills the interior with natural light during the day and transforms the structures into illuminated sculptural elements at night. The design is conceived as transparent and energy-efficient: daylight reduces the need for artificial lighting.
Winter Garden and Passenger Experience
At the heart of the interior is a winter garden—a reference to the vegetable gardens once planted inside the ostrog as a source of supplies in times of siege. Covering 1,687 m², it could host over 25 species of rare trees. The space is organized around the cone-shaped supports, with seating areas and landscaped mounds at their bases, while the cone surfaces themselves could serve as canvases for light projections, creating dynamic visual scenarios.
Functionality and Sustainability
A system of 128 skylights (each with a glazed area of approximately 18 m²) provides abundant natural light to key areas, reducing energy consumption and enhancing passenger comfort. The two-level layout minimizes the need for escalators and elevators, making passenger flow more intuitive and straightforward.
Located 15 km from the city limits (27 km from the city center), the new airport resolves the challenges posed by the existing airfield, which has constrained central urban development, generated noise pollution over an area of more than 10,000 hectares, and posed operational risks. The terminal is connected to the railway station via a covered bridge, and within walking distance is a partially underground parking facility with a landscaped roof that doubles as a public plaza.