Open-plan living has become one of the most recognizable features of contemporary residential architecture. More than simply removing walls, this design approach reflects changing lifestyles, evolving family dynamics, and a growing demand for flexible, multifunctional homes. As homeowners prioritize brighter interiors, stronger social connections, and adaptable spaces, open-plan layouts continue to evolve to balance openness with comfort, privacy, and functionality.
1. From Separate Rooms to Connected Spaces
Residential design has changed dramatically over the past century. Homes once relied on enclosed rooms that separated cooking, dining, and living activities. As lifestyles became more informal and family-centered, architects began favoring layouts that encouraged movement and interaction. Early modernist architects helped popularize open layouts by emphasizing natural light, improved airflow, and flexible living spaces instead of rigid floor plans.
2. Why Open-Plan Living Became Popular
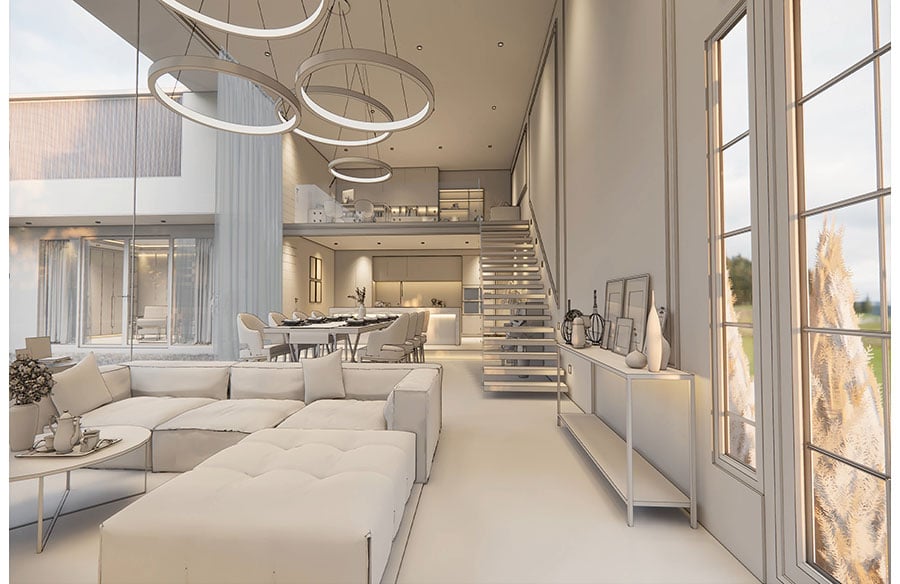
Today’s open-plan homes typically combine the kitchen, dining room, and living room into a single shared space. This arrangement makes interiors feel brighter, more spacious, and better suited to everyday family life and entertaining. Removing unnecessary walls also allows daylight to travel deeper into the home while creating stronger connections between household members. The flexibility of these layouts means rooms can easily adapt to changing needs, whether accommodating children, hosting guests, or supporting hobbies.
3. Designing Flexible Spaces for Modern Living
Modern open-plan design is no longer simply about creating one large room. Instead, designers carefully organize functional zones using furniture placement, rugs, lighting, color palettes, and even subtle flooring changes. These design strategies help distinguish living, dining, and cooking areas while preserving an open feel. Multifunctional furniture, built-in storage, and kitchen islands further improve efficiency, allowing homeowners to maximize every square foot. As remote work has become more common, many homes now include dedicated workspaces or adaptable rooms that can serve multiple purposes throughout the day.
4. Balancing Openness with Privacy
Although openness remains desirable, homeowners increasingly value privacy and quiet spaces. Contemporary residential design addresses this balance through sliding partitions, partial walls, acoustic treatments, and dedicated retreat areas. Hybrid layouts preserve shared gathering spaces while allowing individuals to work, study, or relax without constant distractions. This evolution reflects changing household routines, proving that flexibility—not simply openness—is the defining characteristic of successful modern homes. Sustainable materials and energy-efficient design are also becoming increasingly important, reinforcing the long-term appeal of adaptable floor plans.
5. Open-Plan Living and Today’s Housing Market
Open-plan layouts continue to appeal to buyers because they align with modern lifestyles and evolving market expectations. Improving confidence in the housing market, supported by greater optimism about mortgage rates and expanding housing inventory, is encouraging more homeowners to consider selling while buyers gain additional choices. For those planning to buy before you sell, flexible floor plans can make a property more attractive to a wider range of buyers. In competitive markets, buyers may also strengthen their position with an all-cash offer, which can speed up closing, reduce financing-related delays, and provide sellers with greater certainty. As residential architecture continues to evolve, open-plan living remains a defining feature by combining spaciousness, adaptability, comfort, and practicality for modern homeowners.