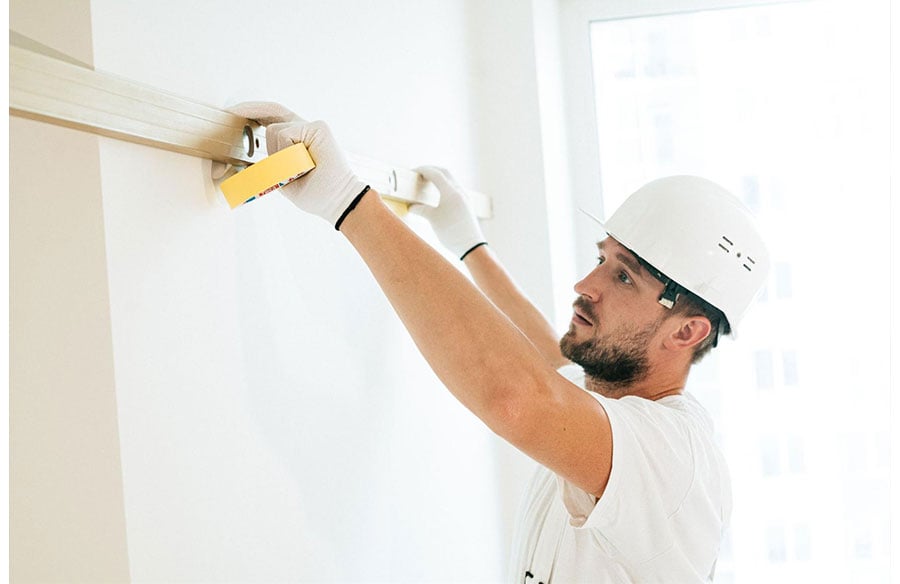
Jumping around steps and even skipping some of them in order to hurry up the process may cause backtracking, additional costs and eventually impact the completed work. Knowing what the usual steps of remodeling include allows people to understand what could go wrong and how important it is to stick to the rules at each stage. Indeed, a whole house remodel is no piece of cake for homeowners.
The following will be a step-by-step guide for contractors on how to remodel a house.
Why the Order of a Whole House Remodel Matters
Executing the right order during a whole-home remodel in Los Angeles will reduce backtracking to a minimum and allow contractors to perform inspections when needed.
A well-planned remodeling timetable also makes a difference:
- Prevent costly mistakes
- Reduce project delays
- Promote effective teamwork among the different trades.
- When handling finished products, preservative measures should be implemented to prevent damage.
- Within budget
The expert remodeling firm knows how to organize every part of the remodeling project, and thus it flows smoothly.
Phase 1: Planning, Design, and Permits
Any remodeling job gets started with proper ideas. Before beginning any demolition, homeowners and contractors should put together the goals, cost, schedule, and design.
May include the following:
- Creating architectural drawings or designs of products.
- Choosing the type of materials and finishes
- Building Budgeting
- Seeking permits as needed.
- Scheduling inspections
An expert remodeling company like High Touch Remodeling can assist homeowners by guiding them through the planning, coordinating the permit application process, and creating a realistic plan of the job schedule.
Phase 2: Demolition and Structural Work
Preparing for renovation by stripping out the existing flooring and cabinets, dry-tooling walls and fixtures, and other old materials.
Once the building is torn down, contractors are available to perform structural work as may be necessary following a demolition, such as:
- Walls or taking walls down
- Reinforcing framing
- This is to replace any structural parts that are broken.
- Permanent changes to the roof (or ceiling) structure
- New window and exterior door replacement
Structural activity is best addressed early in the process so that the building has good foundations before any systems are installed within the house.
Phase 3: Mechanical Systems (MEP)
Once construction is completed, it is then time for the contractors to start installing or replacing the MEP system in the home:
- Mechanical – HVAC (Heating, Ventilation and Air Conditioning)
- Hazardous Equipment – Electrical Panels, Outlets, Lighting and Wiring
- Plumbing – Water Pipes, Drain Pipes and Plumbing Fixtures
This is usually done, and an inspection is carried out to make sure all is in order in accordance with local building codes.
Phase 4: Insulation, Drywall, and Interior Preparation
All the insulation and drywall help energy efficiency and comfort within the whole house remodel, and also provide smooth surfaces for painting and trim.
In general, this phase of the whole house remodeling guide consists of:
- Installing insulation
- Hanging drywall
- Facing and taping drywall joints
- Sanding wall surfaces
- Applying primer
- Cleaning and prepping ceilings for finishing.
It might seem like an easy process at first glance, but any mistake can easily be detected by just using paints and lights.
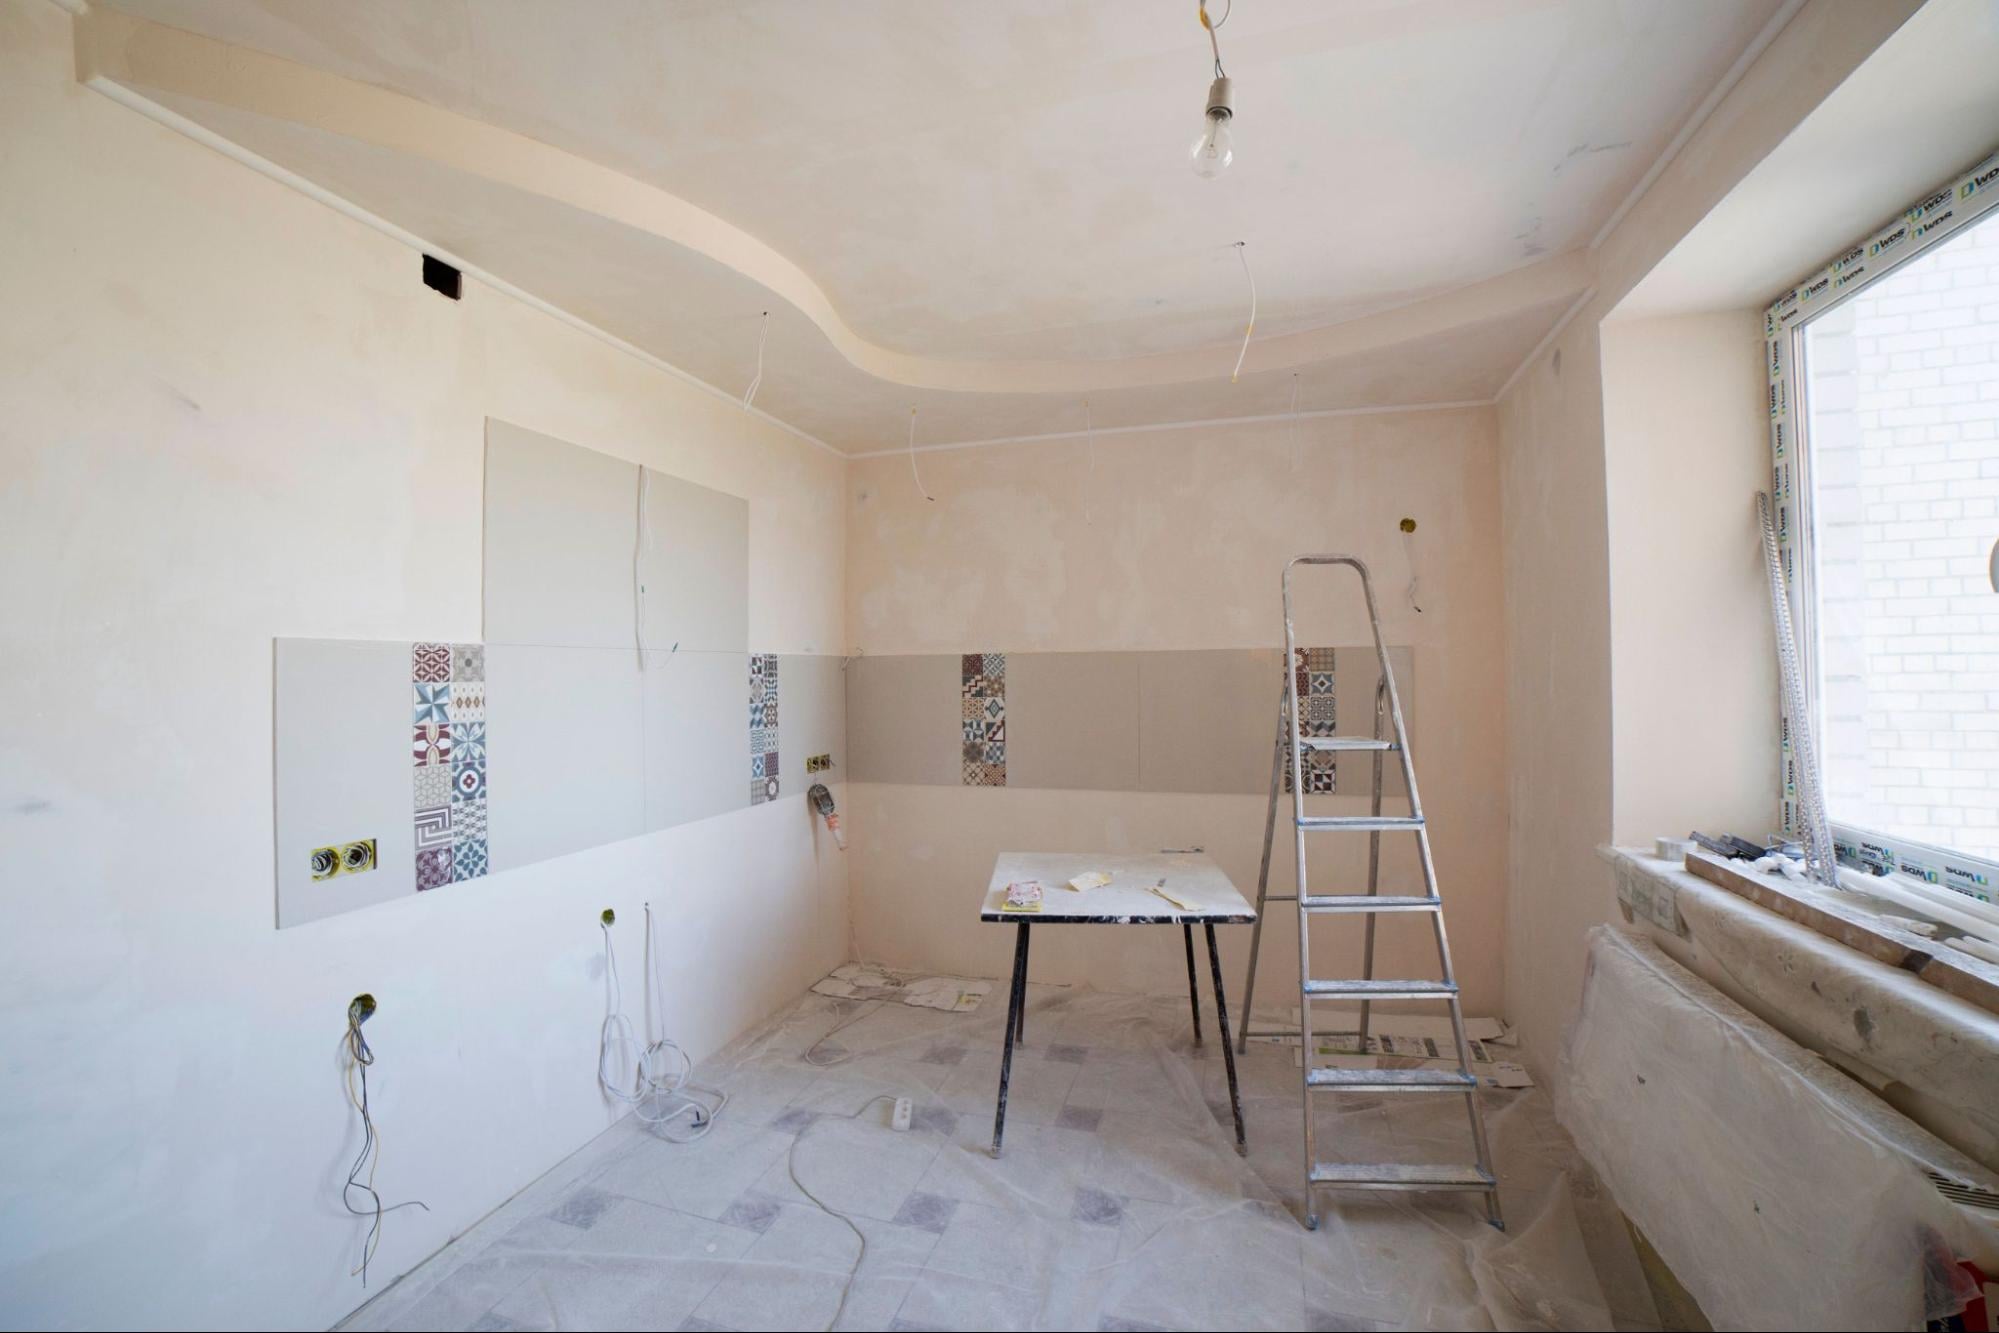 Phase 5: Flooring, Cabinets, and Built-In Features
After a wall’s construction, contractors start laying in a lot of the permanent interior features of a house.
This phase may entail:
- Hardwood, tile, or luxury vinyl flooring.
- Kitchen cabinets
- Bathroom vanities
- Built-in shelving
- Interior stair components
- Closet systems
Depending on the type of flooring and project design, cabinets can be installed before or after the floor.
Phase 6: Painting, Fixtures, and Finish Work
When all the major work is finished, attention turns to making the finishing touches to the design to tie everything together.
This is the stage in the whole house remodeling guide where installation is done; these include:
- Interior paint
- Baseboards and trim
- Interior doors
- Light fixtures
- Plumbing fixtures
- Switch plates and outlet boxes.
- Cabinet hardware
- Bathroom accessories
Later, in this phase, finish woodworking is completed, such as window trim and crown molding, and custom woodwork is done too.
Phase 7: Final Inspections and Project Completion
The cost that is involved in renovating the house is between $10 and $210 per square foot, based on the difficulty level of the roof and whether any structural, plumbing, or electrical changes have been made. The contractors perform the walk-throughs and inspections in the end.
This last step typically consists of:
- Final building inspections
- Testing plumbing or electrical systems.
- HVAC system verification
- Punch-list completion
- Final cleaning
- Homeowner walkthrough
When checking out the home during a walkthrough, you may discover any last adjustments or minor corrections you wish to have before closing.
Conclusion
A whole-house remodel is a multifaceted task with a lot of interdependent steps, all of which are vital for the success of the home remodel. By sticking to the correct sequence, from planning and demolition through mechanical systems, drywall, finishes, and final inspections, it becomes much easier to become efficient with time, avoid wrongly priced work, and achieve top-quality results.