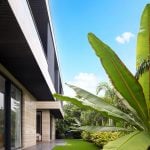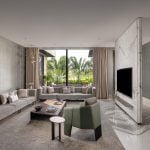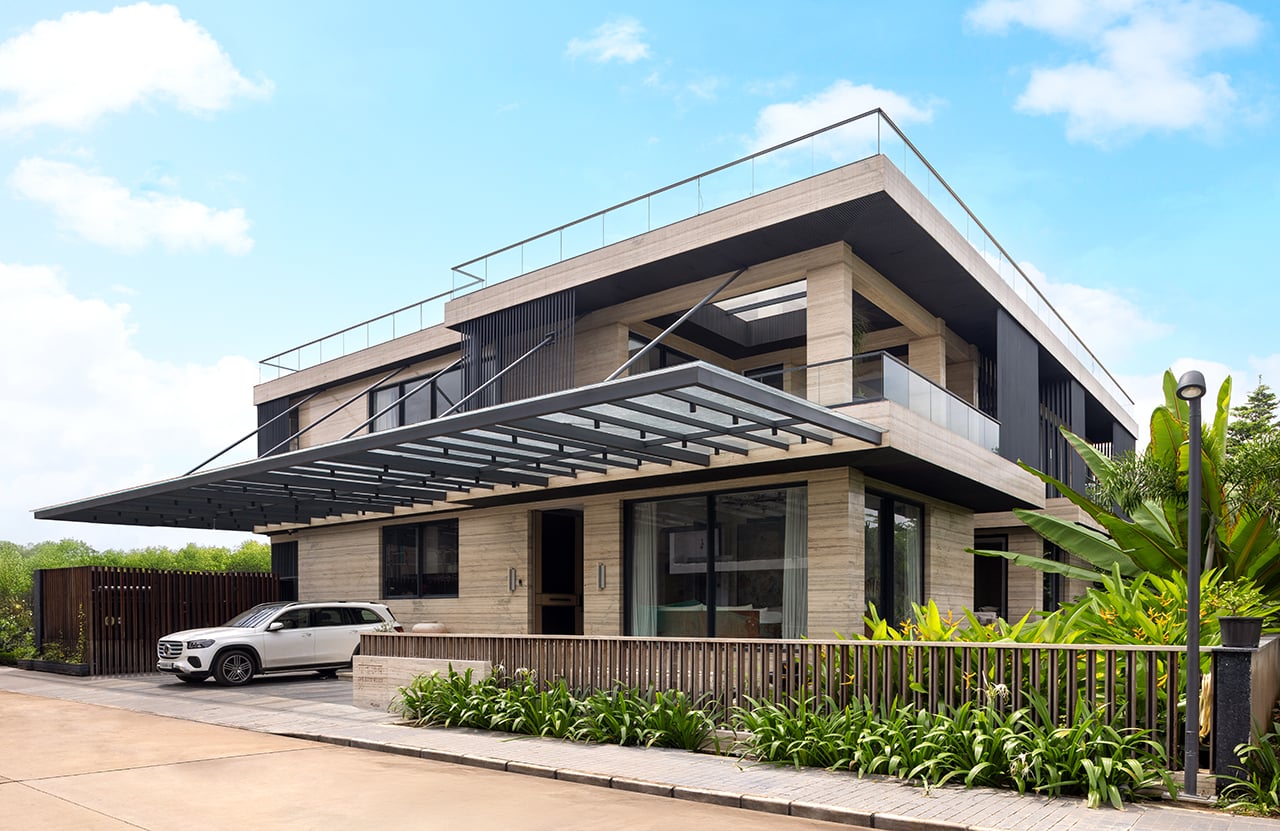
Designed as a contemporary sanctuary, the Ramagreens Residence is set within a lush green context in Raipur. Spread across a carpet area of 11,000 sq. ft. on a 7,000 sq. ft. plot, the home is envisioned as a seamless blend of architecture, materiality, and nature.
Project Name: The Verdant House
Studio Name: Azure Interiors
Location: Rama Greens
Area: Raipur
Principal Designer & Founders – Rashi Bothra & Ruchi Gehani
Photography: Atul Pratap Chauhan
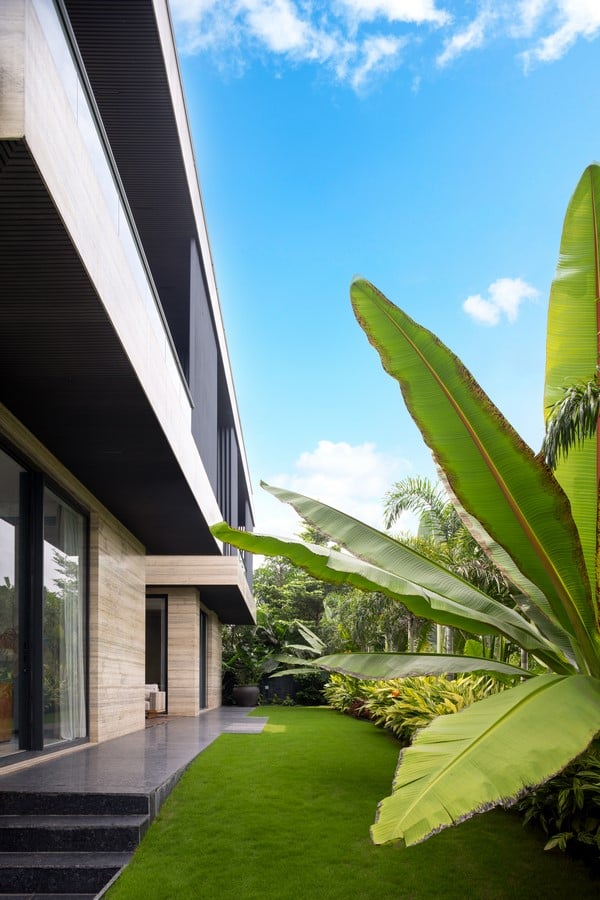
The design reflects a refined yet understated approach to modern living, where spatial fluidity, light, and calm form the core of the narrative. Thoughtfully planned to balance luxury with functionality, the residence unfolds through interconnected spaces that encourage an effortless indoor–outdoor lifestyle.
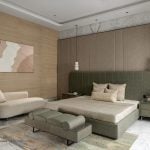
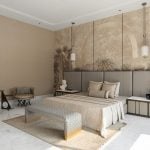
The home is designed around a philosophy of calm sophistication and timeless elegance. A muted palette, layered textures, and generous natural light define the interiors, while strong horizontal architectural lines and material continuity create a sense of cohesion.
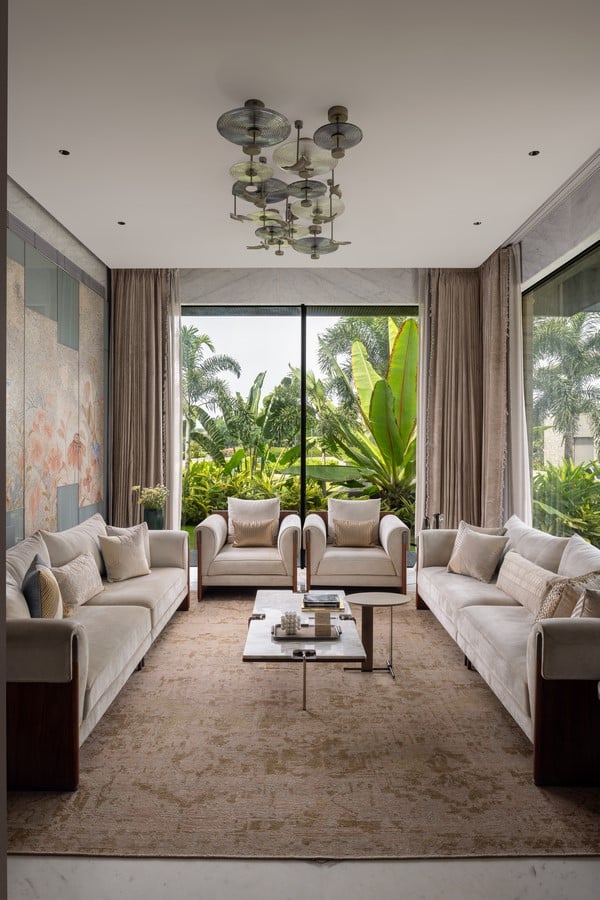
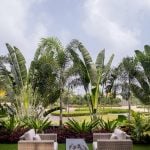
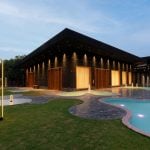
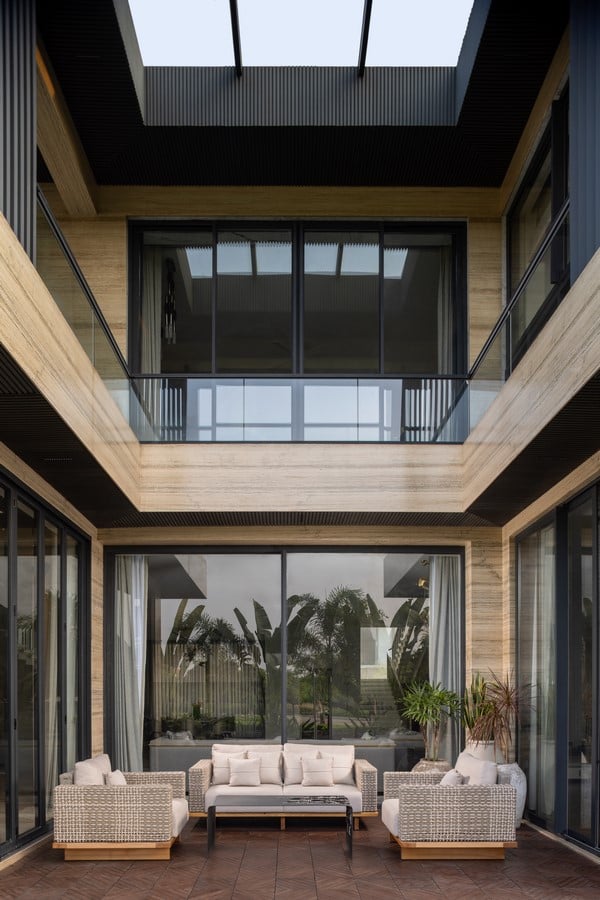
Every space is crafted to remain visually connected to the surrounding greenery. Contemporary architecture is defined by clean geometry and pronounced horizontal layering, setting the tone for the overall design expression. A tranquil water body frames the entrance and enhances the arrival experience, aligning with the home’s focus on maintaining a serene environment.
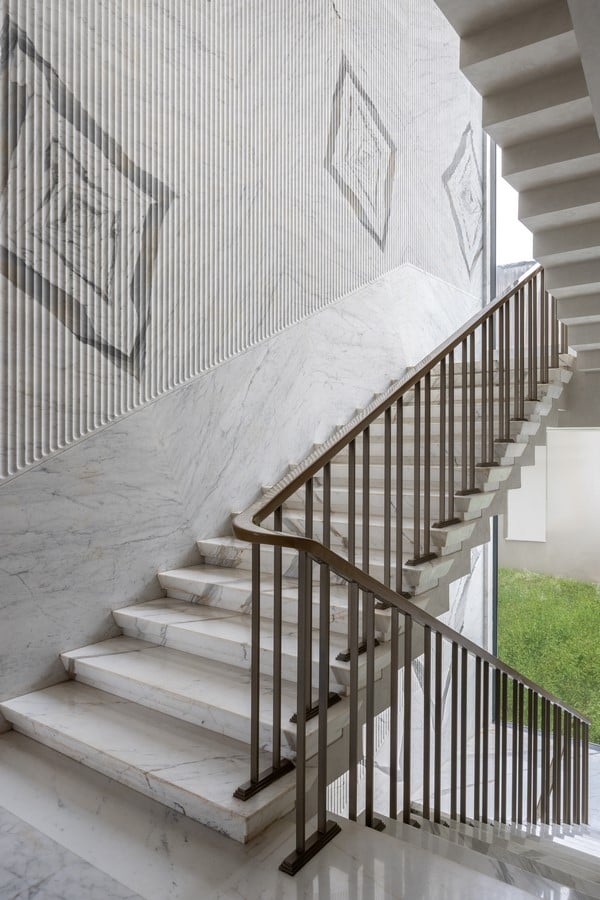
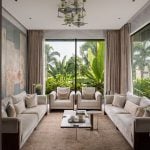
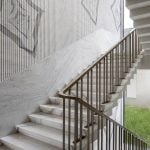
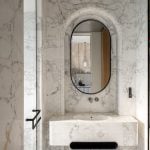
The use of statuario stone across flooring and select walls lends visual continuity and refinement throughout the residence. Formal and informal living spaces are oriented toward expansive garden views, supporting the idea of openness and visual connection. The sculptural staircase is articulated with fluted and plain statuario stone wall panels for durability and low maintenance, becoming one of the notable interior elements.
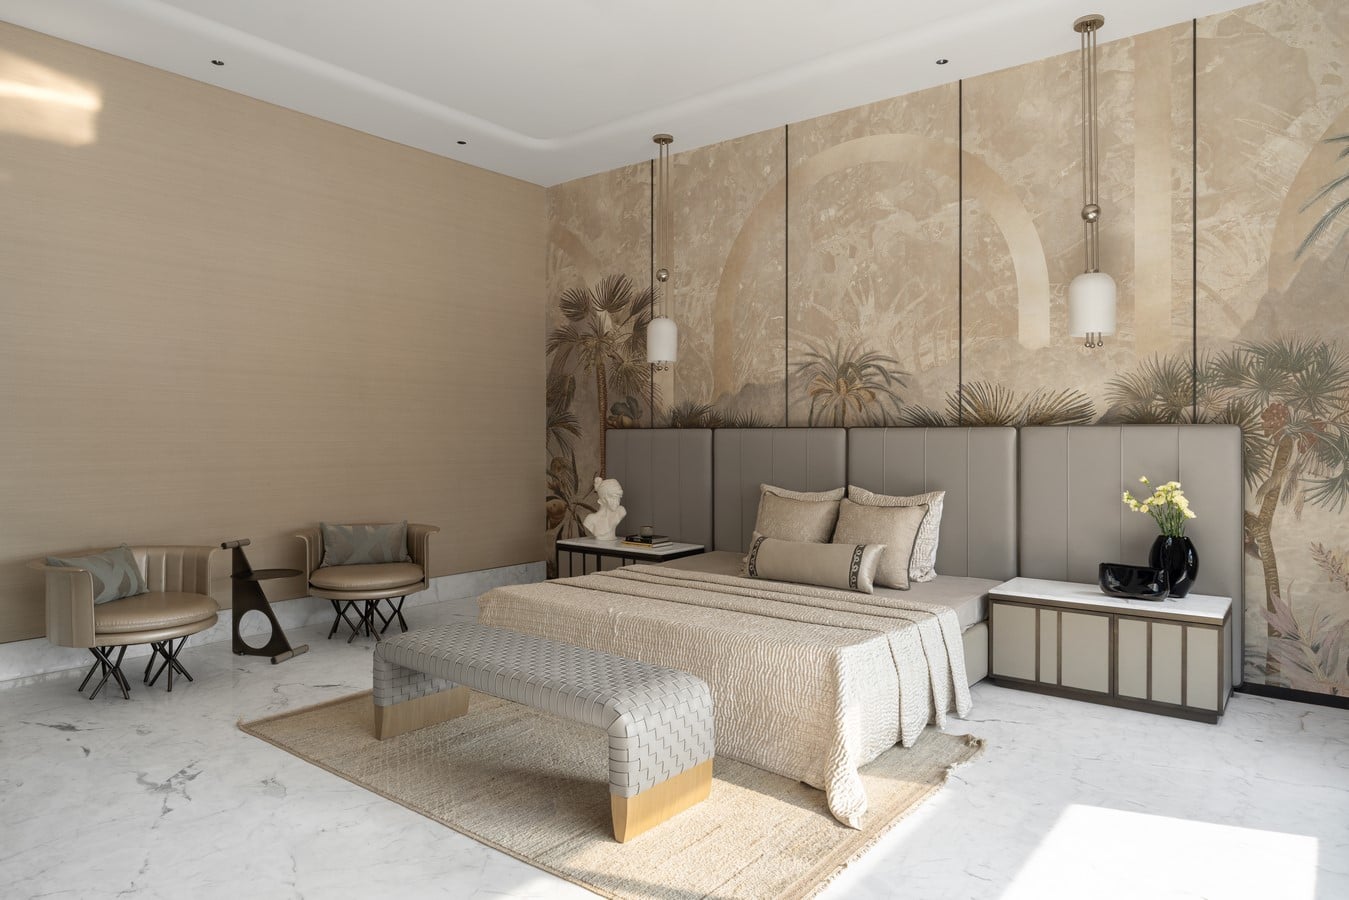
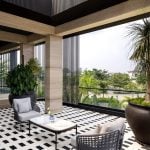
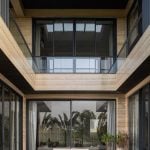
Multiple courtyards and green pockets with integrated seating seamlessly bring nature indoors, ensuring consistent engagement with greenery across various spaces of the home.
The stainless steel kitchen paired with a fluted statuario stone island continues the theme of material clarity and functional planning. The first-floor balcony is finished in terrazzo flooring with green Indian stone inlay, adding another layer of detail within the material palette used across the project.
This cohesive approach to architecture and interiors ties together the key highlights and design essence of the Ramagreens Residence, where contemporary design, integrated greenery, material continuity, and an indoor–outdoor lifestyle come together within one unified residential environment.