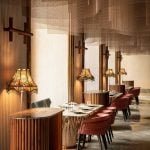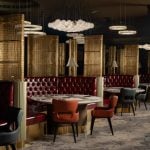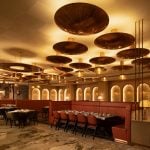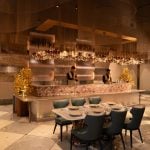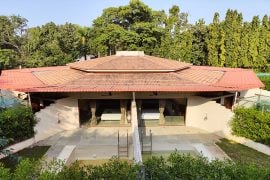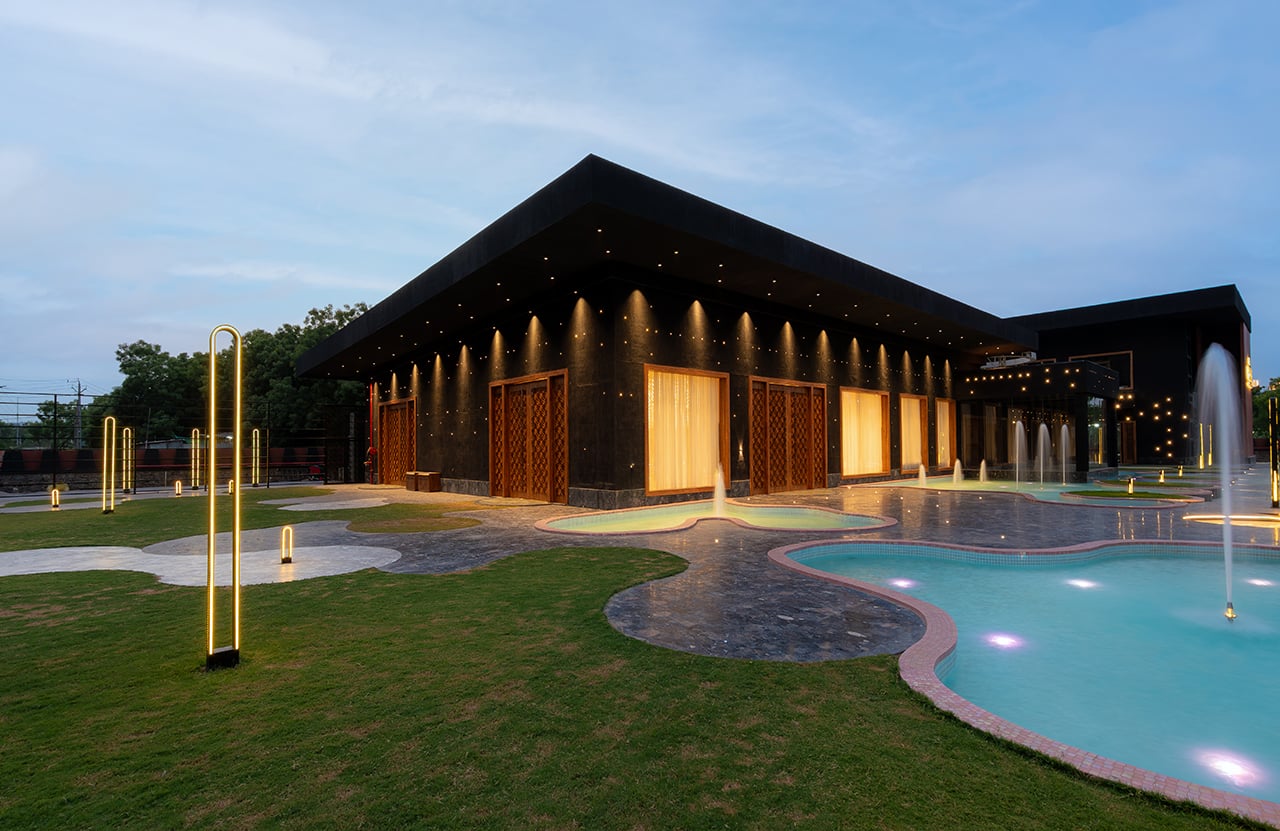
The Primo is imagined not as a single restaurant or banquet venue, but as a carefully composed hospitality landscape where multiple culinary identities exist within one architectural narrative.
Project Name: The Primo
Studio Name: Rehan Saiyed
Location: Rajpath–Ambli Road, Ahmedabad, India
Date of Completion: January 2026
Restaurant Total Area: 10,000 sq. ft
Design Director: Rehan Saiyed
Photography Credits: Mann & Salwa
Conceived as Mann & Salwa’s flagship property, the project translates the brand’s decade-long catering legacy into a permanent spatial experience rooted in memory, celebration, and sensory design.
Rather than treating dining and events as separate functions, The Primo integrates them through architecture that moves fluidly between intimacy and scale. The design focuses on emotional continuity, ensuring that whether guests arrive for a quiet dinner, a shared meal, or a large celebration, the experience feels part of one cohesive story.
The Ritual of Arrival:
The journey begins with a signature carved wooden door detailed with geometric inlay patterns, a defining architectural gesture that anchors the identity of the property. More than an entrance, it functions as a symbolic threshold connecting the three restaurants and banquet experience under a unified visual language. This moment of entry establishes the tone of quiet grandeur that continues throughout the space.
A Journey Through Space and Scale:
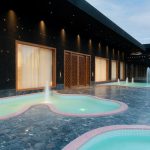
Spread across 22,000 square ft, The Primo unfolds as a sequence of environments rather than a single large volume. Movement through the property feels gradual and cinematic, allowing guests to experience shifts in mood, scale, and atmosphere without losing visual continuity. Circulation becomes part of the experience, guiding guests through dining, gathering, and celebration zones that feel distinct yet interconnected. The architecture prioritizes rhythm over spectacle, using proportion, layering, and spatial transitions to create depth and anticipation.
The Poetry of Materiality:
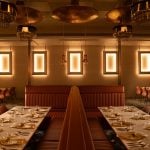
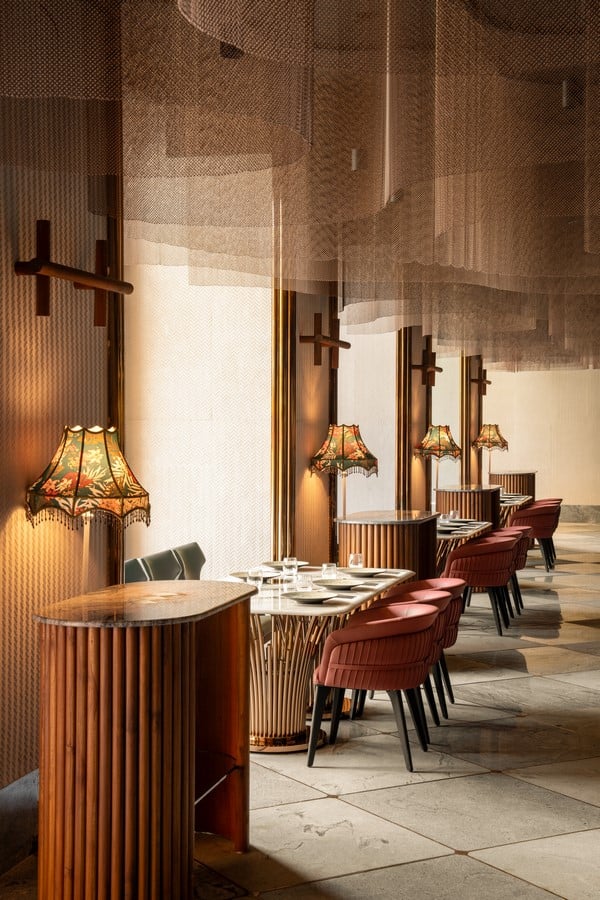
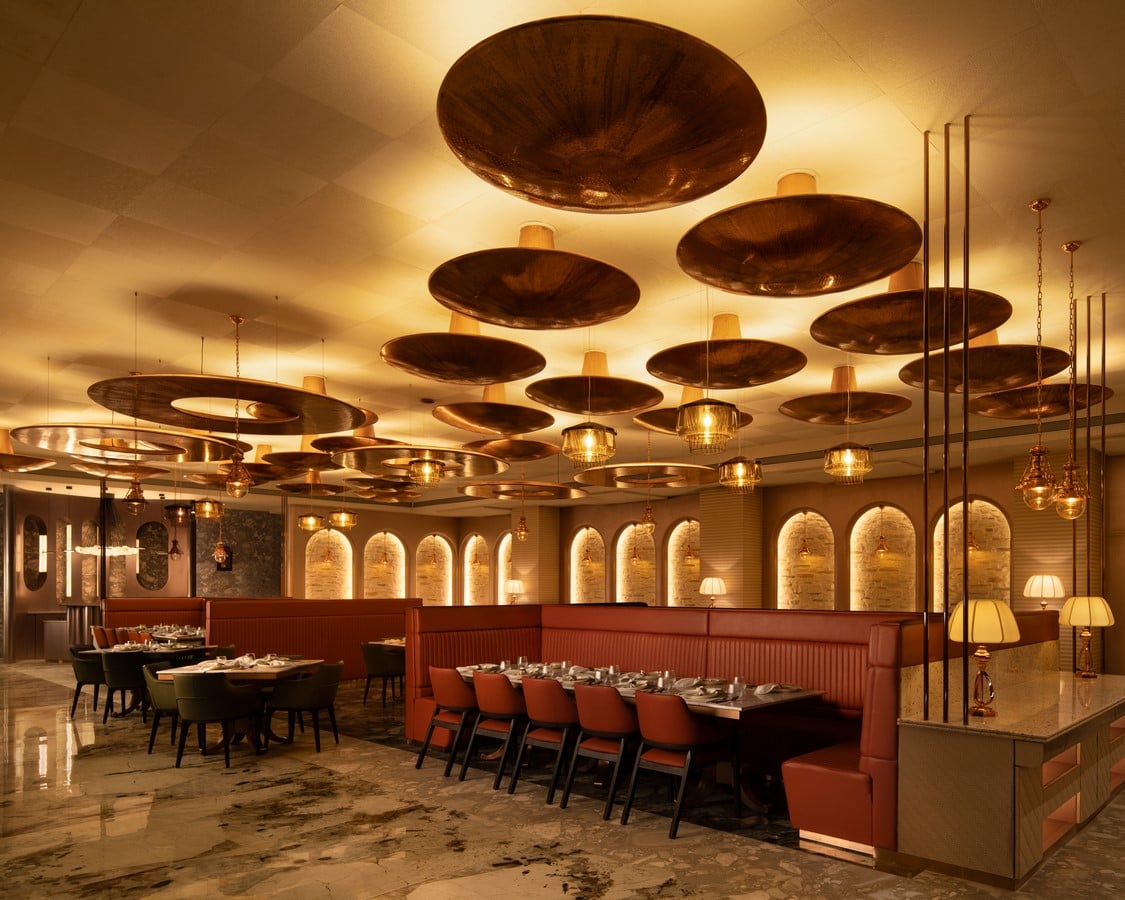
Materiality across The Primo is intentionally timeless. Wood, stone, marble, leather, and textured surfaces create a palette that feels grounded and enduring. These materials are used consistently across the property to unify diverse dining concepts while allowing each space to retain its individuality. The emphasis remains on tactile warmth rather than decorative excess, reinforcing Mann & Salwa’s philosophy of refined hospitality.
Illuminating Atmosphere:
Lighting plays a central role in shaping the experience of The Primo. Warm, diffused illumination defines transitions between spaces and enhances material textures. Instead of dramatic focal lighting, the approach is atmospheric and layered, allowing the architecture to feel calm, immersive, and composed across both restaurants and banquet environments.
Three Culinary Worlds, One Roof:
Each restaurant within The Primo translates its culinary philosophy into a distinct spatial identity while remaining connected to the larger architectural language.
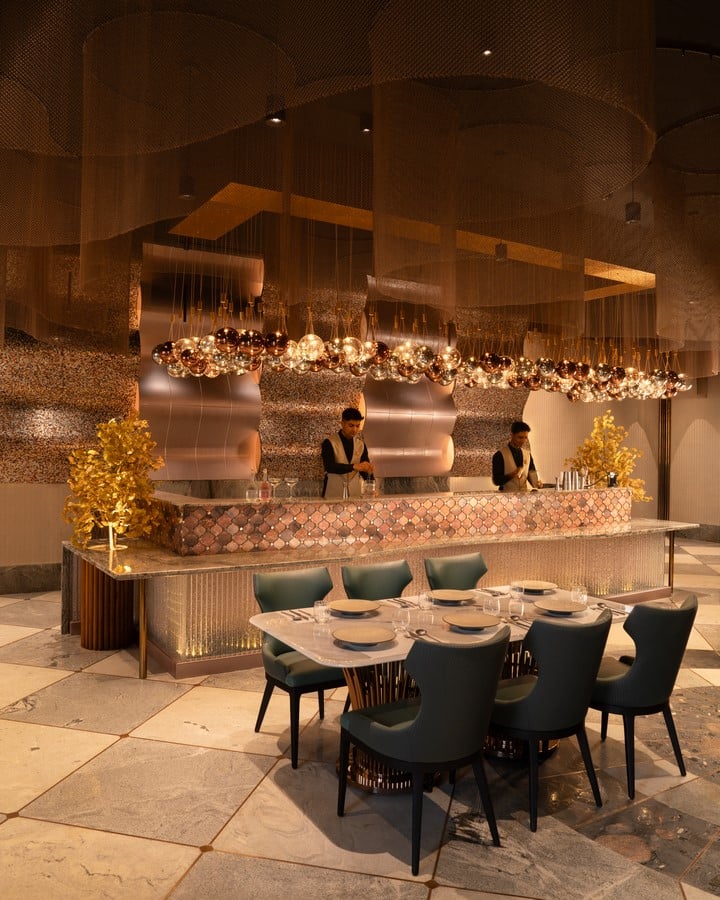
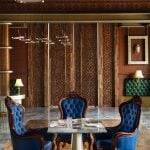
Sora reflects Art Deco influences through geometry, marble tabletops, tufted leather seating, and soft golden lighting. The space mirrors the restaurant’s Asian-Peruvian culinary dialogue, balancing luxury with intimacy and rhythm with restraint.
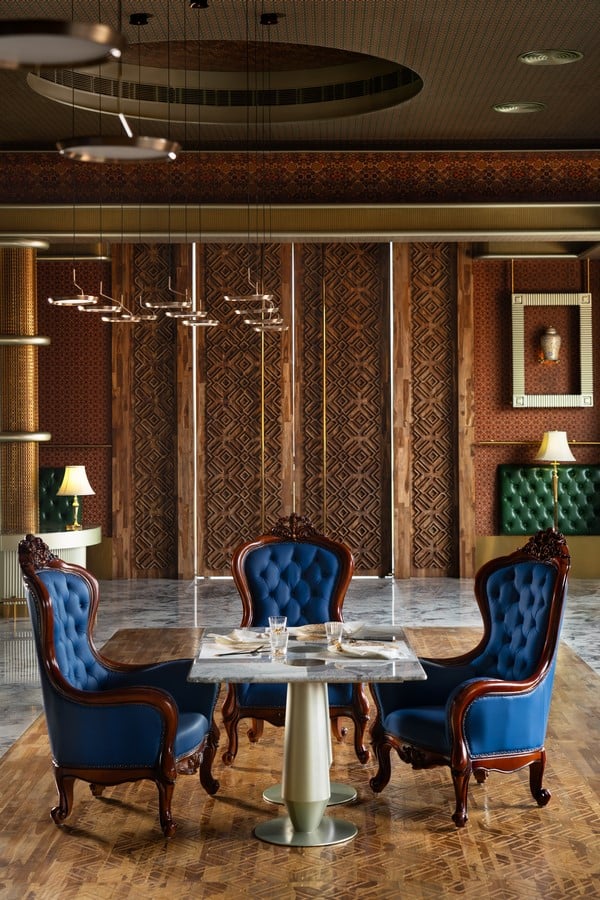
Sahtain draws from the warmth and generosity of North African and Levantine hospitality traditions. The design emphasizes comfort, sharing, and sensory richness, creating an environment that feels welcoming, layered, and deeply human.
Vyanj expresses clarity and restraint through a grounded material palette and composed spatial design. The environment reflects its philosophy of seasonal vegetarian Indian cooking, allowing craft, ingredients, and tradition to guide the experience.
The Architecture of Celebration:
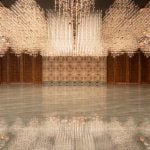
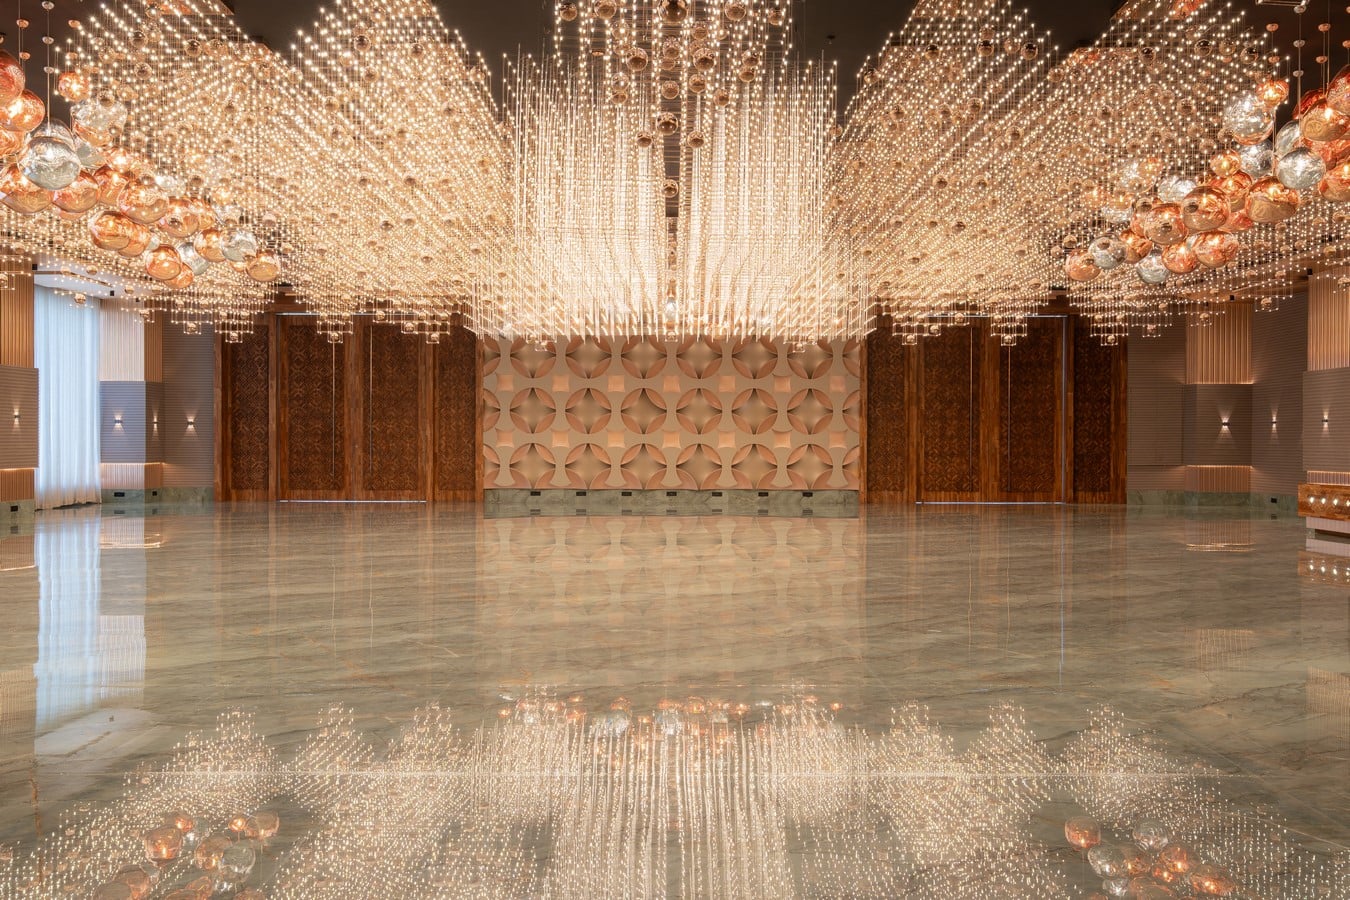
At the heart of the property, M&S Banquet embodies celebration through scale, proportion, and refinement. Designed to host landmark gatherings without losing intimacy, the space balances grandeur with softness. Carefully considered acoustics, lighting, and material detailing ensure that the environment feels immersive rather than overwhelming.
Designing for the Senses:
Throughout The Primo, design extends beyond architecture into visual identity, menus, typography, and storytelling elements. These components are treated as part of a larger sensory ecosystem, reinforcing the idea that hospitality is experienced through atmosphere as much as through food.
Conclusion:
The Primo represents Mann & Salwa’s evolution from a catering institution to a spatial hospitality brand. By bringing banquet and concept-led restaurants together within one architectural vision, the project creates a destination defined by continuity, emotion, and experience. The result is a landmark hospitality environment where design does not compete with dining but quietly elevates it.