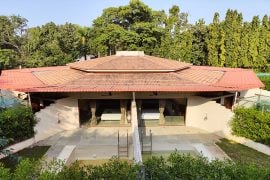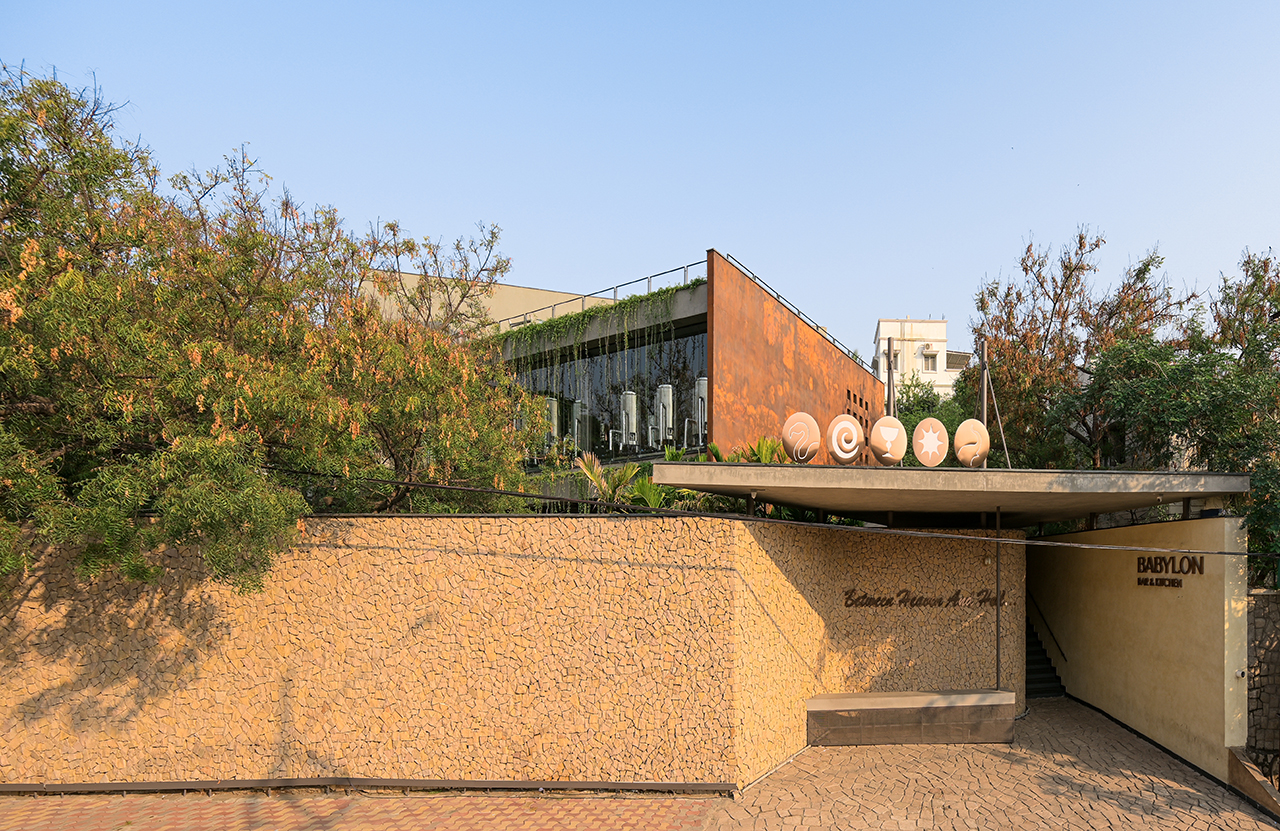
The bar project is situated in Jubilee Hills, Hyderabad, within a tightly knit urban fabric. The plot is bordered by residential properties along the north and west edges, while approach roads frame the south and east.
Project Name: Babylon Bar & Restaurant
Studio Name: 23 Degrees Design Shift
Location: Jubilee Hills, Hyderabad
Year of completion: 2023
Area: 11000 sqft
The terrain slopes gradually from the southwest to the northeast with a level difference of approximately six feet. Additionally, the adjacent southern and eastern sites sit nearly twenty feet higher, supported by substantial retaining walls that define the site’s edge conditions.
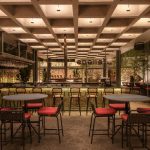
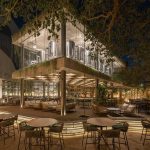
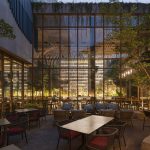
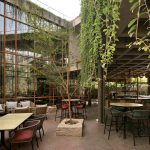
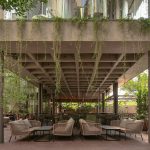
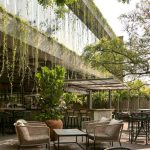
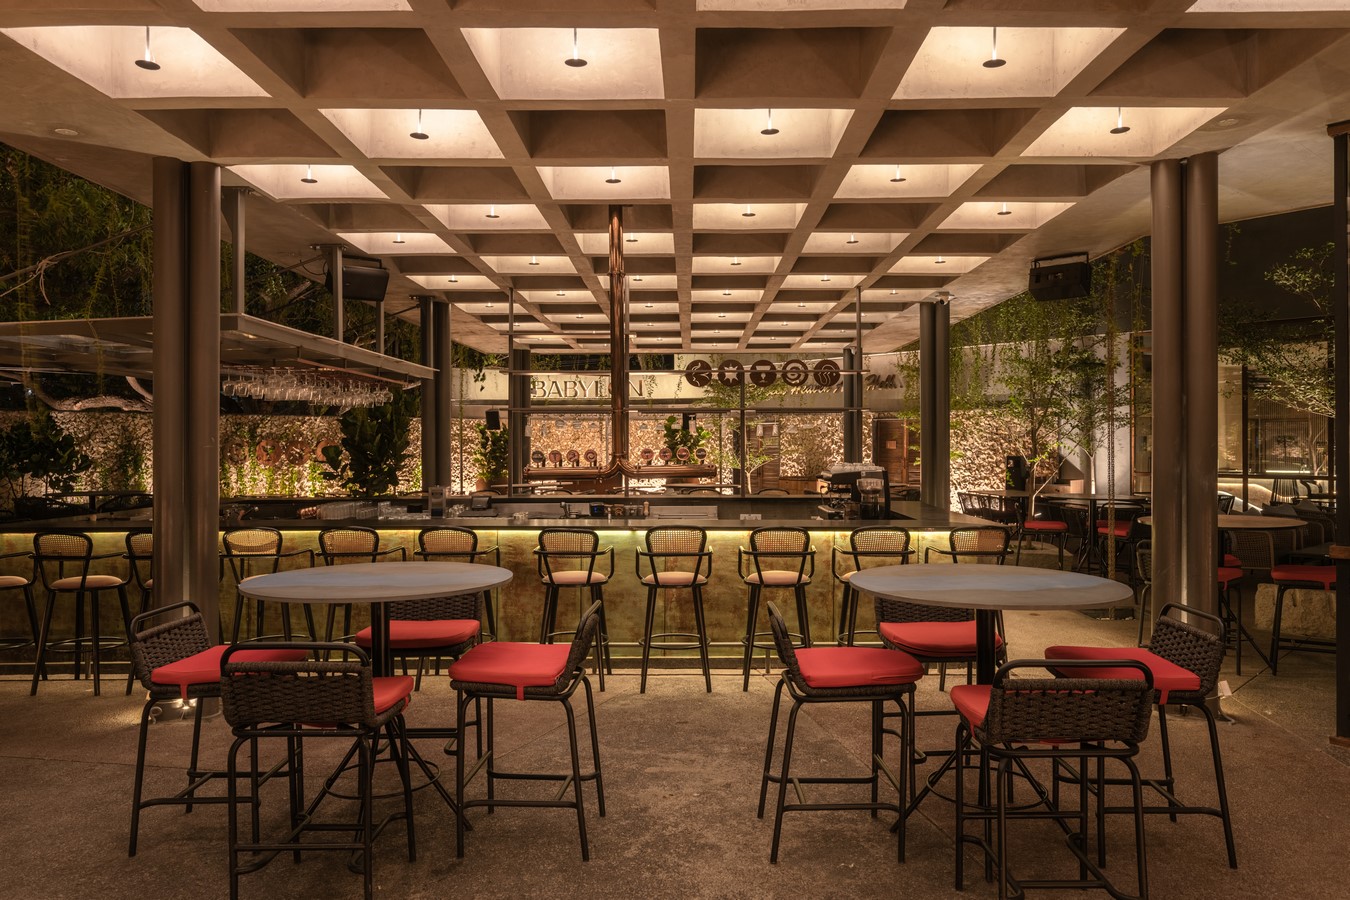
The design is fundamentally driven by spatial organization, structured into four primary zones: services, indoor dining, semi-open seating, and the brewery. The service block is positioned along the western edge, intentionally acting as a sound buffer to protect the neighboring residences. The indoor dining space occupies the eastern portion of the site, offering a controlled and immersive interior environment. The semi-open zone is carefully arranged around existing trees, using their natural canopy to generate shaded seating pockets. This configuration results in a central courtyard composition, with the brewery forming the focal element.
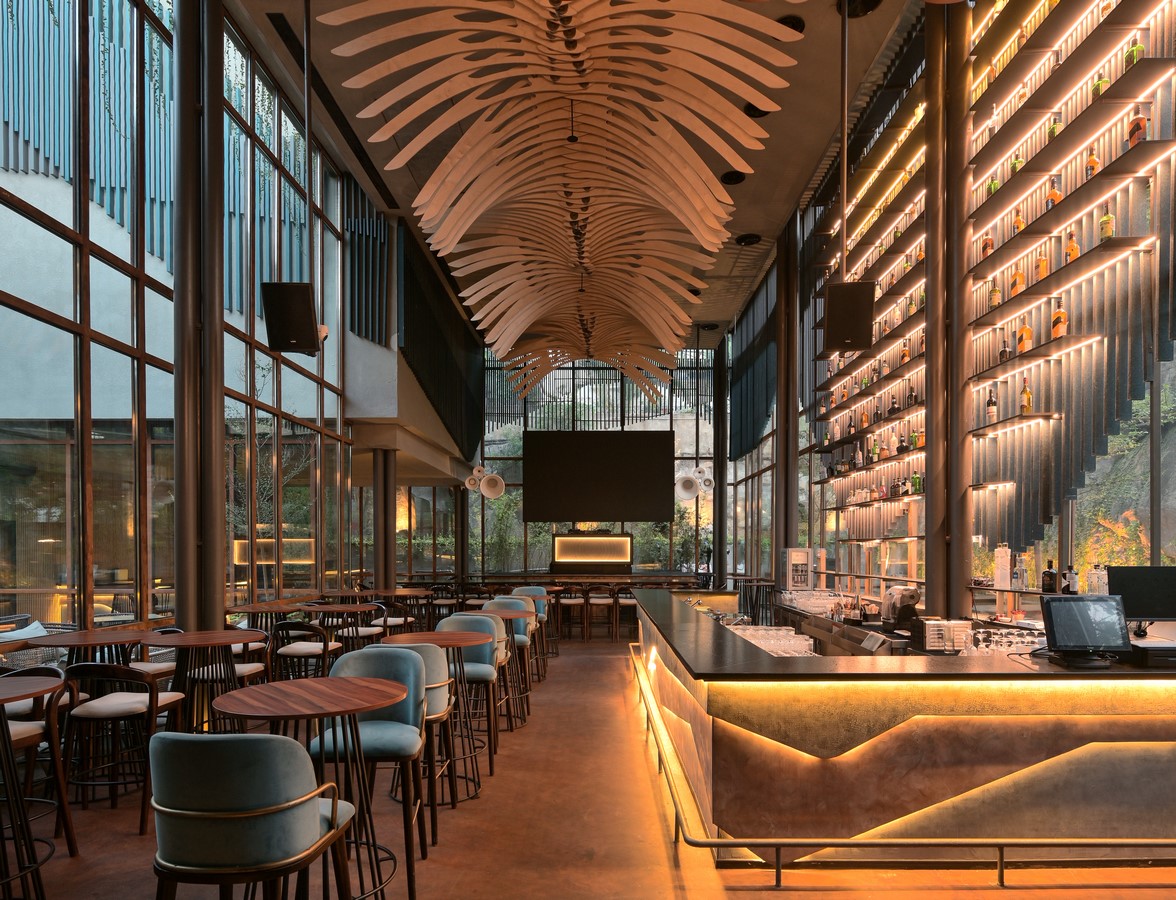
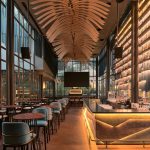
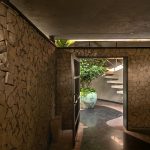
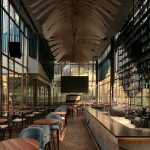
Transparency plays a key role at ground level, with extensive glazing enabling uninterrupted visual connections between the different functional zones. The brewery is elevated strategically, allowing the brewing tanks to remain visible from the street and contribute to the project’s identity. The indoor bar is conceived as a double-height space that visually and structurally aligns with the brewery slab above. Movement through the space is punctuated by a floating concrete staircase located adjacent to the brew tanks, leading to a mezzanine level and creating a moment of intrigue. To counterbalance the scale of the volume, a kinetic installation introduces motion and dynamic visual interest within the interior.
The service block extends vertically across three floors, accommodating restrooms at ground level, the kitchen above, and bakery and administrative functions at the topmost level. Structurally, the project employs a composite system of metal columns integrated with reinforced concrete beams and slabs to ensure stability and efficiency.
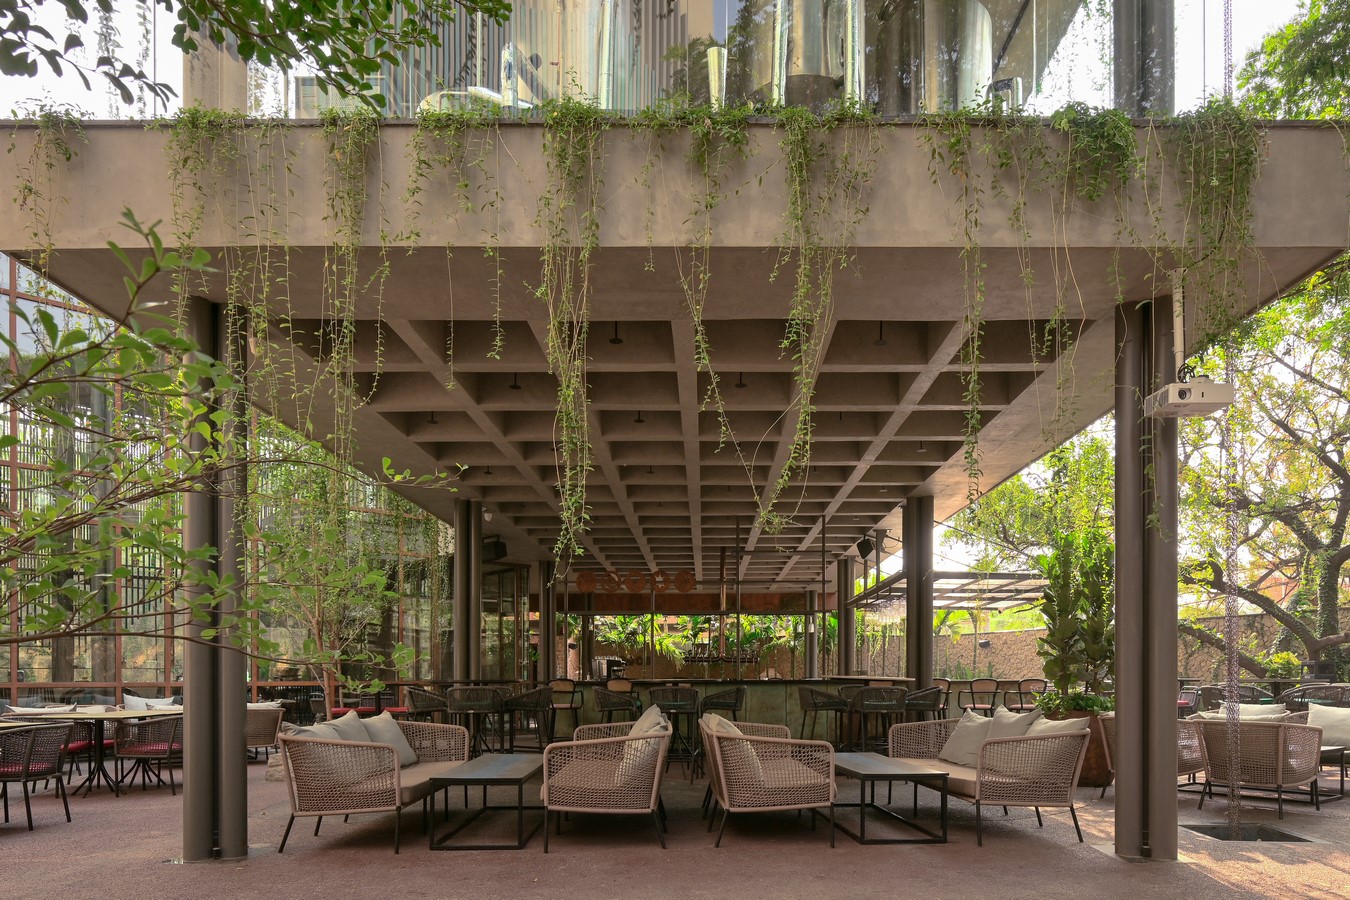
The brewery slab features a coffered design engineered to bear the load of the brewing equipment. Circular columns are articulated into smaller cylindrical segments, reducing their perceived mass and enhancing visual lightness.
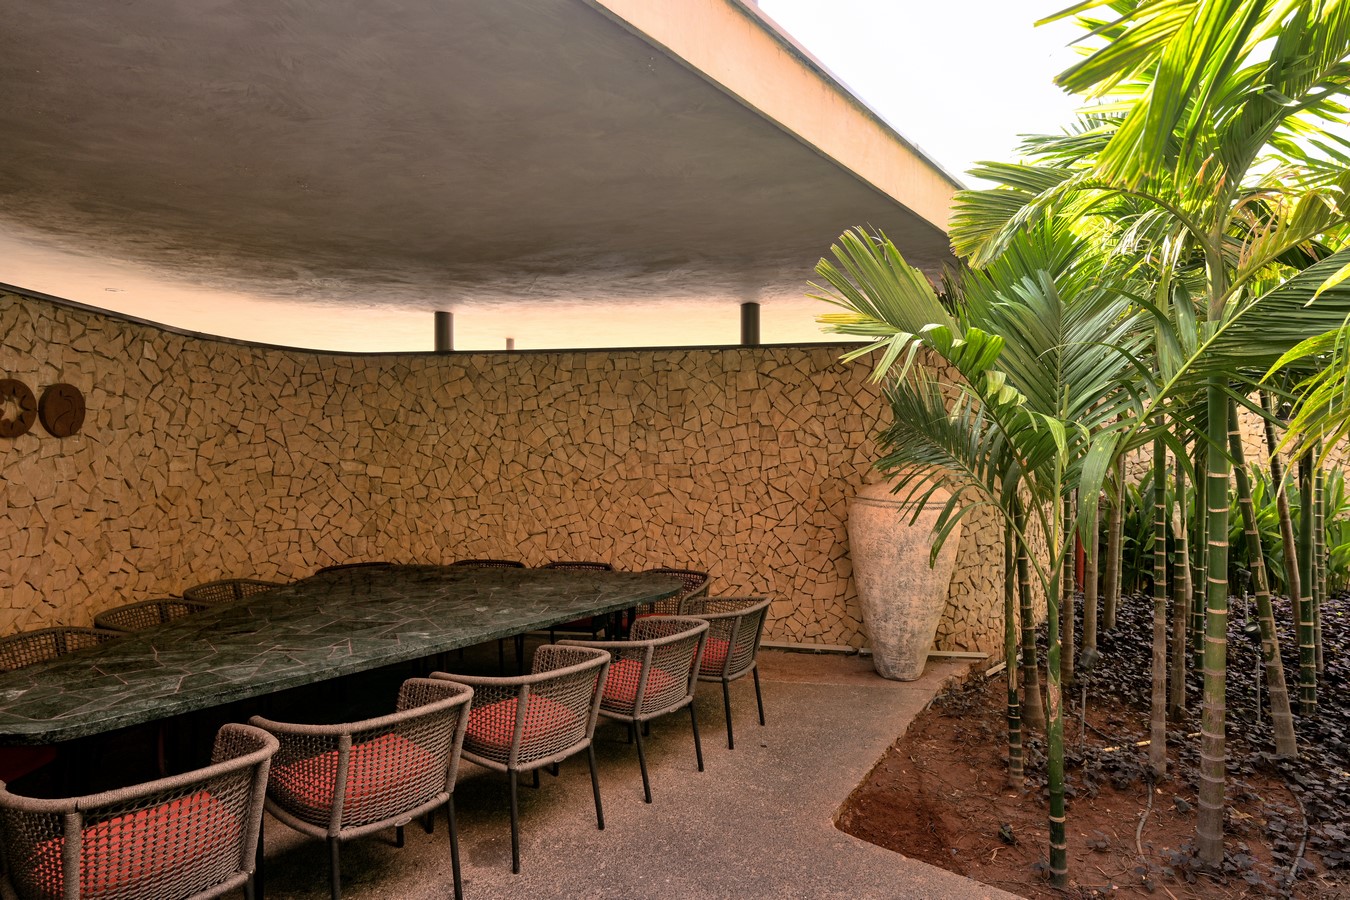
Flowing curves within the flooring and wall treatments soften the otherwise dominant rectilinear framework. By eliminating solid partitions between the brewery and indoor bar, the structural elements appear continuous, allowing slabs to read as if they are suspended within the column system. Along the perimeter, beams incorporate reinforced concrete gutters that double as planters, supporting cascading creepers and introducing greenery into the built envelope. At the entrance, a suspended composite slab is detailed with cable supports, creating the impression that it floats independently of structural support.
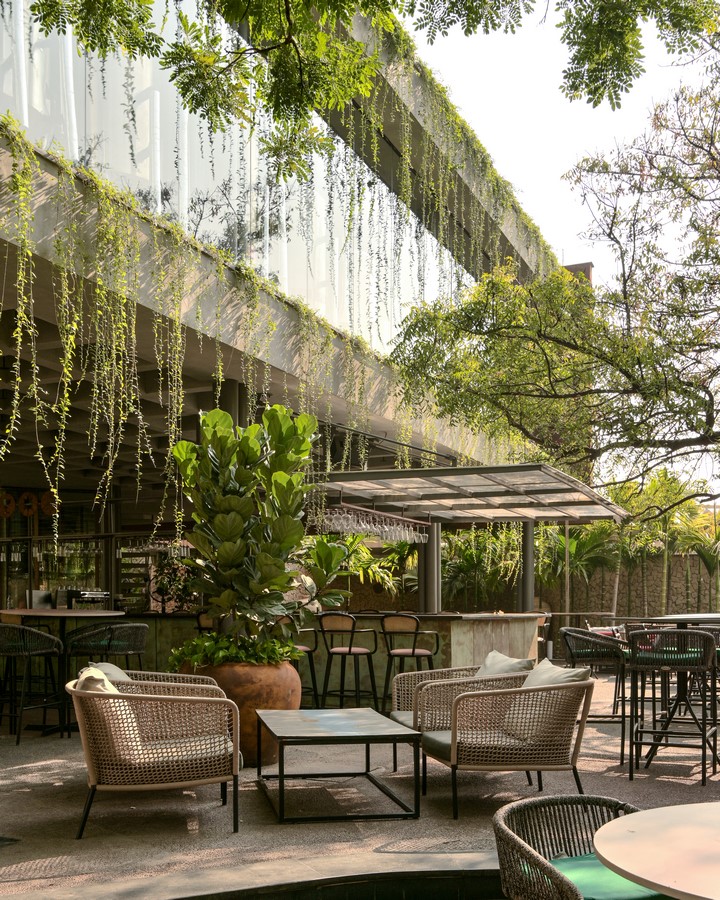
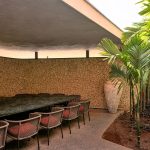
Materiality reinforces the project’s rustic character. Dholpur sandstone wraps the compound wall, grounding the development within its context while adding textural richness. Exposed concrete highlights the inherent quality of the structural slabs. Flooring in washed concrete embedded with black and red stone aggregates establishes a cohesive, monolithic surface throughout. The indoor bar is enclosed with double-glazed units framed in a corten-finish system, giving the interior a distinct yet industrial identity.