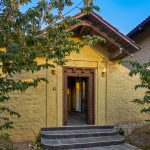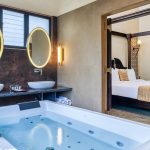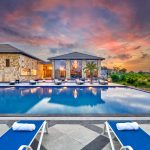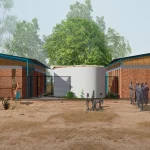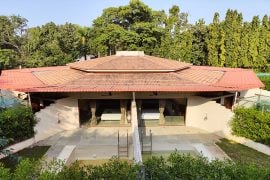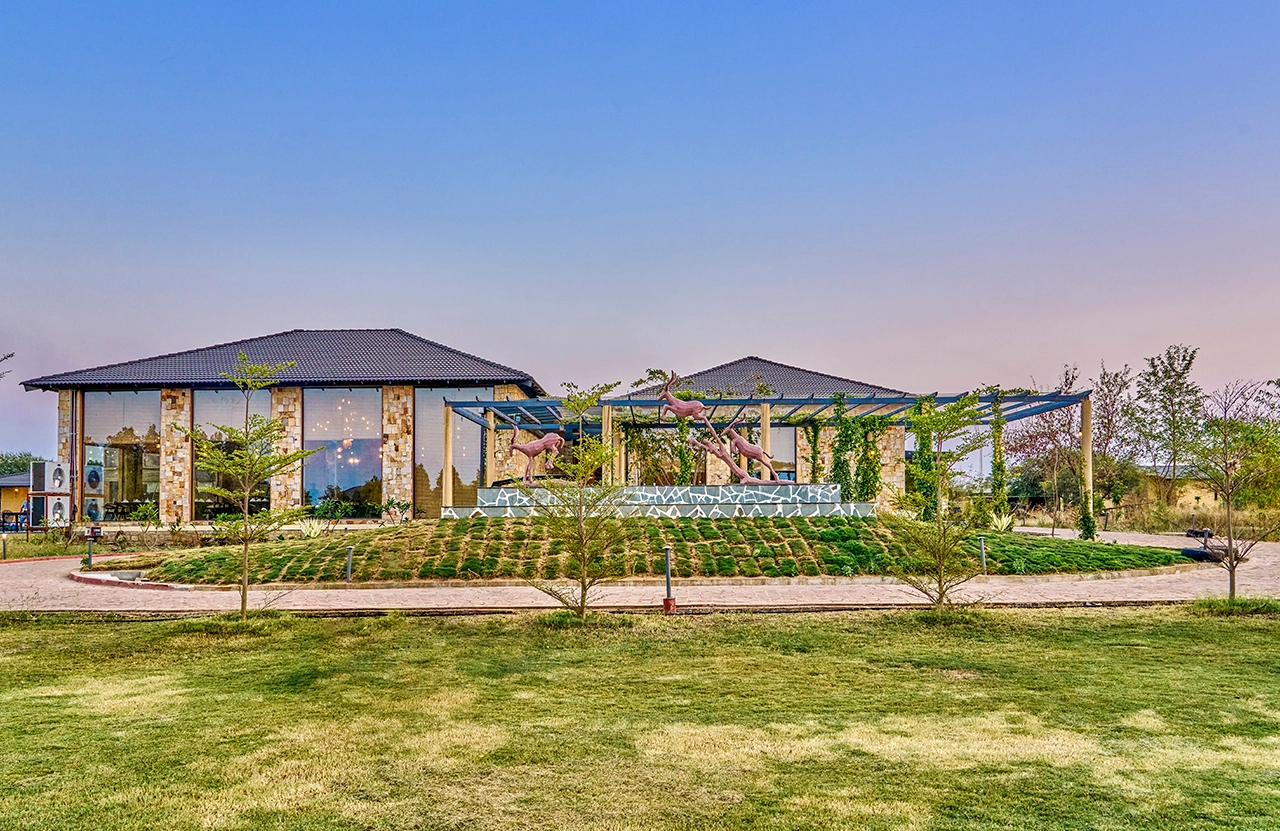
Situated at the threshold of the wild, adjacent to the Kolara Gate of the Tadoba-Andhari Tiger Reserve, lies the Jungle Homes Tadoba Resort, a project by Nashine Architects that seeks to do more than simply house travelers. It aims to transport them into the cultural heart of the region.
Project Name: Jungle Homes Tadoba
Studio Name: NASHINE ARCHITECTS
Location: Tadoba, 1/2, km from, Gate, Kolara, Tekadi Mandavzari, Maharashtra
Year Built: 2025
Plot Area: 12.5acres
Built-up Area: 35000sqft
Project Size (in sq. ft.): 35000sqft
Photograph Courtesy: vrushasen_mohite
The genesis of this resort was rooted deeply in a collaborative history between the architects and the clients, who, being Maharashtrian themselves, possessed a connection to an ancestral Wada house. Having previously worked together, the design team and the clients often reflected on a gap in the hospitality market about how few travelers truly experience the state’s architectural culture, the core brief was to envision a 24-room resort that would immerse guests in the “spirit of Maharashtra”. The goal was to celebrate the legacy of regional architecture while respecting the ecological sanctity of the tiger reserve next door.
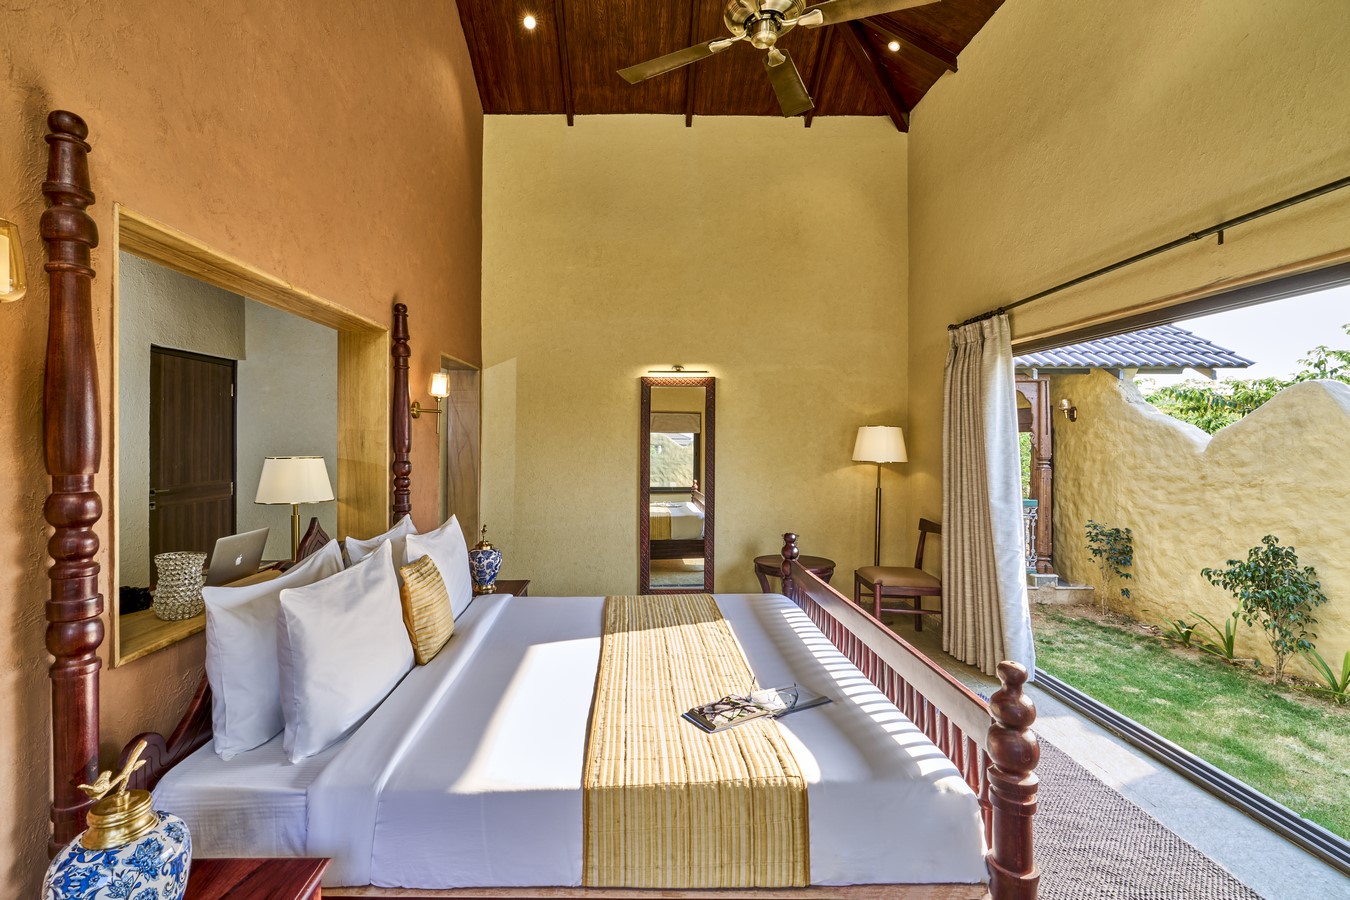
The resulting design philosophy is best described as “Vernacular Hospitality,” a language that eschews generic aesthetics for a raw, sophisticated visual style drawing directly from traditional Indian architecture. The project serves as a dialogue between past and present, blending cultural identity with extreme ecological sensitivity. The deep inspiration for the development was the traditional Maharashtrian Wada—a fortress-like manor traditionally built with an inward-looking focus. The challenge lay in reimagining this historic typology into a functional wildlife resort without losing its authenticity, creating a harmonious blend of nature and architecture.
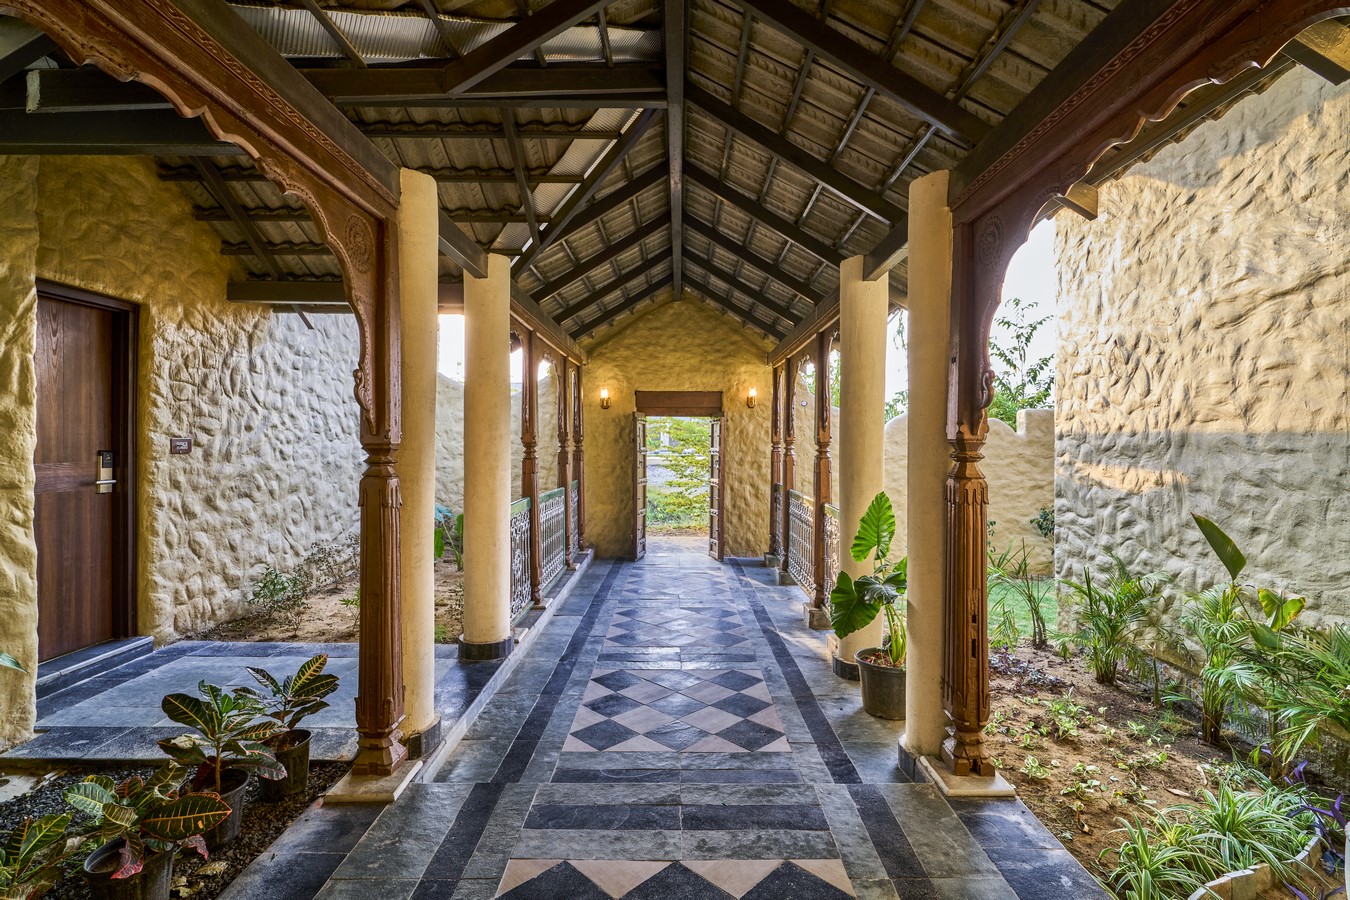
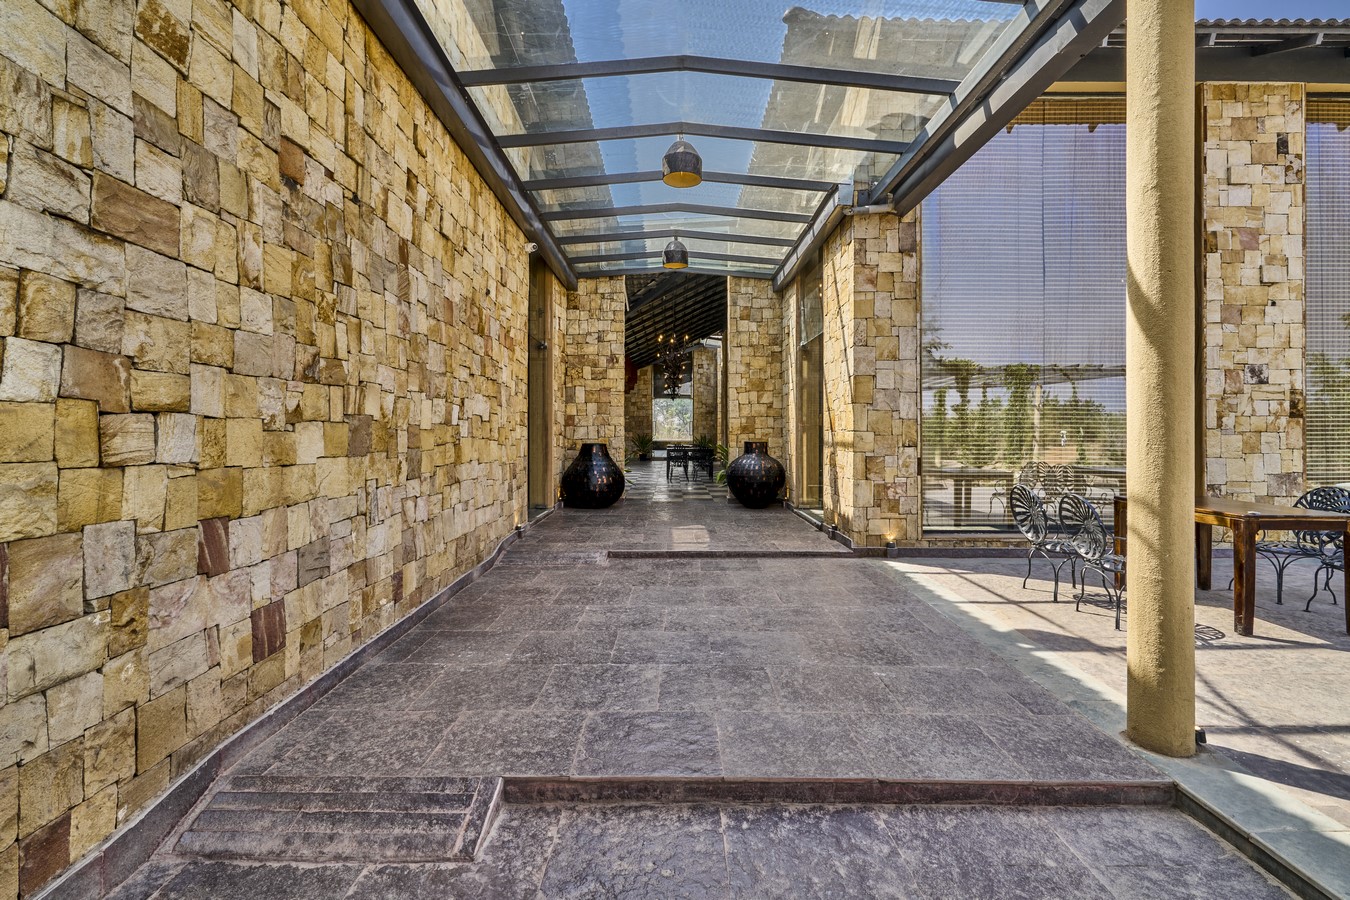
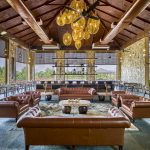
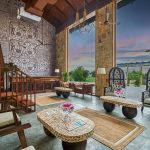
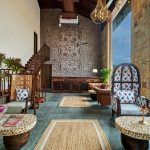
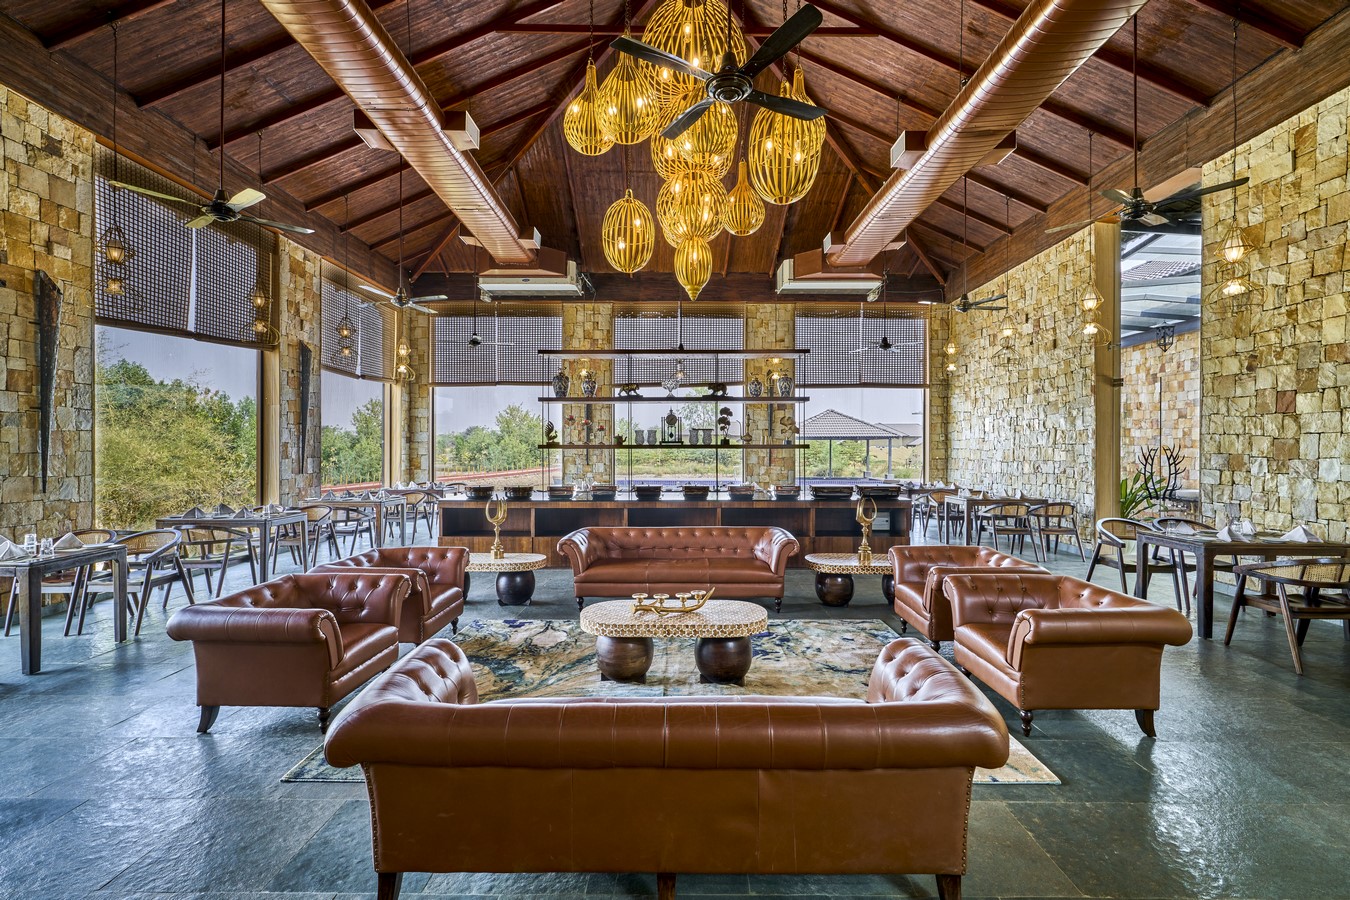
Spatially, the design revolves around a central courtyard, which forms the heart of the main building. In traditional settings, the courtyard was the hub of community life; here, it retains that social function while serving as a critical passive cooling element, promoting natural ventilation to combat the region’s semi-arid climate. Vital programs such as the reception, restaurant, banquet hall, and kitchen are arranged around this courtyard, establishing a clear dialogue between open, semi-open, and built spaces that offer shade, breeze, and connectivity.
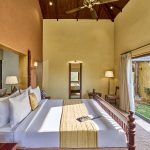
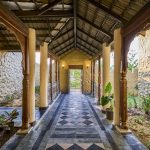
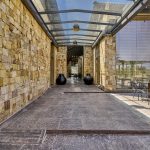
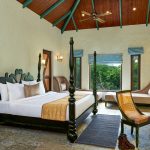
The resort’s defining feature is its extensive use of sandstone, celebrated for its warm, earthy tones and rugged texture. This material choice creates a strong visual and textural connection with the forest landscape, ensuring a harmonious transition between the built form and nature. Complementing this is the flooring design in the semi-open courtyard, which employs a checkerboard pattern of Tandur stone to add contrast and a sense of timeless elegance. However, the “soul” of the material palette lies in the integration of restored heritage wooden pieces—doors, railings, and furniture—salvaged from rundown wadas across Maharashtra. These elements, along with terracotta roofs and handcrafted rattan furniture, imbue the resort with a sense of history and continuity that new materials alone could not achieve.
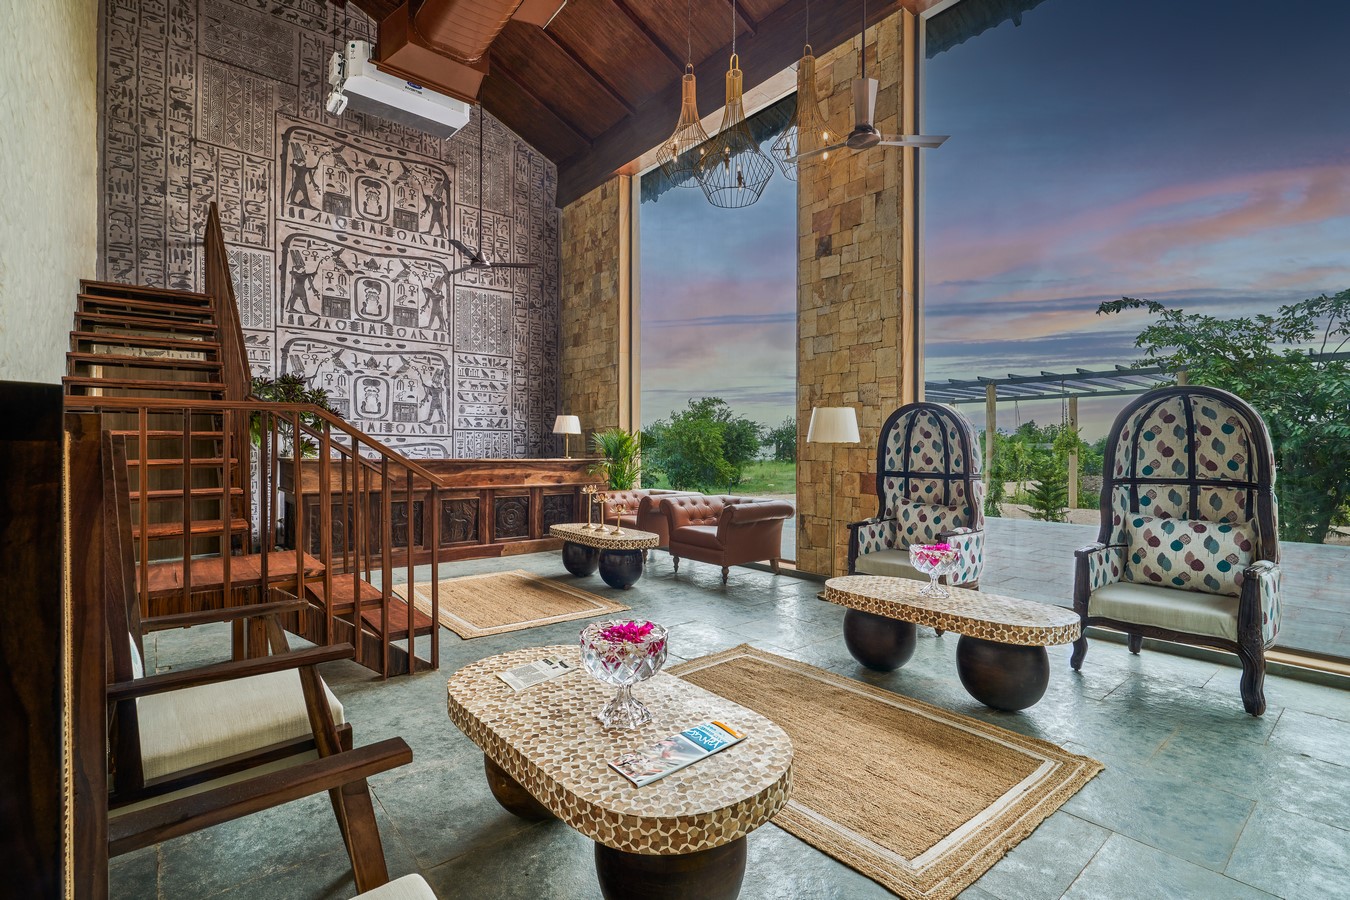
This careful material selection was also a response to significant environmental challenges. With summer temperatures soaring up to 48°C, the design prioritized sustainability through passive cooling and minimal-impact techniques. A key ecological feature is the creation of twin lakes, formed by restoring existing natural channels on the site.
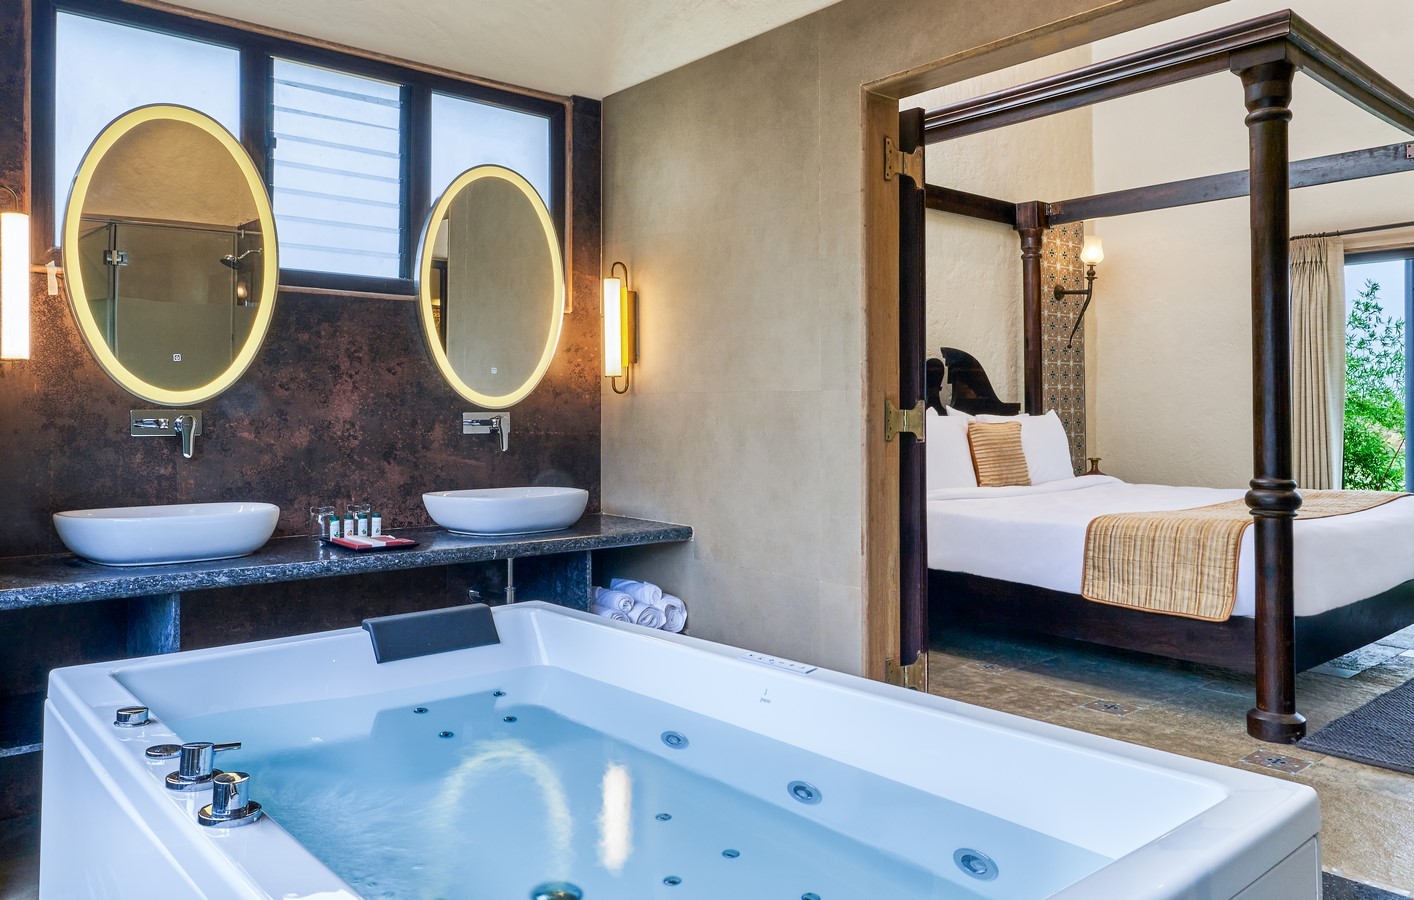
These lakes serve multiple purposes: they act as rainwater storage, function as wildlife watering holes attracting diverse species, and provide a natural boundary between public zones and private cottages. Ultimately, Jungle Homes Tadoba Resort stands as a testament to the power of regional identity, proving that true luxury lies in a context-sensitive experience that honors the land, its people, and its traditions.