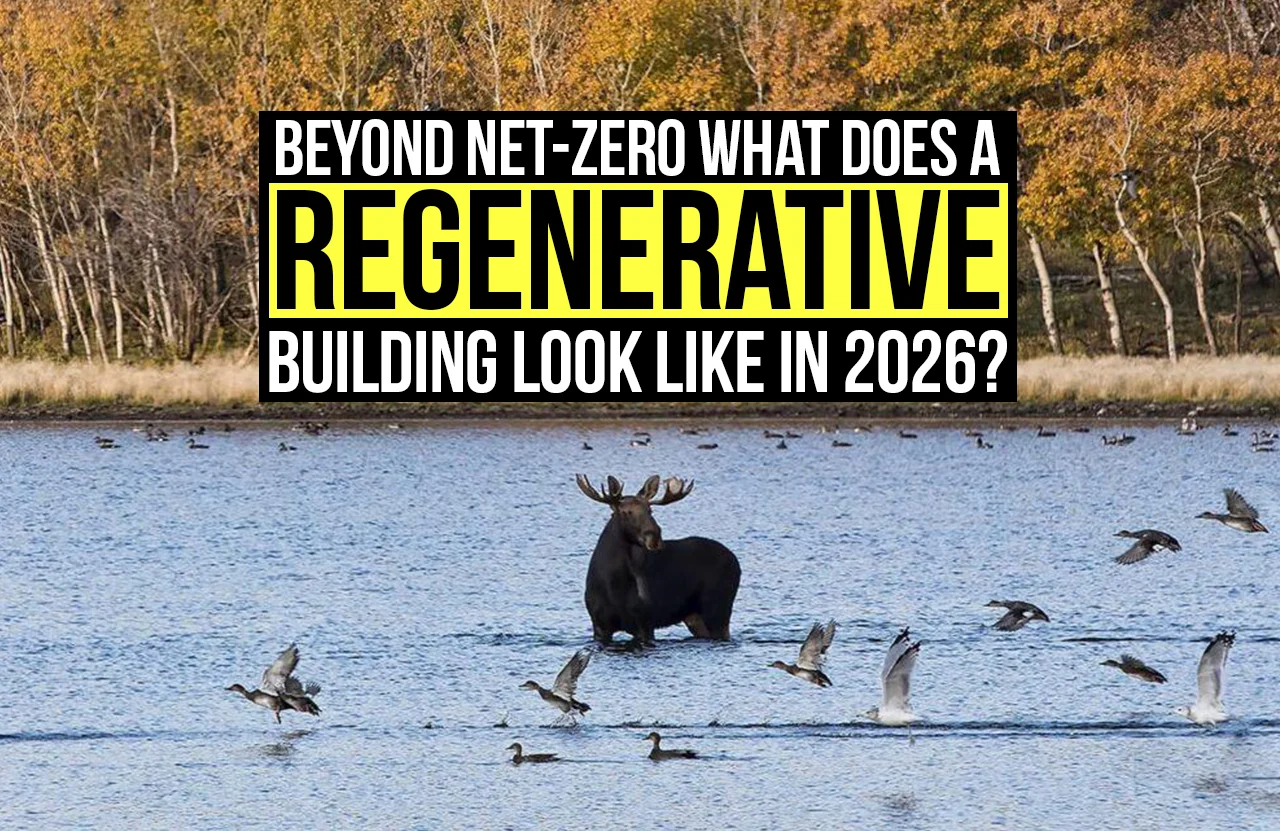
For decades, a sustainable building was measured by what it avoided: fewer emissions of deadly gases, less water use and lower energy bills. As the climate crisis deepens, that standard is starting to look too modest. A growing number of architects now ask what a building can give back to its surroundings, and the answer is taking shape in regenerative building: a structure that restores ecosystems, maintains biodiversity, and adds positively to the place it occupies. Today, this idea is moving from ideas, theory and pioneering pilot projects into mainstream architectural conversation.
From Sustainable to Regenerative Building Design
The idea behind the regenerative building rests on a critique of conventional sustainability. Bill Reed argued in 2007 that green rating systems mostly reward efficiency, meaning reduced damage from excessive resource use, and that designers should instead learn to work with living systems and let ecological health guide design decisions. Later work by Mang and Reed framed regenerative development around place, treating a site as a living system with its own flows of water, soil and species rather than a blank canvas. Seen this way, net zero is a starting line rather than a finish, because a building that merely balances its ledger still leaves the surrounding ecosystem no healthier than before.
Healthy ecosystems do not operate at net zero, because forests, wetlands and reefs generate surpluses of oxygen, clean water and fertile soil that other species then rely on. A regenerative building follows that logic, striving to leave water cleaner, air healthier, and habitats richer than it found them. This shifts the designer’s role from someone who limits harm to someone who acts as a steward, adding to the systems that human well-being ultimately depends on rather than isolating people from them.

Why the Built Environment Can’t Wait
According to the United Nations Environment Programme, buildings and construction accounted for more than a third of global energy demand and around 37 per cent of energy and process-related CO2 emissions in 2021. Materials such as steel and cement contribute heavily to that total, and embodied carbon, the emissions locked into materials and construction, risks cancelling out gains made in working efficiency. With urban density still rising, each regenerative building is a chance to reverse the trend rather than merely slow it, and a signal that the sector cannot rely on efficiency alone.
Low-Carbon Materials That Store Carbon
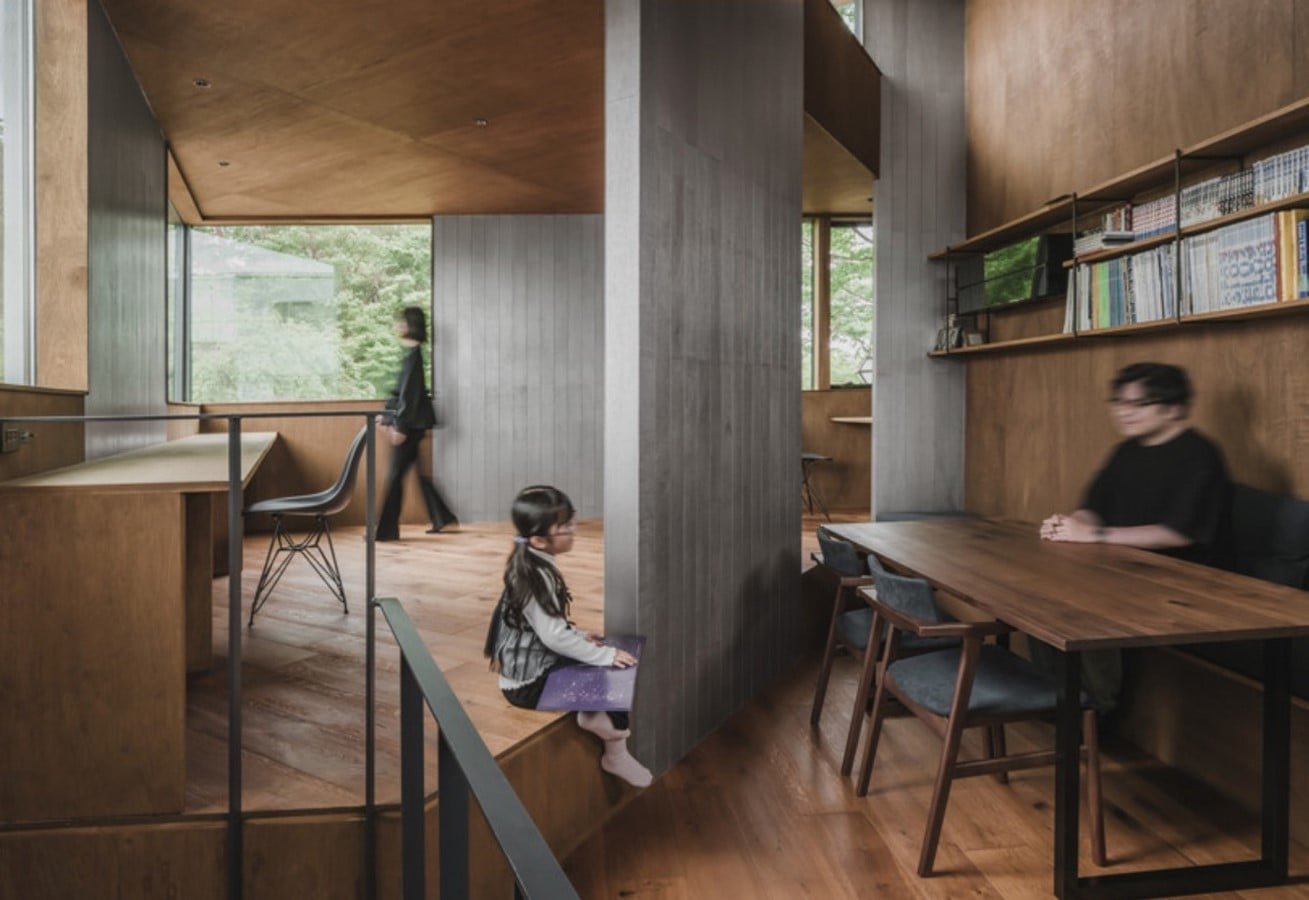
Material choice is the most visible change. Mass timber, hempcrete and other bio-based composites are increasingly used alongside, or instead of, high-emission concrete and steel. Because plants absorb carbon as they grow, responsibly harvested timber and hemp can store that carbon in a building for decades, and these materials often provide strong thermal and acoustic performance, cutting long-term heating and cooling demand. UNEP has noted that alternative materials and decarbonised cement are among the main routes to cutting embodied emissions. A regenerative building therefore treats materials as a carbon store and a source of healthier interiors, provided sourcing and lifecycle impacts are properly checked.
Adaptive Facades, Smart Systems and Circular Construction
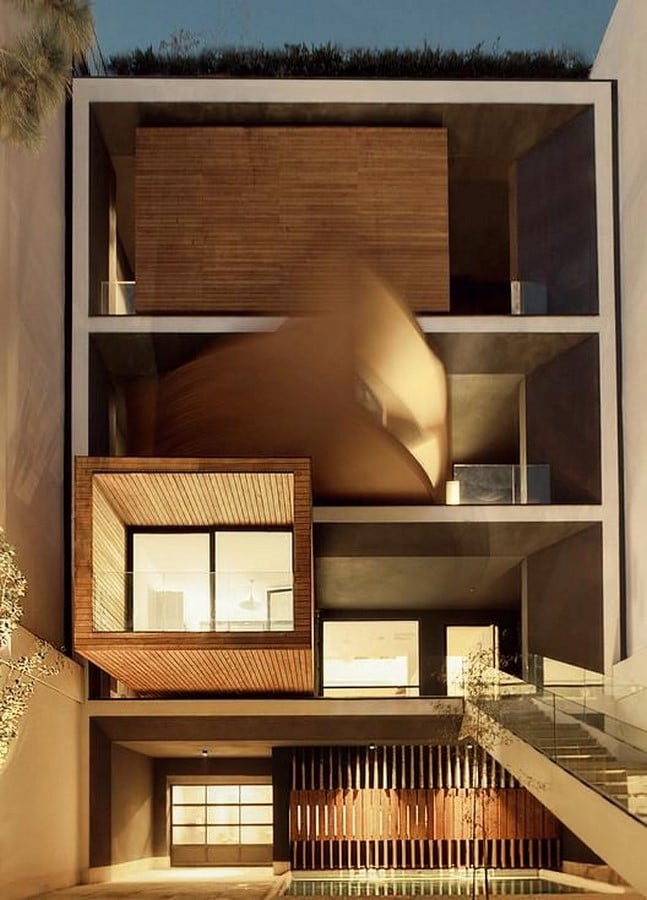
Technology now allows buildings to respond to their climate in real time. Adaptive facades adjust to the angle of the sun and the outdoor temperature, admitting daylight while limiting heat gain, and building automation systems coordinate ventilation, lighting and cooling to keep energy demand low. When these tools are paired with passive strategies such as orientation, shading and natural ventilation, a regenerative building can achieve comfort with limited energy draw, freeing surplus renewable energy to be shared with the wider neighbourhood. Circular economy thinking extends this approach across a building’s entire lifespan. Designing for disassembly rather than demolition allows structural steel, modular facades and interior fittings to be recovered and reused instead of landfilled. This circular philosophy cuts waste and lowers the embodied carbon of future projects, because components become a stock of resources rather than a disposal problem. In this way, a regenerative building is planned with its own afterlife in mind, treating the end of use as another stage in a continuous material cycle.
Regenerative Building in Practice: The Grogan | Dove Federal Building
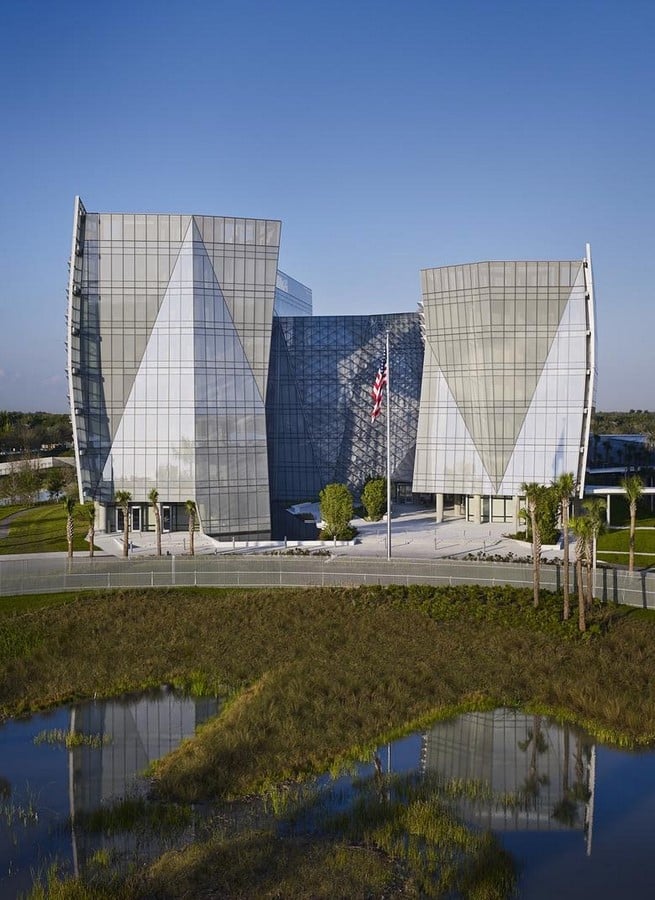
The Benjamin P. Grogan and Jerry L. Dove Federal Building in Miramar, Florida, shows how these ideas play out on a real site. Led by Krueck Sexton Partners and occupied by the FBI, the 375,000-square-foot complex stands on a 20-acre plot that was once part of the Everglades wetland. Two slim buildings, each about 60 feet wide, limit solar exposure and heat gain, and by completion, 59 per cent of the existing wetlands had been restored. Solar panels on the parking garage supply roughly a fifth of the complex’s energy, making the project a useful example of a regenerative building beyond theory. Asking what a site needs to support a healthy ecosystem before deciding what to build defines a regenerative building.
What a Regenerative Building Looks Like in 2026
In 2026, a regenerative building looks less like a single striking object and more like a working part of its landscape. It is built from carbon-storing materials, tuned to its climate through passive and smart systems, designed to be taken apart, and set within a site that has been healed rather than merely landscaped. It generates more than it consumes and leaves water, soil and wildlife better off. Moving beyond net zero requires ambition from owners, courage from designers and updated regulation. Yet, projects such as the Grogan-Dove Federal Building suggest that the shift is both possible and overdue.