
Suburbia captures a complicated architectural and social contradiction. It is shaped as an escape from the noise and density of the city, a space meant for calm, privacy, and security. In many ways, it acts like a “machine to slow down time”, offering a calmer way of living. Yet at the same time, it is often criticised for its repetitive planning and “cardboard” sameness, where uniform streets and identical homes can feel less like freedom and more like quiet conformity.
Suburbia has long held a powerful place in the collective imagination. It is often framed as the calm alternative to the city: a retreat from congestion, noise, and unpredictability. Tree-lined streets, detached houses, private gardens, and a slower pace of life come together to create an environment that appears safe and controlled. For many, suburbia represents escape, an opportunity to step away from urban pressure and into a more peaceful, predictable routine.
Yet beneath this promise of freedom lies a built environment shaped by repetition, regulation, and subtle control. While suburban life is marketed as a personal sanctuary, the architecture of suburbia frequently fosters a sense of sameness. In many cases, it does not simply provide space to live—it quietly defines how life should look, feel, and function. Suburbia, therefore, reflects a layered contradiction: it offers comfort through distance and stability, while simultaneously limiting the possibility of spontaneity, diversity, and individuality.
This twofold nature between comfort and control forms the central paradox of suburban development. Suburbia may offer distance from the city, but it often replaces urban intensity with an environment that is socially and spatially restrictive in its own way. In this sense, it becomes a carefully designed “machine to slow down time”, a landscape built for safety and order, yet frequently criticised for its monotony and “cardboard” uniformity.
The Architecture of Conformity
At the heart of suburbia lies an architecture of conformity—a landscape built on standardisation. Housing typologies are repeated with only minor changes, façades follow carefully approved palettes, and streets are designed for order rather than spontaneity. Planning systems enforce zoning that separates residential neighbourhoods from commercial activity, workplaces, and civic life, ensuring that land use remains predictable and regulated. Setbacks, height restrictions, and controlled building envelopes further reinforce visual uniformity, creating neighbourhoods where everything feels deliberately consistent.
This repetition is not accidental. It reflects planning frameworks that prioritise efficiency, reduce perceived risk, and protect property values. Developers reproduce successful models because predictability sells. However, the cost of this stability is frequently a loss of architectural identity. When every street follows the same spatial logic, and every house follows a similar aesthetic language, difference becomes immediately visible—and sometimes unwelcome.
The cul-de-sac, one of suburbia’s most recognisable design elements, reflects this condition perfectly. While it reduces traffic and creates a sense of enclosure, it also restricts connectivity. Streets become dead ends rather than connections, and neighbourhoods turn inward. The public realm shrinks, encounters become less spontaneous, and daily movement is funnelled into predictable routes. In this context, architecture does not simply organise space— it indirectly regulates behaviour, echoing Henri Lefebvre’s argument that space is never neutral, but socially produced.

Built Form and Behaviour
The influence of suburban architecture extends far beyond visual appearance. It shapes routine, social interaction, and even the way residents perceive the community. Wide front lawns and long driveways create physical distance between neighbours. Garages often dominate street façades, signalling that the primary connection between the home and the outside world is through the car. Homes are increasingly internalised, prioritising private comfort over outward engagement.
The result is a landscape where people are visible, yet rarely connected. Residents may recognise one another across fences or from passing cars, but interaction remains optional and often minimal. Unlike traditional urban streets, where the footpath acts as a shared social stage, suburban streets frequently feel empty and transitional. Public life is reduced to brief moments—such as walking the dog, collecting parcels, or running errands-rather than a deeper communal connection.
This spatial arrangement also creates a form of passive surveillance. Uniform environments make deviation easy to notice, whether it is a different paint colour, an altered garden, or unusual behaviour. In many suburban communities, homeowners’ associations and strict design guidelines formalise this process, turning architecture into a tool of social regulation. What begins as control over built form gradually becomes control over lifestyle. This condition aligns with Michel Foucault’s idea of modern discipline, where control is maintained not through force but through spatial organisation and internalised norms.
Psychologically, such environments offer comfort through predictability. For many residents, this stability is the very reason suburbia feels safe. However, predictability can also minimise environmental stimulation. When spaces lack variation, the everyday experience can feel repetitive. Opportunities for exploration, informal social encounters, and creative expression become limited. Over time, conformity becomes internalised—not through force, but through routine.
The Promise of Escape
Despite these constraints, suburbia continues to attract residents seeking relief from urban stress. Its appeal is not entirely manufactured. Access to greenery, reduced noise levels, and larger living spaces provide genuine advantages. For families in particular, suburbia offers what the city often cannot: space for children, privacy, and the perception of safety.
However, the idea of escape is selective. It may provide relief from certain pressures, but it introduces new dependencies. Escaping urban density often creates a different kind of dependence—one rooted in private mobility. Everyday life becomes organised around the car: commuting to work, dropping children to school, accessing shopping centres, and even maintaining social connections. While suburbia may reduce the intensity of public observation, it introduces quieter and more indirect forms of control-Social pressure shifts from open visibility to subtle expectations of appearance, behaviour, and lifestyle. The sense of freedom suburbia promises is not entirely false—but it is structured within a tacit culture of compliance.
A Real-World Example: Levittown and the Blueprint of Uniform Living
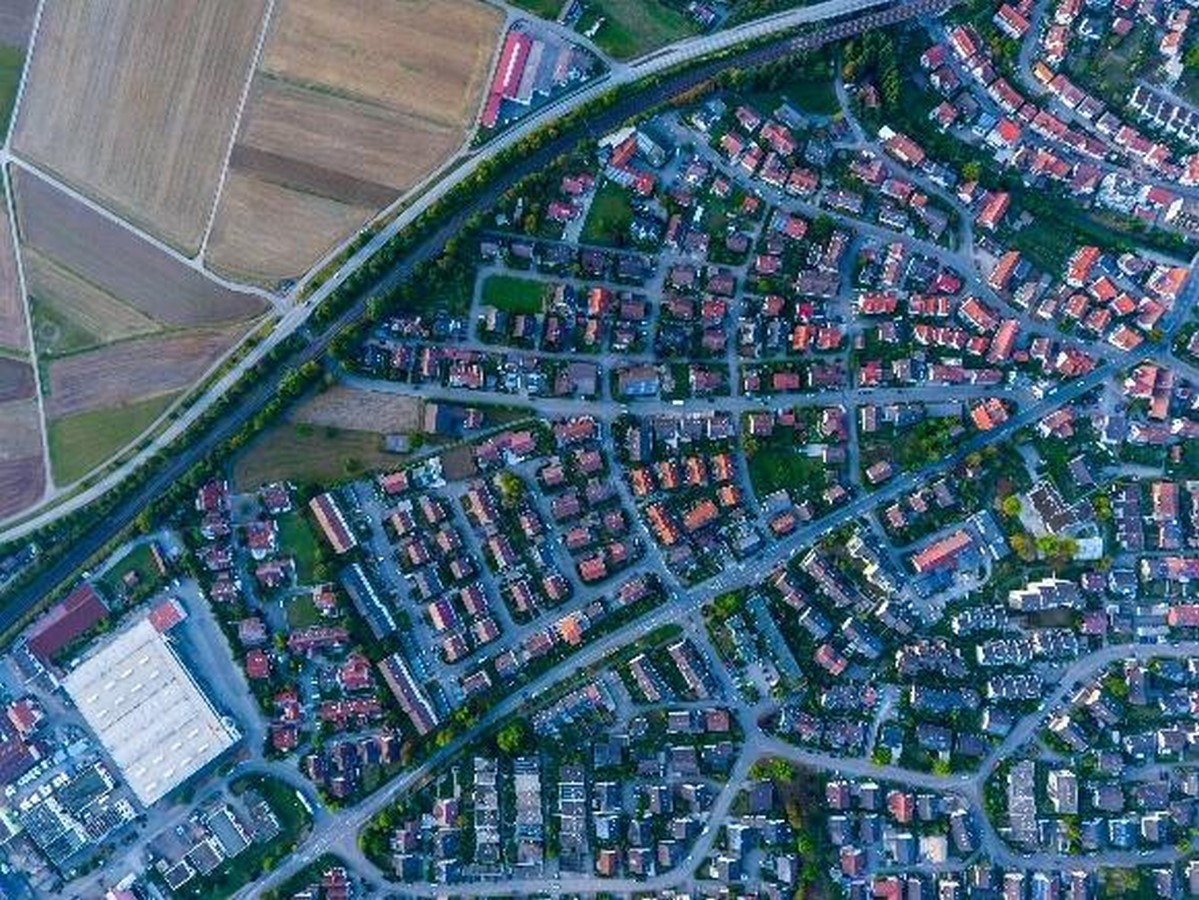

A clear example of suburban conformity can be seen in Levittown, one of the earliest mass-produced suburban communities in the United States, developed after the Second World War. Designed to accommodate a rapidly growing population and returning soldiers, Levittown became a model for suburban expansion. Houses were constructed using assembly-line methods, with nearly identical layouts repeated across vast neighbourhoods. Streets were orderly, homes were uniform, and the entire development was planned for efficiency.
At first glance, Levittown represented the ideal escape: affordable homeownership, private gardens, and a clean break from crowded urban housing. Yet it also demonstrated how architecture can produce conformity at scale. The repetition of typologies and the absence of mixed-use activity created a neighbourhood where individuality was limited to minor cosmetic changes. Levittown also revealed that the suburban promise of escape was not equally accessible, historically excluding minority communities through discriminatory housing practices.
An Indian Parallel: Navi Mumbai and the Controlled Suburban Grid

Well- planned infrastructure and connectivity

Proximity to Mumbai and excellent connectivity
A similar suburban logic can be observed in India through planned urban extensions such as Navi Mumbai, developed as an alternative to the congestion of Mumbai. Nodes like Vashi, Nerul, Kharghar, and Panvel were designed with organised sectors, wide roads, regulated land parcels, and zoning that separated residential areas from major commercial or industrial zones. For many middle-class families, this environment offered an escape from Mumbai’s density: cleaner air, better infrastructure, and the promise of stability.
However, the planning approach also reflects an architecture of conformity. Large housing societies and gated communities often repeat similar apartment typologies, façades, and internal layouts, producing neighbourhoods that feel visually consistent but socially segmented. The dependence on highways, private vehicles, and controlled residential enclaves reduces the spontaneity of street life that defines older Indian cities. Unlike traditional neighbourhoods where markets, temples, schools, and homes overlap naturally, many suburban nodes rely on planned commercial pockets, limiting informal social interaction.
In such environments, public space often becomes regulated rather than organic. Parks, promenades, and plazas exist, but they are frequently designed as controlled recreational zones rather than dynamic cultural streets. Jane Jacobs famously argued that lively streets depend on diversity, mixed uses, and continuous pedestrian presence—conditions that many suburban layouts unintentionally weaken. Suburbia in the Indian context, therefore, mirrors the same paradox: it offers safety and improved living conditions, yet it can also create isolation and reinforce social uniformity, particularly through gated living and economic filtering.
Conformity as a Cultural Construct
Suburban conformity is not purely architectural; it is cultural. The architecture reflects and reproduces ideals of status, comfort, and domestic order. Homeownership, private space, and controlled neighbourhoods become markers of achievement and belonging. Suburbia does not merely provide housing—it communicates a lifestyle narrative, often tied to aspiration.
At the same time, residents negotiate this conformity through subtle acts of resistance: personalised interiors, modified balconies, altered gardens, or informal community activities. These gestures reveal a desire to break away from uniformity, even if only slightly. Suburbia, therefore, becomes a landscape of negotiated identity—where individuality exists, but within controlled boundaries.
Suburbia exists in a constant tension. It promises escape but often delivers regulation. It offers comfort while quietly enforcing sameness. Its architecture reflects broader societal priorities—order, predictability, and control—while shaping behaviour and identity in ways that residents may not immediately recognise.
Understanding suburbia as an architecture of conformity does not require its rejection. Instead, it calls for a critical reading of how built form influences everyday life. True escape may not lie in physical distance from the city, but in environments that allow difference, adaptability, and genuine freedom of expression. If suburbia can embrace diversity in both form and experience, it may evolve beyond uniform retreat and into a more inclusive and socially alive future.