India marks 78 years of complete Independence, where multiple architectural icons, along with multiple western inspired architecture-built structures, can be seen built in the country. But the main factor that connects these western-inspired built forms with the Indian roots is the Indian soil, India’s Climate and several socio-economic fabrics. Analyzing the initially developed architecture forms by Western icons such as Le Corbusier and Louis Kahn, who had interpreted modern techniques to mark freedom from the colonial styles.
Rethinking the Western architectural icons with the Indian context does not mean to promote the Western design techniques but to understand how the foreign design dialect, despite being used by Western icons to build structures, was forced to be focused on Indian delicacy in all aspects. The invitation to Western icons was meant to provide a visually appealing image of the country after independence, which also reflects modernism. However, the initiation by Western architects to highlight the collision of the country’s profound culture and the climatic conditions forces us to understand the built forms from both modern and traditional aspects.
The Indo -Western Architectural Collision
The invited high modernism in India after the post-independence period did not become merely imported from the West, because it was not just about the import but also the cultural-climatic aspect that were crucial challenges for the icons who brought the idea of modernism. The western icons known for their contribution towards India’s post-independence face, Le Corbusier, known for his brutal, large concrete structures, and Louis Kahn, specialized in using geometric design precisely in forms, tried to implement their specialties, but were confronted by the force that no European techniques can beat the Indian sun. ( Florian,2023)
The major 3Rs context that confronts the western origins can be noted as the local Resources, the Sun’s Radiations, and deep Rootedness in India’s culture. These 3Rs became a reason to say that this was the birth of Critical Regionalism, where the rigid geometry of the West was forced to breathe through the porous lungs of the East.
Resources: The Shift to “Concrete” and Local Brick
The Western icons were mainly renowned for their precise, machine-made resources. However, the structures created by these icons, such as the multiple official structures of Chandigarh city, Punjab, India, and the Indian Institute of Management (IIM), Ahmedabad, Gujarat, India, clearly argue against the fact that these structures are not complete human-centric innovations. In the 1950s, the post independent Inida was not yet ready for the steel-framed infrastructures, which was a challenging factor for the Western icons designing the new India.
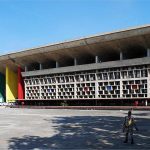
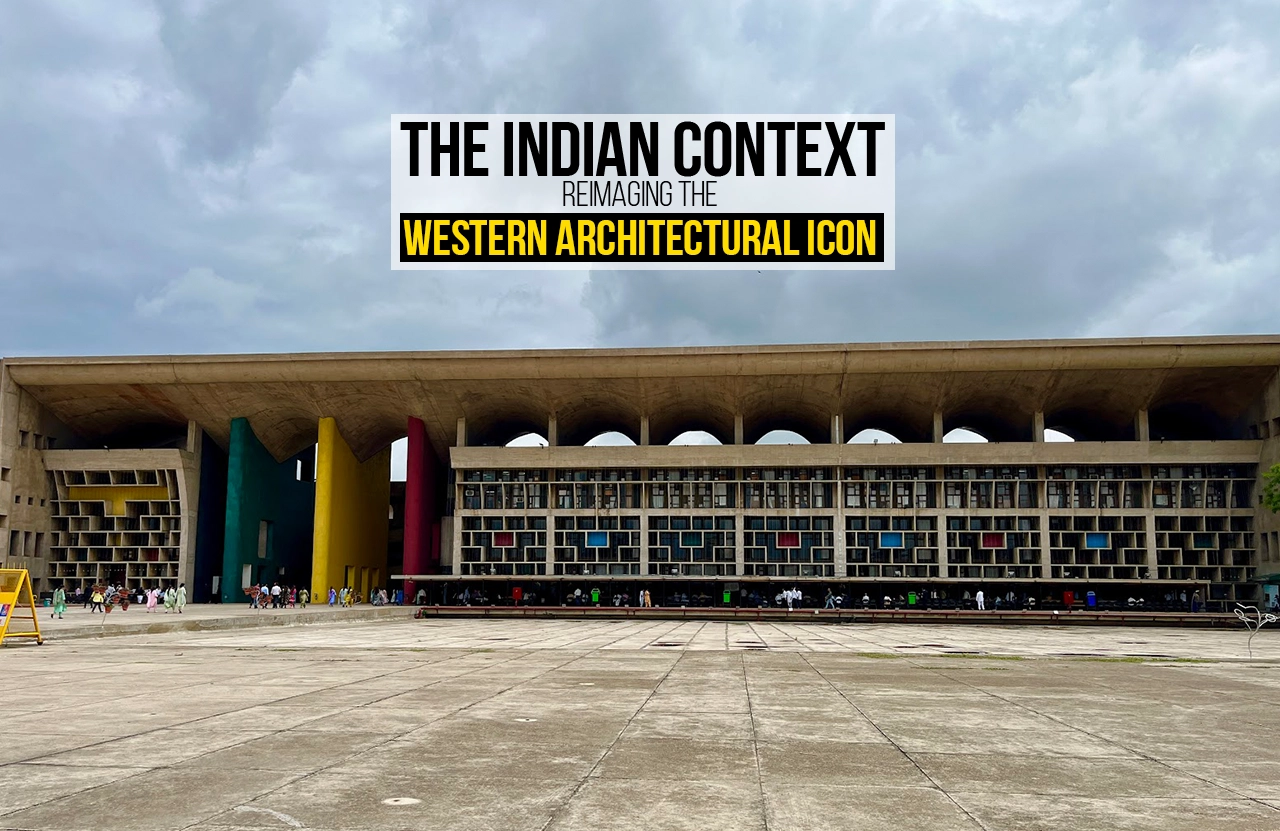
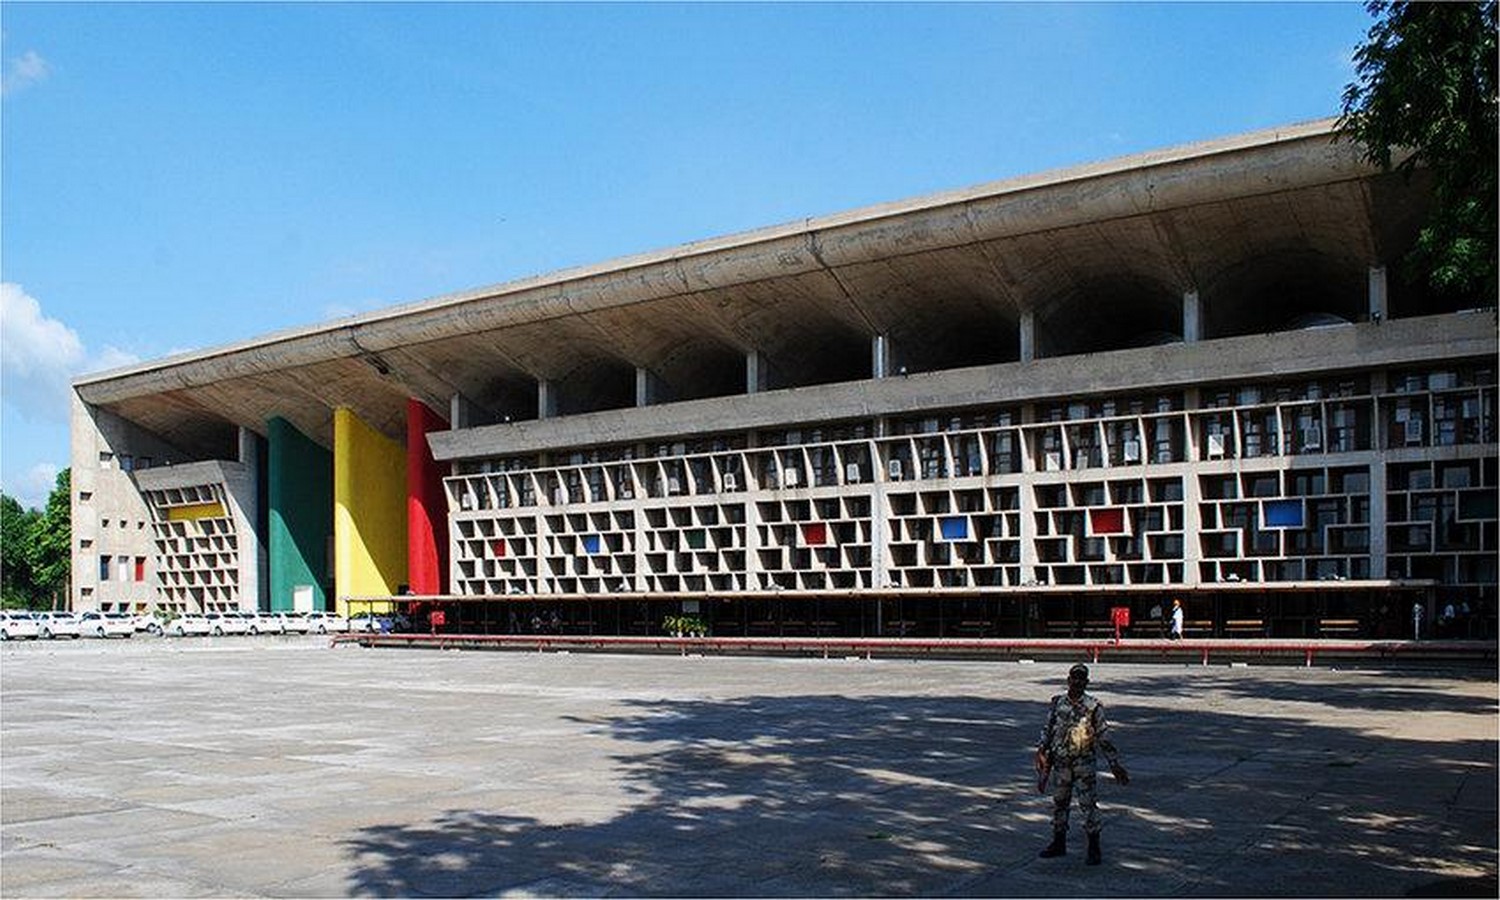
Le Corbusier’s design for the Chandigarh High Court(fig.1) clearly shows how the import of steel was neglected, and locally sourced reinforced concrete and hand-crafted bricks (Arch Eyes Team, 2025). The choice for concrete, bricks, and locally sourced timber wasn’t just a choice but a necessity. The Chandigarh High Court is an icon that shows how Western icons are often synonymous with “Machine Age,” usually precise and factory-made, but in India, these icons had to become “Human-Centric.” Not only the use of material, but also the local labourers and craftsmen embedded local craft into a modern form.
Radiation: Fighting the Indian Sun
Europe, being cold in climate, requires heat trapping strategy in architecture, for which the use of glass is preferred. But unlike Europe’s climate, in India, the use of glass is considered a liability due to scorching sun heat, and in contrast, shading strategies are preferred. The use of glass was neglected, and various other architectural elements were promoted in design, such as the use of the Brise-soleil, deep verandas, and double-parasol roofs.
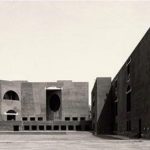
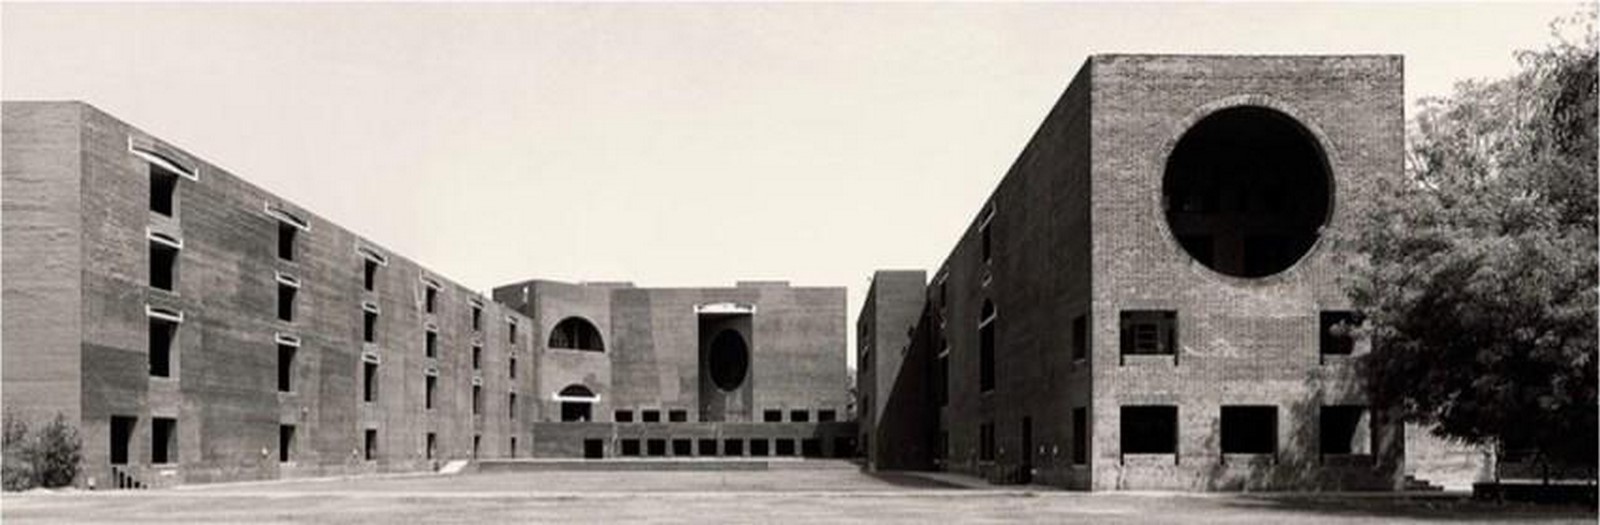
Louis Kahn’s design of IIM Gujarat stands out as an example with its design ornamentation (Kroll,n.a). Despite the western icon and his strategies of heat and light trapping, the giant circular cut-outs in the design did not serve as windows but played a vital role as thermal shields in the layout (fig. 2). These circular cut-outs are part of the double-skin system wall. The outer brick wall, with its massive voids, acts as a thermal shield. It absorbs the sun’s glare and absorbs the heat, leaving the actual windows, which are found several feet behind the circle, in deep, cool shadow. The concept of deep shadow is derived from the cultural roots of Indian forts and stepwells to create deep shadows, proving that in India, the void is more important than the solid.
The Traditional Rootedness
Western architecture is designed with the ideology of object ornamentation, where the form of the building is more centralized in the whole design. In India, the space-oriented designs prioritize the space placement according to their functions. The ideology of moving the focus of the Western object to the Indian experience compels one to rethink the esteemed Western tactics that are adorned by Indian philosophy. Incorporating ancient spatial logic, such as the Mughal courtyards, the Buddhist stupa-like massing, or traditional Jalis (mashrabiya) in designs explain how Indian roots were catered to along with the western techniques.
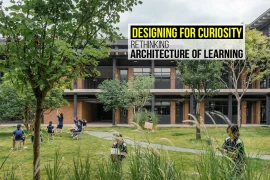
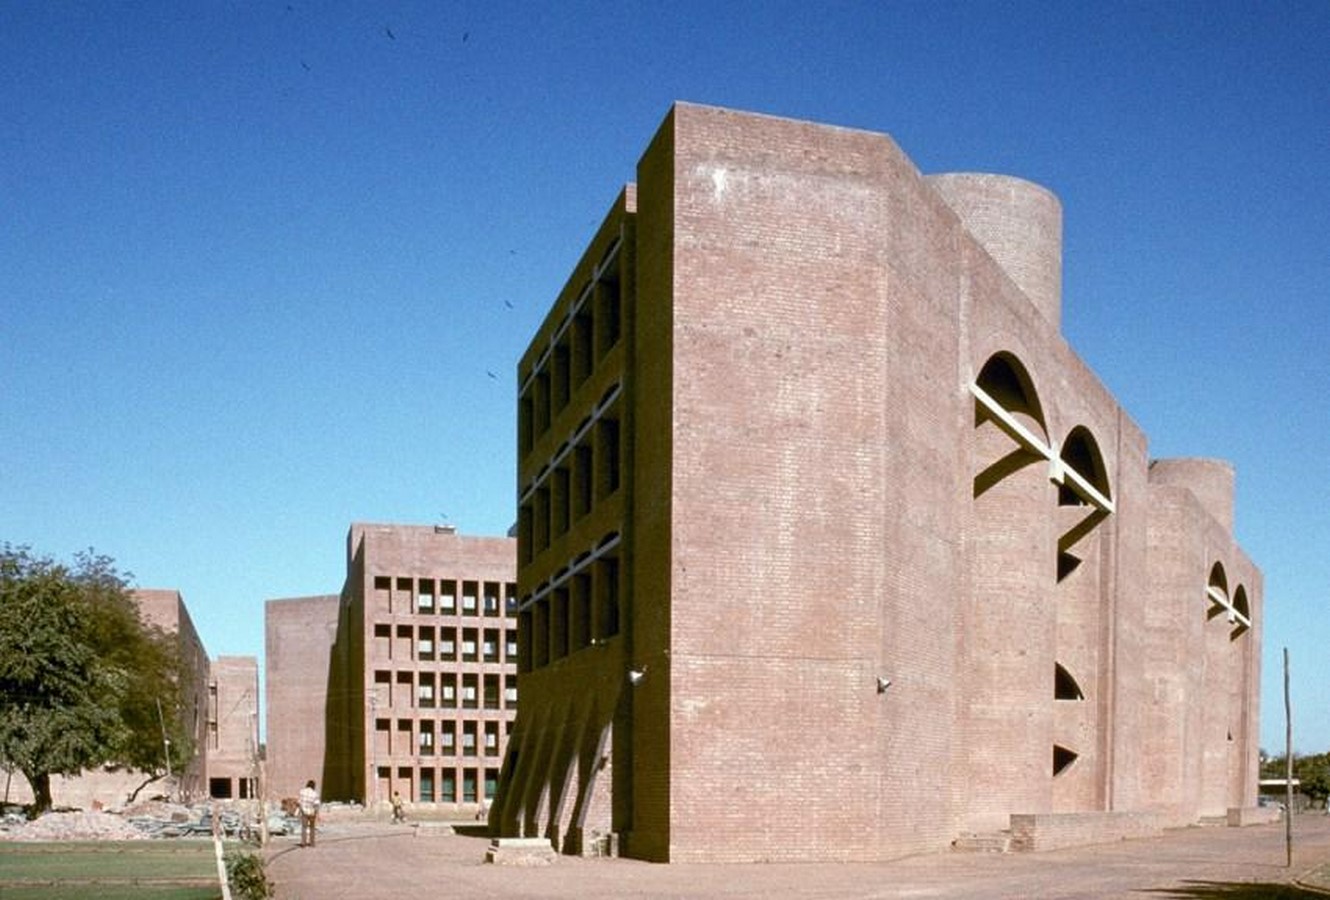
(National Informatics Centre, 2024) IIM Gujarat’s design does not really feel just like the Western school of education but also feels like a modern fortress or an ancient monastery because of its porosity. The design of the campus is rooted in the Indian tradition of the Gurukul, where learning happens in the shade of a corridor or under a tree in a courtyard (fig. 3). The first inspiration for round circular jails was the Fatehpur Sikri, where the Mughals used massive sandstone walls to create microclimates (Kroll,n.a). The giant circular cut-outs are essentially the mega-jails that create a porous fortress—a building that looks solid but is a sieve for the wind.
Critical Regionalism
The transformation of Western architectural icons on Indian soil remains the definitive case study for Critical Regionalism. The Western ideology of advanced modernism does not apply to India’s climate and overall environment. The above-mentioned architects proved that the ability to adjust is the key power that makes the building unique and stands out. The discussed 3Rs about the Indian context over the Western icons did more than just the justice towards technical problem solving of architecture-built forms but also redefined modernist architecture in the post-independence era of India.
The architectural icons not only mark the developed India after its independence but also show how even Western icons had to adjust as per the Indian context, including soil, climate, labour, and many more. The buildings by Western icons are forced to blend with the Indian roots, which makes it more regional. Ultimately, the success of both discussed structures, i.e., Chandigarh High Court and IIM Ahmedabad, lies in the delicate balance like a contract of Western logic and Eastern soul that creates a porous modernity about one that is globally recognized yet remains deeply, unshakable Indian.
Reference List:
- Florian. (2023) The Modernist Laboratory of the Future: Exploring Le Corbusier and Louis Kahn’s Architecture in India, ArchDaily. Available at: https://www.archdaily.com/1001873/the-modernist-laboratory-of-the-future-exploring-le-corbusier-and-louis-kahns-architecture-in-india (Accessed: 24 December 2025).
- ArchEyes Team (2025) The Palace of Justice by Le Corbusier: A Brutalist Manifesto of Civic Power, ArchEyes. Available at: https://archeyes.com/the-palace-of-justice-by-le-corbusier-a-brutalist-manifesto-of-civic-power/ (Accessed: 24 December 2025).
- Kroll. (n.a.) AD Classics: Indian Institute of Management / Louis Kahn, ArchDaily. Available at: https://www.archdaily.com/83697/ad-classics-indian-institute-of-management-louis-kahn (Accessed: 26 December 2025).
- National Informatics Centre (2024) IIM Ahmedabad, User Experience Design & Technology (UxDT). Available at: https://www.uxdt.nic.in/documents/iim/iim-ahmedabad/ (Accessed: 26 December 2025).
Reference list for Images:
- ArchEyes Team (2019) Louis Kahn’s Indian Institute of Management in Ahmedabad, ArchEyes. Available at: https://archeyes.com/indian-institute-of-management-louis-kahn/ (Accessed: 26 December 2025).
- ResearchGate (2014) High Court, Le Corbusier, Chandigarh, India, 1955, ResearchGate. Available at: https://www.researchgate.net/figure/High-Court-Le-Corbusier-Chandigarh-India-1955-Source-Wikimedia-Commons_fig14_260519330 (Accessed: 26 December 2025).