Large events and gatherings are organized in massive architectural structures to accommodate a vast audience. Sports facilities such as arenas or stadiums are perceived as powerful social spaces where architecture directs the movements of players and fans. Architecture, as a choreographer of movement, orchestrates the flow of crowds and interactions between the teams and the fans. The collective experience of a sports event is shaped by architecture for players, teams, and media. This article explores how architectural facilities such as stadiums contribute as a social interactive hub of fans and players during sports events.
Architecture Scripts Movement
The design of a building or complex directs the movement through the space. Historically, architecture has evolved from ritual progressions to axial choreography in Baroque palaces (Ferreira, 2025). Architecture shares similarities with dance as both are event-based, temporal, and performative (Ferreira, 2025). In sports complexes, the crowd, media, and the players have a predetermined circulation path.
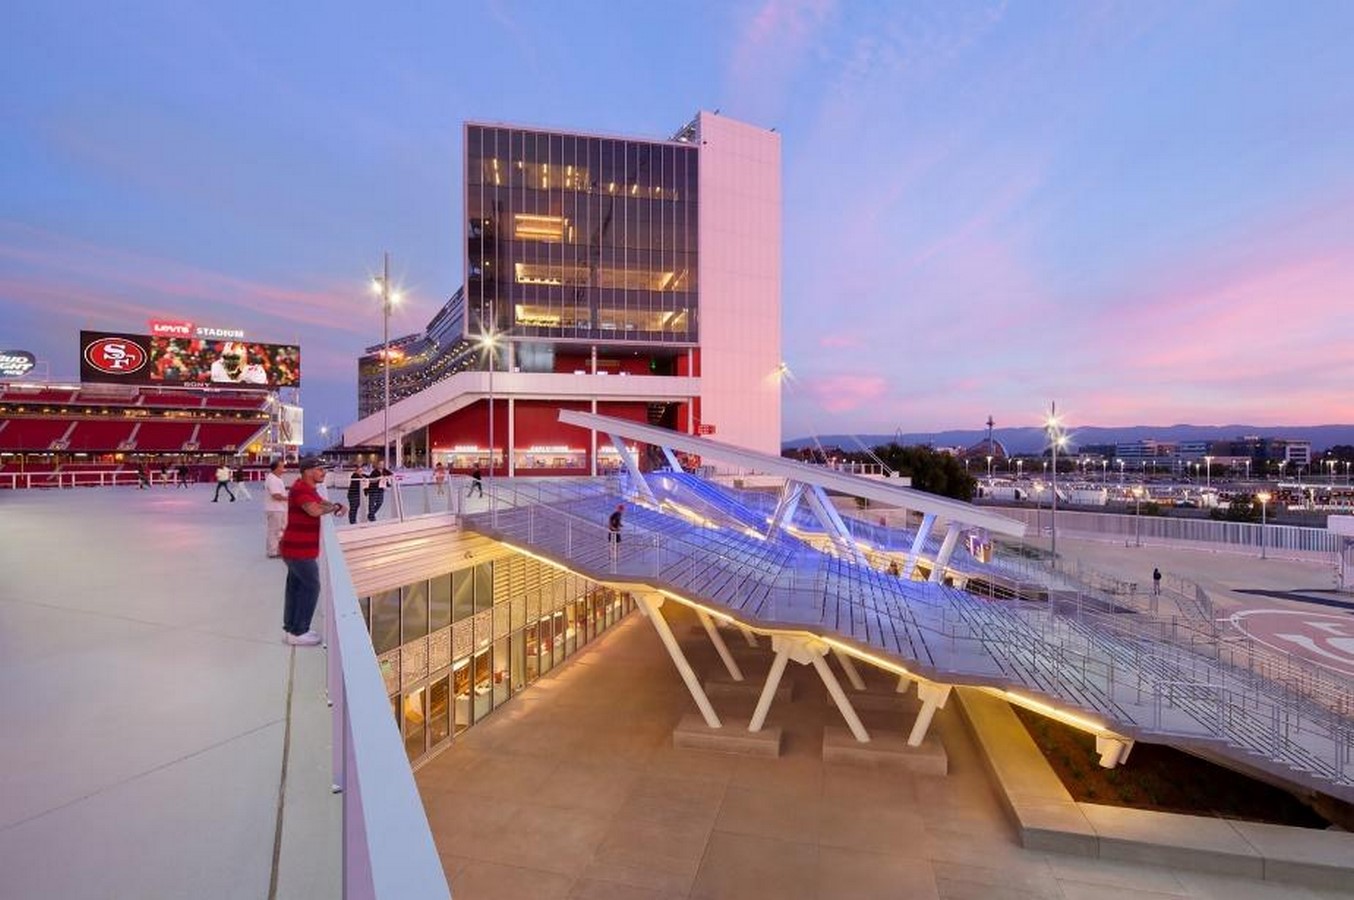
A spectator would typically enter the stadium through the parking or the closest public transport access gate. They would then be directed to security check, ticketing, and eventually to their seats. Stadiums emphasize seating, spacing, and controlled egress (Logan & Gosseye, 2019). Architecture encourages crowd formation with control on the movement (Logan & Gosseye, 2019). In a controlled environment, individuality is blurred, and everyone is perceived as a “crowd”. Architectural spaces, such as stadiums, contain crowds as well as produce, shape, and represent them (Logan & Gosseye, 2019).
The players have a defined path of their own. Considering their lead role in the event, their circulation is a play of hidden and open paths. Discreetly, they enter the sports complex into their locker rooms and eventually enter the ground with a grand celebration, with the crowd cheering for them from the bleachers. Economists recognise that players are motivated by social approval (Scoppa, 2021). The sequence of their circulation to make the dramatic entrance is motivating.
Visibility and Power
Monumental scale of sports infrastructure contributes in forming identity of the context. Being an interactive hub within a territory, it drives the force of urban dynamics (Allegri & Faroldi, 2024). The strategic location in the context makes them a part of the local community. Mega events are internationally targeted events which attract massive audiences (Evans, 2019). World fairs and early Olympics from the past were replaced by sports stadia by the mid-20th century (Evans, 2019). Their purpose was to accommodate the members and leave a lasting impression on the world. Stadium and national buildings are political as they combine mass gathering, spectacle and vitality (Logan & Gosseye, 2019). These events are an opportunity for a city to thrive, attracting media vans in the process. The live broadcast of each movement of the spectators, residents, and the team creates an opening for visibility.
Fans and Teams
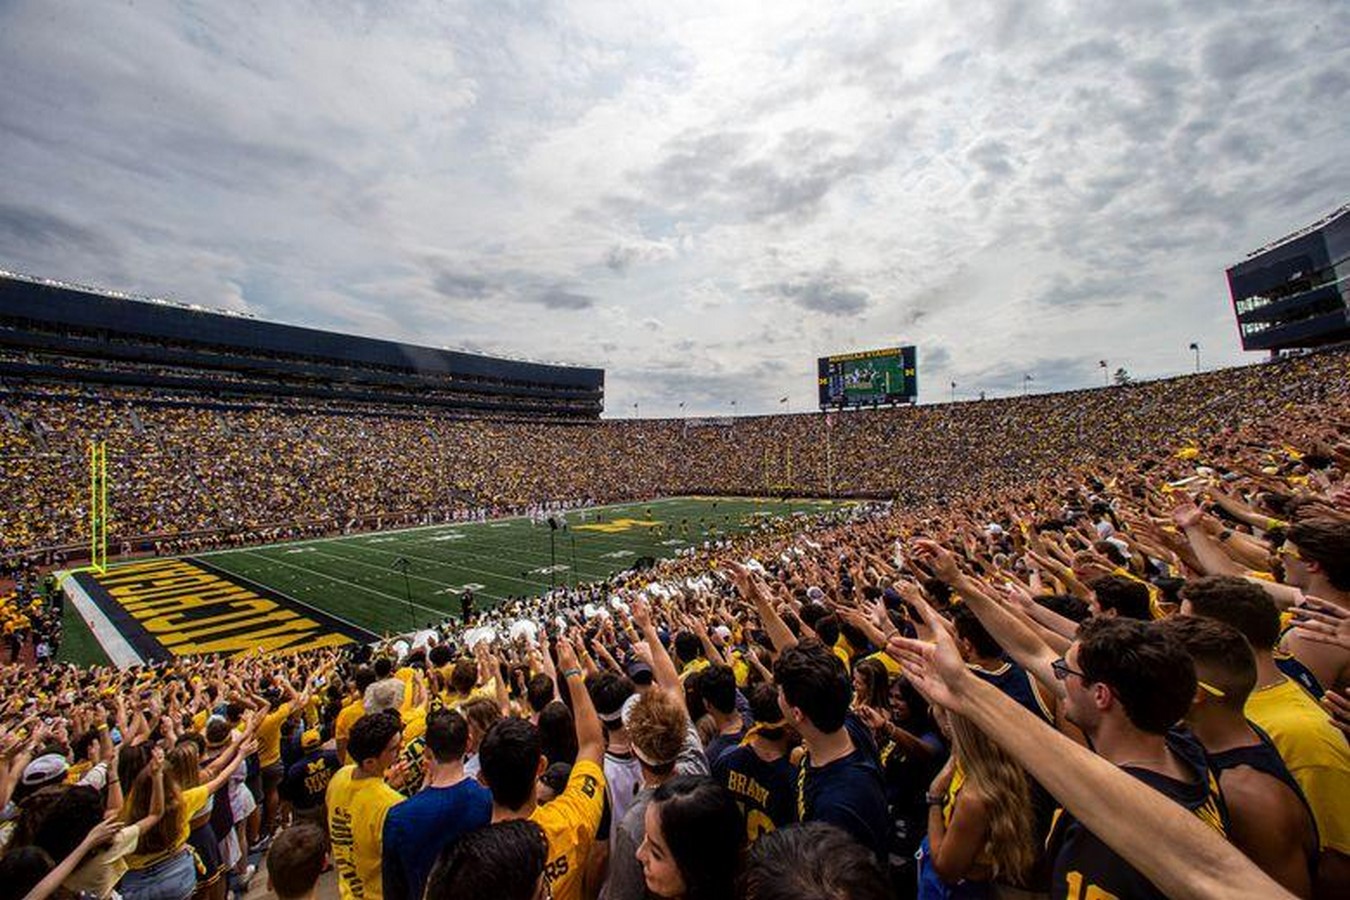
Howling, cheering, and chanting by masses are embedded background music in a sporting event. Fan cheering affects the players’ performance. With fans in the stadium, the home team scores 0.5 points more and in their absence, the points drop to 0.28 (Scoppa, 2021). Social pressure guides the teams’ performance and decision-making. An experiment during COVID-19 for European leagues over ten seasons concluded that the referee favours the home with fans in the stadium, whereas without the spectators, the decision is balanced (Scoppa, 2021). Vivid media outlets such as the LED screens, social media feeds, news and sport channel anchors capture attention of those present in the stadium. The Jumbotron marriage proposals during halftime in basketball games is a media-driven spectacle that enhances the collective game-day experience of all the fans.
Transitions and Spaces
Physical or emotional- transitions from the real world to the sport event has a charm. In the crowd, personal identity and fear of touch are suspended (Logan & Gosseye, 2019). Merchandise vendors at the entrance set the fans in game-mode. The stadium space can be divided into two: external and internal. External space is open public urban space which supports activities such as entertainment, daily recreation and traffic integration (Liang, 2017). These spaces are accessible to all the public, irrespective of whether they have tickets or not. The internal areas can include competition venues, audience and athlete areas, media, commentary room, and other auxiliary function spaces (Liang, 2017). During the game, internal spaces can be accessed for food, snacks, or a restroom. The transition from external to internal space can be intimidating for spectators as they are going to witness a live sport event from the venue.
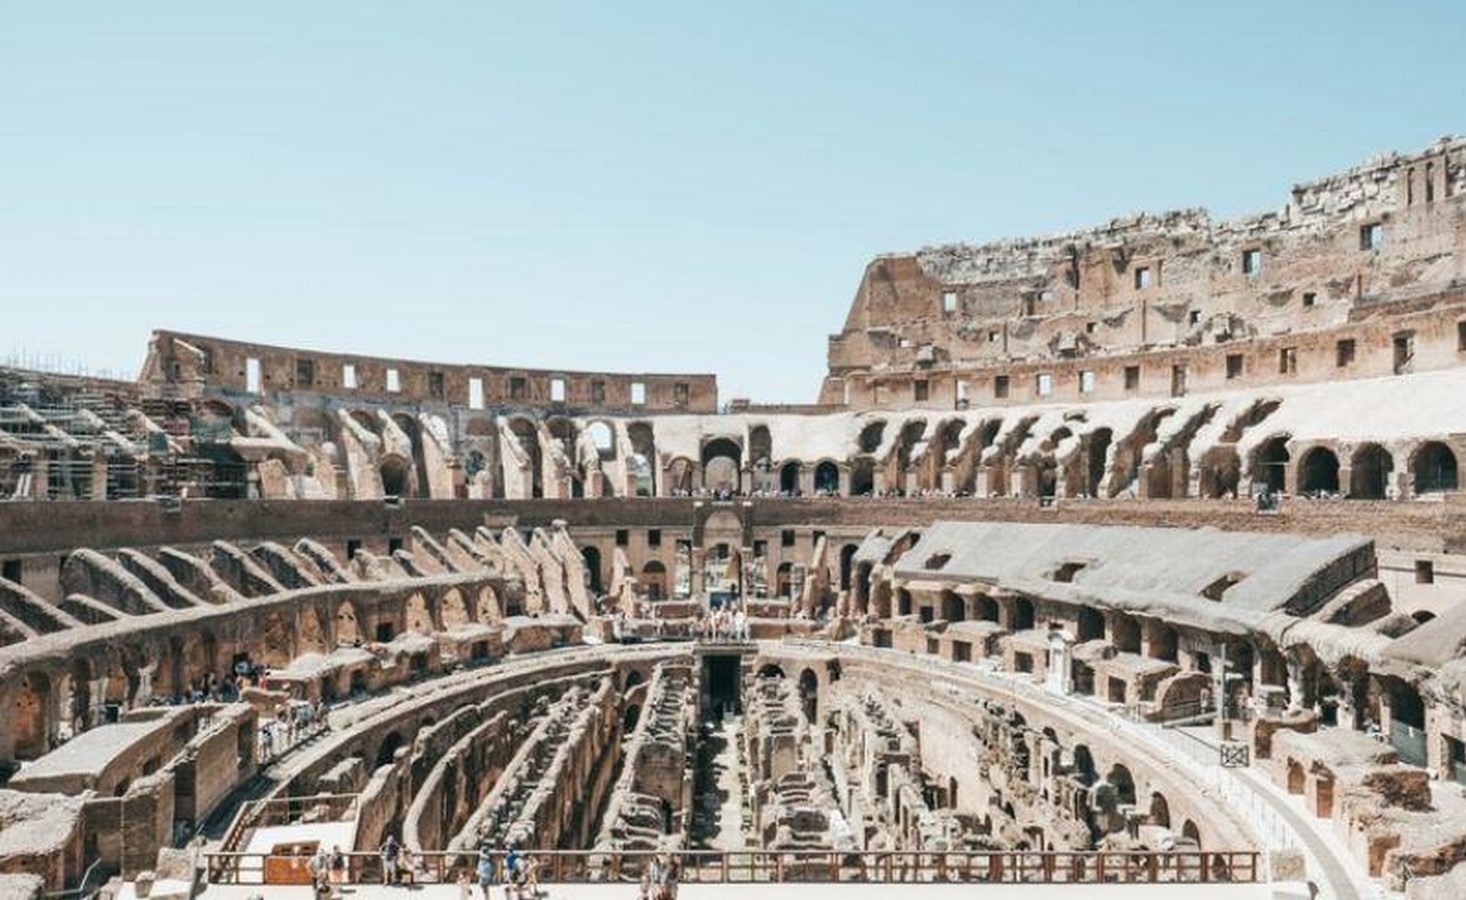
In a sporting event, the team players are the celebrities and the crowd behaviour around them can be uncontrollable. The overall stadium designs have dedicated private entrance for players, coaches, and their medical team (Yaroni, 2012). The design of Colosseum in Rome was a major construction innovation with advanced geometric planning (Allegri & Faroldi, 2024). The seating design was proportional in terms of visuals and circulation was organised for efficient management of larger crowds (Allegri & Faroldi, 2024). Monumental sports structure has an organised path for ingress and egress of all the stakeholders of the event.
Sports events can be extensive and high capacity. As the entrance gates open, the crowd rushes in to grab their seats for the matches. Due to their time lengths, access to support spaces is also provided. During an event, the venue holds multiple routes of circulation for needs inside the stadium. While players receive continuous media coverage during the event, the fans also hope to see a glimpse of their presence on the big screen. In the current media-driven era, there is a high possibility of a spectator to appear in another fan’s social media posts.
References:
- Allegri, D. & Faroldi, E., 2024. Sport Architecture. Technological evolution models and paradigms. VLC arquitectura Research Journal, 11(2), pp.219–235. doi:10.4995/vlc.2024.21978.
- Evans, G., 2019. Design of Contemporary Mega-Events. In: A. Massey (ed.) A Companion to Contemporary Design since 1945. Oxford: Blackwell, pp.189–208. doi:10.1002/9781119112297.ch10.
- Ferreira, D.B., 2025. Choreographing Space: Architecture and Dance as Interdisciplinary Practices. ArchDaily, 18 September. Available at: https://www.archdaily.com/1033981/choreographing-space-architecture-and-dance-as-interdisciplinary-practices
- Liang, H. (2017) ‘Modern Stadium Design: An Adaptive Renovation or Urban Renewal’, Open House International, 42(3), pp. 50–54. doi:10.1108/OHI-03-2017-B0011.
- Logan, C. & Gosseye, J. (2019) ‘Architecture and the Spectre of the Crowd’, Architectural Theory Review, 23(2), pp. 171–177. doi:10.1080/13264826.2019.1675228.
- Scoppa, V. (2021) Social pressure in the stadiums: Do agents change behavior without crowd support?, Journal of Economic Psychology, 82, article no. 102344. doi:10.1016/j.joep.2020.102344.
- Yaroni, E. (2012) Evolution of stadium design. Master’s thesis. Massachusetts Institute of Technology (MIT), Department of Civil and Environmental Engineering.
Image References:
- ArchDaily (2014) Stadium exterior photograph [Online image]. Available at: https://images.adsttc.com/media/images/56c3/ad9a/e58e/ce2a/f900/019b/slideshow/portada_LS-02_3076A14.jpg (Accessed: 20 December 2025).
- Seattle Times (2021) Photograph of football crowd noise at a Big Ten game [Online image]. Available at: https://images.seattletimes.com/wp-content/uploads/2021/09/urn-publicid-ap-org-4f14aa67758bb9c6a7cfab878f9ec3feBig_Ten-Crowd_Noise_Football_32890.jpg (Accessed: 20 December 2025).
- ArchDaily (2021) Italy to rebuild the Colosseum with retractable floor: image 5ffa4bb563c017a5d6000169 [Online image]. Available at: https://www.archdaily.com/954743/italy-to-rebuild-the-colosseum-with-retractable-floor/5ffa4bb563c017a5d6000169-italy-to-rebuild-the-colosseum-with-retractable-floor-image (Accessed: 20 December 2025).