Aerodynamics as a design philosophyIn rapidly expanding cities, buildings are no longer static objects placed on land. They stand within invisible forces such as wind, pressure, heat and movement that continuously interact with their form. Among these forces, air remains one of the most influential yet often overlooked design elements. Aerodynamics, commonly associated with aviation and engineering, is increasingly finding relevance in architecture as cities grow taller, denser and more climate-sensitive. How a building meets the wind today affects not only its structural performance but also the comfort of streets, open spaces and interiors around it.
Aerodynamic design in architecture focuses on how buildings interact with airflow, reducing wind resistance, controlling turbulence, and improving environmental performance. Studies show that aerodynamic forms can significantly minimise wind loads on tall structures, enhance natural ventilation, and improve pedestrian comfort around buildings (Blocken, Janssen and van Hooff, 2012). By responding to wind behaviour rather than resisting it, architecture can become more efficient, safer and environmentally responsive. In this context, aerodynamics is not just a technical solution, but a design philosophy that influences building form, urban microclimates and overall spatial experience.
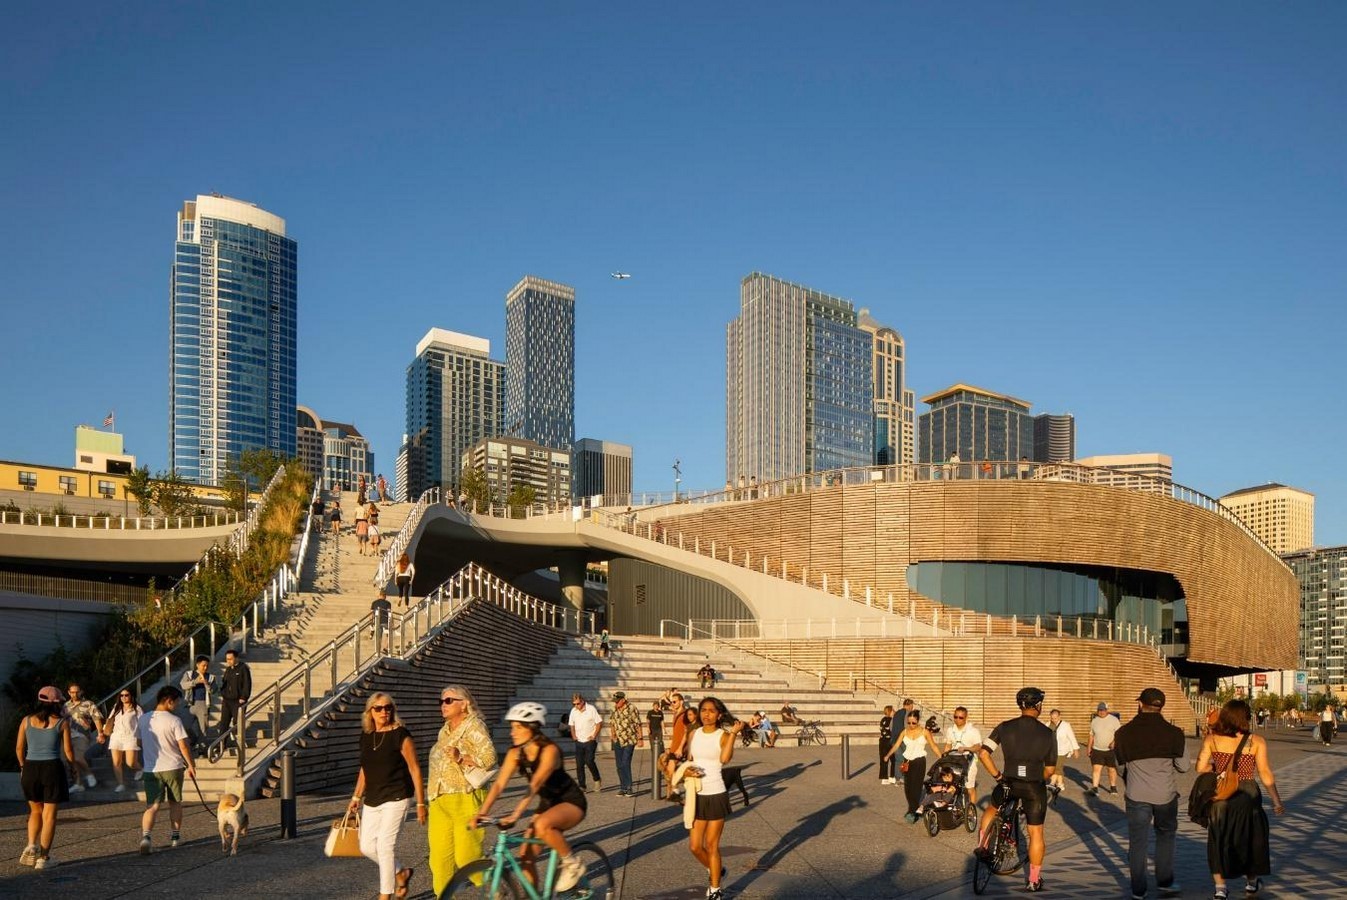
Wind as an Invisible Constraint
Wind is one of the most powerful forces shaping the built environment, yet it remains largely unseen during the design process. Unlike gravity or structure, wind does not leave visible marks, but its impact on buildings and cities is constant. At the urban scale, wind interacts with street widths, building heights and orientations, often accelerating through narrow corridors or creating uncomfortable downdrafts near tall structures. If ignored, this invisible force can turn public spaces hostile, affecting pedestrian comfort, safety and even building performance. Studies on building aerodynamics show that poor consideration of wind behaviour can increase pressure loads, energy loss and discomfort at ground level (Blocken, 2014).
In architecture, wind acts as a design constraint that cannot be resisted entirely, only guided. Building form, massing and orientation play a crucial role in shaping airflow patterns. Rounded edges, tapered forms and permeable facades help reduce wind pressure and turbulence, while sharp corners and flat surfaces tend to intensify it (Aynsley et al., 1977). At the building scale, aerodynamic thinking supports natural ventilation strategies by using wind pressure differences to drive airflow through interiors, reducing reliance on mechanical systems (Rajapaksha et al., 2019). When architects begin to see wind not as an external problem but as a design input, aerodynamics shifts from an engineering afterthought to a core architectural consideration.
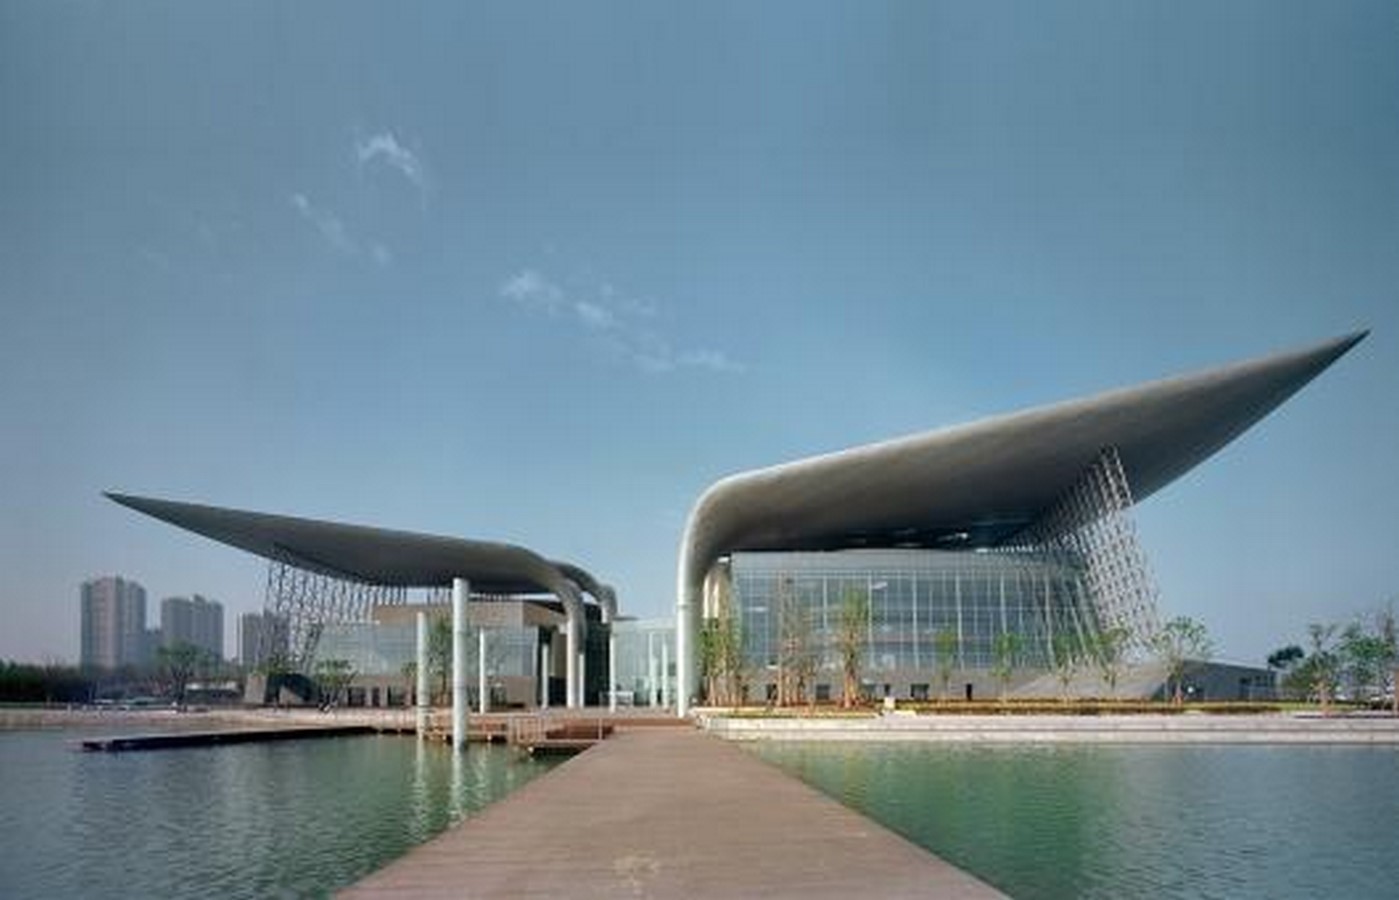
Shaping Form to Work with The Wind
Wind becomes most influential when architecture begins to resist it rather than respond to it. Tall buildings, sharp corners and sealed envelopes often create pressure zones, turbulence and uncomfortable wind conditions at both pedestrian and building scale. Aerodynamic design addresses this by shaping buildings in ways that allow wind to move smoothly around and through them, instead of colliding against rigid surfaces. Rounded edges, tapered profiles, porous forms and setbacks help reduce wind pressure and vortex formation, improving both structural performance and outdoor comfort (Blocken, 2014).
At the urban scale, aerodynamic form-making directly affects streets and public spaces. Buildings that respond to prevailing wind directions can prevent wind tunnels at ground level and improve natural ventilation across dense neighbourhoods. Studies show that staggered building masses, varied heights and permeable layouts allow air to circulate more evenly, reducing heat build-up and improving microclimatic comfort (Kumar et al., 2019). Rather than treating wind as a technical problem addressed only through engineering, aerodynamic architecture integrates airflow into the design language itself. The result is not only structurally efficient buildings, but urban environments that feel calmer, cooler and more breathable. In this way, form becomes an environmental tool, quietly shaping how cities perform and how people experience them.
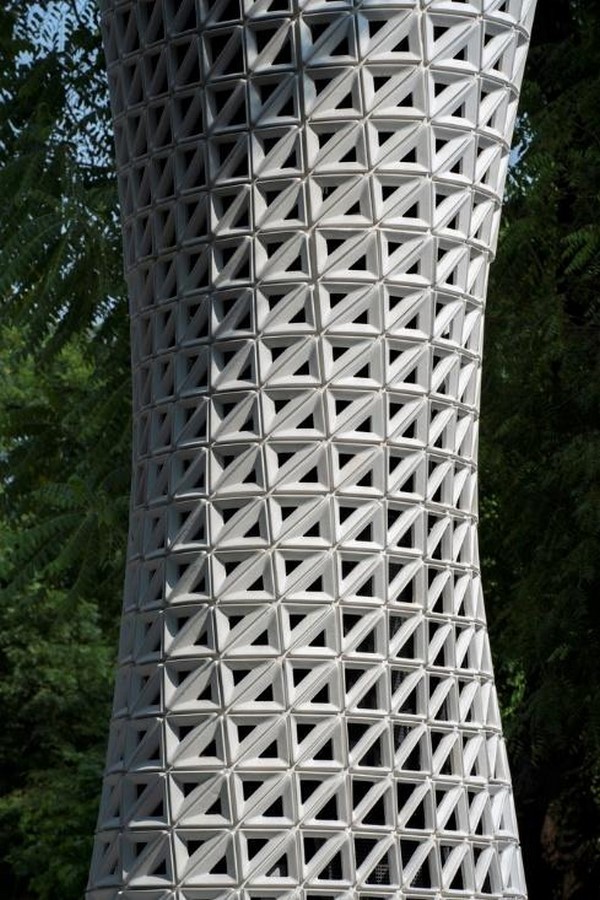
Buildings That Shape the Wind
When buildings are designed without considering airflow, wind becomes a problem. Strong downdrafts, uncomfortable gusts at street level, and pressure zones around facades are common in dense urban areas. Aerodynamic design shifts this approach by treating wind as a design parameter rather than an external disturbance. Through form manipulation such as tapering, rounding corners, setbacks, perforations, and porous skins, buildings can guide airflow smoothly around and through them. Studies show that streamlined forms reduce wind pressure on facades and minimise turbulence at pedestrian level, improving both safety and comfort (Blocken, 2014).
At the building scale, aerodynamic principles also support natural ventilation. Orientation, massing, atriums, and voids can be designed to capture prevailing winds and distribute air efficiently across interiors. Research on building aerodynamics highlights that pressure differentials created by form and height variations enhance cross ventilation and reduce dependency on mechanical cooling systems (Chand et al., 2019). This approach is particularly relevant in warm climates, where airflow directly influences thermal comfort. When architecture responds to wind intelligently, buildings begin to breathe naturally. Aerodynamics, in this sense, becomes a tool for environmental performance, allowing structures to work with climate forces rather than resisting them.
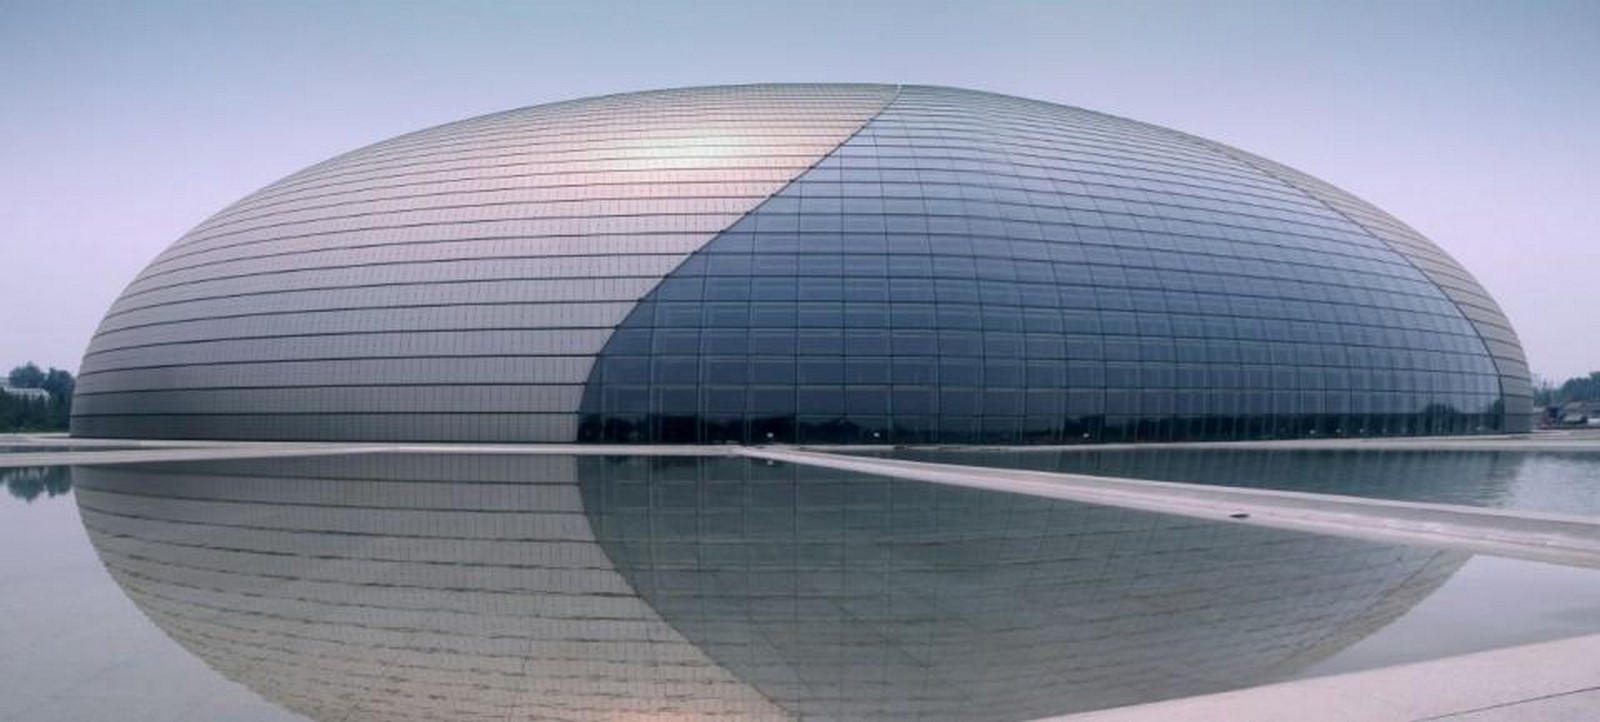
Aerodynamics as a design philosophy shifts architecture from static form-making to performance-driven thinking. When wind is treated as an invisible design constraint rather than an external problem, buildings begin to respond intelligently to their environment. At the urban scale, aerodynamic planning reduces wind tunnels, pedestrian discomfort and heat build-up, improving outdoor usability and microclimatic comfort (Blocken, 2014). At the building scale, streamlined forms, porous envelopes and pressure-based ventilation strategies enhance natural airflow while lowering dependence on mechanical systems (Chaudhry and Hussain, 2019).
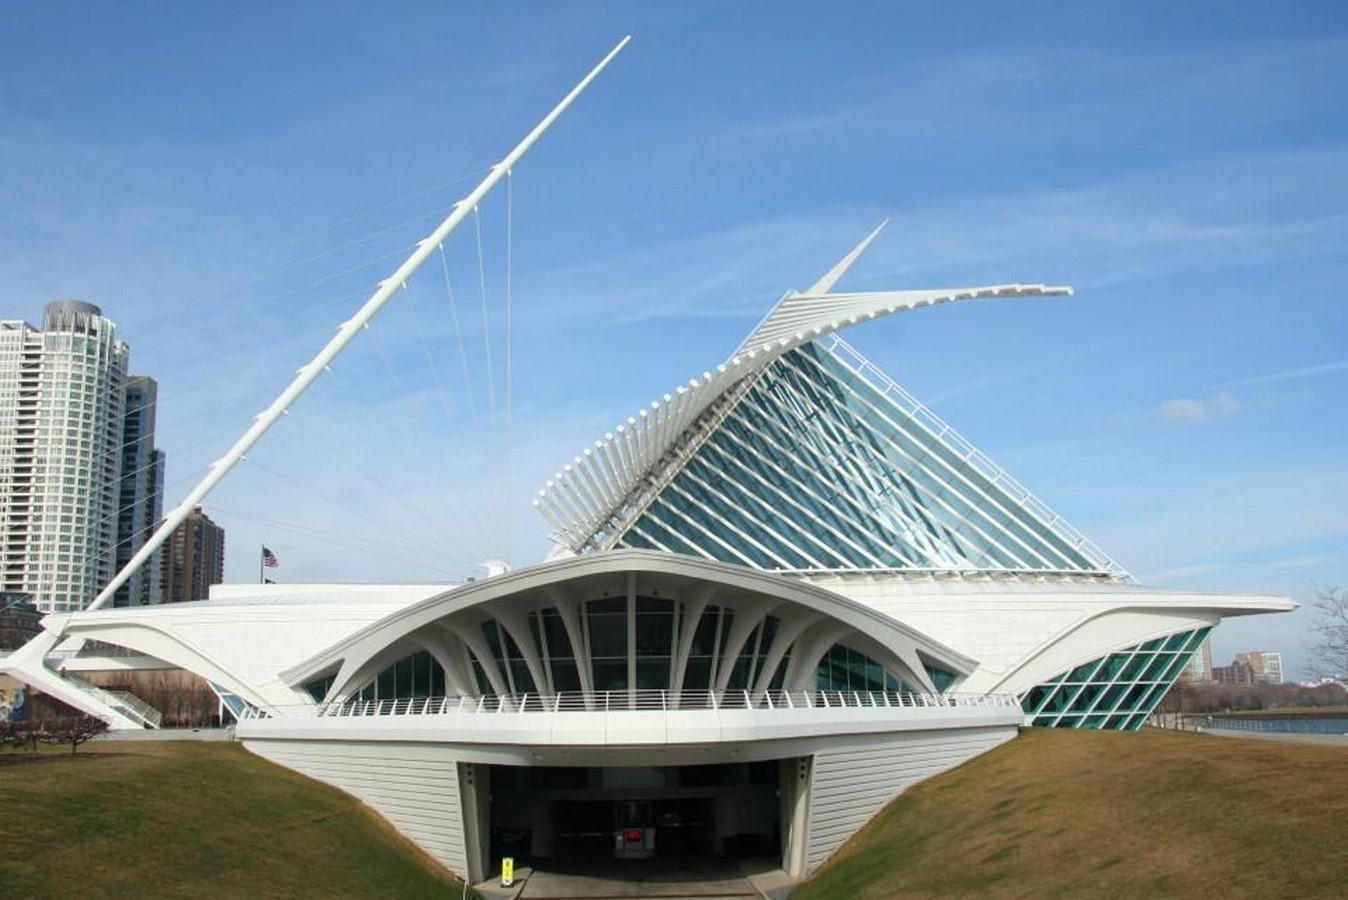
Integrating aerodynamic principles also strengthens sustainability outcomes. Buildings shaped to guide wind flow reduce structural stress, improve indoor air quality and support passive cooling strategies, especially in dense cities facing rising energy demands (He and Hoyano, 2010). Rather than treating aerodynamics as a specialised engineering layer added later, embedding it early in the design process allows architecture to perform efficiently without compromising spatial quality or visual identity. As cities grow taller and denser, designing with wind becomes essential. Aerodynamics, when used thoughtfully, enables architecture to work with natural forces instead of resisting them, resulting in environments that are resilient, comfortable and environmentally responsive.
Bibliography:
Climate Sustainability Directory (n.d.) Aerodynamic design principles. https://climate.sustainability-directory.com/term/aerodynamic-design-principles/
Far Publisher (n.d.) The relevance of aerodynamics in architecture. https://farpublisher.com/the-relevance-of-aerodynamics-in-architecture/
Van Hooff, T. et al. (1961) Building aerodynamics and wind effects. Building Science, 3(2), pp. 85–97.
IJSREM (2021) Aerodynamics in architecture. International Journal of Scientific Research in Engineering and Management. https://ijsrem.com/download/aerodynamics-in-architecture/
ResearchGate (2019) Study of building aerodynamics for designing natural ventilation systems. https://www.researchgate.net/publication/331298166