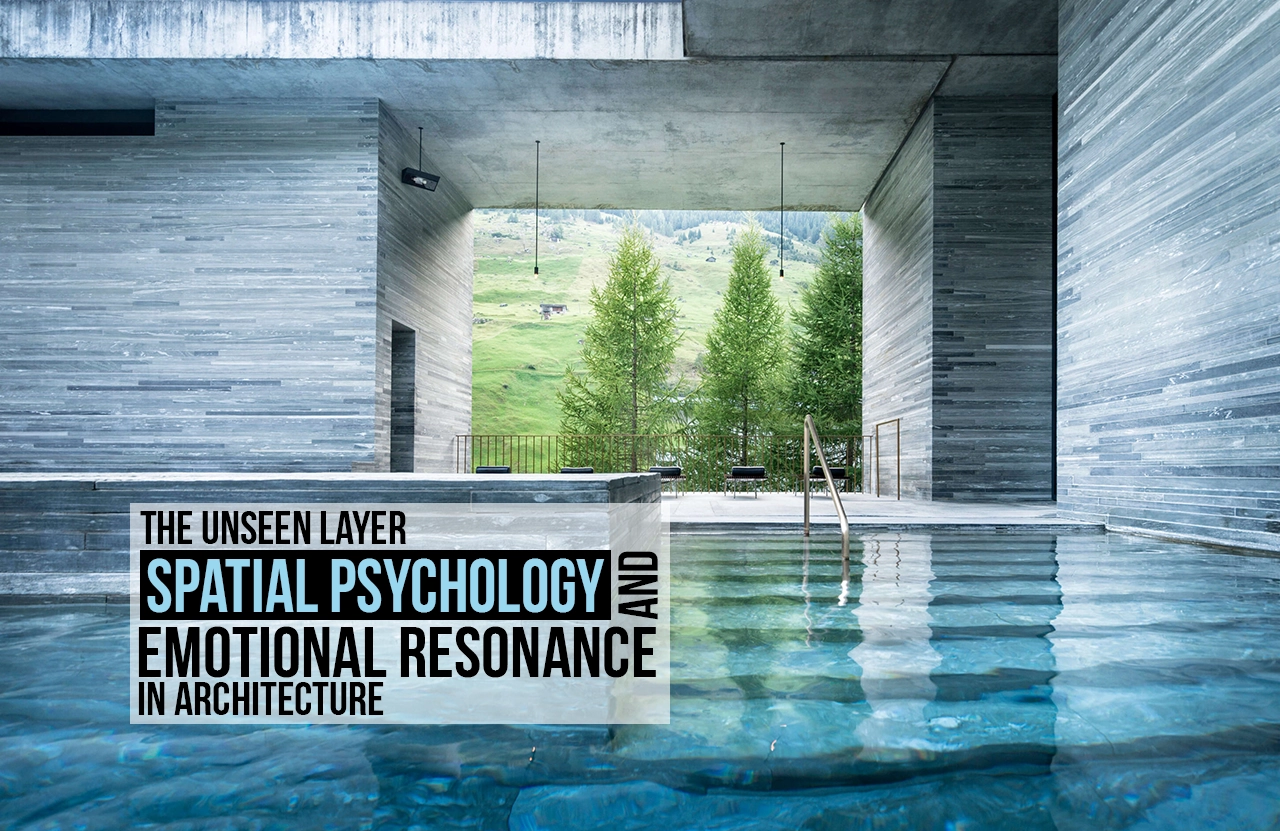
Behind every wall and corridor, architecture hides a subtle but powerful dimension: the emotional and psychological impact of space on its inhabitants. While the visible elements like structure, façade, and material capture our immediate attention, much of the built environment’s effect is hidden: the way light filters through a room, the sequence of thresholds, the scale of volumes, and the texture of surfaces. All these shape how we feel, move, remember, and behave. In recent years, disciplines such as environmental psychology, neuro-architecture, and sensory design have begun to expose this “unseen layer” of architecture: how space influences mood, cognition, and interpersonal connection. This dimension can be explored through four lenses: the psychology of place and the body in space; emotional triggers in material, light, and form; how behavioral patterns and wellbeing are shaped by design; and lastly, the tensions and critique of emotionally-driven architecture. The aim is not simply to celebrate beautiful architecture but to probe how architecture can resonate emotionally and why that matters.
Psychology of Place and the Body in Space
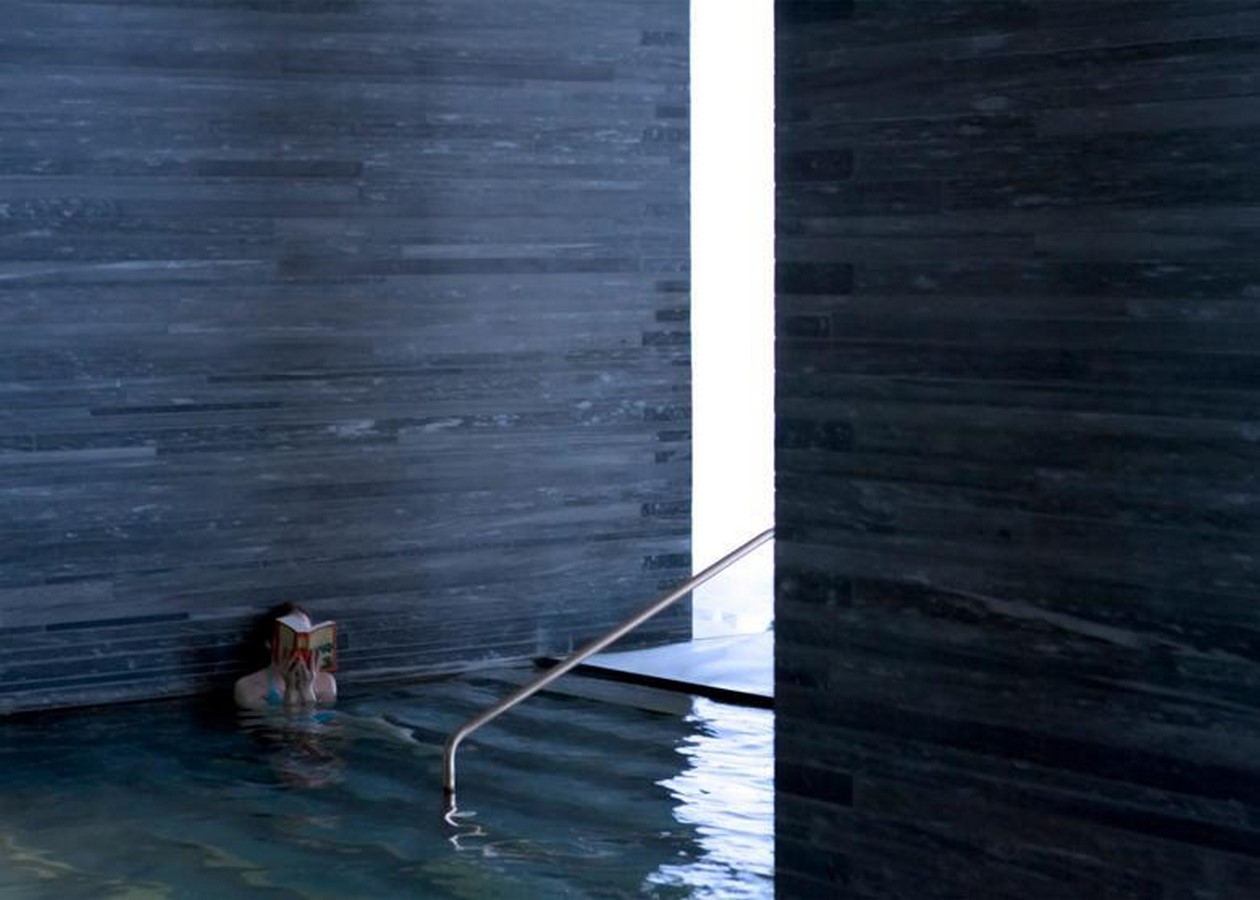
Our experience of space is innately bodily and psychological. When we enter a hall, ascend a staircase, or move from one room into another, our body senses orientation, scale, light, and movement, and our mind responds to those cues. The concept of genius loci (spirit of place) emphasises how every environment carries an atmosphere that influences our emotional state. More research in neuro-architecture demonstrates how spatial arrangements, material textures, and light levels correlate with emotional responses, which is called affective perception. Architects such as Peter Zumthor insist that a building must be experienced with the body. Zumthor’s Therme Vals embodies the deep connection between body, material, and atmosphere. Carved into the mountainside and built from locally quarried quartzite, the thermal baths engage the senses through temperature, texture, sound, and shadow, transforming bathing into an introspective ritual. The design evokes a meditative awareness of one’s own body in space, blurring the line between architecture and human perception. When a room’s ceiling drops, it can foster introspection; when it soars, it can evoke freedom. A corridor’s narrowness may stimulate anticipation; an open atrium may invite release. These are not arbitrary but rooted in how humans map and interpret space mentally and emotionally. For example, spatial cognition studies suggest that our way-finding, memory, and comfort are shaped by cues such as light gradation, surface change, and path legibility. In brief, architecture is not merely a container; it is a psychological landscape.
Emotional Triggers: Light, Materiality, and Form
Architecture has the power to evoke emotion long before function is perceived. The way light filters through a space, the tactile quality of a surface, or the curvature of a wall can profoundly affect how one feels within it. Light, in particular, acts as an emotional medium. It defines mood, shifts perception, and even dictates the rhythm of time within architecture. Materiality deepens this relationship by engaging the senses; rough stone, warm timber, or cold steel each elicits distinct emotional responses. Form, then, becomes the language that binds these elements. There is a silent expression of weight, movement, and intent. Together, they form a sensory dialogue that transcends visual aesthetics and speaks directly to the body’s subconscious understanding of space.
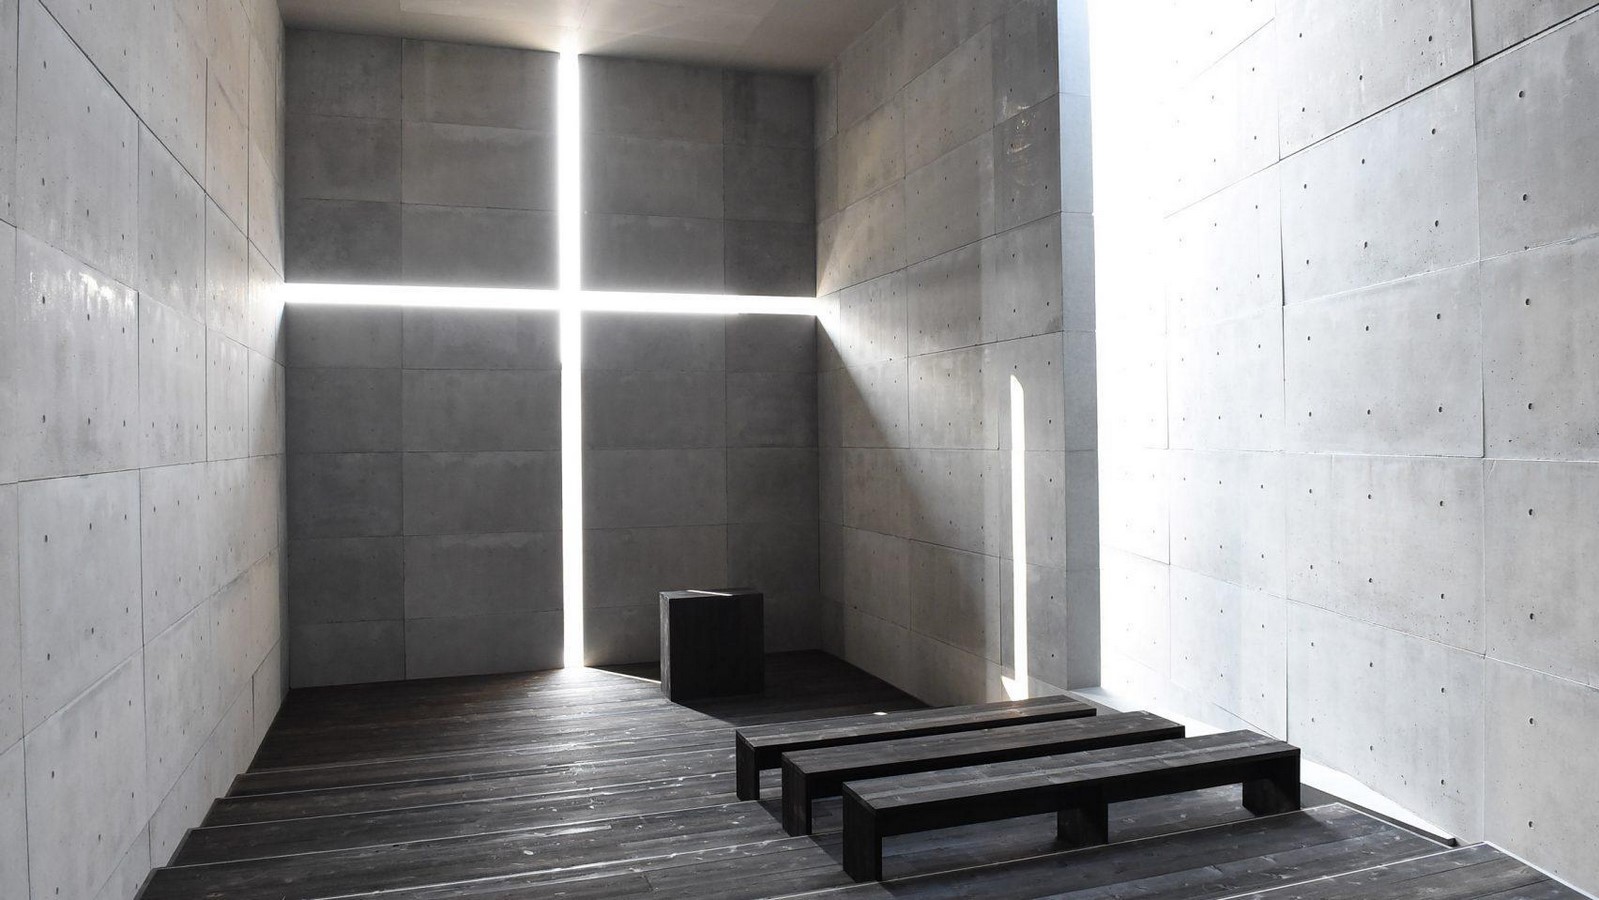
A compelling example is Tadao Ando’s Church of the Light in Ibaraki, Japan. The intersection of two beams of light cut through a concrete wall to form a glowing cross. It is a gesture so minimal yet deeply spiritual. The austerity of concrete amplifies the purity of light, creating a sacred atmosphere where silence itself feels architectural. Here, emotion is not designed; it is revealed through the orchestration of light, material, and form. The architect’s toolbox for emotional architecture thus expands: not just layout or façade but sensory orchestration. The strength of such design lies in its subtlety, so that the inhabitant may not consciously note the stimuli, but their mind and body respond nonetheless.
Behaviour, Well-being and Spatial Design
The relationship between human behaviour and spatial design lies at the core of architecture’s social responsibility. Good design can subconsciously encourage calmness, connection, and creativity, while poor spatial planning can induce stress, disorientation, or alienation. Architects today increasingly recognise that well-being extends beyond aesthetics; it encompasses light exposure, acoustic comfort, biophilic integration, and opportunities for social engagement. Spaces that nurture well-being are those that quietly adapt to human needs, where openness promotes inclusivity, thresholds invite curiosity, and stillness offers respite. Design choices influence how long we linger in a space, how we interact with others, and how we concentrate or rest.
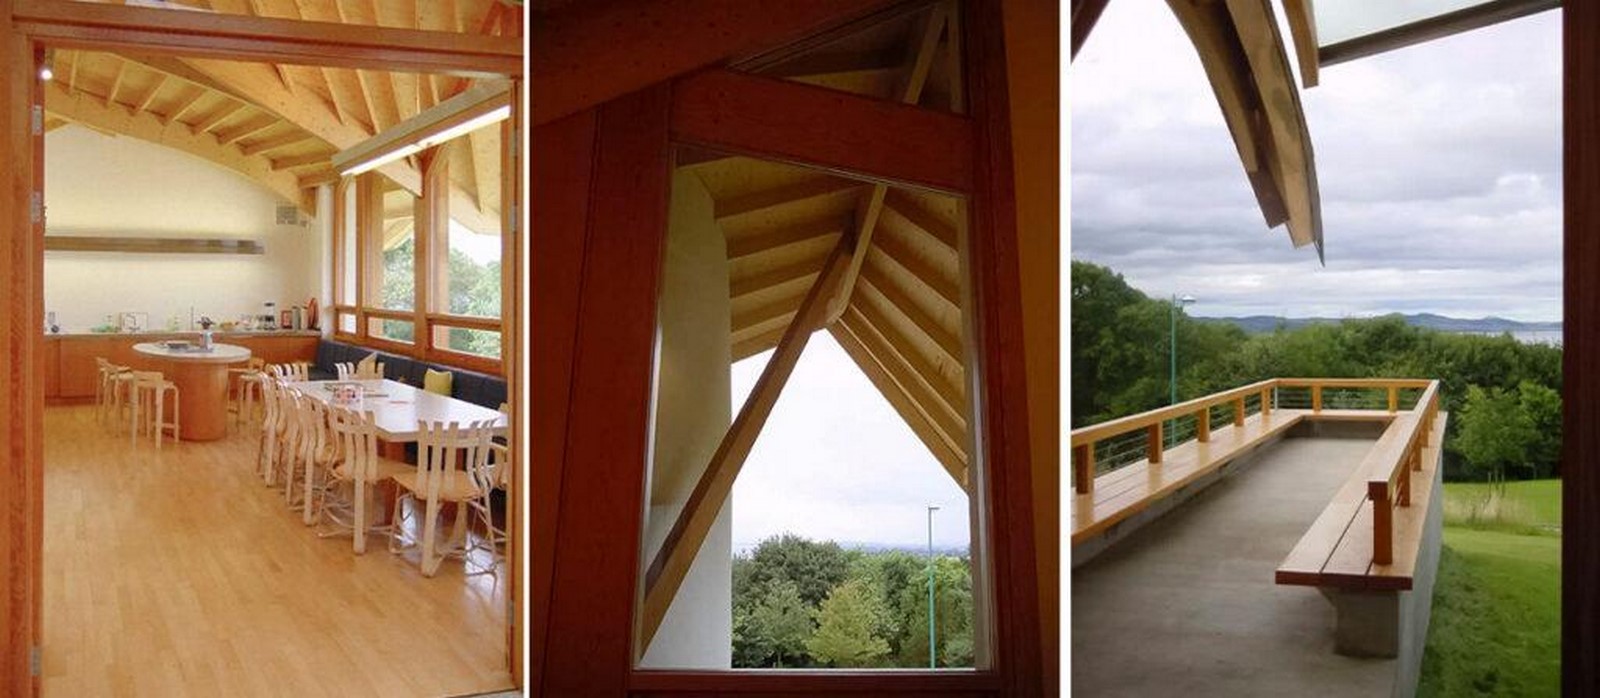
An exemplar of this philosophy is Maggie’s Centre in Dundee, designed by Frank Gehry. Created as a sanctuary for cancer patients, the centre blurs the line between home and healthcare through warm materials, flowing spaces, and abundant natural light. The building’s intimate scale and gentle curves foster comfort and dignity, encouraging emotional healing alongside physical recovery. Gehry’s design reminds us that architecture’s true success lies not in its visual form, but in its ability to sustain the human spirit.
Architecture has always been more than shelter; it is a stage for human experience, a silent interlocutor with our minds and bodies. The unseen layer of spatial psychology and emotional resonance reminds us that the built environment is not simply observed but inhabited, felt and remembered. When architects embrace this dimension, the result is architecture that enriches life, supports wellbeing and creates places that feel meaningful. But this potential comes with responsibility: to balance form with function, emotion with logic, innovation with accessibility. As the research into neuro-architecture, sensory design and affective perception deepens, the tools for emotionally attuned architecture become more precise. In designing for the unseen layer, we design for the human beneath the architecture, the body, the mind, the memory. And in that lies the possibility of spaces that are not only built, but deeply felt.