“All architecture experiences are multi-sensory; spatial, material, and dimensional qualities are quantified equally by the eye, ear, nose, skin, tongue, skeleton, and muscle.” – Juhani Pallasmaa
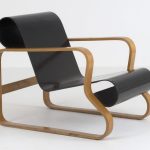
Touch a bentwood armrest of an Alvar Aalto chair, and something unexpected happens. The curve is exactly matched to the hand, the grain exposes itself under fingers, and the warmth of birch is something steel cannot express. Enter the church of light and witness the power of Tadao Ando‘s Church of the Light, where the cross-shaped gash converts darkness to light. Glass walkthroughs at Nelson-Atkins Museum through Steven Holl’s lenses. These are not cosmetic details; rather, they are emotional programming that gets implanted in consciousness.
Paimio: Designing for Healing by Aalto
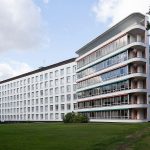
The Paimio Sanatorium (1928-1933) is an icon of Functionalism, whose interior, facilities, solutions, and details derive from the opposite knowledge of the patients’ sensations. Aalto took the idea of human emotion and natural forms applied as organic architecture. His use of the material was highlighted in the curly grain of the seats, with Springing Finnish Birch legs raised on bentwood strips of plywood.
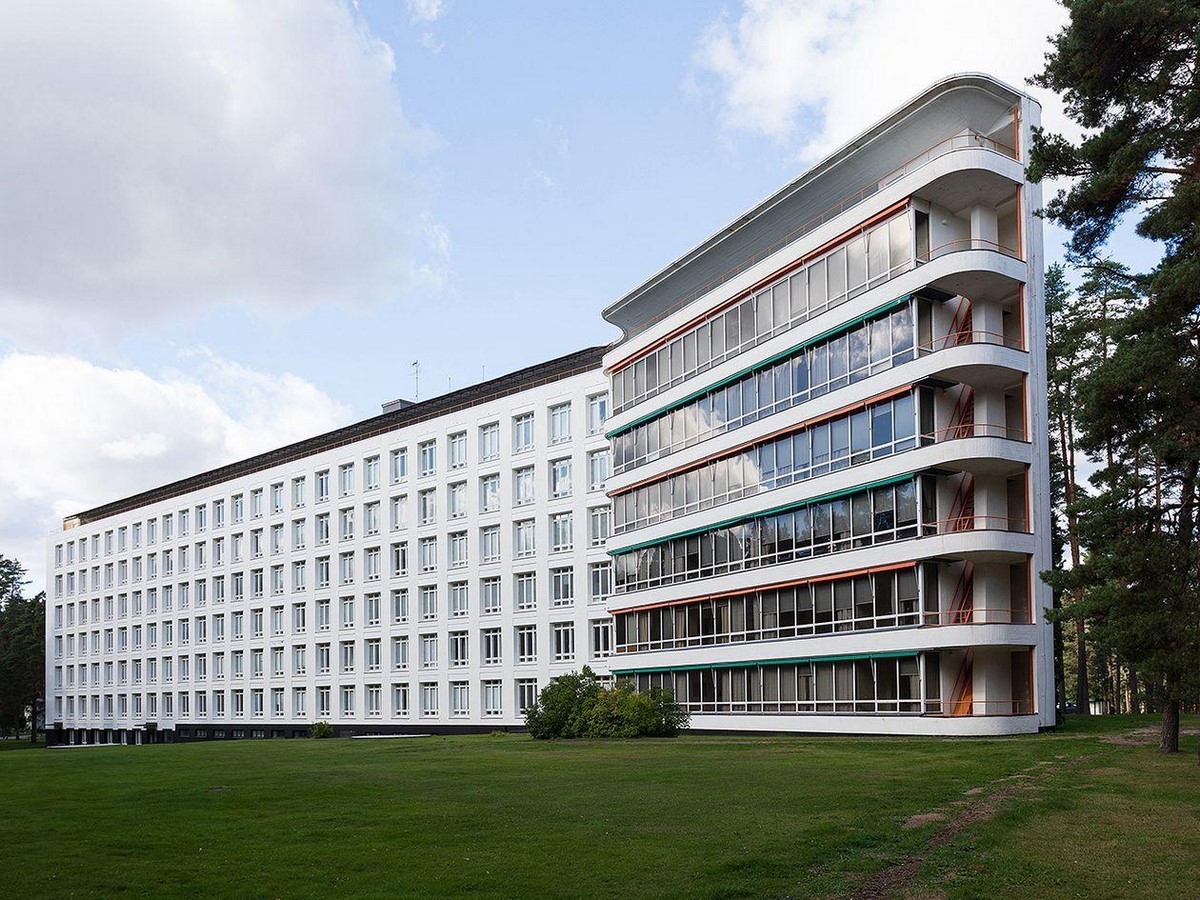
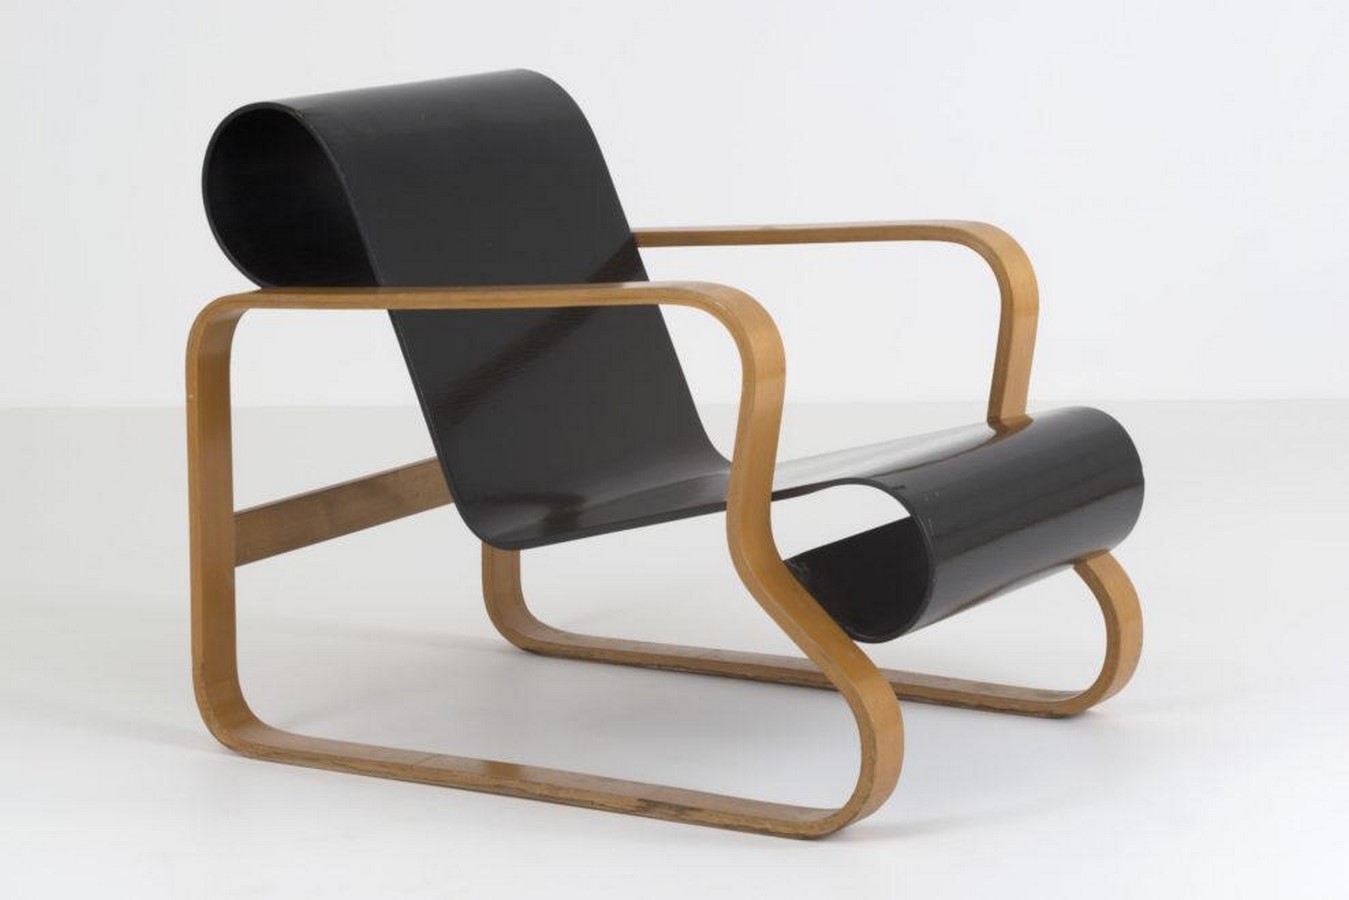
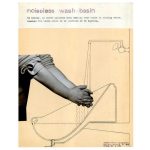
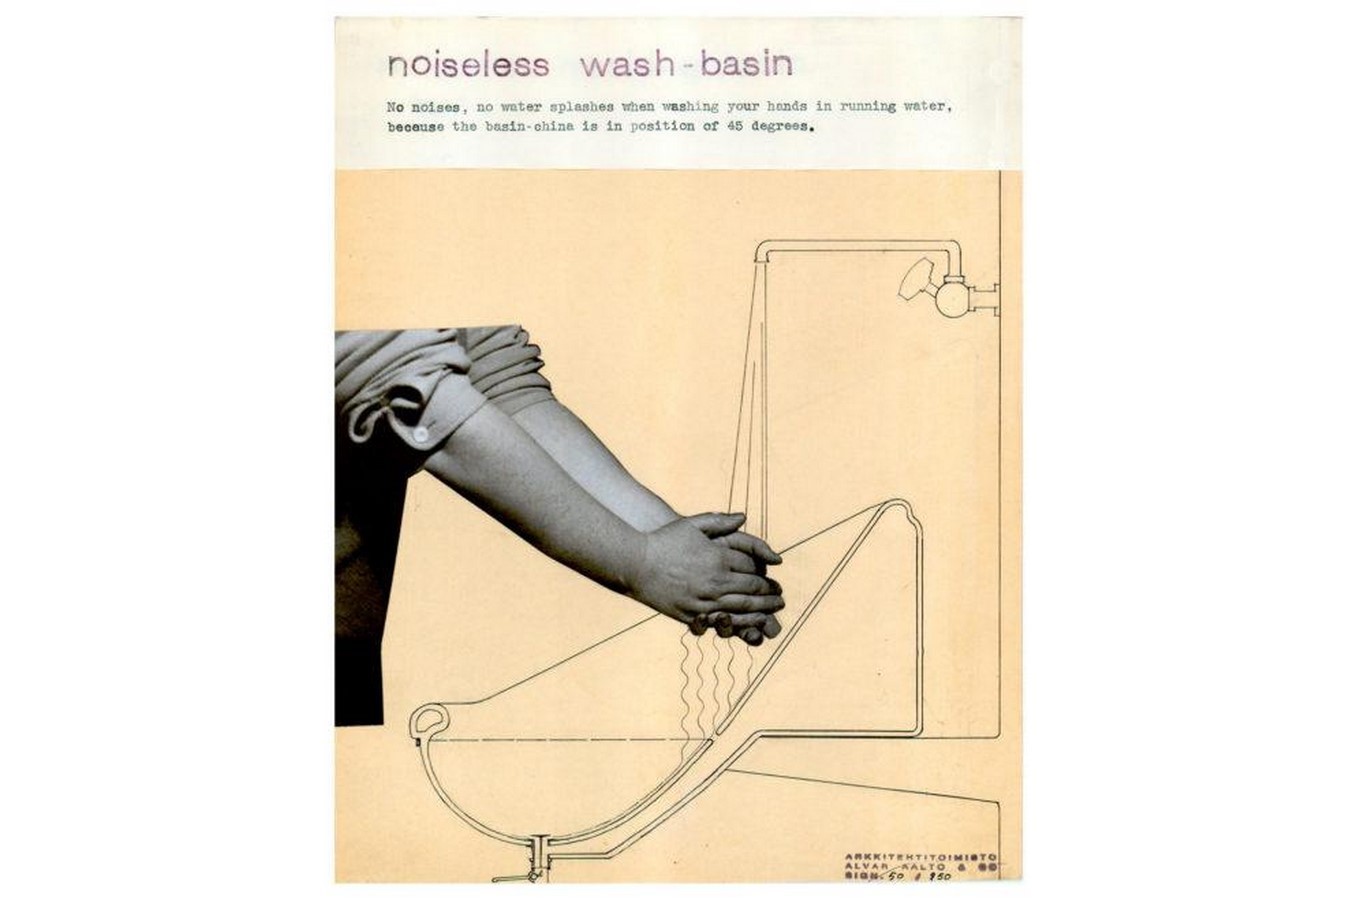
Every point was in line with patient recovery. Minimized splash noises from washbasins. Door handles did not catch clothes as you moved in and out of the door. Light fixtures did not reflect light in sensitive eyes. Aalto’s work is warm, tactile, and sensitive to human experience – humanistic in approach and innovative in the use of materials, his practice defined by sensibility. The sanatorium is an example of how architectural details can be therapeutic.
Ando’s Church of Light: Darkness as Canvas
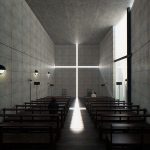
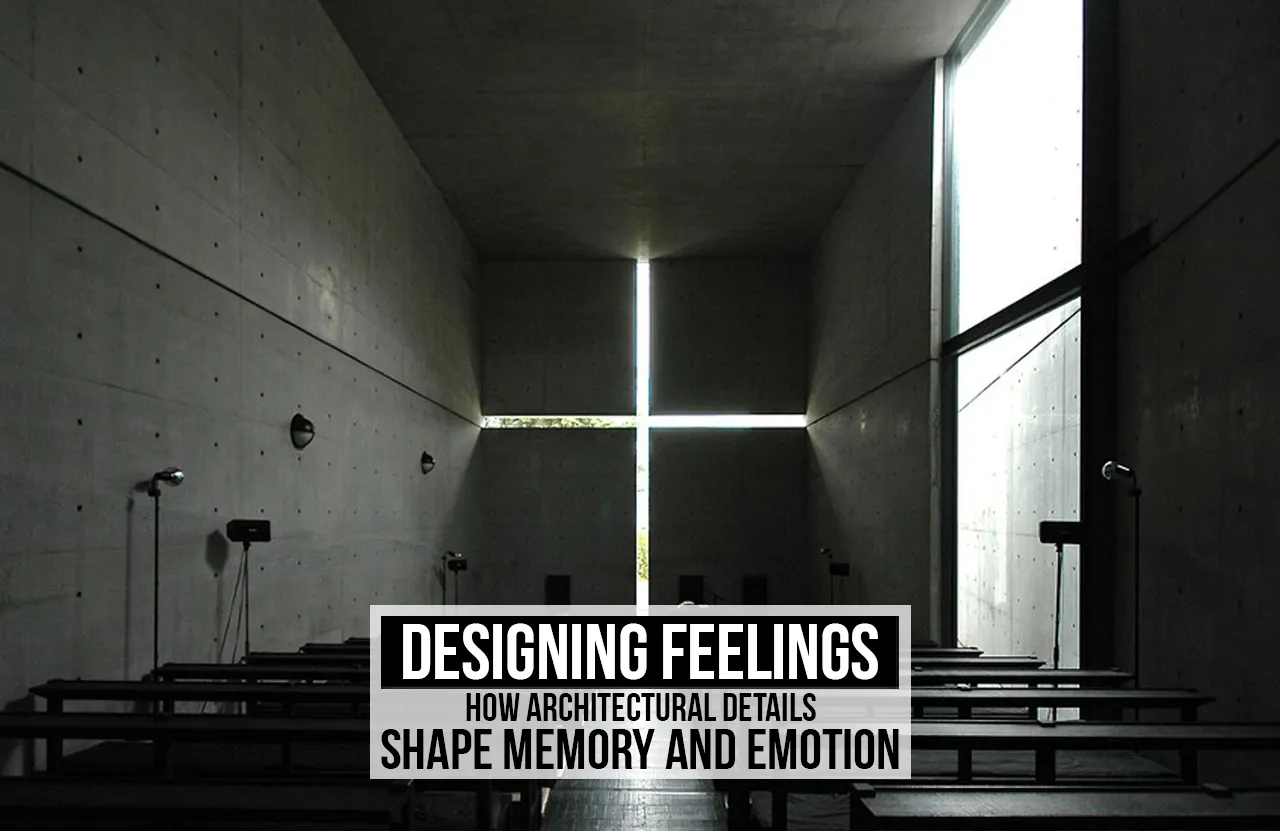
The Church of the Light is a spiritual church where light is physically embodied and serves as the primary design element. Unlike those structures that utilize artificial light as a guide, this church relies solely on natural light to form the experience. Built in Osaka in 1989, the church shows how little intervention makes the most impact on emotions.
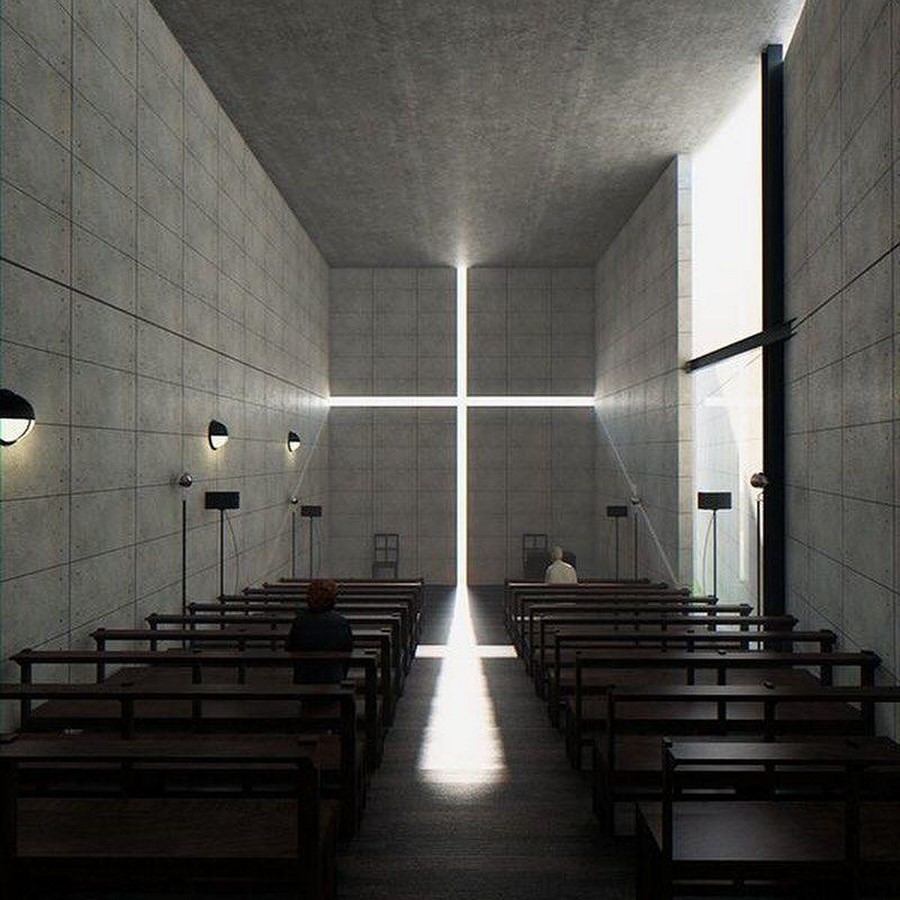
Mystery is maintained by a long wall that cuts through the church. This intersecting wall obscures daylight, and the resulting darkness allows the full impact of the incised cross to be felt. Tourists enter under the cover of darkness. Then they see it, a cross cut in concrete behind the altar, shining with natural light. Ando said, “All beings start from the light. Architecture’s reduction of light is its compression to its purest state. The drama isn’t in size – only 113 square meters in size – but in the way darkness enhances the emotional power of light.
Holl’s Nelson-Atkins: An Experience of Glass
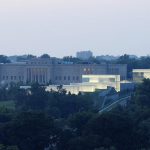
The poetic dimension of Steven Holl’s practice can be seen in the Nelson-Atkins Museum of Art, where the art museum is designed to work as a multisensory experience, using natural light, a series of dramatic sequences, and a rich materiality. Completed in 2007, the Bloch Building addition is the opposite and complement to the original neoclassical structure built in 1933.
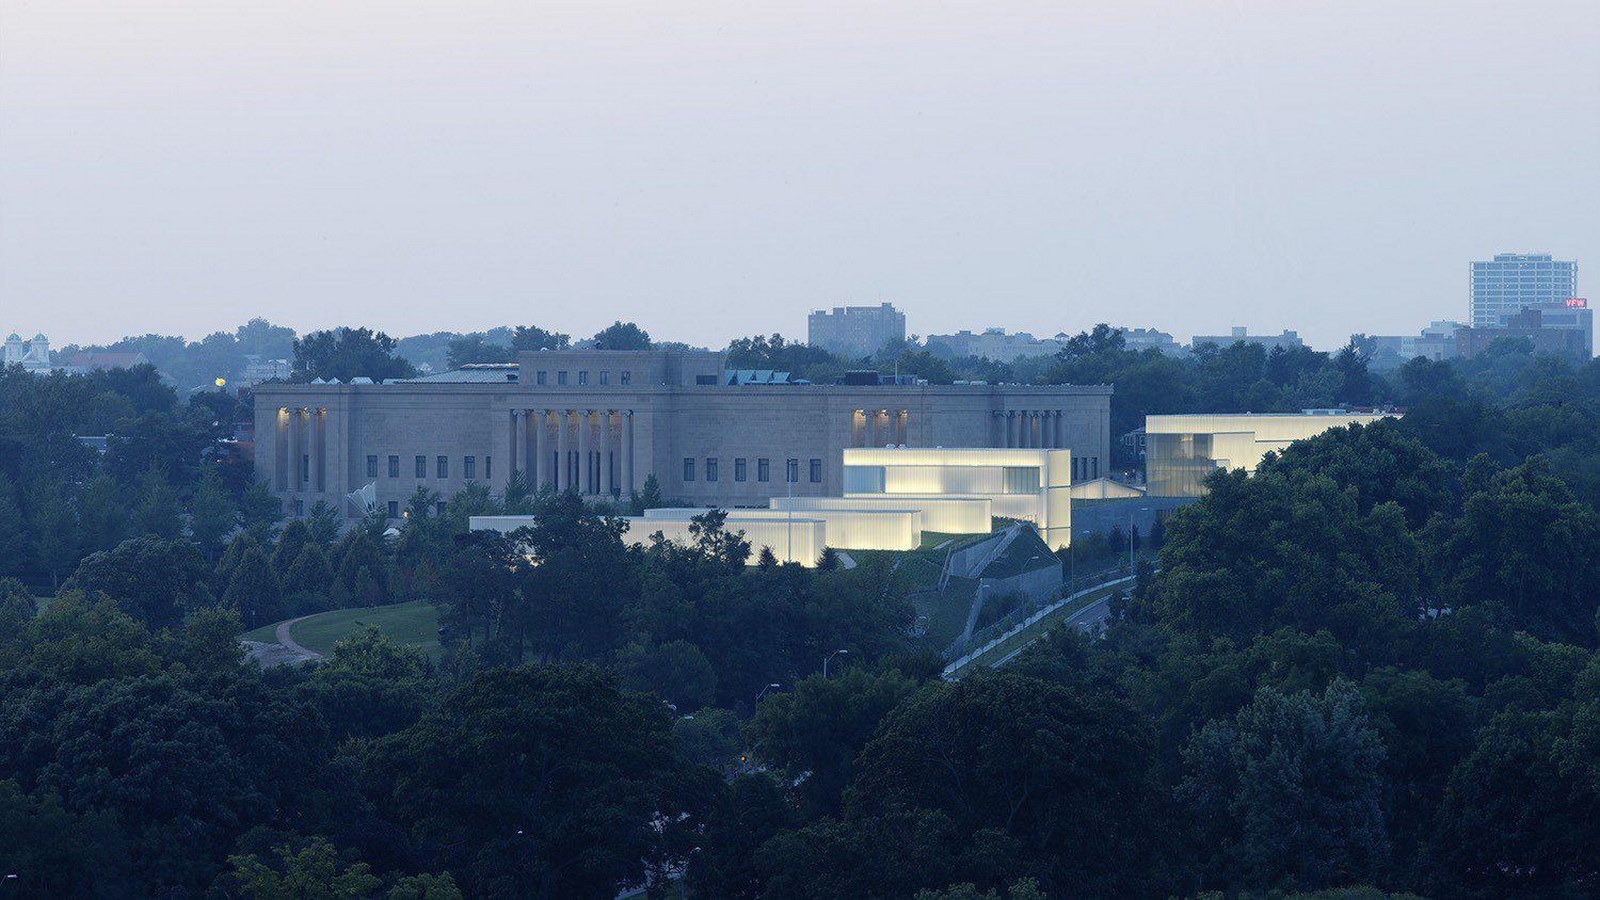
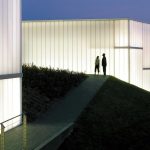
Through the surface of the ground, five lenses of glass walls are emerging with their glowing, undulating play of architecture, landscape, and art. Movement is deliberately fluid, with corridors winding through overhead lenses and first-floor open galleries. The glass is not clear, but translucent, bending Kansas sunlight into a pale light.
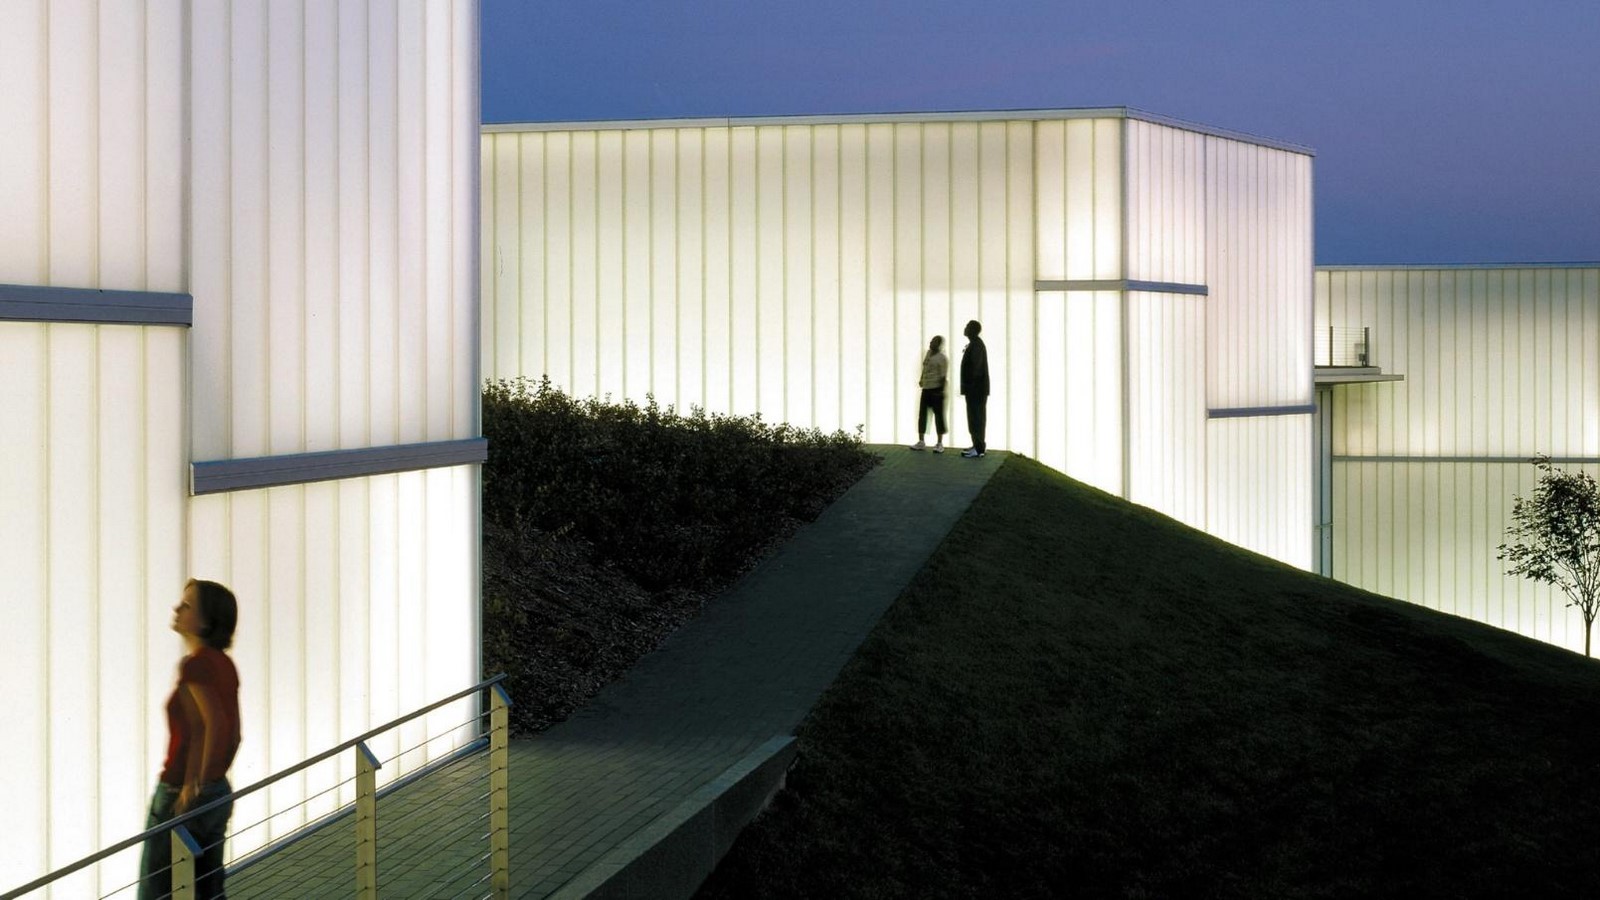
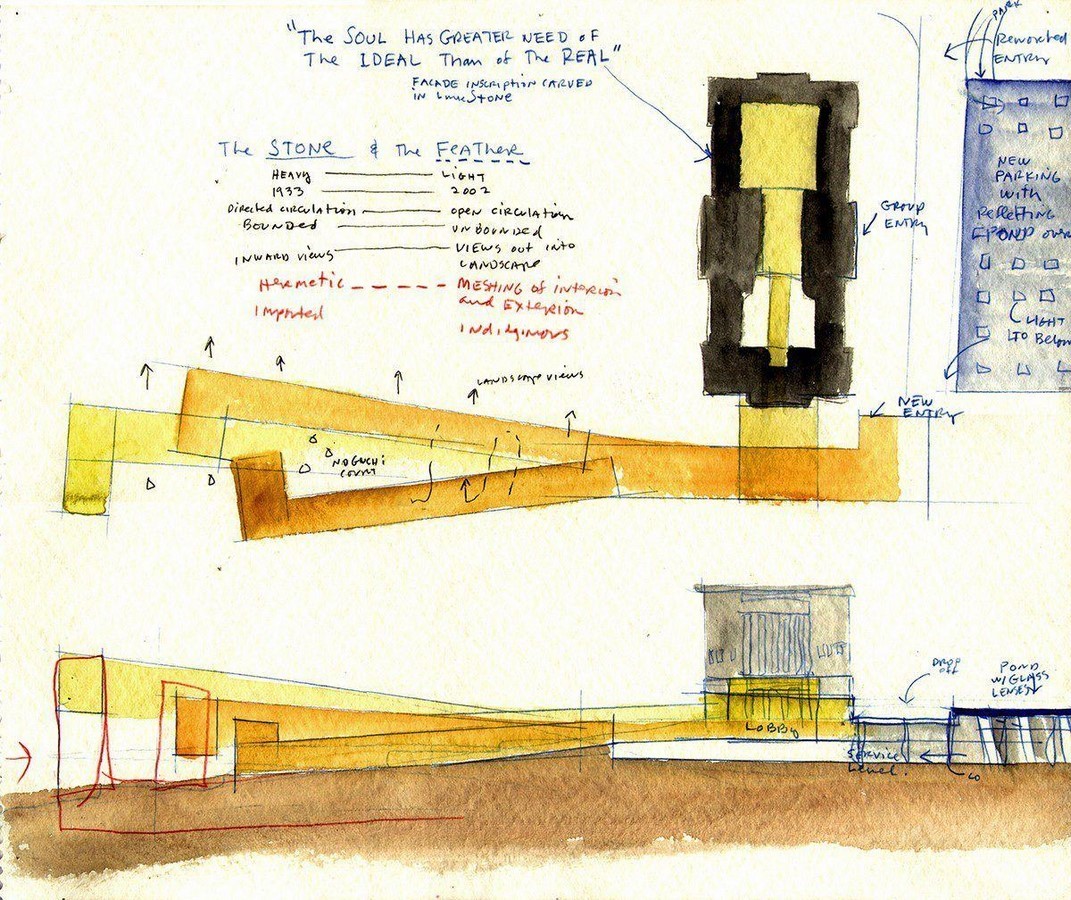
ArchitectsHoll added: “Our design was based on the idea of complementary contrast, of the Stone and the Feather. The weave of the body as it passes through overlapping visions, the free movement of the string woven in between light-capturing lenses, are the elemental connections. Walking becomes choreography, going up, going down, viewing art in harmonized lightness of tones.
Design for the Therme in Vals: Memory Made Material
Peter Zumthor‘s phenomenological design framework incorporates material selection and prescriptive experience for the multi-sensory. Max Zumthor re-creates the sensory experience of childhood, writing: “Memories like these carry the highest architectural experience of which I am aware.” These are the deposits of architectural atmospheres and images that I play with in my work.
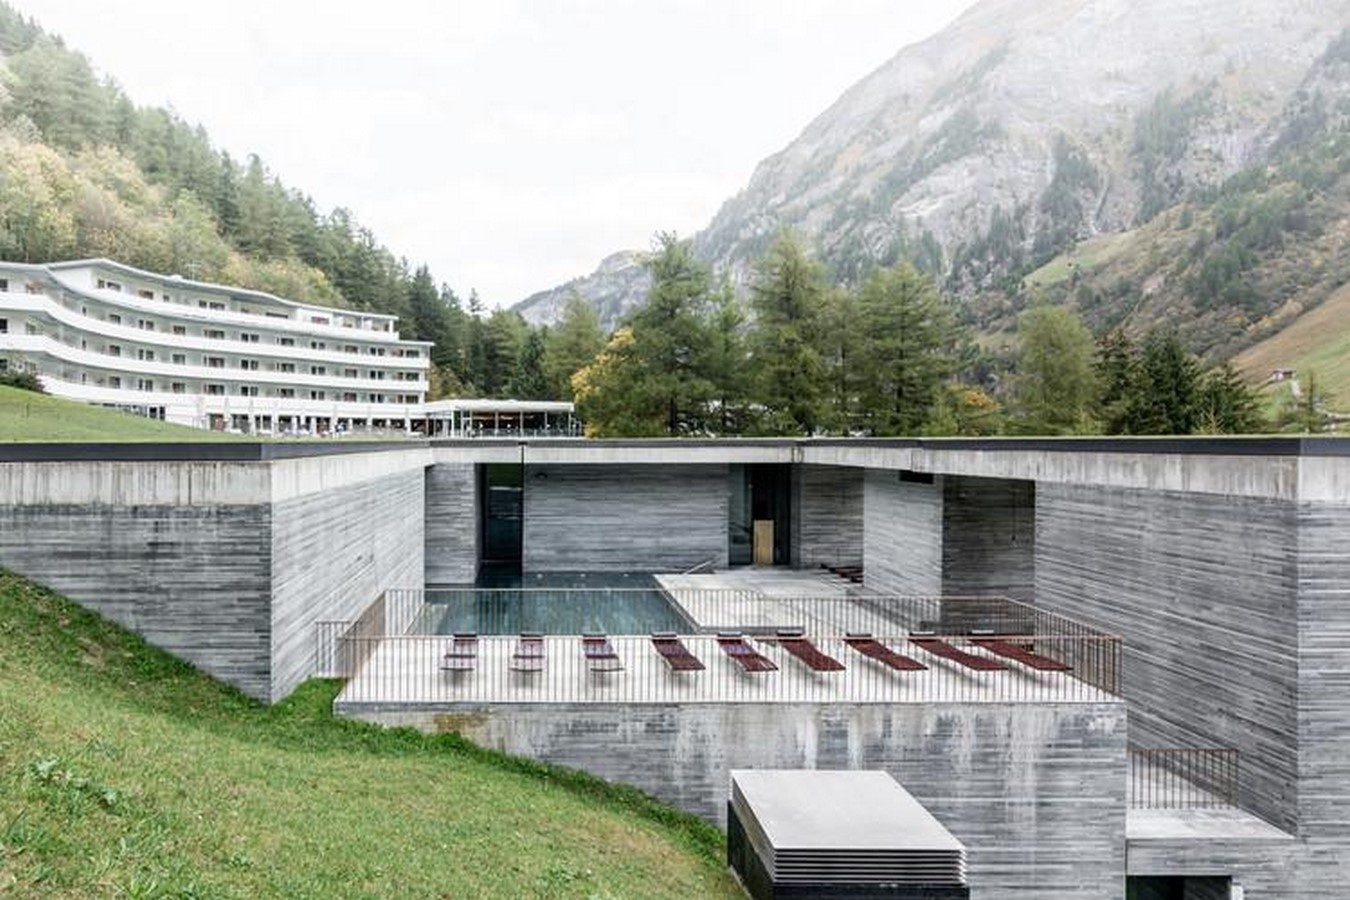
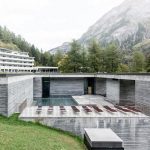
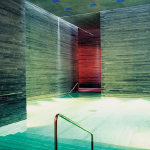
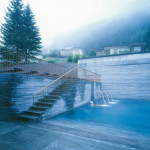
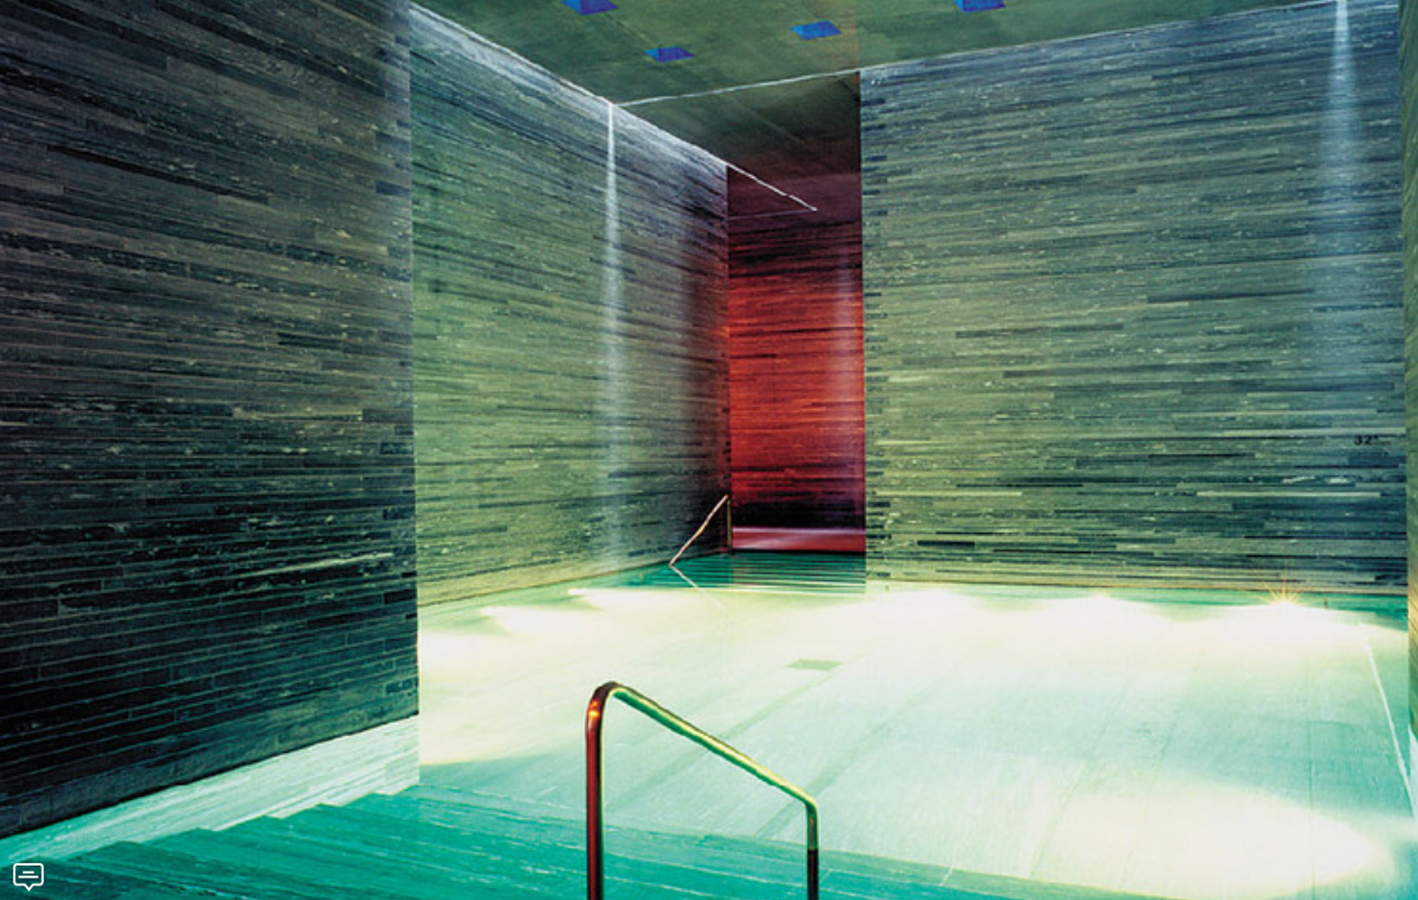
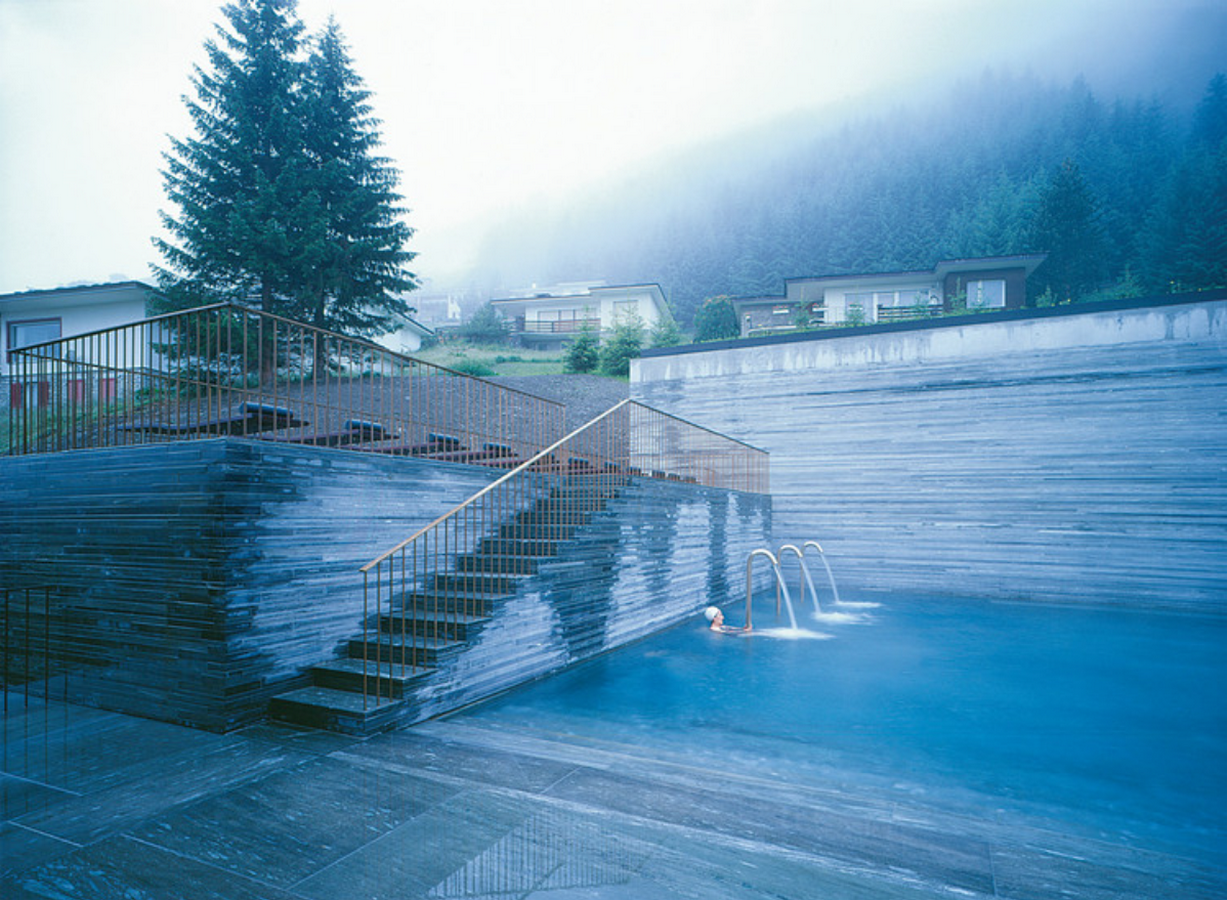
At Therme Vals (1996), local Valser Quartzite stone has been used for the walls, floors, bathing pools, and so on. The loose stone has not been polished but has a rough texture. Across different pools, the temperature of the water ranges, some burning hot, others ice cold, and this produces thermal contrast. Sound is different in every space, depending on the size of the pool and the height of the ceiling. The organization creates a holistic sensory experience where memory is formed through touch, temperature, sound, and sight at the same time.
Scarpa’s Brion Cemetery: Forging Emotion
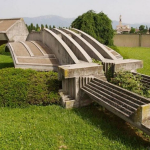
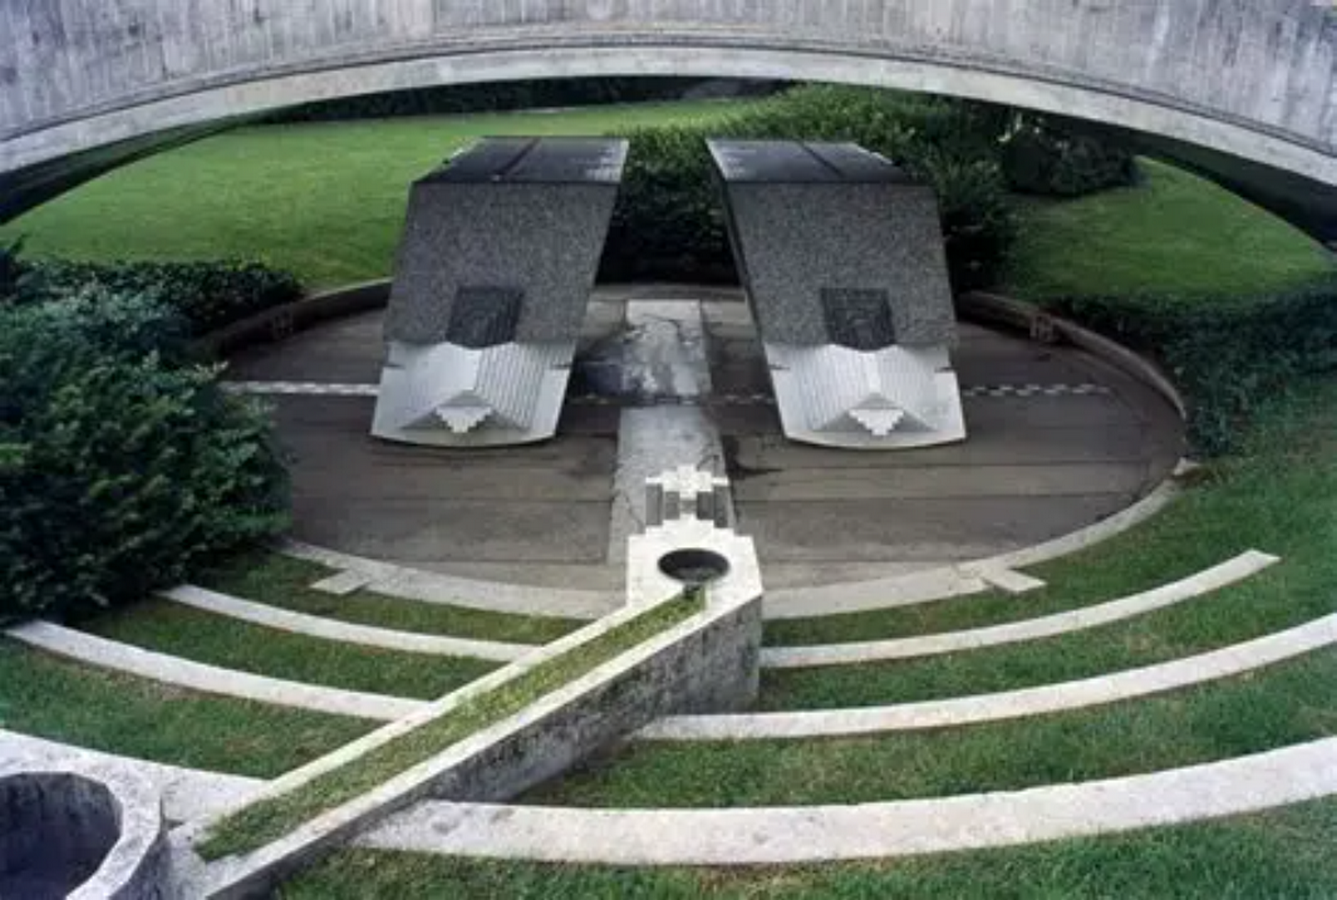
Carlo Scarpa said that he attempted to introduce a little bit of poetic imagination into it… to create architecture which might carry a sense of formal poetry. The Brion Cemetery (1968-1978) is an example of this philosophy. Most recently defined by his intuitive response to materials, blending age-old craft with high-tech production, he is a magician at uniting lowly and precious materials.
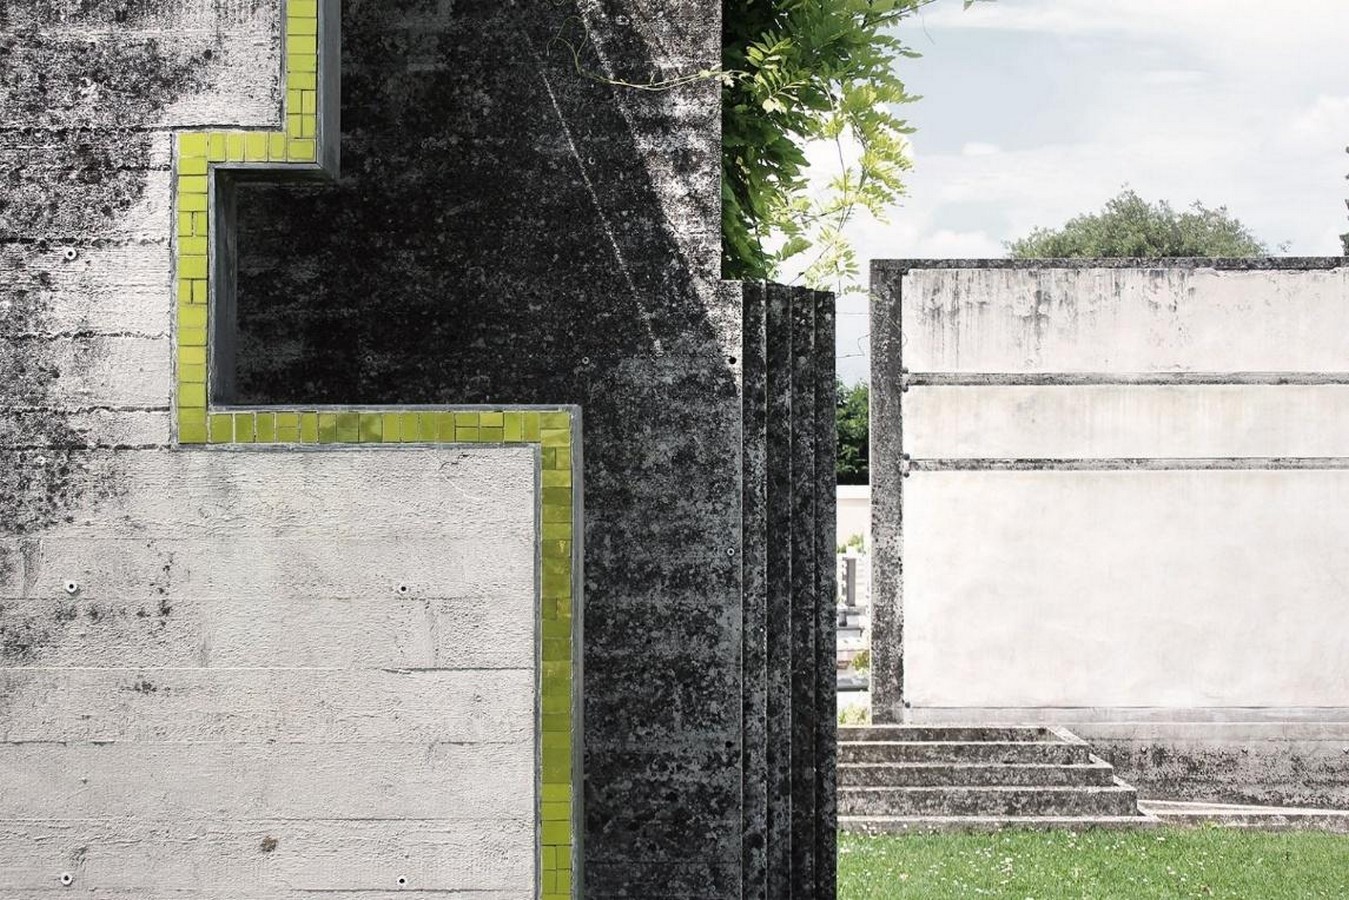
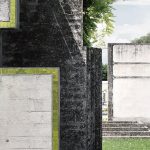
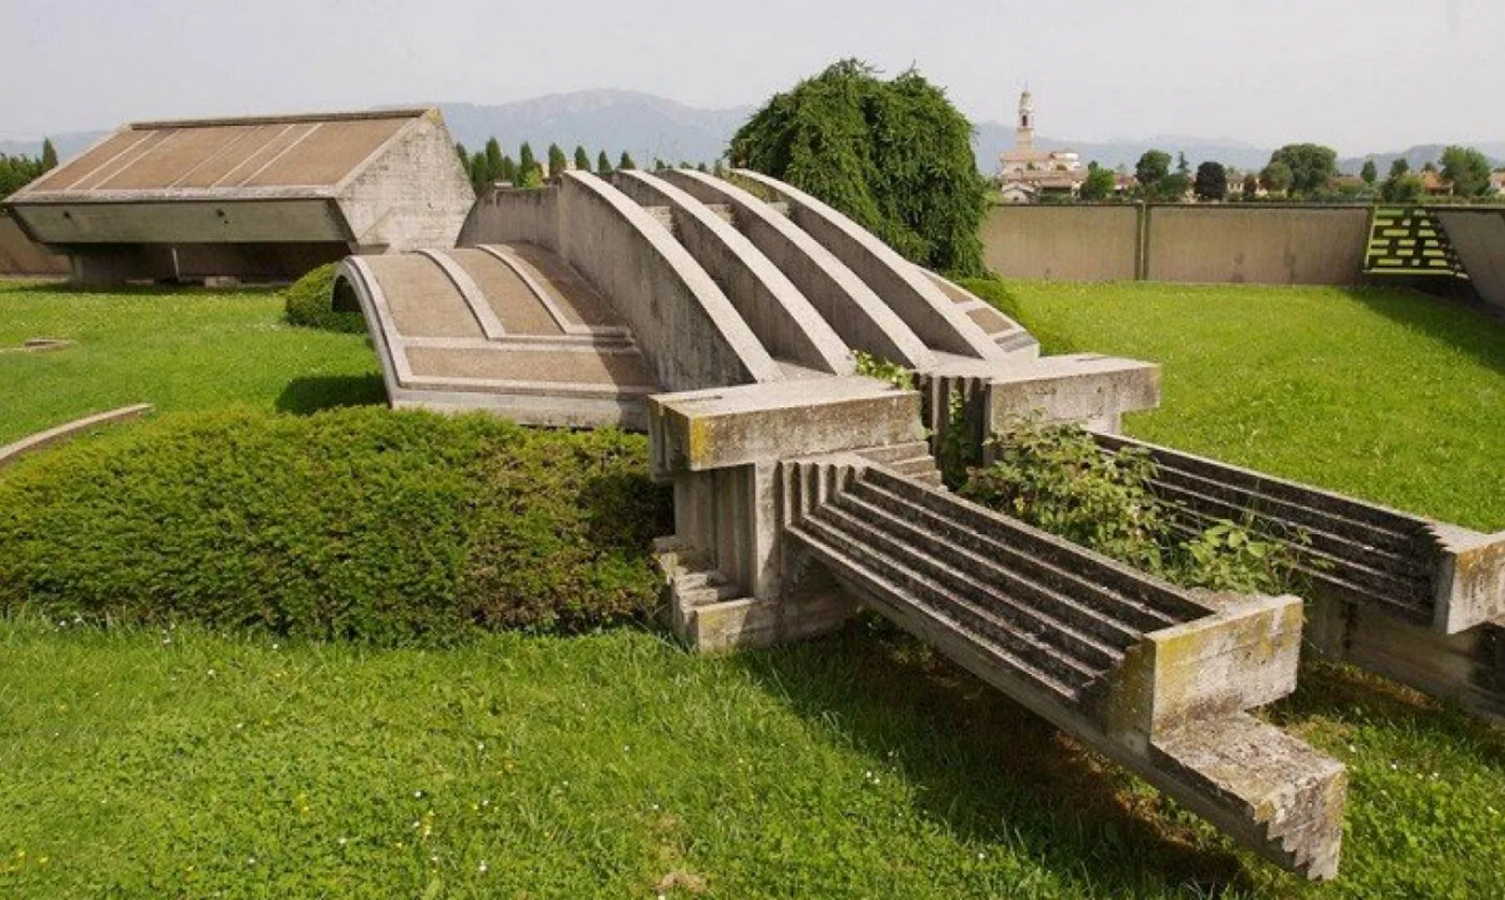
In place of Modernism‘s abstract concerns is physical mass and sensual matter. In sarcophagi and coming to a final journey, they turn into gondolas, green-gold mosaic reminiscent of the light reflected onto Venetian bridges by canals. Water everywhere, channels and pools and fountains (an allusion to Venice). Two concrete sarcophagi lean forward facing each other, with faceted surfaces for reflecting light at all times of day. The concrete is not smooth but textured, difficult to picture, difficult to feel, and to remember the touch.
Pallasmaa’s Theory – Architecture Beyond Vision
Juhani Pallasmaa’s article “An Architecture of the Seven Senses” pertains to the modern architectural experience, which is grounded in the eye. He adopts a multi-sensory approach in which the space, matter, and scale are “measured equally by the eye, ear, nose, skin, tongue, skeleton, and muscle”.
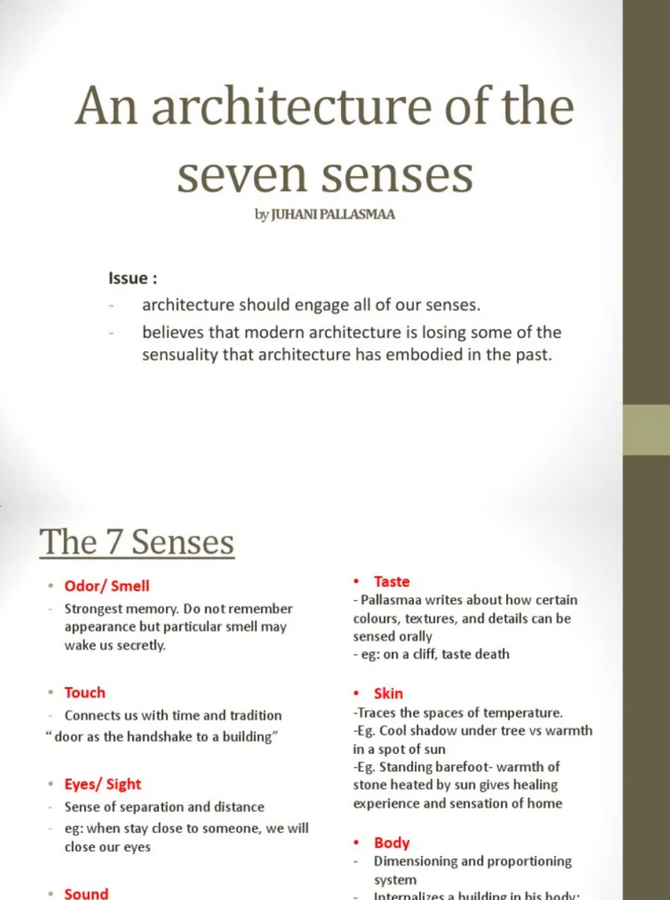
Pallasmaa confirms what these architects practice: successful architecture appeals to all of the senses. The temperature of the Aalto birch welcomes touching. Ando’s darkness adds drama to the visuals. Holl’s glass becomes choreographic. The stone which Zumthor uses produces a tactile and thermal memory. Scarpa materials are narrative: they can have a texture that conveys information.
Details are Emotions!
These six examples illustrate the strength of architecture to influence emotion through its explicit detail. Architectural stimuli are processed by our parahippocampal place area in recent neuroscience, and empathetic reactions are produced by mirror neurons. That gut feeling that these architects had, science has now proven that details of architecture can evoke neural reactions that leave permanent memories. The tactile wood grain, the tetradic cruciform that scrambles darkness, the glass lens that shapes movement – these are not aesthetic embellishments. They’re emotional anchors that turn buildings from shelter to experience, permanently stamped on your brain.
Websites and Images:
Paimio Sanatorium – Alvar Aalto Foundation: Alvar Aalto -Säätiö En (2025) Alvar Aalto Foundation | Alvar Aalto -säätiö EN. Available at: https://www.alvaraalto.fi/en/architecture/paimio-sanatorium/.
The Nelson-Atkins Museum of Art (2025) STEVEN HOLL ARCHITECTS. Available at: https://www.stevenholl.com/project/nelson-atkins-museum-of-art/
O’Grady, E. (2009) The Therme Vals / Peter Zumthor, ArchDaily. Available at: https://www.archdaily.com/13358/the-therme-vals
Team, A. (2023) Brion Cemetery & Sanctuary by Carlo Scarpa: A masterpiece of architecture, ArchEyes. Available at: https://archeyes.com/brion-cemetery-sanctuary-carlo-scarpa/
Stathaki, E. (2008) Carlo Scarpa’s Brion-Vega Cemetery in Italy, Wallpaper*. Available at: https://www.wallpaper.com/architecture/brion-vega-cemetery-carlo-scarpa
Scarpa, C. (no date) Brion-Vega Cemetery. Available at: https://dome.mit.edu/handle/1721.3/188645