Architecture has its own way of showing emotions and human perception, like a scene in a film. Every scene of a narrow corridor or a symmetrical framing of the façade carries a feeling. Architecture, like film, has the power to awaken emotion through space, movement, light, and atmosphere. The concept of filmic atmosphere refers to how architectural design evokes feelings and narratives, much like in a film, where light, movement, and framing guide emotional responses. Cinematic Perception in Architecture
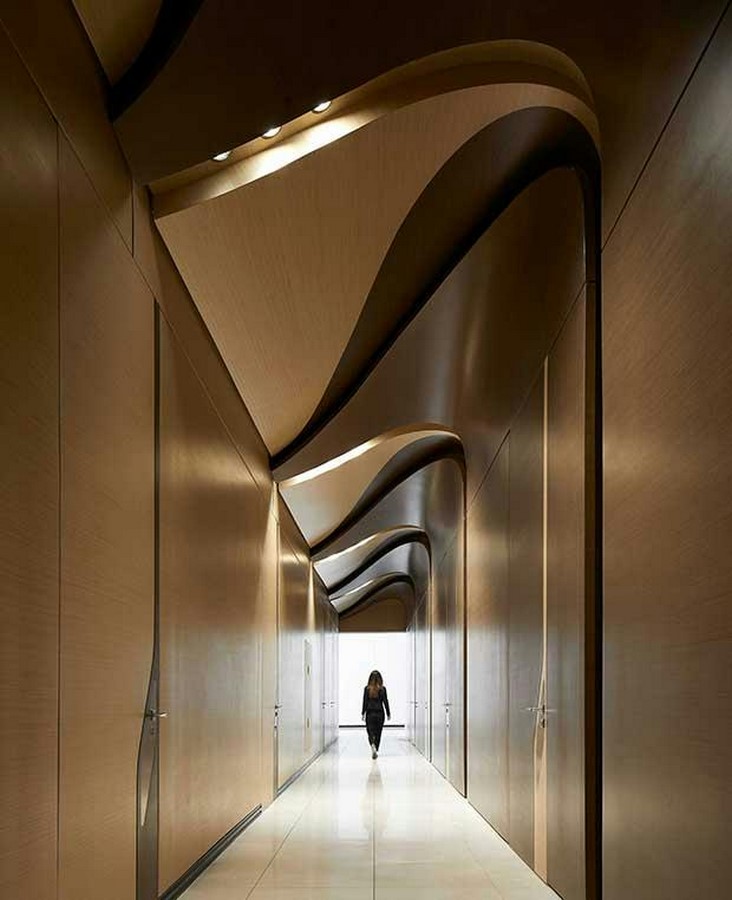
Architecture and film have long been related due to their shared emphasis on visual narrative and immersive experiences. Every designed space gives a voice and emotion to the user. Like the camera shots move in film to show different scenes, people move through architectural spaces and perceive things. The concept of cinematic perception in architecture shows how motion, shifting viewpoints, light, and shadow all contribute to the dynamic perception of spatial experiences. A narrow corridor opening up to a big hall is perceived as a guiding line of sight leading to something huge. One might feel a different emotion while walking in a narrow corridor than in a big hall. People’s perception changes with each phase in a design flow. The way light and shadow play off one another, the way openings come and go, and the gradual revelations of forms, all add to the cinematic experience in architecture.
Designing Through Atmosphere
Design is not always about form and function; it’s also about creating a feeling. The feeling is influenced by light, shadow, material, texture, and scale of the design. A filmmaker chooses a color palette, camera angles, and likewise an architect creates a design according to its site and atmospheric context. The materials used to make a structure are highly influenced by its atmosphere. Atmospheric designs are also seen in smaller everyday spaces, like a café. A cool-toned café with minimalist décor gives a feeling of a cozy and relaxing environment. Light and material play a huge role in defining the design through its atmosphere.
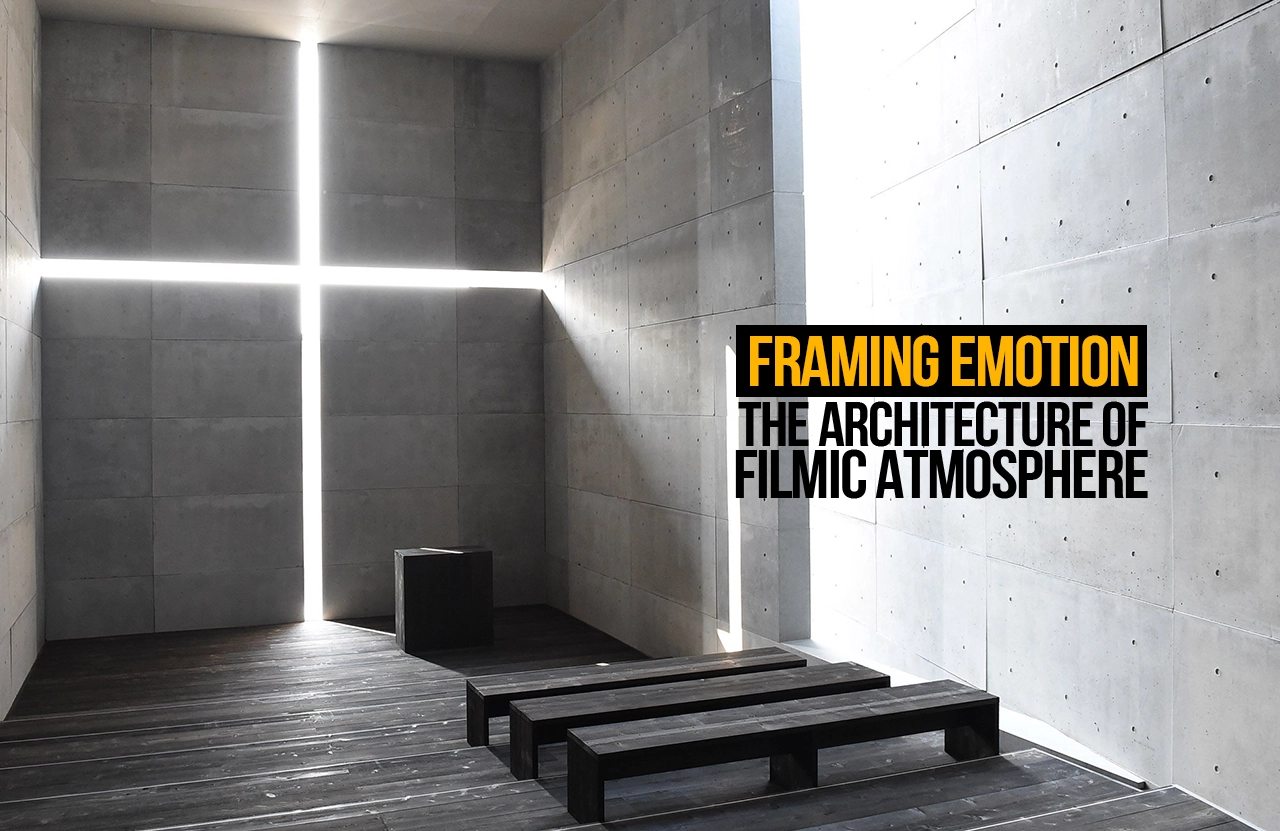
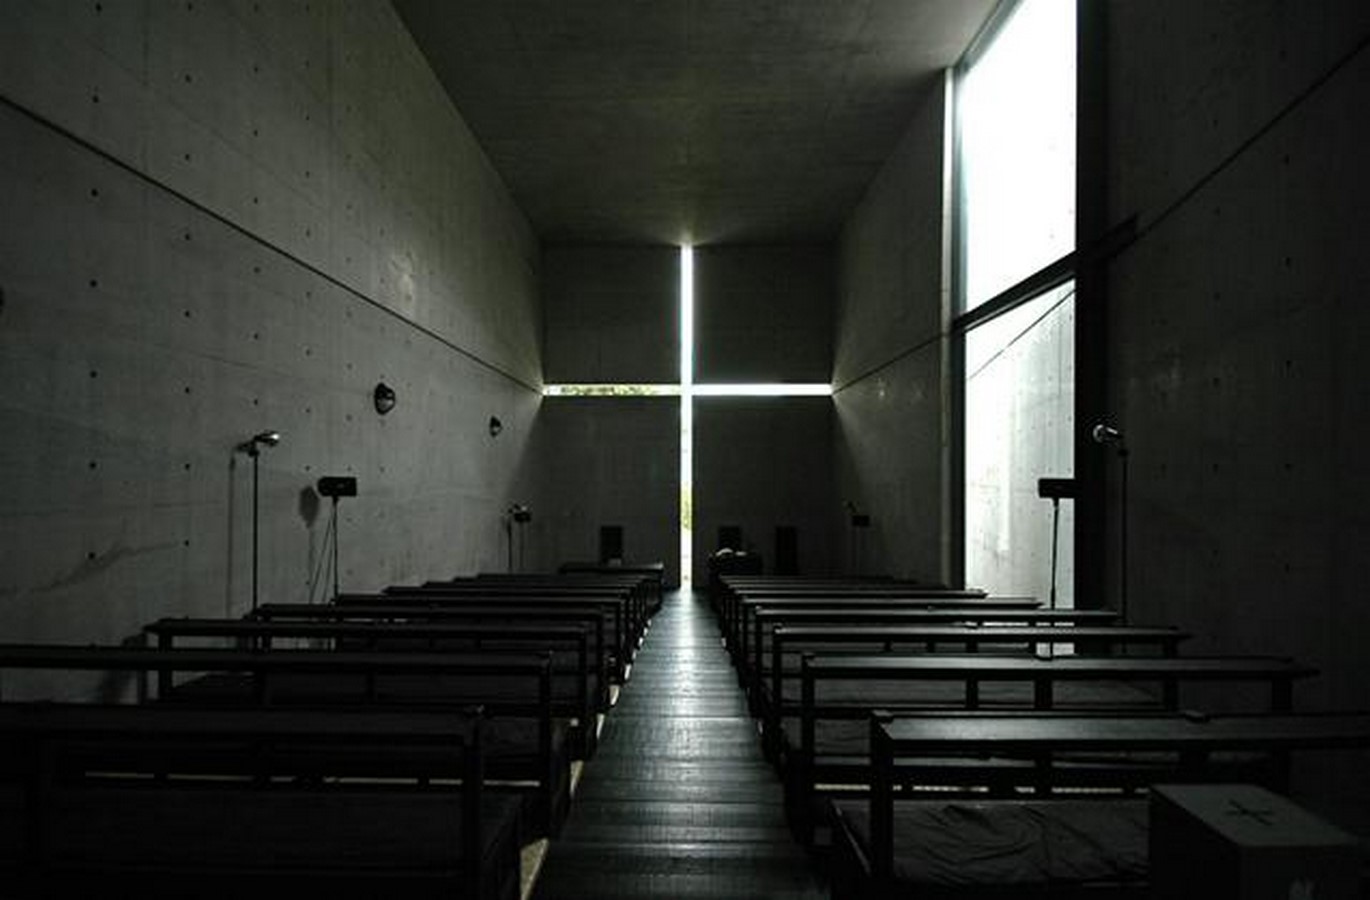
One of the examples of this concept is the Church of Light in Ibaraki, Japan, by Tadao Ando. In this design, light plays a major role in defining and creating new spatial perceptions. The path to the main sanctuary is directed by corridors and controlled openings that gradually shift the user’s perception, from dimly lit entry to the light passing through the cross carved on the concrete wall. The journey within the Church of Light unfolds like a carefully composed film sequence. It also evokes a deep sense of peace in the user while in the sanctuary. This design allows the user to experience architecture as a silent dialogue between light and spirit, much like cinema that unfolds without words.
Narrative and Spatial Experience
A spatially designed place tells the story of the design. In architecture, the way spaces are structured, linked, and experienced tells the story of the design without using words. Each room, corridor, and opening becomes a scene that connects with the user’s emotions. Changes in scale, color, and texture create a moment of tension, calm, or surprise, guiding the user on this cinematic journey. The flow from one space to another feels like a timeline where every frame and space reveals a new story. A house gives a sense of comfort, and an office gives a sense of responsibility. Different types of spaces evoke different emotions. Every circulation from indoors to outdoors, public to private, feels like the architecture is narrating the user’s mood and purpose without words. Even the smallest of details, to huge façade design, contibutes to the story, creating a sensory experience where architecture directly speaks to the user’s emotions.
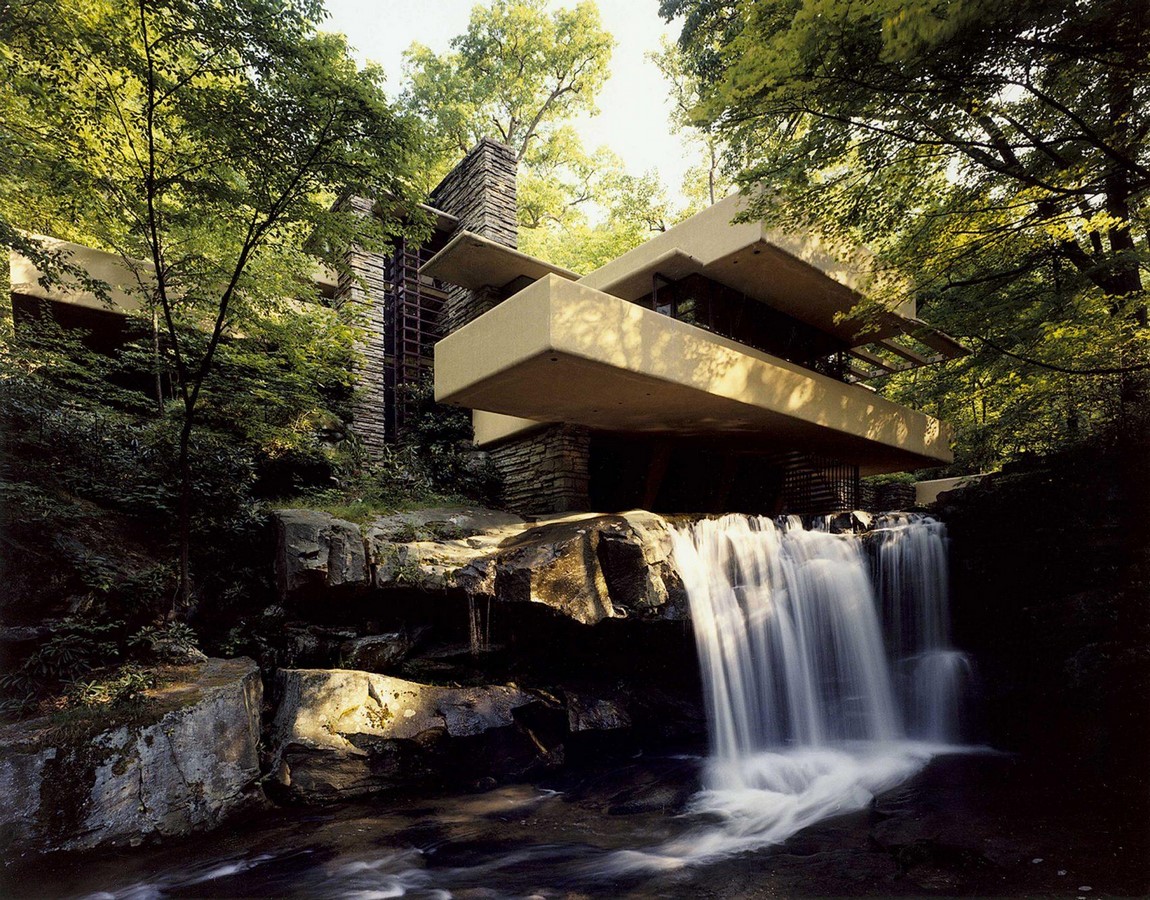
An example of this kind of experience can be seen in Fallingwater, a house designed by Frank Lloyd Wright. The spatial planning and integration of architecture with nature create a seamless flow between indoors and outdoors. It guides the user through a series of experiences, both inside the house and outside. The sound of flowing water, the sunlight entering the rooms, and the framing of natural view through windows all create a spatial experience with its own narration. The color palette is limited to earthy tones to show its harmony with the surroundings. The Fallingwater design not only offers shelter but also tells a story about man-made space within the natural environment, engaging the user in an emotional and sensory journey.
In conclusion, architecture, like film, has the unique power to generate emotion through the precise use of space, light, material, and movement. It takes the user on an immersive journey like a film, showing moments of tension, tranquility, or surprise. By embracing the concept of filmic atmosphere, architects can transform functional spaces into experiences.
References:
Gibson, E. (2017). Frank Lloyd Wright integrated architecture into nature at Fallingwater. Dezeen. Available at: https://www.dezeen.com/2017/06/07/fallingwater-frank-lloyd-wright-pennsylvania-house-usa-150th-birthday/.
Mohamed, M.M. (2025). Exploring the Interplay of Architecture and Cinema: A Narrative Perspective. International Journal of Sciences: Basic and Applied Research (IJSBAR)
Abitare. (2022). Zaha Hadid Archietcts, BEEAH headquarters in Unites Arab Emirates | Abitare. [online] Available at:https://www.abitare.it/en/architecture/projects/2022/09/08/zaha-hadid-architects-beeah-headquarters-in-united-arab-emirates/ [Accessed 1 Nov. 2025].