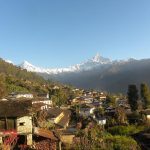
Architecture and tourism are deeply interconnected, as iconic structures and cultural heritage sites often attract travelers from around the world. In contrast, tourism, in turn, contributes to the preservation and adaptation of architectural heritage. Lwang Village is one of Nepal’s most popular villages for homestay tours. This village is located in the Machhapuchhre Rural Municipality of Kaski district, approximately 25 kilometers from Pokhara. It falls under the Annapurna Conservation Area Project (ACAP). It lies 1400 m above sea level in the Lesser Himalaya geological zone. It is famous for its traditional stone architecture, homestay facilities, organic Himalayan tea farming, and a thrilling canyoning experience.
Social Aspects
According to locals, “Lwaa” (metal) was found in Lwang before, and a community residing there used to make tools out of “Lwaa”. This way later, the village was named Lwang. Later, when people got exposed to foreign employment, primarily the British Army, it made individuals financially stable, resulting in migration to city areas. The village saw massive emigration; hence the concept of homestays was introduced to retain the history, culture, tradition, architecture, and also the people of Lwang in Lwang.
Gurungs are the indigenous people of Nepal’s mountainous valleys who reside on the foothills of the Annapurna and Machhapuchhre mountain ranges. Lwang is also a Gurung village. People of Lwang are involved in different occupations like tourism, tea cultivation, agriculture, and farming. Lhosar is the main and biggest festival of the Gurung community residing there. Lhosar is observed as a New Year at the end of December, according to the ancient calendar of western Tibet. Besides that, they also celebrate Dashain and Tihar, too. They conduct a fair in Chaite Dashain and celebrate with enthusiasm.
Settlement pattern and architecture
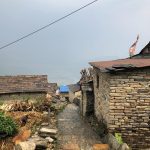
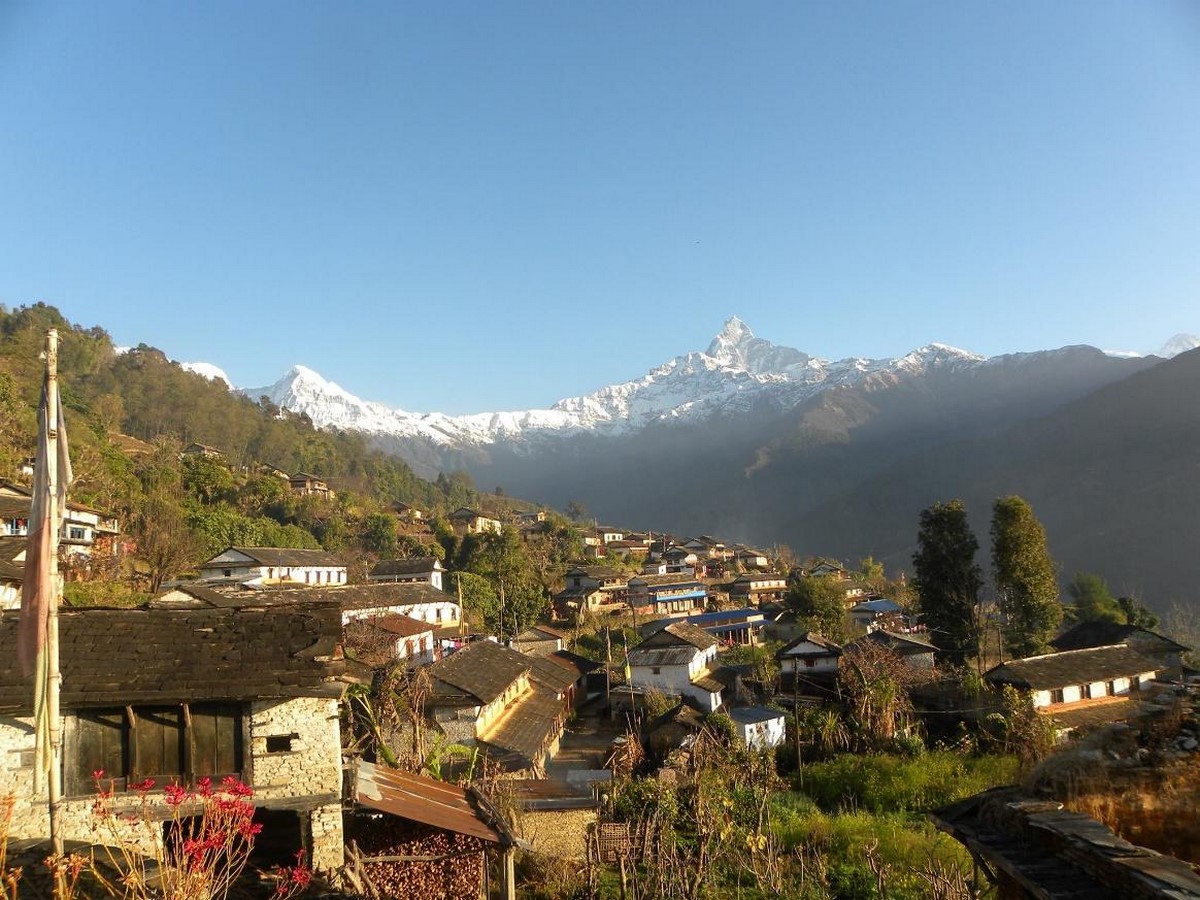
The terrain of Lwang is hilly, with rivers flowing through a small valley down the village throughout the seasons. It has a clustered settlement on a hillside with houses facing towards the southeast direction which allows ample sunlight to reach the village throughout the day. The main road for vehicles goes up to the entrance of the village only. After that, the houses are connected by stone-paved pathways. Houses are arranged on either side of the road. Though there are individual taps at home, the communal water spouts are still in use. Also, a traditional water-powered mill is used three months a year to grind millet, maize, etc, too. Religious structures present in the village are Chhortens, Gumba, and other Hindu temples like Shiva temple, Baraha Temple. Baraha Temple is at the top of the village. People can’t cut trees and grass around the Baraha temple. This way, they have saved forests and water sources.
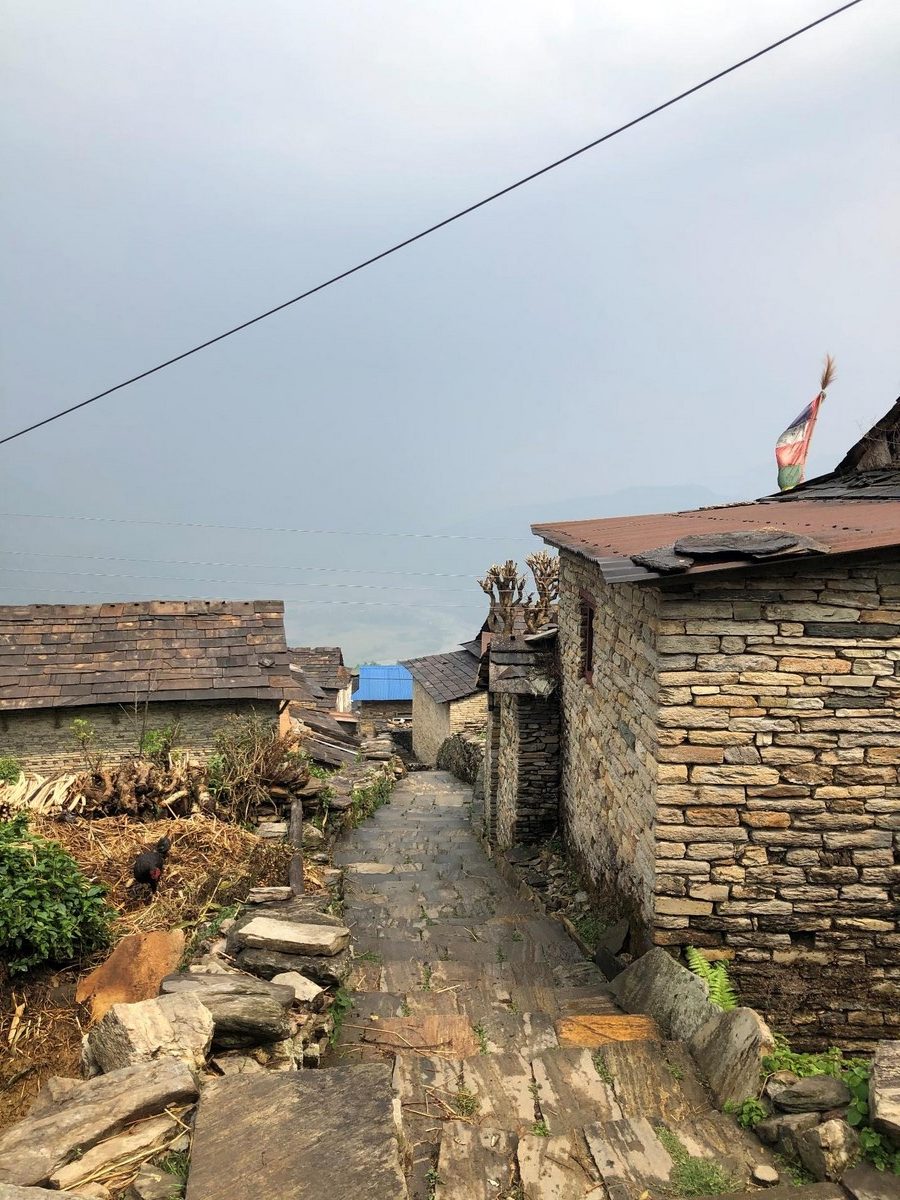
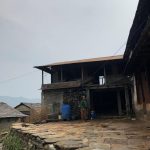
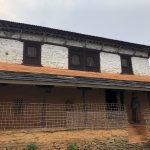
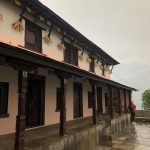
The same lineage and common occupation led to similar kinds of houses. Houses are generally two stories and are rectangular in plan. The ground floor consists of a kitchen, a living room, a bedroom, and a deep porch. A deep porch is an intermediate space present in front of the house where household activities are performed. Large windows face southeast whereas small openings can be found on other sides of buildings rarely.

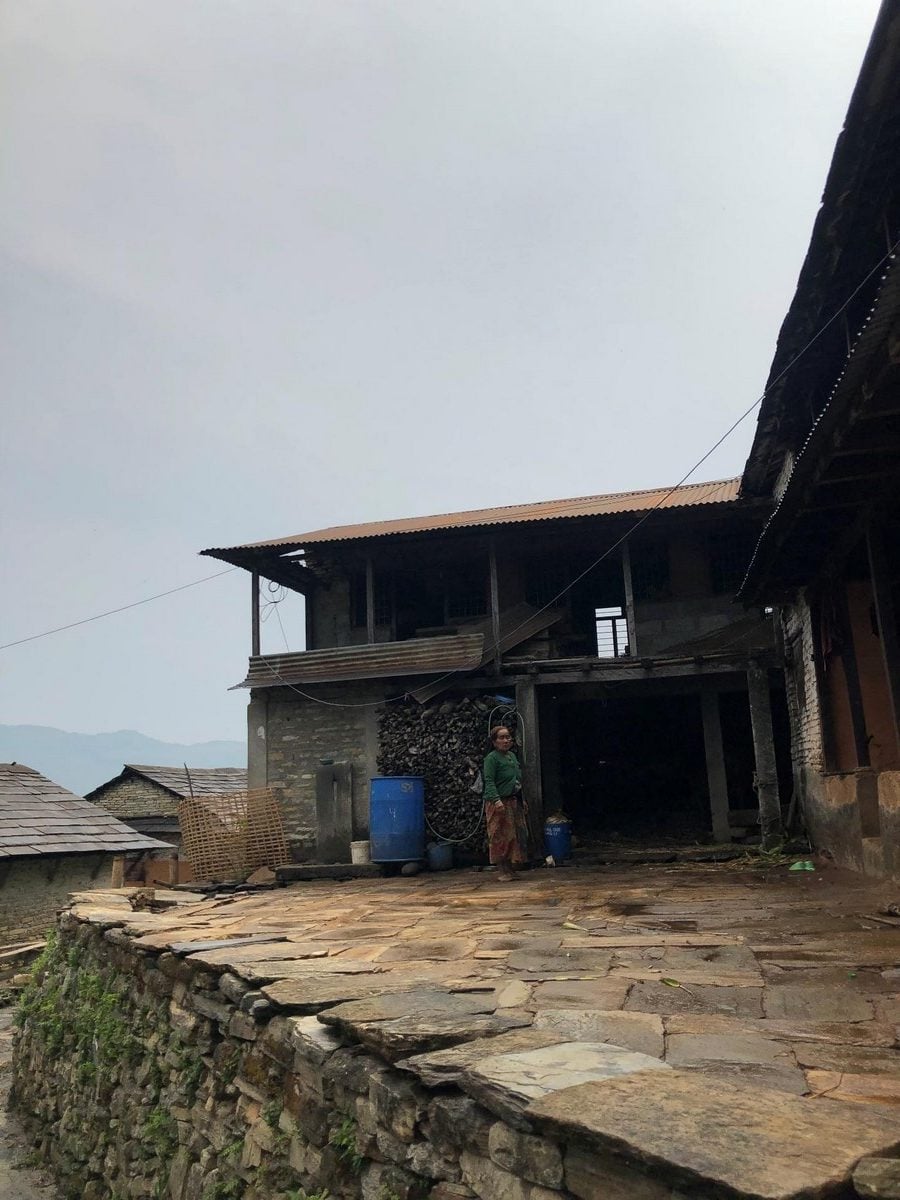
An open courtyard, “Aagan ” is present in front of each house, serving as a multifunctional space where activities such as grain drying and rodhi (traditional cultural gatherings) take place. The upper floor is called Aati. They store grains and food items there. A granary is used to store the grains. The planning is done concerning privacy- courtyard, porch and living spaces represent public, semipublic, and private spaces. The architecture is also guided by the occupation, as there are separate spaces for cattle, the porch is made deep to perform household activities, and there are also agricultural fields in front of the house. The architecture also respects the surrounding landscape as the village respects the existing terrain and the color palette harmoniously blends with the landscape.
Materials and construction technology
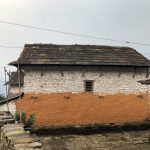
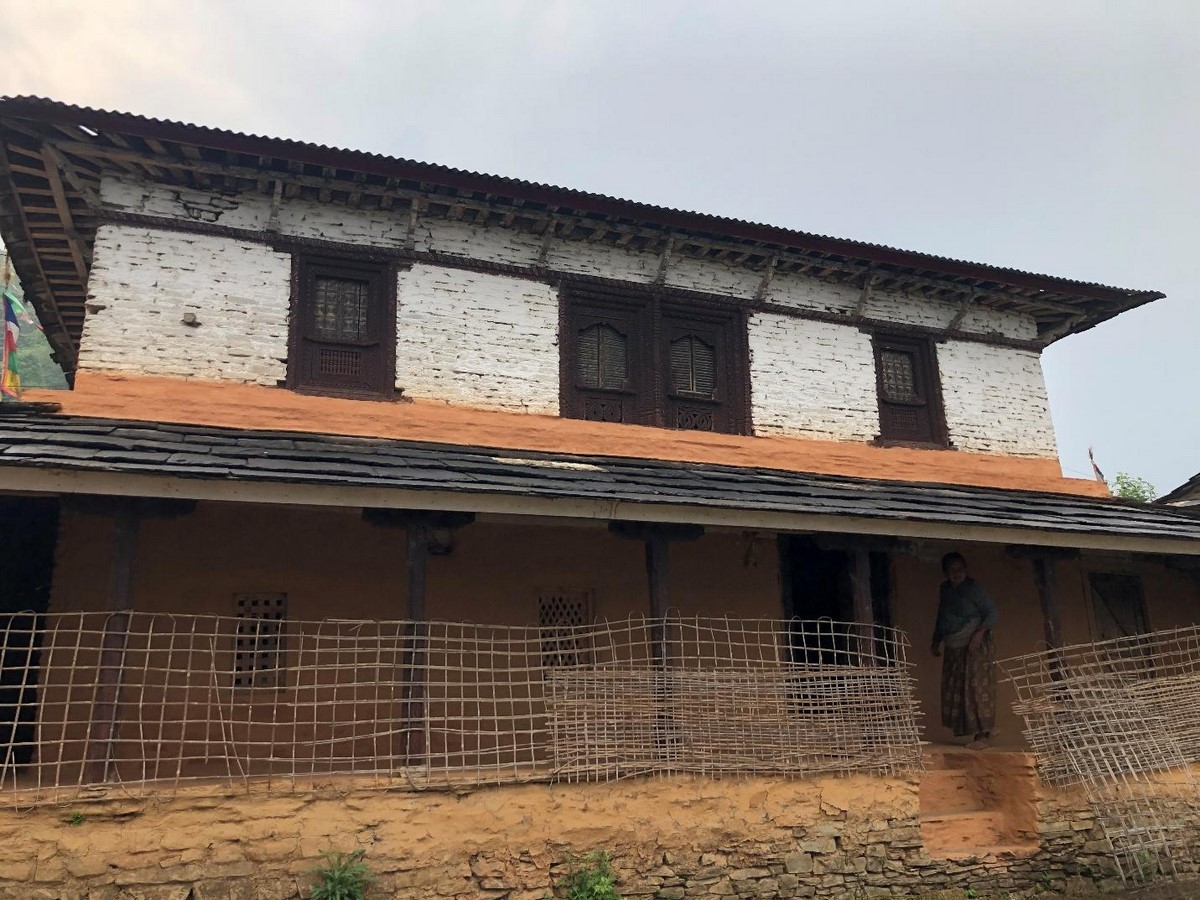
The façade is made of exposed stone masonry walls, which constitute stone as a unit, and mud or cement, or both, as mortar. According to the National Housing Population Census (NHPC, 2021), 55.3% of buildings are made of mud-bonded bricks/stone in this area, and 42.7% of them employ cement-bonded bricks/stone material in their outer walls. Hence, most of the buildings use mud mortar while a few use cement mortar. The roof is sloped to shelter against rainfall. Slate is used as a roofing material, which used to be locally available, making it cost-effective. But these days, due to the availability of metal sheets, one-third of the buildings have metal sheet roofing. Simple wooden doors and windows are used which are carved with local patterns. Stone is the main element of the village’s landscape, which is used both as load-bearing structure as well as for roofing. About construction technology, columns, purlins, and rafters made up of wood support the stone roofing. But today, the architectural pattern of houses in Lwang is changing. Several concrete structures are seen in the village due to the upliftment of economic standards and ease of transportation of materials like brick, concrete, and other modern materials. Also, plastering the facades and floor is a new trend as it is easier to clean and maintain than traditional mud flooring.
Homestay culture at Lwang
Homestay tourism is a community-based program introduced by the Government of Nepal that addresses the theme of eco-tourism in Nepal. It has a positive impact on women, the local economy, the environment, and children. This also preserves the rural lifestyle, culture, and identity. Not only this, but the flow of tourists makes the locals more conscious about keeping their environment clean, green, and healthy. Lwang village is well known for its homestay tourism. Homestay began in 2009 AD. According to research, based on building usage, 67% of the buildings are residential, 25% are homestays, and 8% are used for other purposes like stores and public health. The village can accommodate around 60-70 people at a time. Unlike conventional hotels, homestays in Lwang provide a deeper cultural immersion, where guests live with host families, share home-cooked meals, and participate in traditional activities. The place is also famous for agrotourism. The climate is humid subtropical with very fertile soil, which makes it possible to grow anything there, according to the locals, including Himalayan organic tea gardens, almond farming, etc.
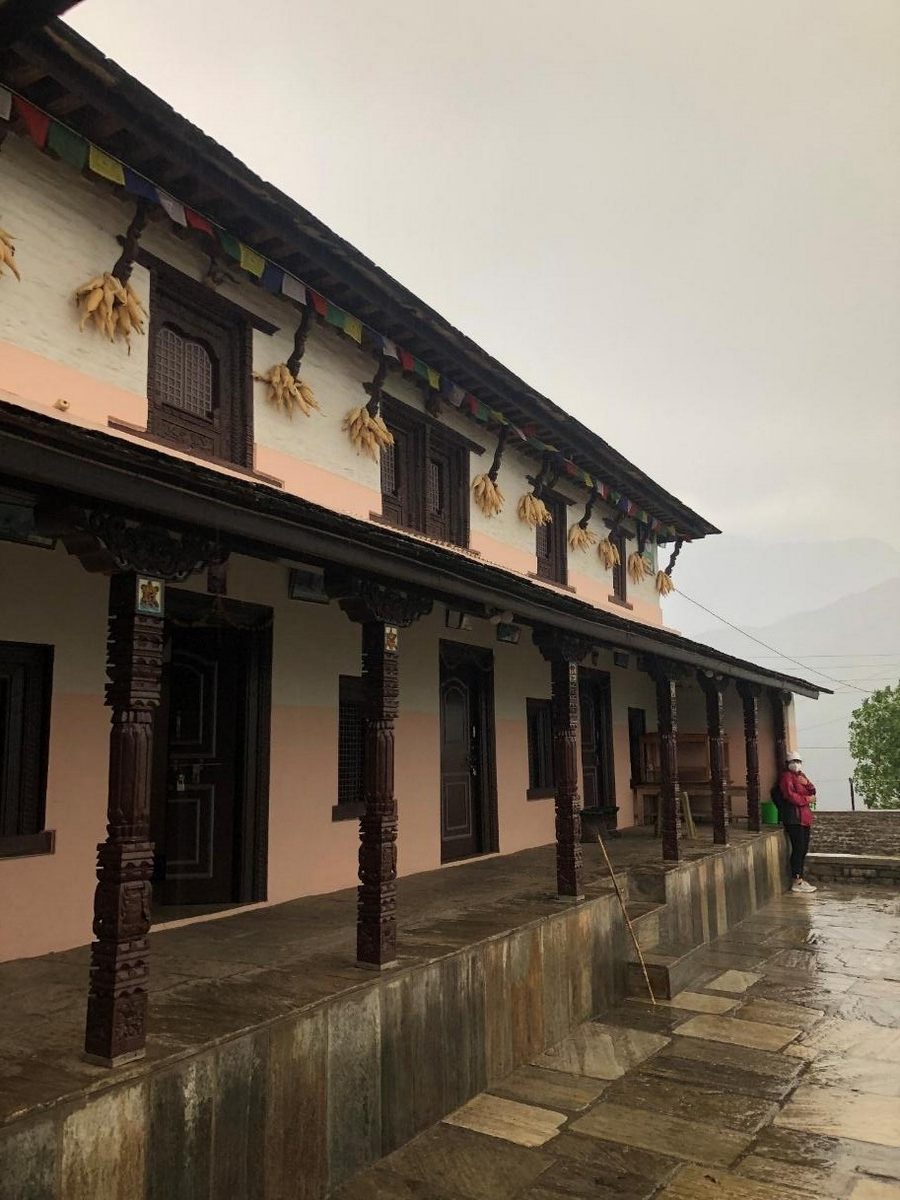
The natural beauty and the cultural significance make Lwang a popular tourist destination. It is a remarkable example of how architecture and tourism can work together to sustain cultural heritage, community livelihood, and environmental conservation. Its traditional stone masonry houses, clustered settlement patterns, and vernacular construction techniques showcase a deep-rooted architectural identity that has evolved with time while maintaining its essence. It is necessary to adopt the necessary measures to preserve the purity of such settlements as they carry the community’s history, culture, and tradition.
References:
Wikipedia Contributors (2021). Lwangghale. Wikipedia.
Pradeep Kafle, Upadhyay, M. and Shreedhar Khakurel (2024). Vulnerability assessment of touristic village in Nepal Himalayas: A case study of Lwang village. Journal of Engineering Issues and Solutions, [online] 3(1), pp.162–176. doi:https://doi.org/10.3126/joeis.v3i1.67094.
Thapaliya, M., Rai, G.S., Shrestha, A., Parajuli, B. and Pande, O. (2013). Home-stay: Assessment in Lwang Ghalel. Nepal Tourism and Development Review, 2(1), pp.105–140. doi:https://doi.org/10.3126/ntdr.v2i1.7382.