Architecture for Refugees refers to the emergency spaces that are created, repurposed, or existing in the built environment occupied by someone who has been forced to flee his or her country because of persecution, war, or violence. While this theme is vast and multifaceted, there are certain key lenses through which the topic can be further analysed. They include, but are not limited to the following.
Design Considerations for Refugee Architecture
- Permanent over Temporary Solutions: For years, refugee camps have been termed as “temporary housing”, and the average lifespan of a camp is from 25-30 years which calls for rethinking the need for more permanent architectural solutions.
- Co-designing and cultural sensitivity: Involvement of the communities in a co-designing process for fostering a sense of ownership which allows the creation of inclusive, adaptable, and culturally sensitive environments.
- Material, cost, and construction efficiency: Relevant to situations of emergencies and economic crisis, the architecture evolves from the material that is local, cost-efficient, and allows quick construction by unskilled labour.
- Creating diverse programmatic spaces that combine residential, commercial, and community spaces to promote social interaction among the refugees and them and the broader population. They can also promote a more holistic environment for the families, especially the young ones, to grow up in.
- Designing context and climate-responsive architecture to provide the communities with a built environment that is comfortable with fewer resources and low energy consumption while also educating them on methods to do the same.
Mugombwa Refugee Pre-Primary School, Rwanda, 2015
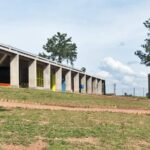
Built by the architecture firm ASA; Active Social Architecture by Toma Berlanda and Nerea Amoros Elorduy, this project is a pre-primary school in a refugee camp in Rwanda. It was developed to set a standard for Education Facilities in the special environment.
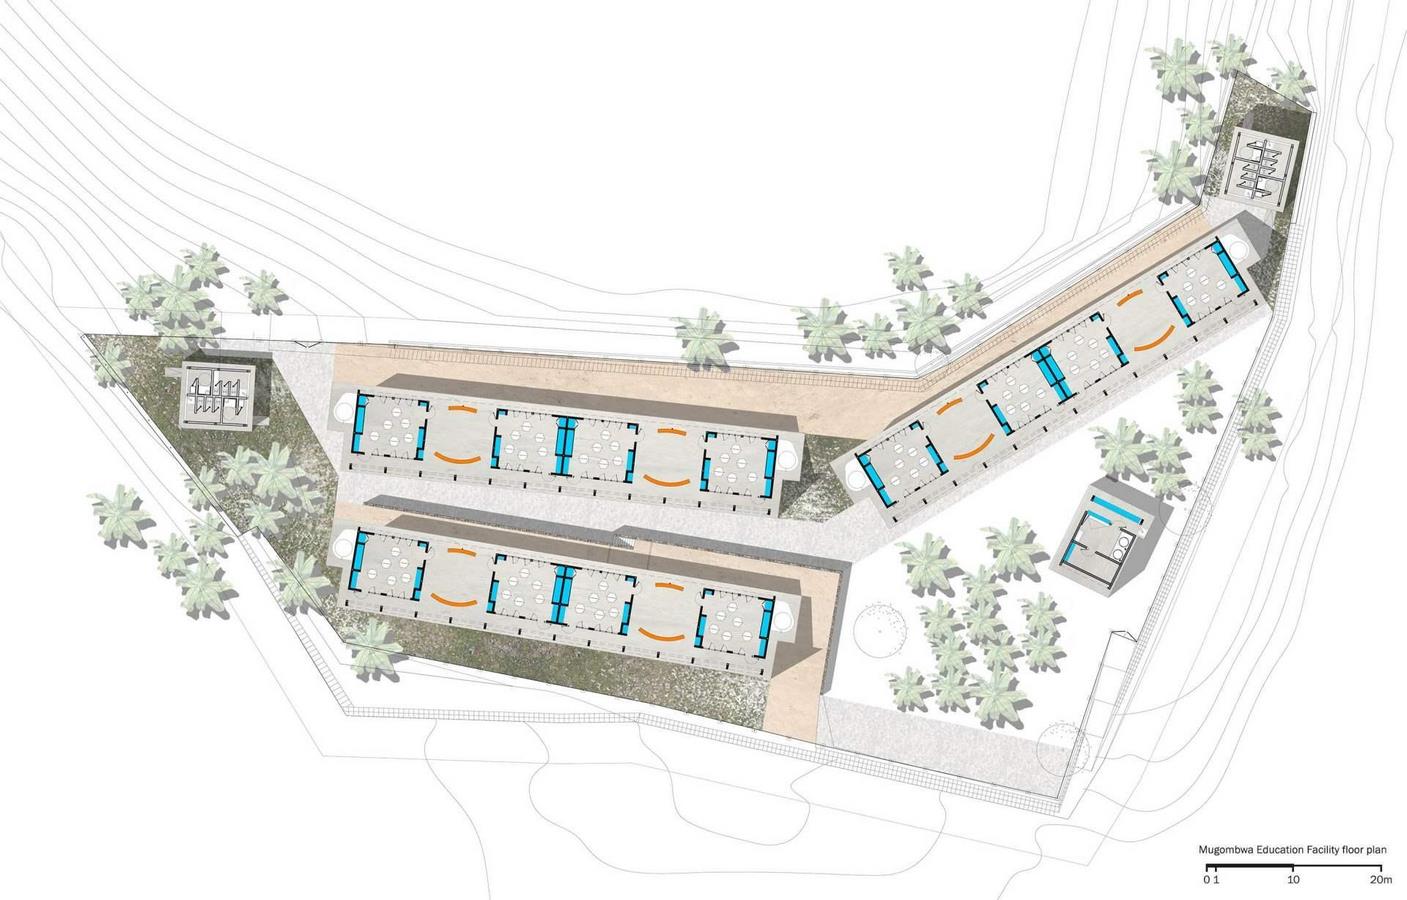
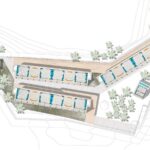
Coming to co-designing and community participation, the complex building consists of three blocks of classrooms, each composed of four standard classrooms and one exterior sheltered teaching space, two toilet blocks, and one kitchen. These requirements were provided by the community officials and the project was designed in collaboration with local authorities as well. Additionally, the project provided job opportunities for the refugees who carried out the construction work giving them a sense of ownership of the project.
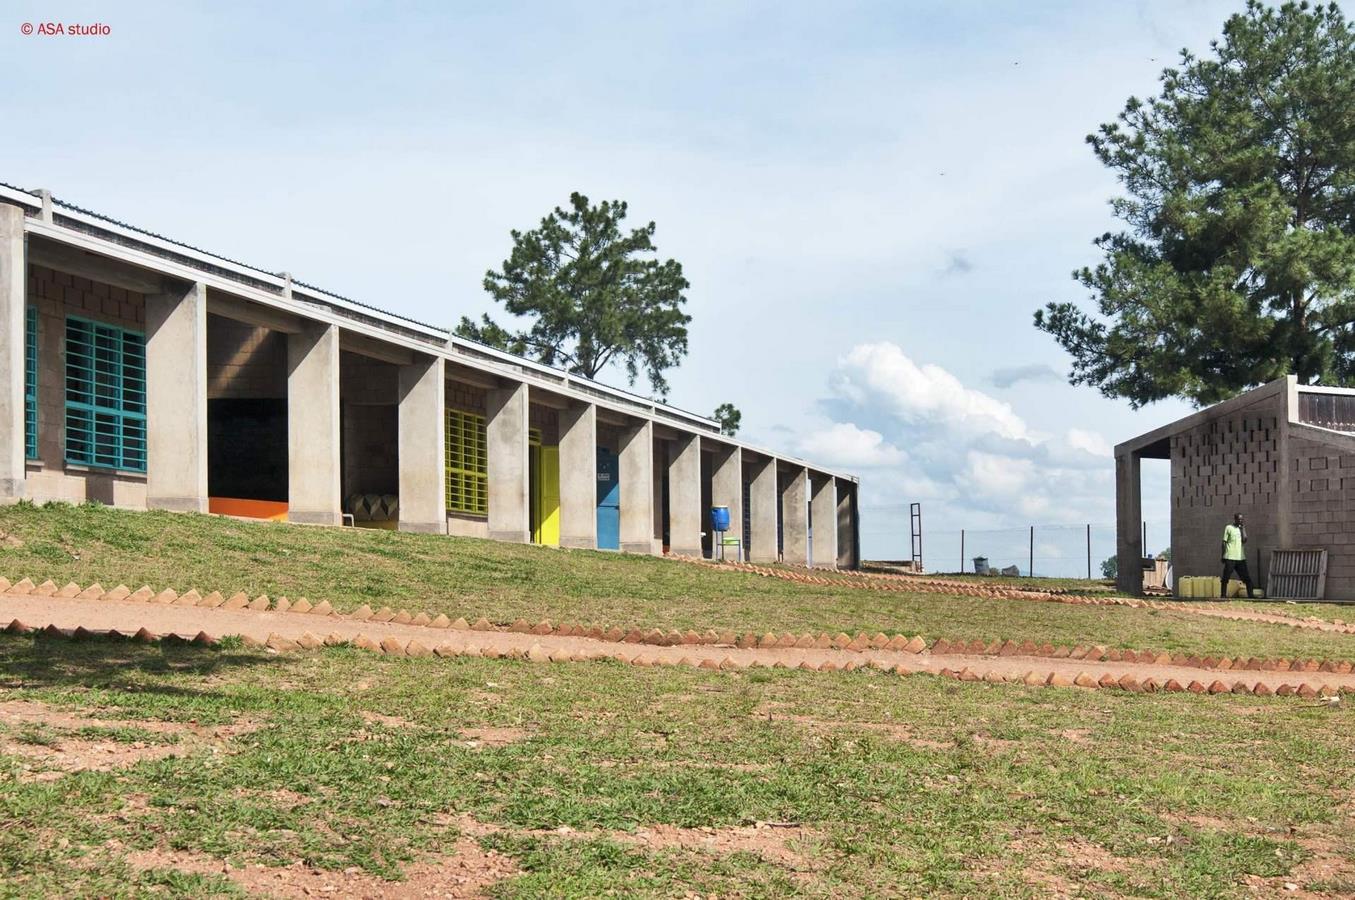
The building’s structure is very basic: RC load-bearing structure to ensure safety against hazards. This method of construction was chosen as it was quick and cost-efficient and could be executed by the local labourers. With respect to the context and site, the school is located close to the residential settlements of the refugees as well as the cultural and commercial spaces of the village, the project is well integrated with engaging with its surroundings and making the students feel at home in the village allowing them to socialise with the rest of the inhabitants too.
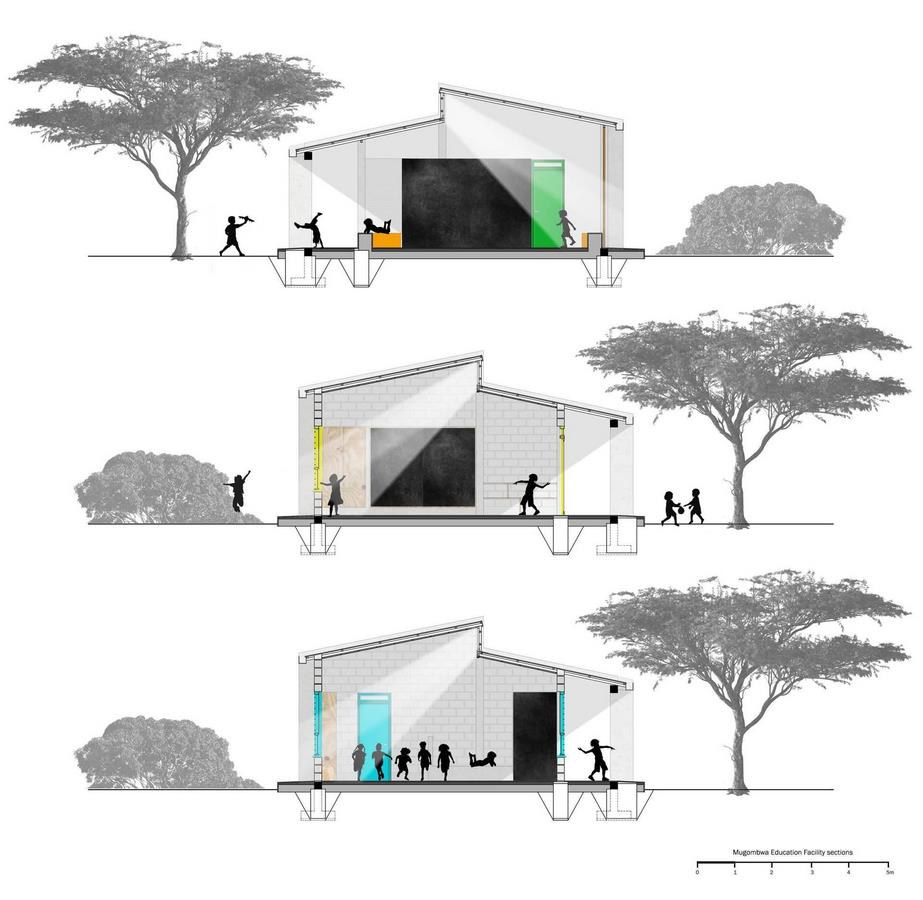
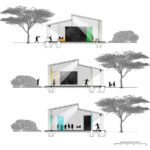
Additionally, each classroom block has a long clerestory window to ensure the proper amount of daylight in the learning space, the cross ventilation is enhanced through window size and ventilation holes on the walls, and a front porch creates a shadow buffer for the sun to protect from the rain. This corresponds to the firm’s objective of climate and context-responsive architecture. Thus, the built environment for the refugees is comfortable with fewer resources and low energy consumption, and it also educates them on the same.
Jarahieh Refugee School, Lebanon, 2016
The school was built by the architecture firm Catalytic Action by Joana Dabaj and Riccardo Luca Conti in Marj, Lebanon. With the influx of Syrian refugees in Lebanon’s Bekaa Valley, the firm’s project was to provide a safe and conducive learning environment for the refugee children living in the Jarahieh Informal Tented Settlement. The firm approached its project in a cost-efficient and sustainable manner where the entire structure was repurposed. This was done by using the Pavilion from the Milan Expo 2015 which was dismantled, shipped, and reused locally for the school, community center, and housing.

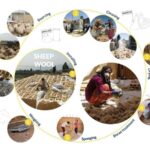
The school construction was simple yet robust and the design was flexible such that it could be adapted to allow expansions due to population as well as educational requirements. Responding to the harsh climate of the Bekaa Valley, the school was constructed using timber, sandbags, and locally available materials. Catalytic Action integrated treated sheep wool for insulation, a technique that is both innovative and context-specific. With over seventy-two percent of wool getting wasted in the farms, this project provides a solution to material reusability and construction efficiency.

Additionally, the design and construction process involved the local community, including the refugee population, ensuring that the school met the specific needs of its users. This participatory approach not only created a sense of ownership but also empowered the community with new skills.
An Architect’s Responsibility
One in seven people live in a slum or refugee camp and refugees’ lives are anchored in hard infrastructures and histories. To educate ourselves further on this, resources like ‘Design Like You Give a Damn’ by Cameron Sinclair and Architecture for Humanity, 2006 and ‘Architecture of Migration: The Dadaab Refugee Camps and Humanitarian Settlement’ by Anooradha Iyer Siddigi can be explored. The former talks about how the physical design of our homes, neighbourhoods, and communities shapes every aspect of our lives. Yet too often architects are desperately needed in the places where they can least be afforded. In the latter, countering conceptualizations of refugee camps as sites of border transgression, criminality, and placelessness, Siddiqi instead theorizes them as complex settlements, ecologies, and material archives created through histories of partition, domesticity, and migration.
Ultimately, architecture has a profound impact on society through the environments architects create, influencing how people work, live, and interact with one another.
References:
- (n.d.). Mugombwa Refugee Camp Profile Rwanda. Retrieved August 20, 2024, from
- https://data.unhcr.org/en/documents/download/86481
- Anderson, S. (n.d.). How architecture can redefine the refugee crisis. CNN. Retrieved August 20, 2024, from https://edition.cnn.com/style/article/sean-anderson-moma-refugee-architecture/index.html
- Anderson, S. (n.d.). How architecture can redefine the refugee crisis. CNN. Retrieved August 20, 2024, from https://edition.cnn.com/style/article/sean-anderson-moma-refugee-architecture/index.html
- Campus in Camps » Architecture of Exile. (n.d.). Campus in Camps. Retrieved August 15, 2024, from
- https://www.campusincamps.ps/architecture-exile/
- Farah, S. A. (n.d.). Architecture of Migration The Dadaab Refugee Camps and Humanitarian Settlement Anooradha Iyer Siddiqi Ifo Camp, 2011 Introductio. Wits Institute for Social and Economic Research. Retrieved August 15, 2024, from
- https://wiser.wits.ac.za/system/files/seminar/Siddiqi2022.pdf
- Karantina Play Garden: A Space For Encounters « Landezine International Landscape Award LILA. (n.d.). Landezine International Landscape Award. Retrieved August 20, 2024, from
- https://landezine-award.com/karantina-play-garden-a-space-for-encounters/
- Scott, T. (n.d.). Architectures of Displacement — Refugee Studies Centre. Refugee Studies Centre. Retrieved August 20, 2024, from https://www.rsc.ox.ac.uk/completed-projects/architectures-of-displacement
- The Story of Architecture for Refugees :: Future Architecture. (2016, July 6). Future Architecture Platform. Retrieved August 20, 2024, from https://futurearchitectureplatform.org/news/38/the-story-of-architecture-for-refugees/
- University, S. D. C. (2024b, January 31). Architecture of migration: The Dadaab Refugee Camps and Humanitarian Settlement. Center for the Study of Social Difference. https://www.socialdifference.columbia.edu/publications-1/architecture-of-migration