From the oldest city ever known, Mohenjo-Daro to the newest city yet to be formed, Mountain House, California-built spaces bring up a distinct character of their own which echoes the building materials, culture, period and most importantly the city’s needs. Every developed city has been a landmark for building materials and construction techniques. The culture and way of living of the inhabitants greatly influence the way private and public palaces have shaped the city. Apart from the religious, and cultural aspects, the buildings, building materials and construction techniques have let the city have a character while being a testament to time.
Which is old?
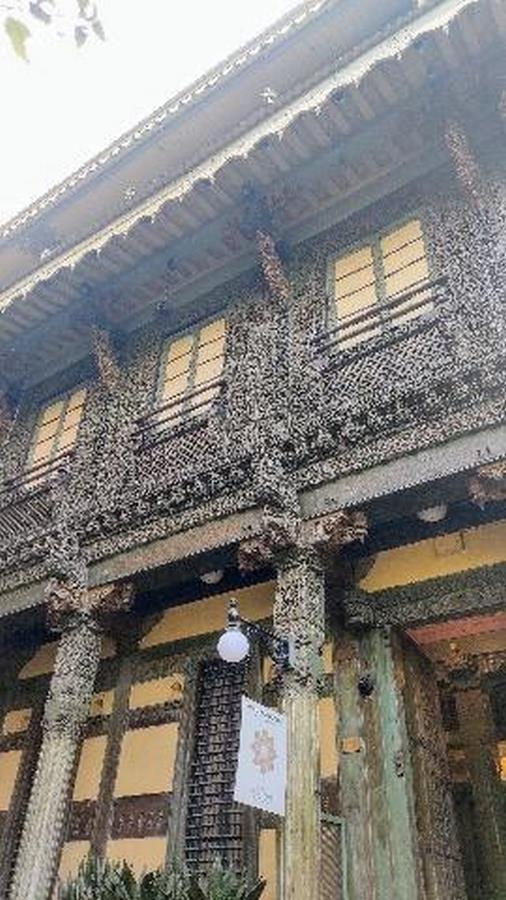
As time passes, the people change, technologies evolve and the buildings and the infrastructure that once made the city start to deteriorate. Many heritage buildings have sustained natural calamities and are still being used for example, the pols of old Ahmedabad, which overcame the 2001 Bhuj earthquake and frequent tremors. The pols of Ahmedabad are a collection of houses, streets, and courtyards The pols are known for their colourful exteriors, carved wooden facades and frescoes, wooden windows, and overhanging balconies. The architecture reflects a sense of kinship and inclusivity, with the chowk serving as a space for natural light and ventilation. These century-old pols beam the Gujarati culture while surviving the test of time.
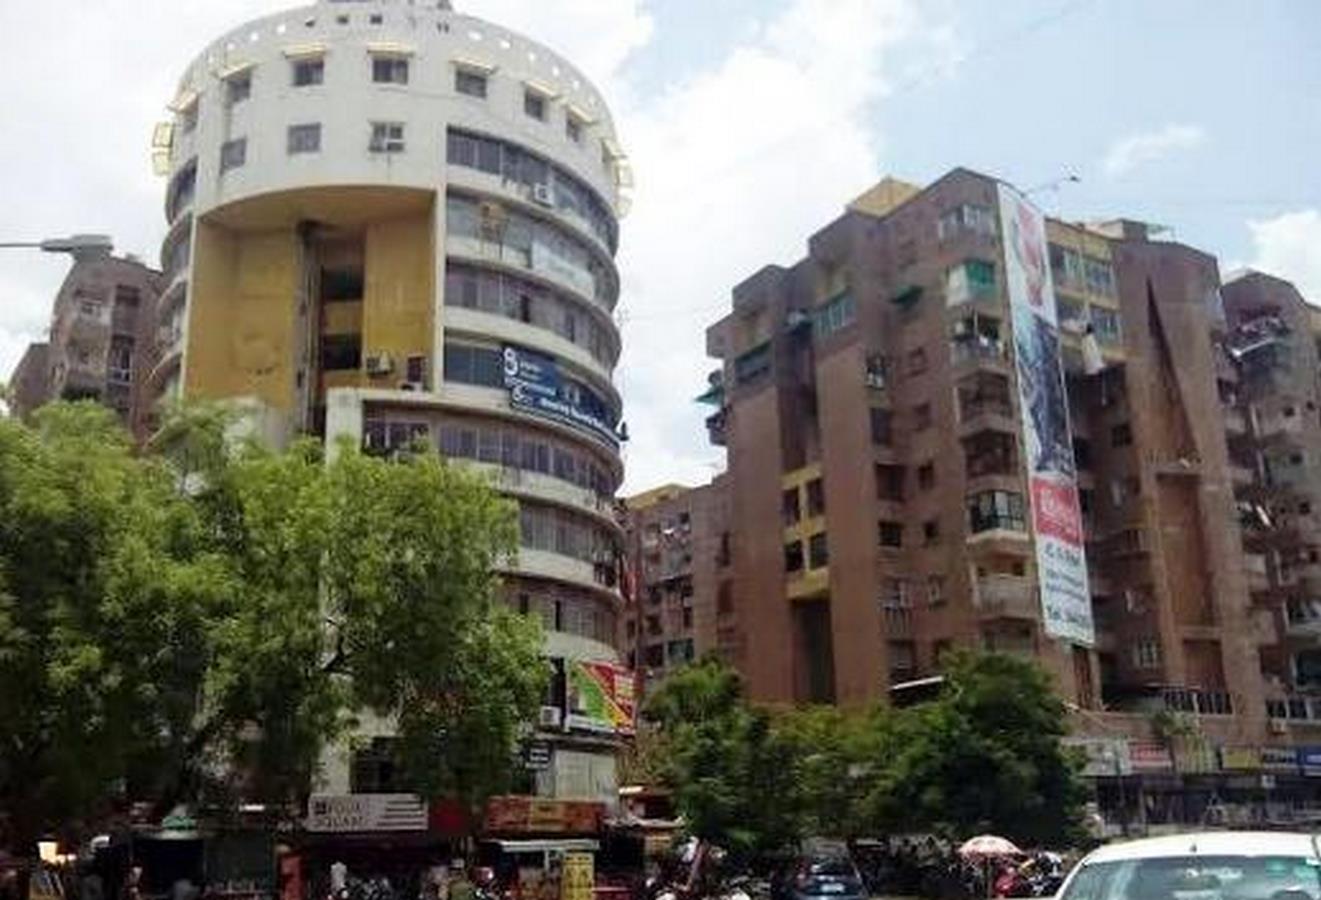
While the old thrived for centuries, most of the apartments in major cities that are 25 years and above are now going under redevelopment due to their dilapidated, dangerous, or ruinous state. In both cases, the people who have lived are accustomed to the livable space according to their needs. The building materials in old constructions were grounded, climate-responsive, and withstood time. Concrete buildings though have been maintained throughout the years has always been a fast fashion in the construction industry.
Construction Material and Technique
The buildings after the Industrial Revolution were mostly made of concrete, steel, brick, and glass. These materials did not withstand the climatic conditions of most places, so artificial ventilation was used, disconnecting the building from nature. People mostly focused on reducing the time duration of the construction rather than the longevity of the building.
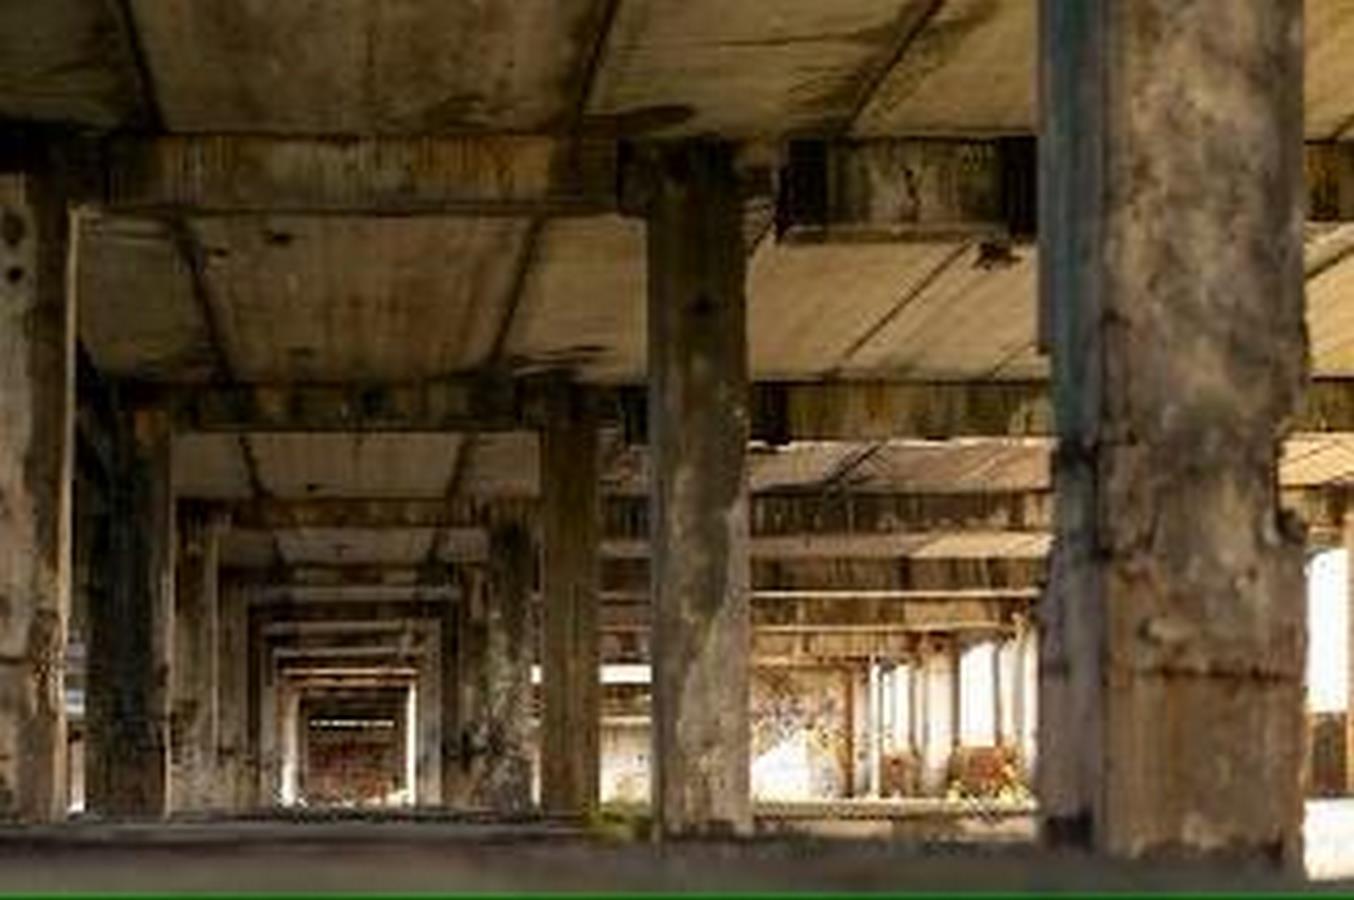
Construction technology significantly influences the lifespan of a building through various factors, including material quality, structural design, construction methods, and maintenance systems. Proper structural engineering ensures that the structure can withstand environmental stresses but Poor design or construction errors can significantly reduce lifespan. In old buildings, strong binding agents like lime mortar ensure structural stability over time, unlike today’s cement mixture which is predominantly used. Stone construction ensured that the buildings lasted long since there were skilled labourers.
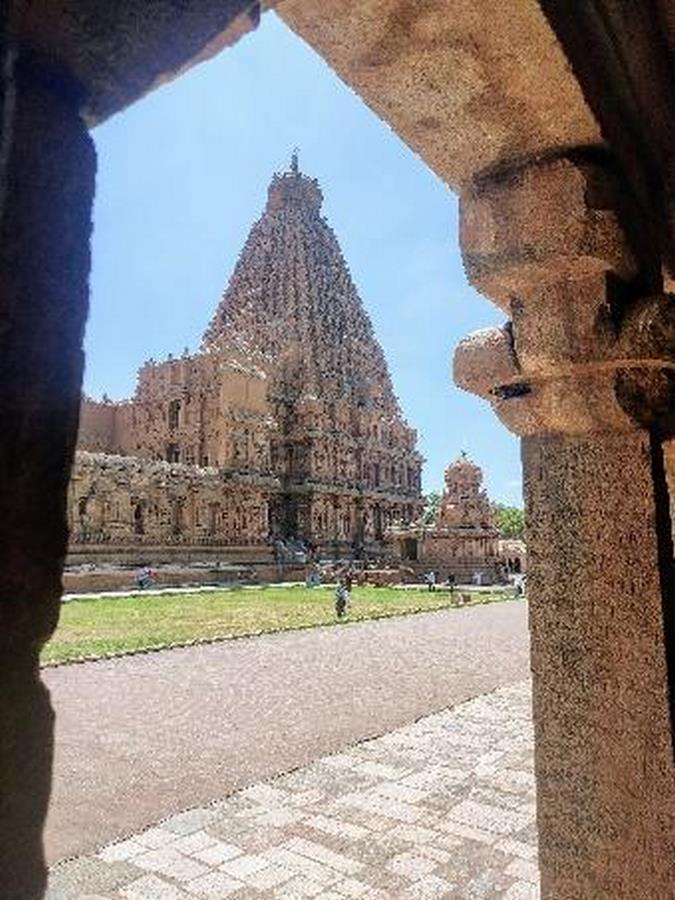
For instance, The Brihadeeswarar Temple, also known as the Tanjore Big Temple, is a UNESCO World Heritage Site that showcases the advanced construction technology and ingenious architectural practices of ancient India. Built in the early 11th century, it is one of the tallest of its kind in the world, weighing 216 feet and consisting of interlocking granite blocks without binding mortar. The temple’s apex features a single monolithic stone weighing approximately 80 tons, likely moved using a long inclined ramp. The temple’s broad and deep foundation ensures resistance to settlement and structural instability, while its interlocking stones contribute to high seismic resistance. The temple’s symmetry and alignment reflect advanced knowledge of measurements and proportions. The Tanjore Big Temple is a testament to the advanced understanding of the Chola dynasty in construction, materials, and engineering.
The makers
A successful building project relies on thoughtful design, structural integrity, effective natural ventilation, skilled construction techniques, and the expertise of qualified labour. These elements combined contribute to the longevity and resilience of the structure. Apart from those mentioned, the major factor that affects the longevity of the building is its stakeholders. Every built space must be used wisely, to make cities safer. Misused and underused buildings become hubs of crime. Furthermore, when a building is not maintained and utilized, nature tents claim it. In most case scenarios, the building gets neglected due to its failure to meet the building regulations, poor design and program redundant or not relevant. When a building is made or designed, the designer should ensure that the built space thrives and addresses future upcoming demands.
The Stakeholders
The longevity of a building depends on the collaboration of various stakeholders, including building users, government authorities, preservationists, and the community. Users can improve longevity by using the space thoughtfully, reporting maintenance issues, and adhering to guidelines. Government authorities enforce building codes, provide guidelines for retrofitting and restoration, and encourage durability. Preservationists advocate for historically significant buildings, developing restoration plans and educating stakeholders on heritage conservation. The community supports public spaces and engages in discussions about repurposing or retrofitting ageing structures. Effective communication, high-quality standards, and sustainability are crucial for preserving a building’s integrity, functionality, and relevance for future generations.
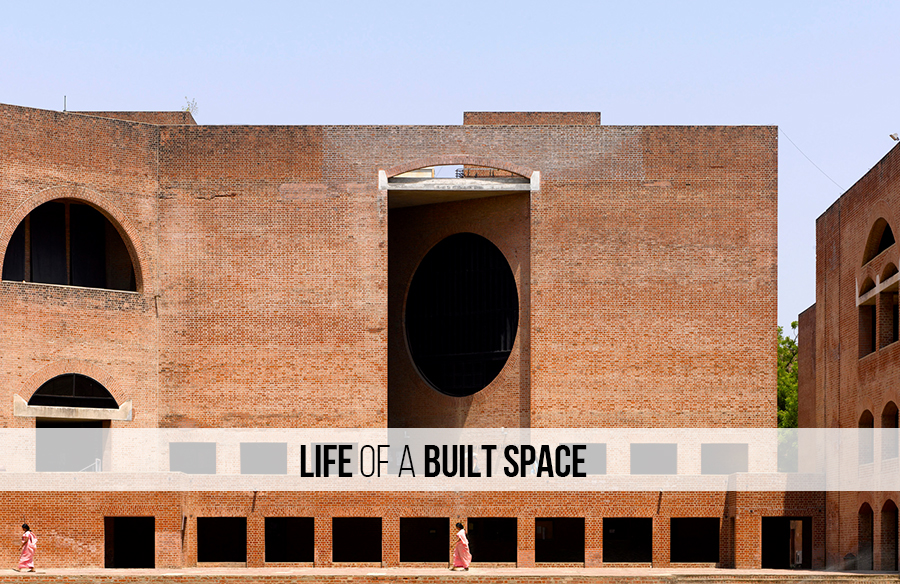
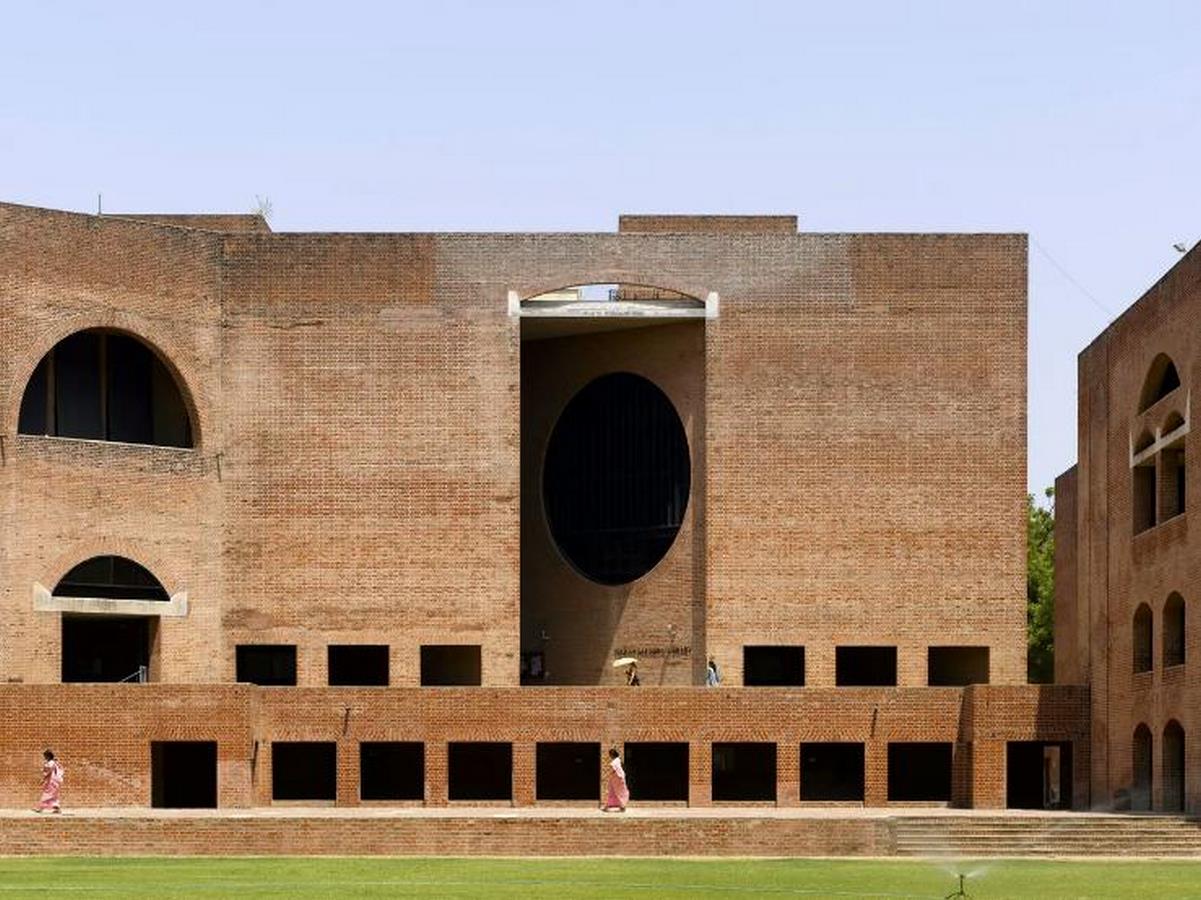
For example, The Indian Institute of Management Ahmedabad (IIM Ahmedabad) is a modernist architecture designed by American architect Louis Kahn and Indian architects Balkrishna Doshi and Anant Raje from 1962 to 1974. The campus combines functional design with aesthetic appeal, fostering intellectual growth and integrating with India’s climate using local materials and features like deep-set windows and open courtyards. The building which withstood the 2001 calamity is now under renovation. The renovation and restoration of IIM Ahmedabad aims to preserve Louis Kahn‘s iconic architecture while adapting to modern needs. The project addresses challenges such as ageing materials, structural wear, and the need for enhanced functionality. However, challenges include ageing materials, corrosion, and weathered brickwork. Restoration techniques include material matching and lime mortar to maintain authenticity. Controversy arose in December 2020 when IIM Ahmedabad announced plans to demolish and rebuild dormitory blocks due to structural damage and safety concerns. The institute reconsidered its decisions, focusing on restoration rather than complete reconstruction.
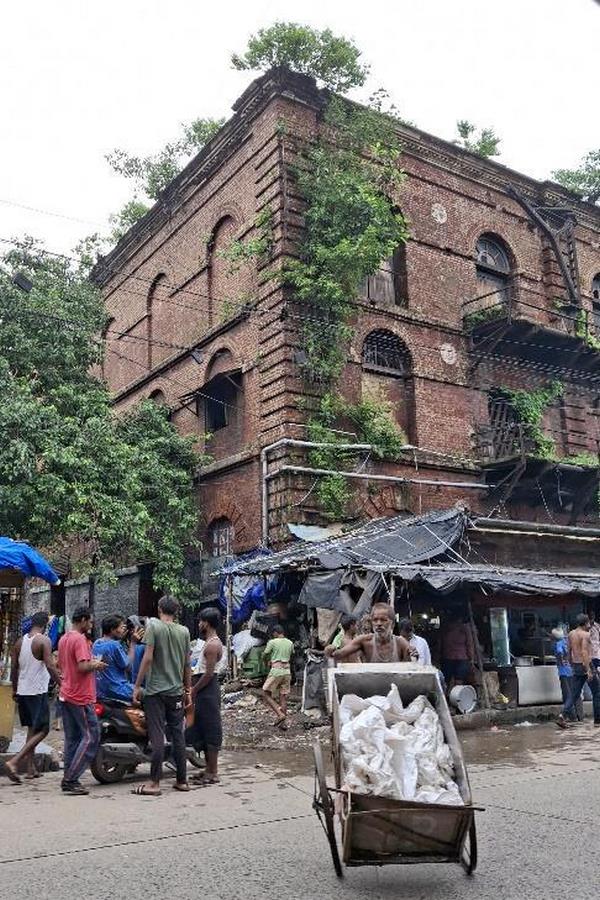
Buildings that are dilapidating must either be conserved properly or go for development. For example in the case of Kolkata, most of the structures built by the British are still standing in dangerous conditions where trees are growing on the structural members of the building. Even then, people live in such conditions due to urban congestion. Many important buildings go under renovation but fail due to material and labour availability, most importantly high renovation costs. That doesn’t mean all buildings deserve to be redeveloped or renovated. It all comes down to maintaining the building well during its prime and retrofitting according to the time or present.
Retrofitting and reuse
Retrofitting significantly impacts safety, sustainability, heritage conservation, and cost efficiency. It enhances structural integrity in seismic zones, reducing energy consumption and minimizing environmental footprints. Additionally, it preserves culturally significant buildings for future generations and prolongs their lifespan, delaying costly replacements. Meanwhile, Adaptive reuse helps preserve culture by keeping important historical buildings intact. It also supports environmental sustainability because reusing existing structures cuts down the need for new materials and reduces waste. This practice can bring new commercial or residential uses to these buildings, benefiting the community economically. Additionally, older buildings can be upgraded with energy-efficient technologies, which lowers their carbon footprint and improves energy use.
The LIC Building in Chennai, India’s first high-rise building built with reinforced concrete in 1959, underwent retrofitting to address structural and functional challenges while preserving its historic significance. Key measures included structural strengthening, seismic retrofitting, facade refurbishment, fire safety upgrades, energy-efficient systems, and accessibility improvements. The building now meets modern seismic and fire safety standards, extends its lifespan, and improves functionality to align with contemporary office requirements. The project serves as an example for other retrofitting initiatives across India, balancing functional upgrades with cultural preservation, and serves as a testament to the city’s architectural and economic history.

A few years ago, people had ancestral homes that were 150 to 200 years old. Nowadays, finding a house beyond 50 years old and in livable condition has become a task. Heritage buildings were not just mere buildings but a pause in time. As architects, designers, and engineers, are we going to make a future historic building or a dilapidated building in the next 25 years?
Reference:
- Mahima Satvik (2023). Exploring Ancient Indian Scientific Knowledge through Brihadeeswarar’s Inscriptions. [online] Medium. Available at: https://medium.com/@mahima.satvik/deciphering-ancient-reproductive-wisdom-at-brihadeeswarar-temple-872853516d53.
- Pon Vasanth B.A (2023). A building, called ‘Pride of Chennai’, that survived a towering inferno. [online] The Hindu. Available at: https://www.thehindu.com/news/national/tamil-nadu/lic-building-called-pride-of-chennai-that-survived-a-towering-inferno/article66736517.ece
- Pathak, M. (2024). IIM-A seeks to restore, not demolish, iconic Louis Kahn-designed buildings in rethink. [online] Hindustan Times. Available at: https://www.hindustantimes.com/india-news/iima-seeks-to-restore-not-demolish-iconic-louis-kahn-designed-buildings-in-rethink-101711479313793.html.