Urban design, also referred to as the “Art of making places,” is a complex process that combines diverse academic specialities to mould the physical surroundings in which people live. Planning for cities, neighbourhoods, and streets is part of it. Urban planning is frequently motivated by practical concerns, but it is common to find remnants of old myths and tales woven into the structure of contemporary towns. Myths are not just limited to religious and sacred beliefs, even though they are frequently associated with them.
Myths and religious beliefs have been a source of inspiration for artists and architects, influencing everything from sculptures and paintings to temples and other religious structures, from ancient Greece and Egypt to more recent times. These mythological influences act as a network between the past and the present, tying us to our cultural past and giving the urban environment new depth and significance. Mythological tales, gods, and heroes have been preserved in works of art and architecture, and they still enthral and inspire people today.
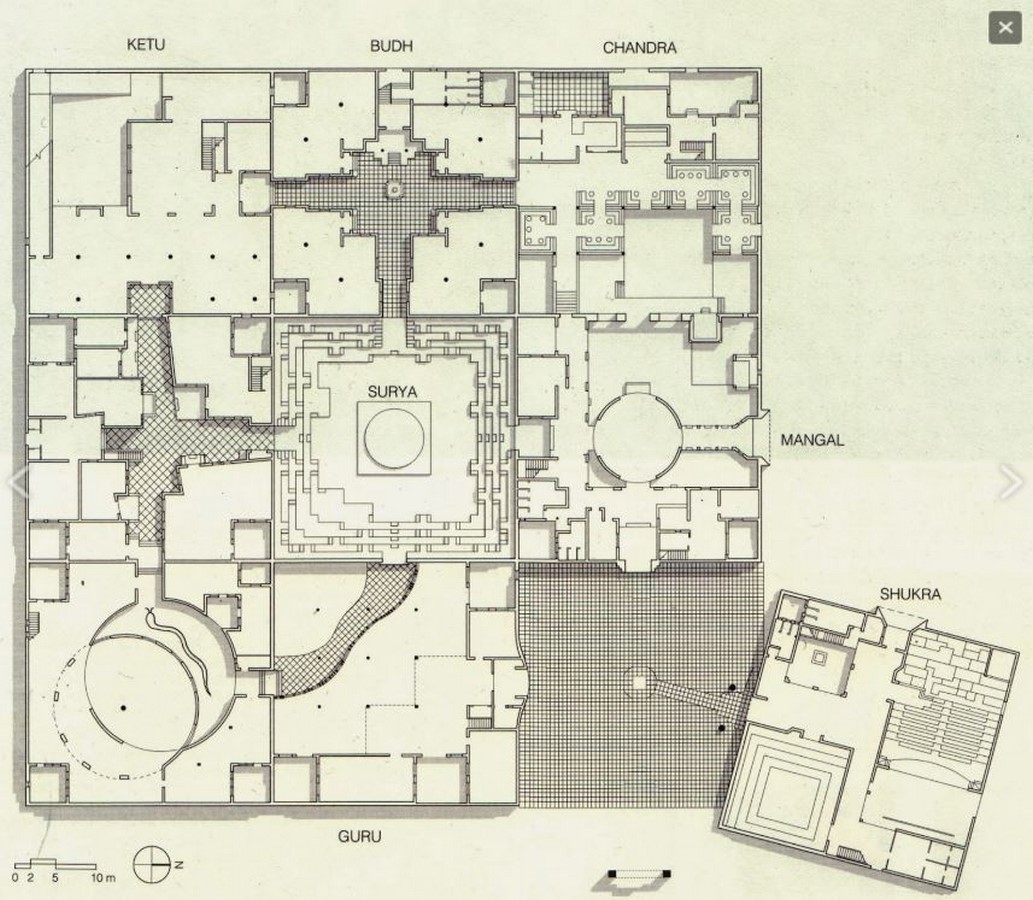
Mandala in Architecture – Symbolism for Urban Design
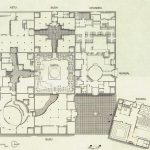
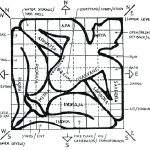
The Mandala represents the Purusha, or cosmic man, who is pressed down on each of its subdivisions by various divinities, and is the grid in its ideal shape of a square. This affects the house in a symbolic, practical, and ritualistic way. Homes are planned using the 81 square grid of the Paramsayika and the 64 square grid of the Mandala. With the help of a cord and smaller pegs, this Mandala is created on the spot; the specifics are elaborated on in the texts. As a result, on the sanctified and cleansed ground, the Mandala with all of its branches represents the shape of the house. The house is designed around a central open area that, according to the Mandala, is under the control of Brahma. One range of the house is pinned on each side of the square. By drawing a circle around a peg and using the intersection of the morning and evening shadows to establish the north and south directions, a site can be oriented.
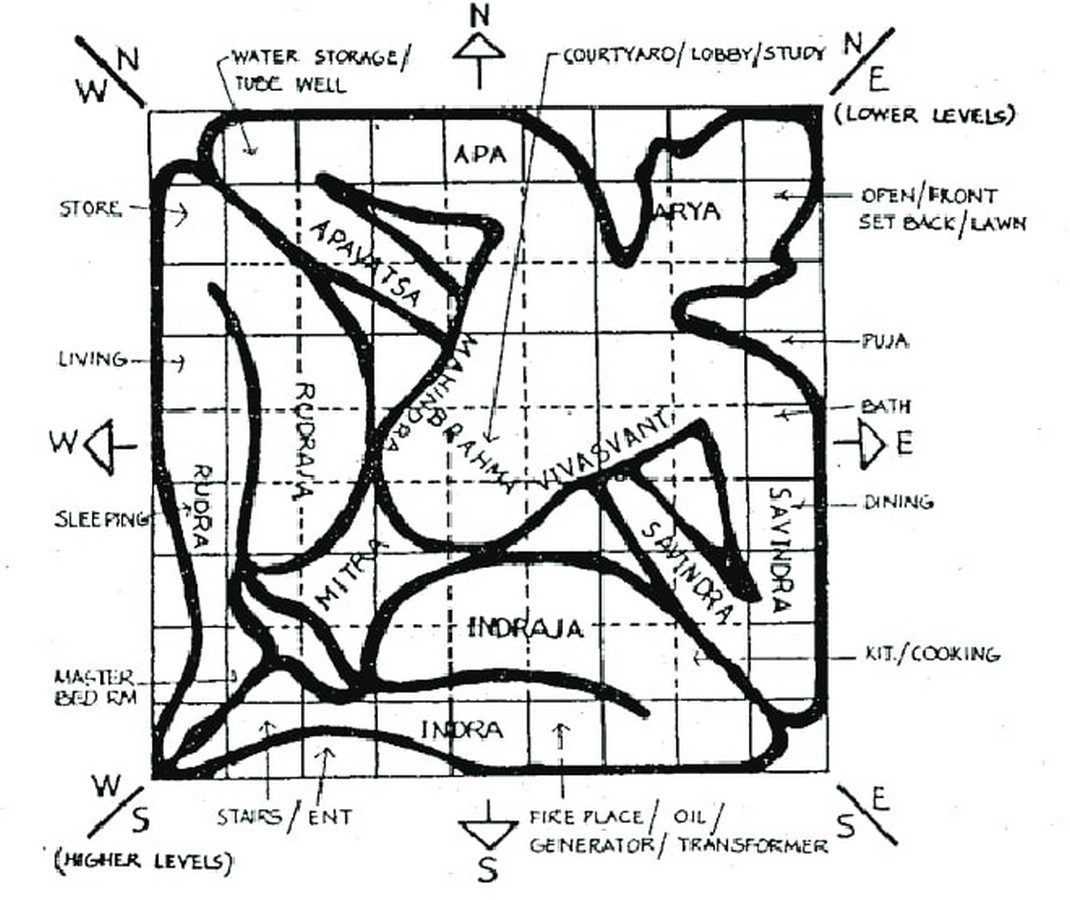
The Vastu Shastra
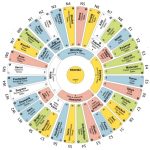
The “old mystic science of building design,” also known as vastu shastra, tries to harmonize the spaces in a structure. The artificial elements, celestial realms, and earthly realms are covered. Its foundational five elements are Aakash (sky), Vaayu (wind), Jal (water), Agni (fire), and Bhoomi (earth). It was believed that using Vaastu Shastra would benefit the entire cosmos. A God was regarded as the defender of all four cardinal directions to succeed. The result was a fine-grained spatial grid.
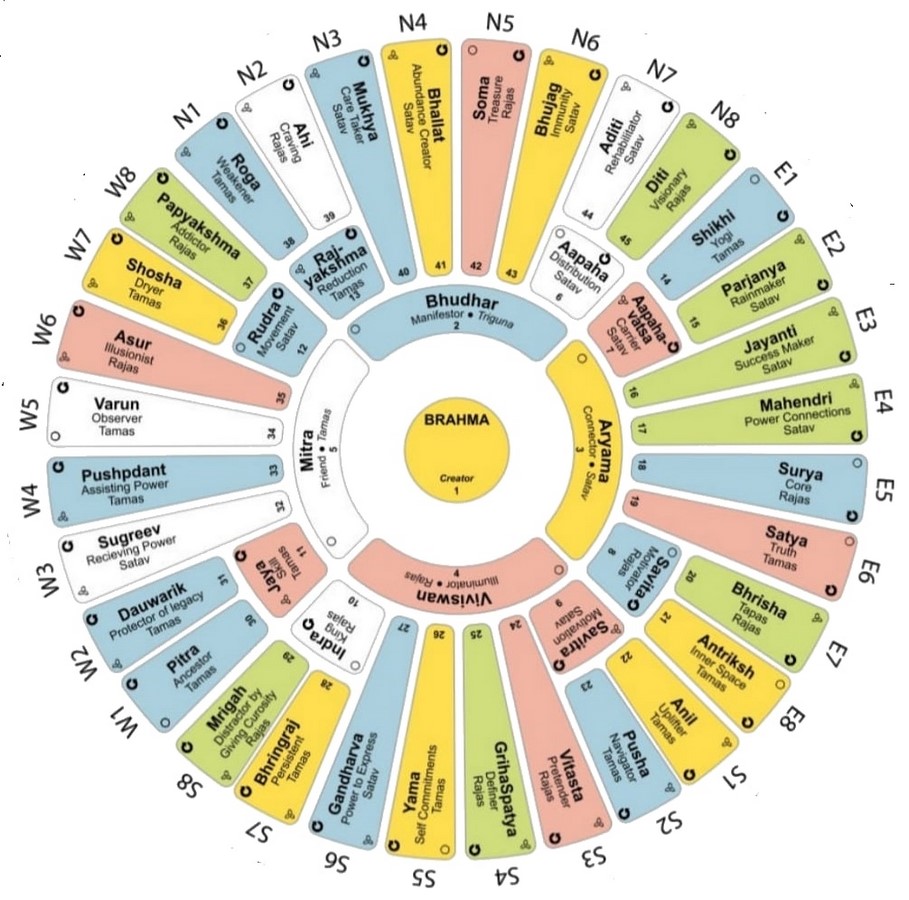
The Modern Architects claim that in some cases, this kind of arrangement improved the building’s lighting and ventilation while also making it more climate-responsive. The spatial restrictions for constructing a home are shown in the grid that has been created from various sources below. It is thought that Vastu Shastra has functional applications and can be used to enhance urban planning. Here are a few instances of how mythology has impacted urban planning:
Orientation in the City (The Vaastu Purusha Mandala Myth)
Indians have used vastu shastra for many years to plan cities and settlements, as well as to construct homes, temples, and palaces. For many urbanists, Jaipur is one of the best examples of a planned city.
- Vastu purusha Mandala and Prastara are the two Vastu Shastra principles that form the foundation of the walled city of Jaipur.
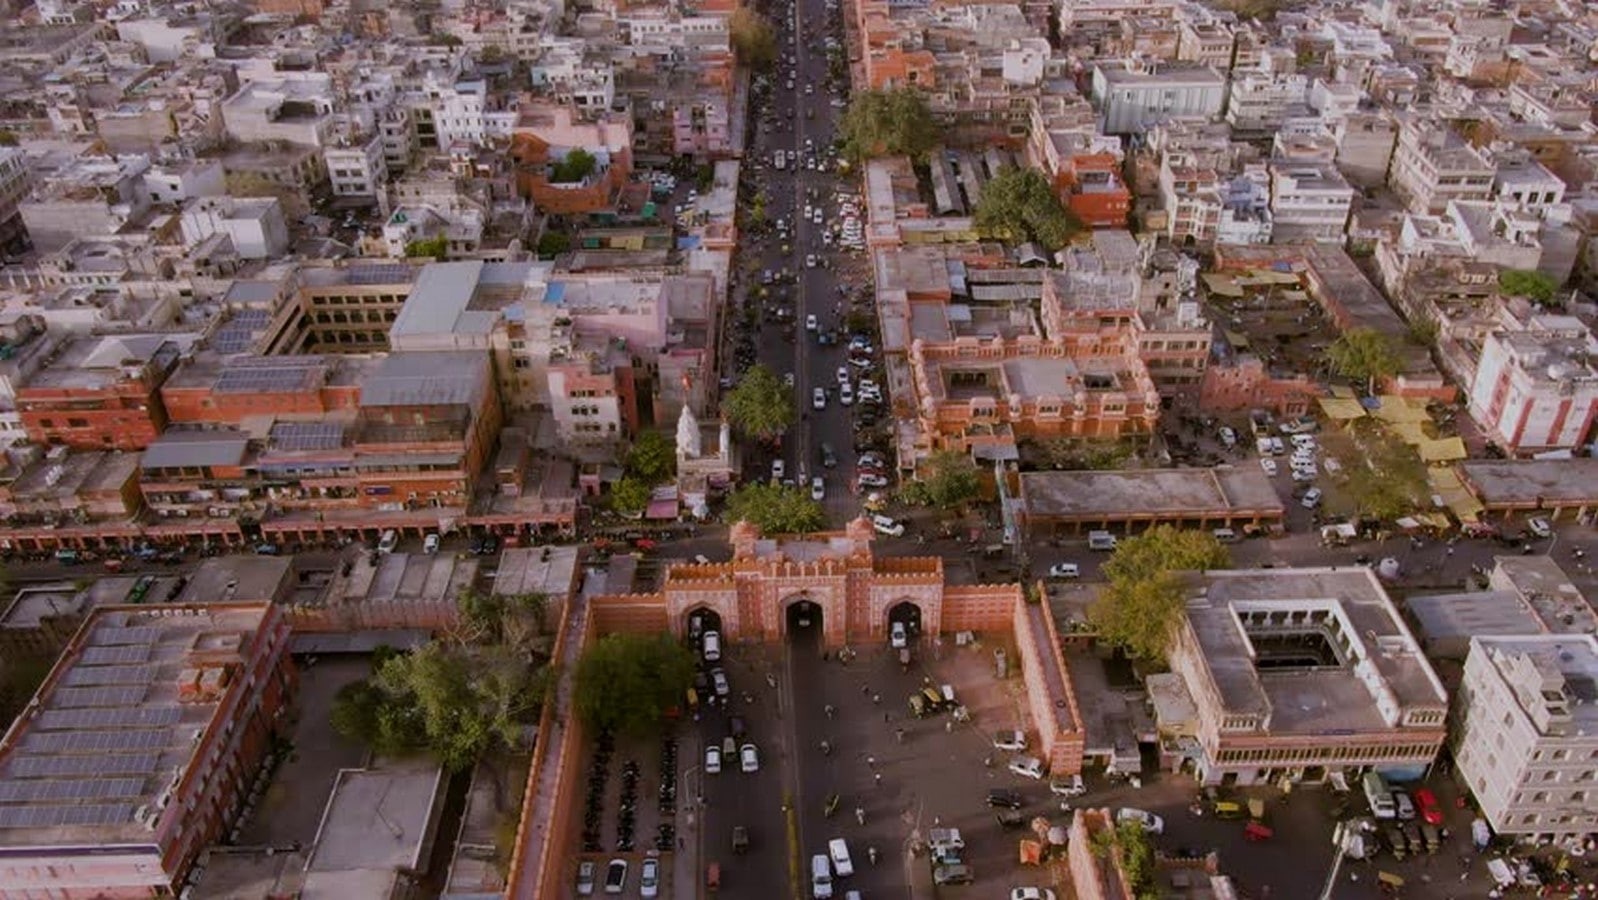
- The main palaces, roads, and squares were finished in about 4 years.
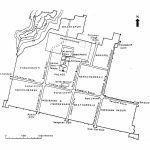
- Streets divided Jaipur into nine squares, forming broad city wards (Paramasiya Mandala) (Sachdev, 2002). These were then separated into neighbourhoods, which were made up of groups of houses that connected to single homes.
- To maintain the cleanliness of the streets, the layout of the streets is comparatively regular, and their orientation is in accordance with “the prevalent winds and light of the sun and moon.” The size and shape of the Mandala can be seen to have been influenced by the site’s natural features, including hills, trees, and lakes.
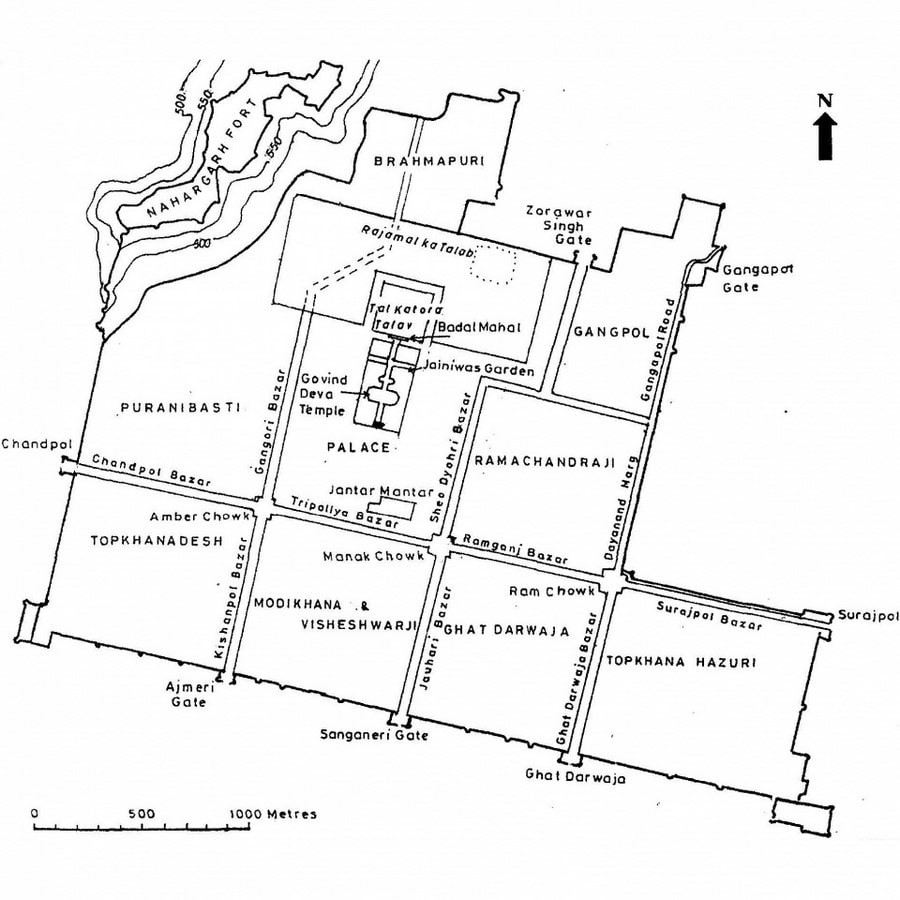
- East to West and North to South are the directions of each street and market. While the Western gate is known as Chand (Moon) Pol, the Eastern gate is known as Suraj (Sun) Pol.
- Only three gates are present, and one of them, the Northern gate (also known as the Zorawar Singh gate), faces towards the ancestral capital of Amber.
City planning (Vastu Shastra)
Planning for the city of Chandigarh heavily incorporates the Vastu Purusha Mandala concept.
- In Vastu-shastra legend, the Vaastu Purusha Mandala is the most effective architectural device that offers a building blueprint. It typically has a square shape, which is the basic shape of Hindu architecture.
- Vaastu-Purusha’s grid-square form can be changed into an equal-sized triangle, hexagon, octagon, or circle while retaining its symbolism.
- Le Corbusier, a Swiss-French architect and urban designer, created Chandigarh. The city is divided into 56 zones, each 800 metres square and equipped with contemporary conveniences.
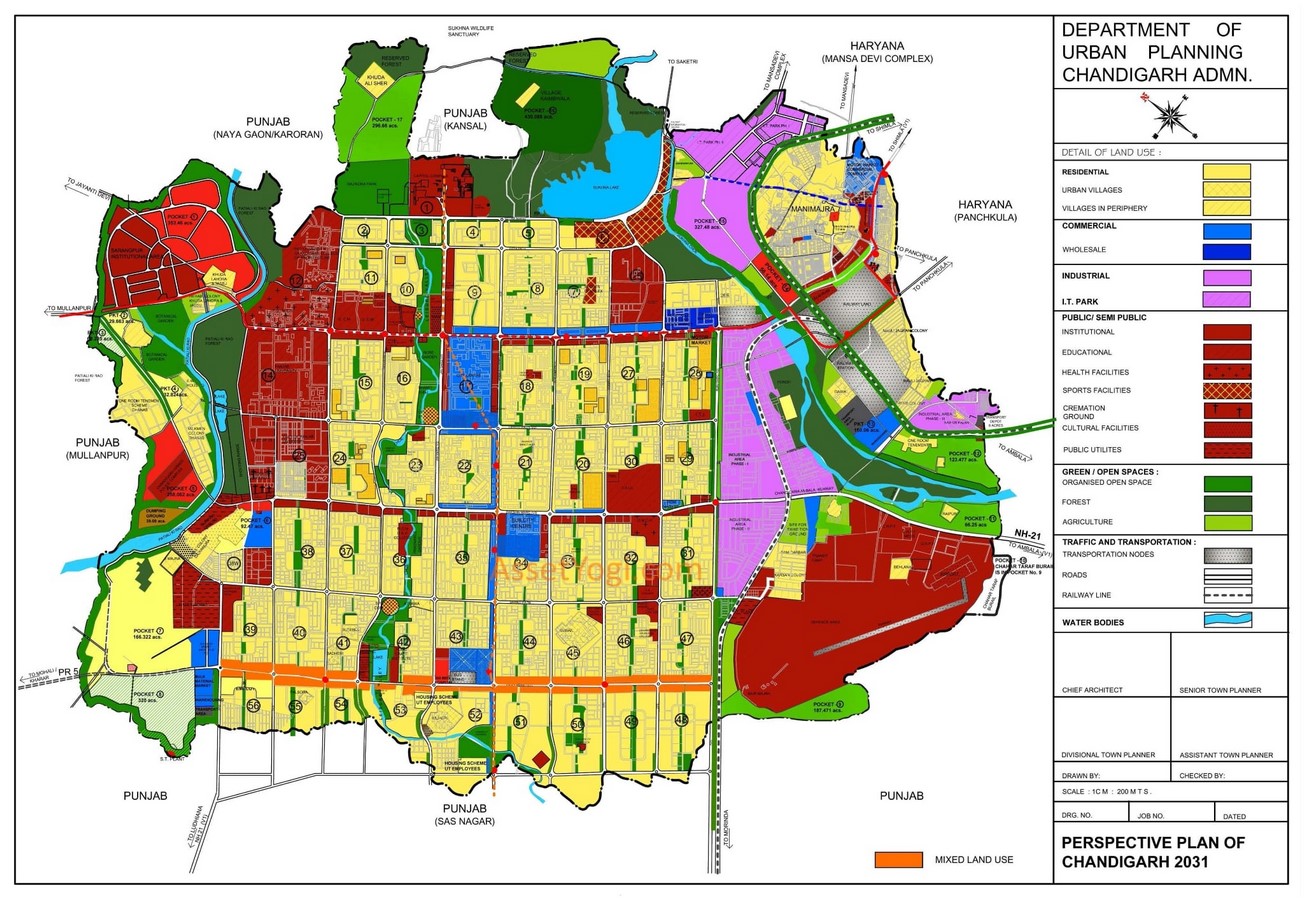
- For residential and educational purposes, buildings facing north and east are preferred because they are regarded as lucky.
- The “Secretariat,” “High Court,” and “Legislative Assembly,” three architectural wonders that make up the Capitol complex, are separated by sizable piazzas.
Planning of Shahjahanabad (Myth Influence)
- Shahjahanabad, now known as Purani Delhi, was founded in the year 1639. Shahjahanabad’s town planning reflected both Hindu and Islamic influences.
- The choice of this design serves as a metaphor for the king’s authority. The Shahjahanabad building’s design reflects the conventional Islamic city layout as it shines between the two poles of men and the cosmos.
- The palace fortress was divided into two rectangles with an eye towards the interiors and constructed according to basic building principles. When one was the haram and the other was a private flat that was occupied by people from the Bazaar’s east side. The largest building in this group was Rang Mahal (Diwan-e-khaas).
- Strong walls on three sides, four on the fourth side, and part of the walls surrounding Shahjahanabad provided security for the city. The wall’s overall length was over 4 km. The town’s architecture was designed in a rectangular shape, and it was built on the banks of the Yamuna River, which today has a different channel.
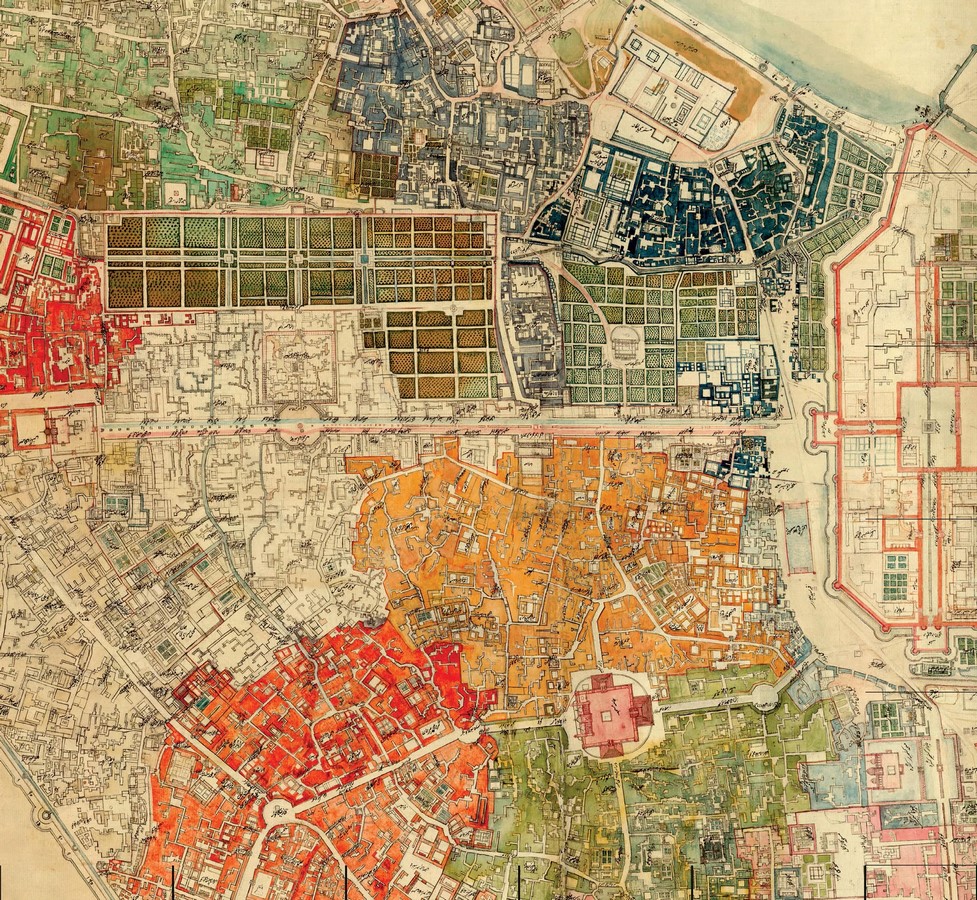
- Shahjahanabad was surrounded on all three sides by a number of gardens.
- In the 17th, 18th, and 19th centuries, Shahjahanabad as a city had eight gates that were shut at night. There were numerous bazaars in the city, some of which are still operational today, like Khari Baoli and Chandni Chowk.
Mythology has had a significant impact on the art and architecture of many different countries throughout history. Each mythology contributes to the aesthetic and cultural traditions of cultures and civilizations by influencing art and architecture in a unique and distinctive way. In works of art and architecture that continue to fascinate and inspire people today, mythological stories, gods, and heroes have preserved.
By embracing mythological influences, urban design could be more meaningful and immersive. This celebrates cultural identity, links people to their shared history, and improves the look and feel of urban areas.
References
Shashank (2023) Influence of mythology on art and architecture, GoBookMart. Available at: https://gobookmart.com/influence-of-mythology-on-art-and-architecture/ (Accessed: 08 July 2023).
Jaipur: History and architecture (no date) Sahapedia. Available at: https://www.sahapedia.org/jaipur-history-and-architecture (Accessed: 08 July 2023).
(No date) Urbanplanning.chd.gov.in. Available at: https://urbanplanning.chd.gov.in/assets/pdf/1577382536-Heritage_report.pdf (Accessed: 08 July 2023).
Shahjahanabad: Physical vis-a-vis socio-cultural space (no date) Sahapedia. Available at: https://www.sahapedia.org/shahjahanabad-physical-vis-vis-socio-cultural-space (Accessed: 09 July 2023).
Mandala: The Architecture of Enlightenment (no date) Asia Society. Available at: https://asiasociety.org/mandala-architecture-enlightenment (Accessed: 07 July 2023).
The garden and Landscape Guide (no date) Gardenvisit.com – the Garden Landscape Guide. Available at: https://www.gardenvisit.com/ (Accessed: 07 July 2023).