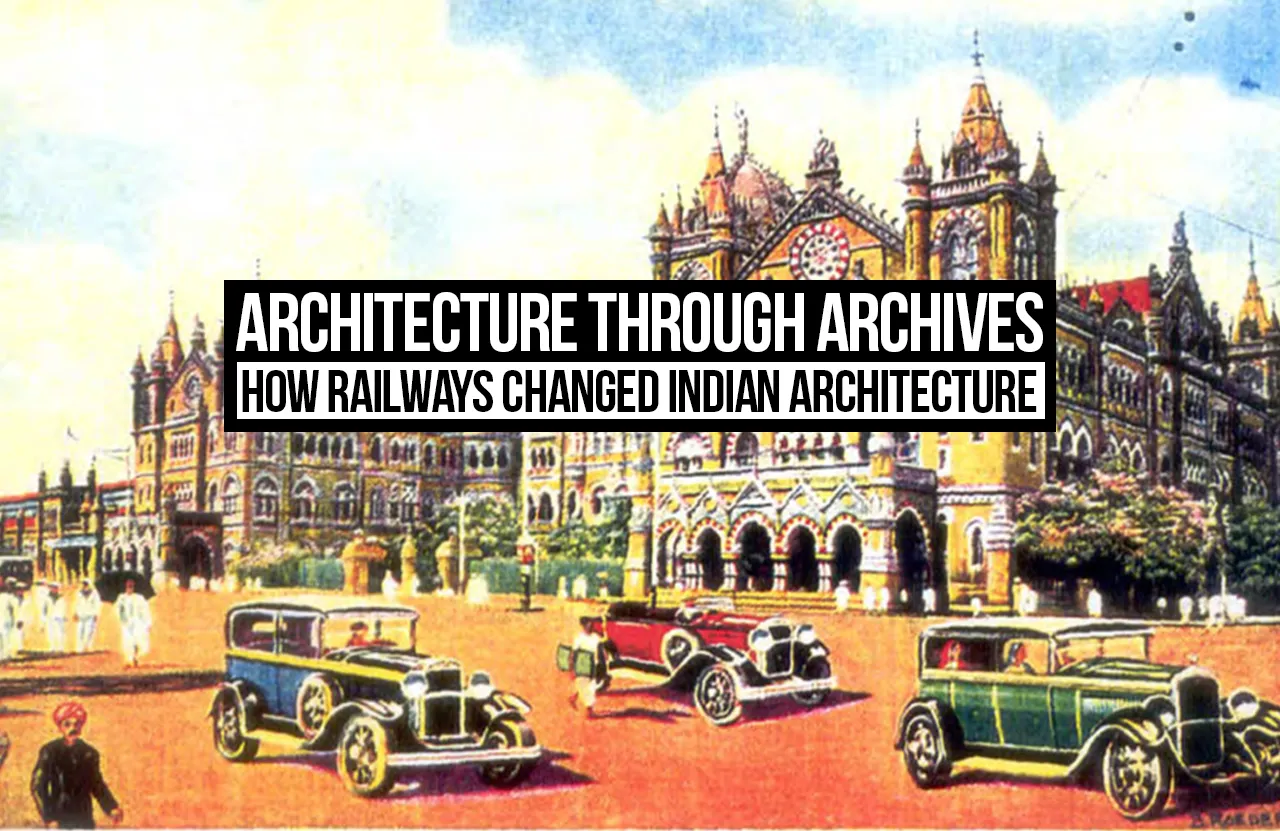
On 16 April 1853, a train of fourteen carriages pulled out of Bori Bunder in Bombay and ran 34 kilometres to Thane. The crowd that watched it leave could hardly have known what the tracks would do to the towns around them. Within fifty years, the railway had redrawn street plans, created new kinds of buildings and brought iron, glass and Gothic towers into Indian architecture. The best record of that change sits in archives: maps, drawings, photographs and company files that show places before and after the line arrived.
Reading Indian Architecture in the Railway Archive
Railway history in India is unusually well documented, mostly because the companies that built the lines had to report everything to someone. The British Library’s India Office Records hold the contracts, engineers’ reports and correspondence of the early railway companies. The National Archives of India and the National Rail Museum in New Delhi keep drawings, plans and photographs, while Survey of India maps fill in the ground around the tracks. None of these documents was made to tell a story about buildings. An engineer drawing a goods shed solved a problem, not flattered a client. That plainness is exactly what makes them useful today. Put an 1870s photograph next to a recent one of the same street, and the changes in Indian architecture stop being abstract. They become visible, measurable and often surprising.
Victoria Terminus: A Station Dressed as a Cathedral
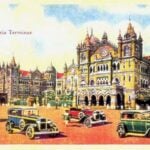
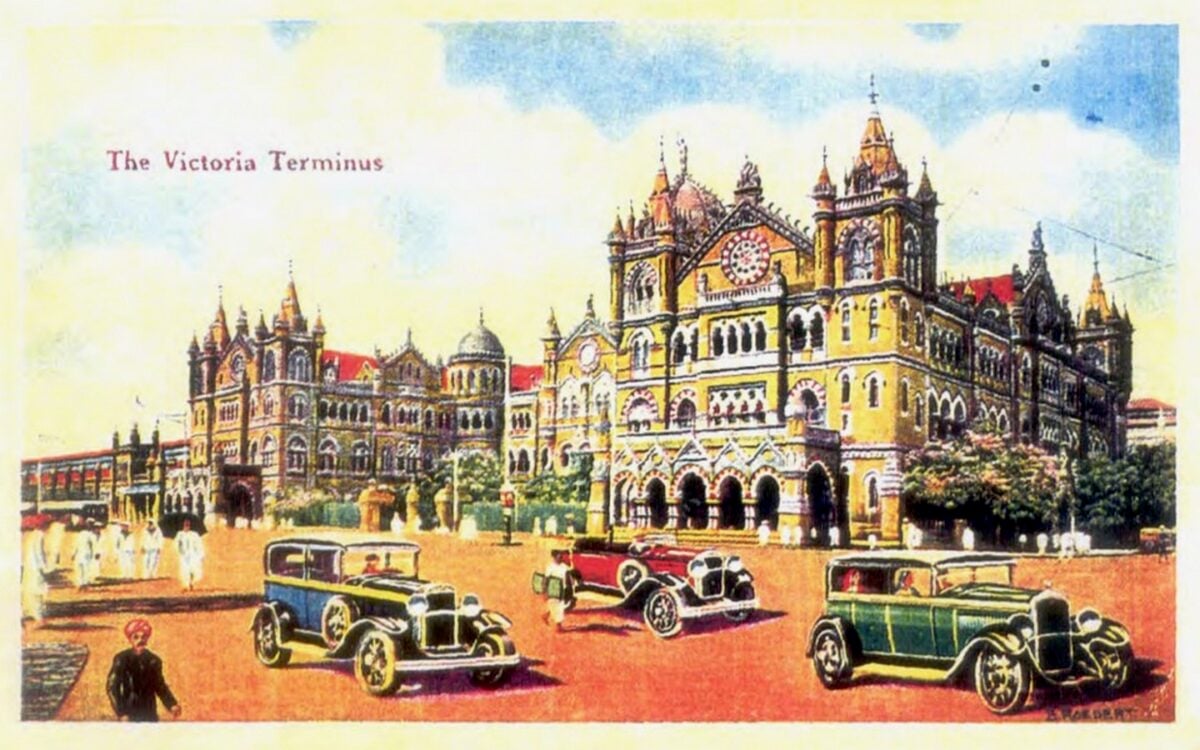
The first Bori Bunder station was a modest timber structure. By the late 1870s, the Great Indian Peninsula Railway wanted something far grander for its Bombay headquarters, and it turned to Frederick William Stevens, an architect working in the city’s public works department. Construction began in 1878 and took ten years. A watercolour perspective by Axel Haig, prepared for the design, shows pointed arches, stone domes and carved turrets that look more like a cathedral than a railway station. Students at the Sir J.J. School of Art produced much of the decoration, including the carved animals and plants. The terminus opened in 1888 and was named after Queen Victoria, who had been proclaimed Empress of India in 1877.
Then and Now
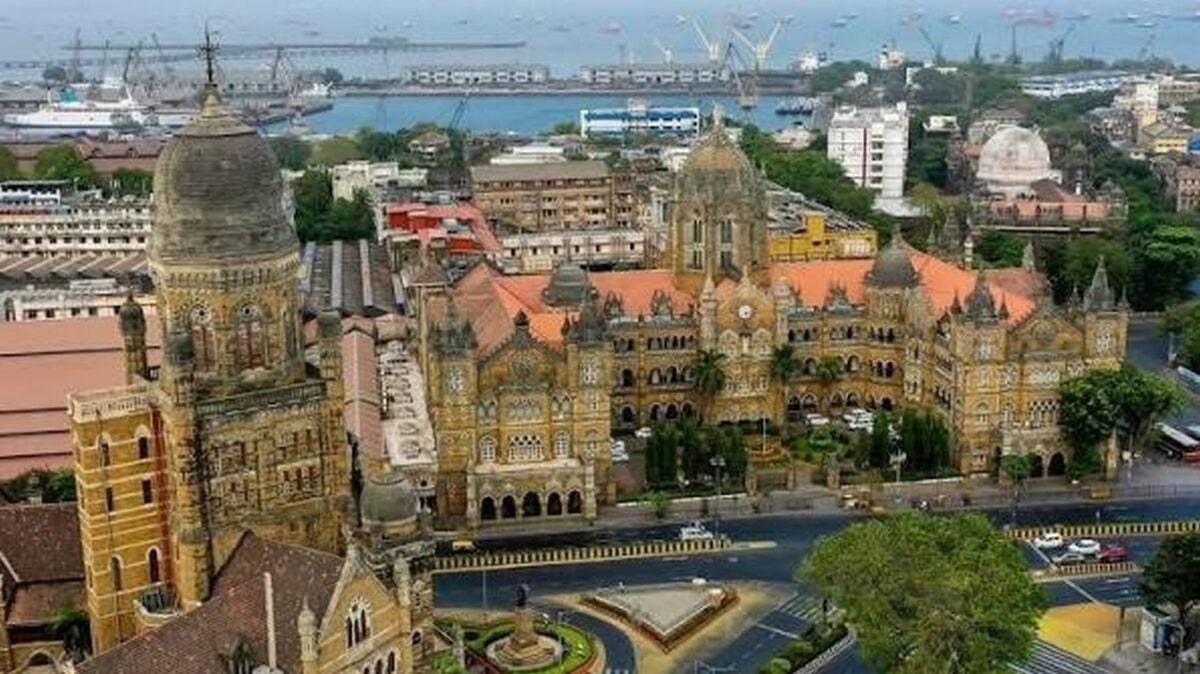
Comparing Haig’s drawing with the building as it stands today is an odd exercise, because so little of the structure has changed. The domes, the stained glass and the gargoyles are all still there. What has changed is everything around them. In 1996, the station was renamed Chhatrapati Shivaji Terminus after the seventeenth-century Maratha ruler, and in 2017 ‘Maharaj’ was added to the name. A building raised to celebrate an empress now honours a king remembered for resisting imperial power. UNESCO listed it as a World Heritage Site in 2004, describing it as a fusion of Victorian Italianate Gothic Revival design with traditional Indian architecture. It now carries a volume of commuters that its designers could never have imagined.
Cutting Through Shahjahanabad
Delhi tells a harsher story. After the 1857 uprising, British forces cleared large areas of the Mughal capital, Shahjahanabad, around the Red Fort. When the East Indian Railway brought its line into the city in the 1860s, the route ran through the northern part of the walled city and across Salimgarh, the small fort beside the Red Fort. Houses, gardens and lanes were pulled down to make room for embankments, yards and a station. Historians of the city, including Narayani Gupta, have written about how the choice of route reflected the security concerns of a government that no longer trusted the city it ruled.
Maps drawn before 1857 show a dense web of mohallas reaching towards the river. Later survey sheets show a hard line of track slicing straight across it. The red-brick Delhi Junction building of 1903, with its clock tower and arched windows, still stands and still works. The neighbourhoods it replaced survive only on paper.
Railway Colonies: A New Kind of Neighbourhood
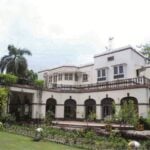
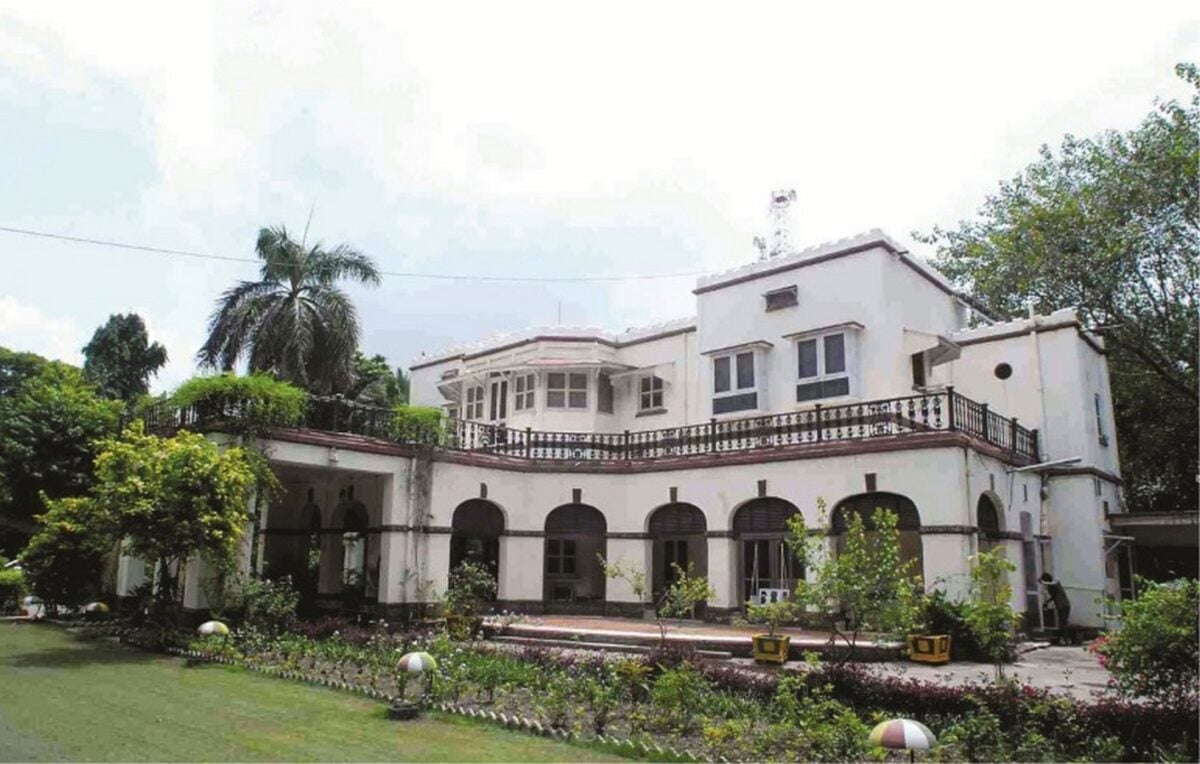
Away from the big termini, railways created entirely new neighbourhoods. In 1862, the East Indian Railway set up its locomotive workshops at Jamalpur in Bihar, and a planned township grew around them. Similar colonies followed at places such as Kharagpur, Ajmer and Perambur. Their layouts, preserved in railway estate plans, follow a clear order. Large bungalows with deep verandahs and generous compounds stood at one end for senior officers. Smaller quarters lined straight roads for clerks, drivers and fitters. An institute, a church, a hospital and a sports ground completed the picture.
These plans were as much social documents as architectural ones. Housing was allotted strictly by rank, and in the colonial period, rank was closely tied to race. Many Anglo-Indian families spent generations inside these colonies. Today, aerial images show several of them as green islands in otherwise crowded towns. Some bungalows are carefully kept, while others stand empty, waiting for redevelopment. Laying the old estate plan over the present site shows how a rigid Victorian idea of order was slowly absorbed into the wider story of Indian architecture and town life.
Iron, Glass and the Hills
The railway also changed what buildings were made of. Early lines depended on cast and wrought iron shipped from Britain, and the same materials soon appeared in train sheds, footbridges, market halls and roofs. Railway engineers worked from standard type-plans, so a small station in Gujarat could share its details with one in Bengal. Just as important, trains made it cheap to move heavy materials inland. Bricks, cement, timber and machine-made tiles could now reach towns that had always built with whatever was close at hand.
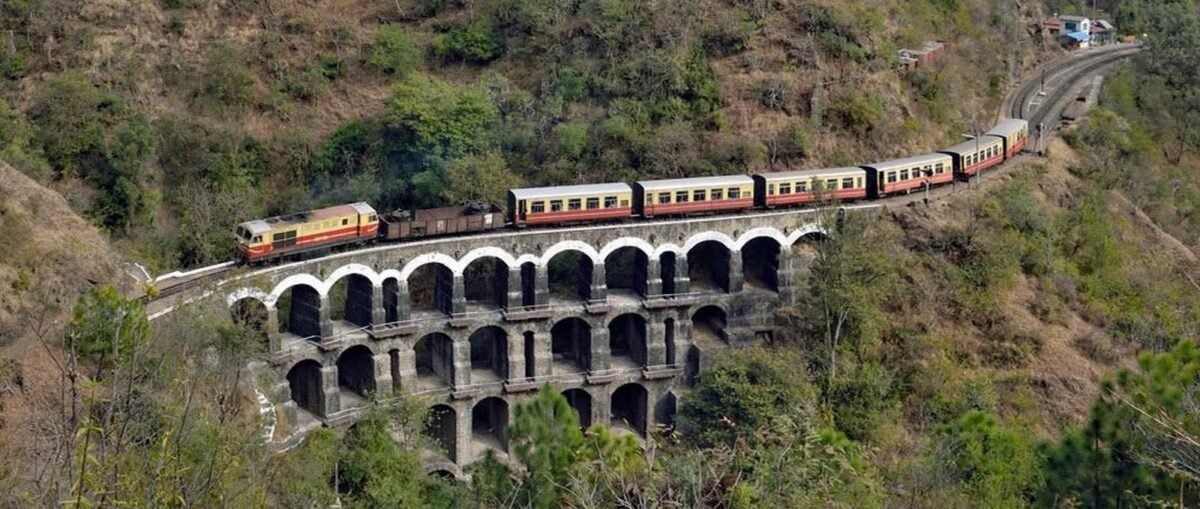
The effect was strongest in the hills. The Darjeeling Himalayan Railway reached Darjeeling in 1881, and the Kalka–Shimla line opened in 1903, linking the summer capital of British India to the plains. Photographs taken before and after show hillsides filling with larger, heavier buildings: churches, hotels, offices and clubs that would have been very hard to build when every load came up by cart or on a porter’s back. UNESCO now protects both lines as part of the Mountain Railways of India.
Voices of Doubt
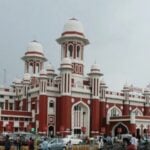
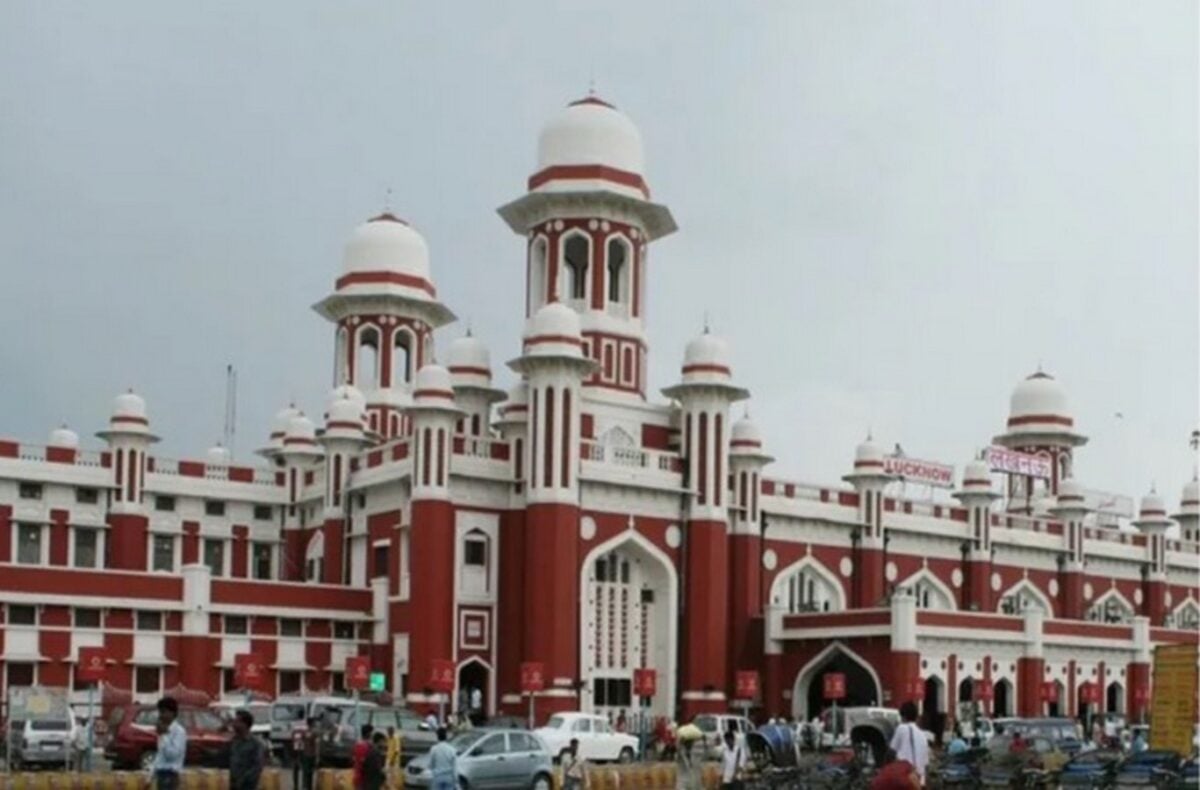
Not everyone saw progress in all this. In Hind Swaraj, written in 1909, Mohandas Gandhi argued that railways had spread plague, worsened famine by carrying grain away from where it was grown, and helped bad habits travel faster (Gandhi, 1909). For him, the grand stations belonged to a system built to serve the empire, not the people. Yet Indians did not simply reject the railway. Later stations, such as Charbagh in Lucknow, completed in the 1920s, combined domes, chhatris and arches drawn from Mughal and Rajput buildings. Metcalf (1989) shows that this Indo-Saracenic style was itself a colonial invention, but over time it became part of how Indian architecture presented itself to the world.
Stations Today: Redevelopment and Memory
The story is far from finished. Under the Amrit Bharat Station Scheme, launched by the Ministry of Railways in 2023, more than 1,300 stations are being redeveloped with new concourses, roof plazas and commercial space. At historic stations, the archive has become a practical tool. Old drawings and photographs help conservation architects determine which parts are original, which are later additions, and what can safely change. The new glass-and-steel halls may look nothing like Stevens’ carved stone, yet their aims are familiar: to move large crowds, to show that the state is modern and to give visitors a strong first impression of the city.
What the Archives Teach
Taken together, the maps, drawings and photographs show that railways did far more than add a new building type. They cut through old cities, laid out new neighbourhoods, changed construction materials, and gave colonial power a very public face. The archive keeps every one of these layers, including the ones that are uncomfortable to look at. For students and researchers, setting the past beside the present remains the simplest way to see how deeply the railway shaped Indian architecture, and how much of that history is still in daily use.
Image Credits:
- Image 1: View of the South facade from D.N.Road, Source: https://whc.unesco.org/uploads/nominations/945rev.pdf
- Image 2: Chhatrapati Shivaji Maharaj Terminus, Mumbai, as it stands today. Source: https://www.incredibleindia.gov.in/en/maharashtra/mumbai/chhatrapati-shivaji-maharaj-terminus
- Image 3: The Divisional Rail Manager’s Bungalow at Vadodara, built originally for the General Manager, Gaekwar’s Baroda State Railways. Source: https://artsandculture.google.com/asset/the-divisional-rail-manager-s-bungalow-at-vadodara/UQH2uJnbujdrmw?hl=en
- Image 4: The Kalka–Shimla Railway. Source: https://himachalservices.nic.in/heritage/history.html
- Image 5: Charbagh Railway Station, Lucknow. Source: https://www.financialexpress.com/business/railways/lucknows-charbagh-railway-station-gears-up-for-major-revamp-images-of-indian-railways-plans-here/1059822/