When travelling through major Indian cities, one often encounters towering skyscrapers and modern glass facades. Yet, as one moves away from these urban centres, the architectural character often shifts to buildings that reflect local culture, materials and traditions. What explains the coexistence of these contrasting architectural expressions within the same city? Architectural language varies due to the process of evolution that occurred in design over time, inherited or adapted in response to the needs of the site. Globalisation plays an important role in such variation. Globalisation influences Architecture through worldwide exchange of ideas, cultures, technologies and design elements.

The Many Arenas of Globalisation
In architecture, the influence of globalisation can be seen through the adoption of global trends. This influence is not limited to building forms it extends to various aspects, such as the use of materials, construction technologies, energy conservation methods and spatial design.In fast moving world it is required to adapt to the modern system and newer technologies across the world that would actually makes the process better. Such design approaches create room for experimentation and lead to more developments. Architectural globalisation proves that it’s not restricted within and it travels beyond boundaries, it creates more creative possibilities. While global designs are being influenced, they get adapted to the context of the place; in such cases, it creates a hybrid architectural style.
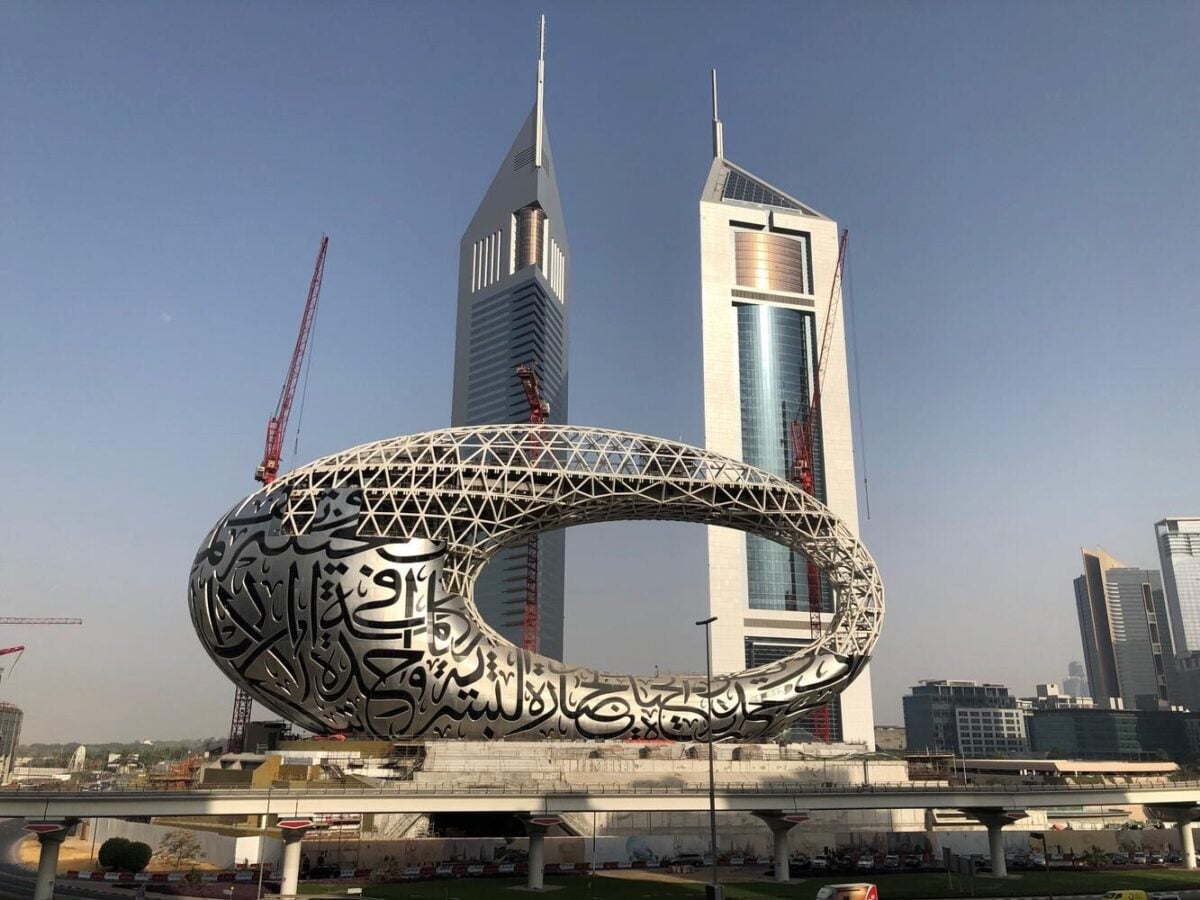
The impact of newer methodologies that have been implemented is a positive sign in Architecture, because the use of advanced software like Building Information Modelling (BIM) helps to produce accurate and efficient designs on large-scale projects with complex structures. In such cases it actually reduces the upcoming errors to be spotted during construction one such example is Museum of the Future (MOTF) it’s been designed using collaborative design and latest 3d modelling technologies. Apart from the digital work, lots of construction developments have also been used, like prefabricated structures that are factory-made and assembled on site, which actually reduces construction waste and time. These construction innovations are time & cost efficient, on commercial architectural scale they are very helpful.
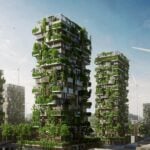
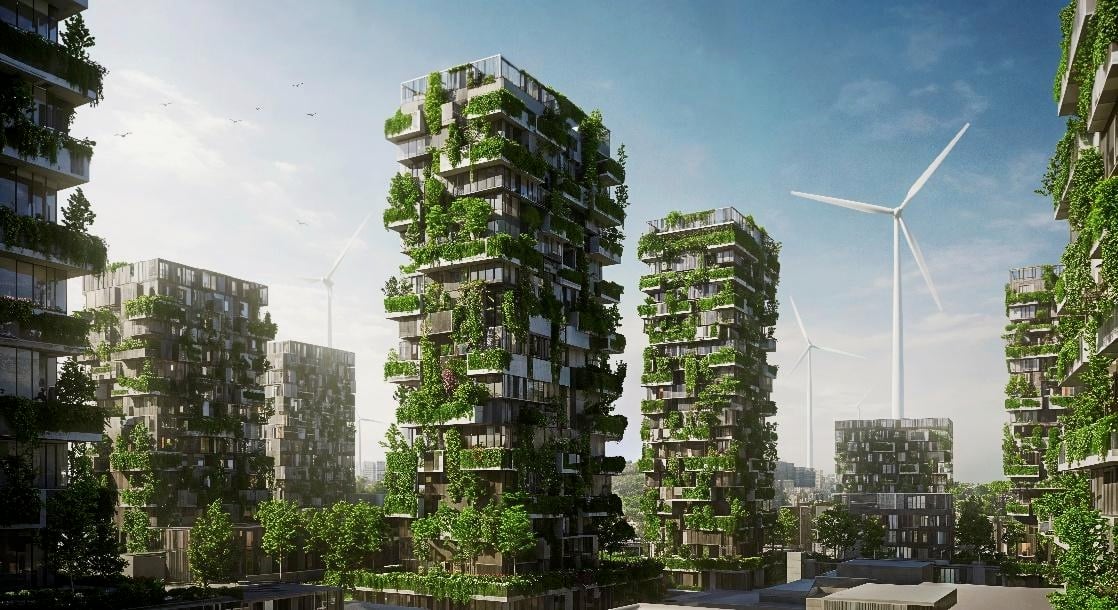
Sustainable practices help in creating eco-friendly buildings, and they also reduce the mechanical dependency of the buildings. Solar energy integration helps to save energy in the building. Many high-performance materials have been used on building facades that help reduce heat absorption and are used as shading devices. The concept of green roofs and vertical garden designs emphasises the importance of preserving the natural elements. These sustainable practices have helped reduce excessive heat and energy consumption. High-rise buildings have been effective in space utility, became global trend in commercial aspects.
When Progress Comes at a Price
However, there is another side to this transformation that leads to architectural homogenisation; it’s nothing but the standardised global culture that’s been followed widely. The uniformity in the design language that’s been adapted everywhere without the regional aspects results in the diminishing of the local culture. Every place has its own story and culture that identifies it when such things are replaced, the environment becomes monochrome, and its own culture & practices are being lost. For instance, a building should represent the place, or it should have some story to convey when that’s missing, then the place loses its colour. The origin of such standard design emerged from modernist architecture that eradicated intricate designs for a clean and elegant form, later came post-modernism, where the design ideologies have been adopted worldwide.
Yet, the integration of global design ideologies does not always produce a favourable outcome when it is designed without culture, climate, and geographical consideration. very predominant observation on this note would be the use of fully glazed facades on all commercial structures around the world because it could be beneficial in some regions where heat absorption is required, but not in regions where excess sunlight has to be limited. It has its aesthetic features and brings in natural light at the same time, in hot climate regions, it is like kindling the heat that would cause more dependence on mechanical cooling systems. With the expansion of global business and competition, Architecture is seen as a tool for marketing, so it’s just seen as an aesthetic element rather than focusing on functional elements.
Finding a Way Forward
Though the exchange of design languages has both positive and negative impacts, it can’t be restricted totally; as much concern is given to the region’s culture and climate context, the design succeeds. When the design is not adaptive to its region, then it’s unnecessary to bring such global architectural elements to it. It is not mandatory to follow all the universal ideologies altogether identifying the core needs and functional planning is the key to achieving globalisation without any negative impacts.
Critical regionalism opposes generic architectural design elements at the same time, it embraces global trends that connect and are suitable for the context. It is different from the traditional and vernacular style of architecture. Thus, Critical Regionalism brings out newer design developments that are not just visually impressive it is built to satisfy the needs too. Such interventions in design are much needed in the current status because, somehow, the place withholds its true identity even in modern urbanisation.

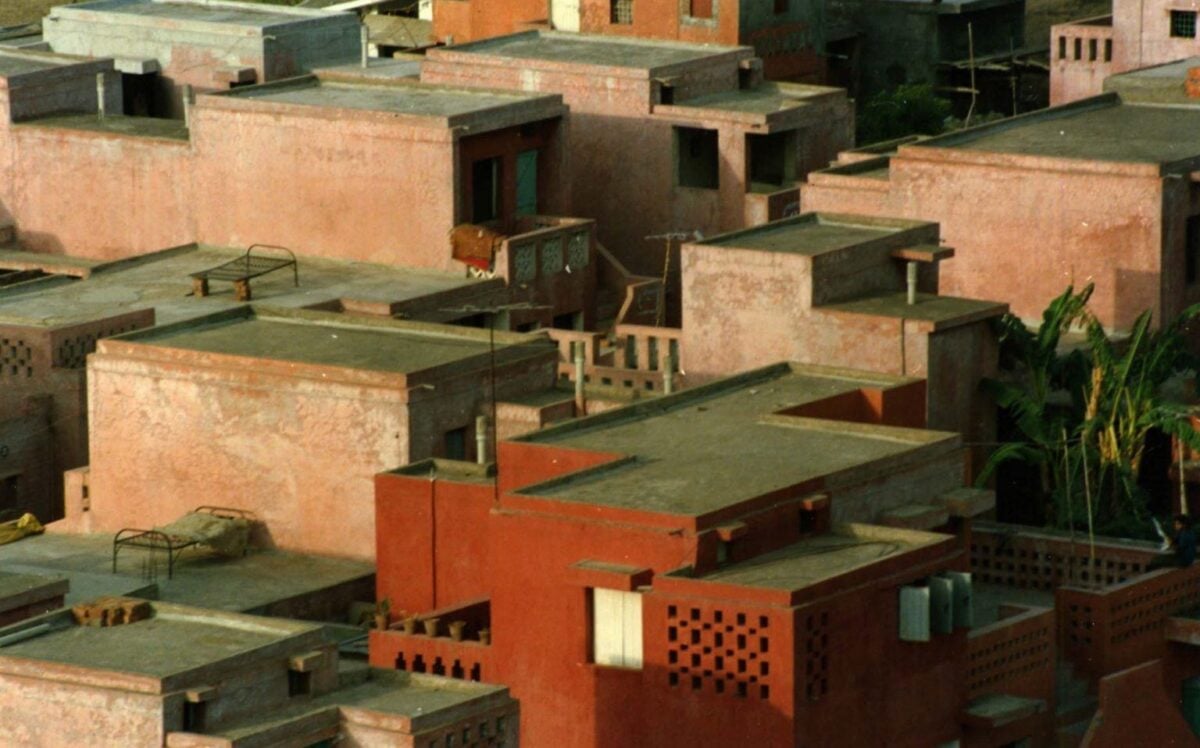
Architects who have interpreted such ideas have brought their projects to the world’s limelight. For instance, Tadao Ando’s Design approach is a combination of modernisation with traditional spatial planning along with religious concepts. For example, in his Church of Light in Ibaraki, Tadao Ando blends minimalism with spirituality, where he uses the cruciform design made from the use of raw concrete, which forms an open cross allowing light ino the church naturally. Similarly, Aranya Low-Cost Housing by B V Doshi is a strong example of how modern planning can also be utilised with climate-responsive design and the use of local materials. By combining contemporary urban planning and infrastructure with local climatic responses, traditional neighbourhood patterns and user participation, Doshi created an architecture that was modern yet rooted in its regional context.
Progress with a Sense of Place
Architecture has the power to interpret and adopt worldwide trends as per its functional and contextual needs. Traditional techniques and ideologies also take new shape as a result of urbanisation, which should not result in complete neglect. By choosing which global trends to adopt according to the purpose of a particular design, architecture can ensure that the influence adopted complements its identity and is not overpowering. In the end, it should be architecture that shapes the global trend according to its purpose.
Reference:
Kaarwan. The Impact of Globalisation on Architecture. [online]. Available at: https://www.kaarwan.com/blog/architecture/the-impact-of-globalization-on-architecture?id=1215
RTF. What are some of the global trends in architectural design that have emerged as a result of globalisation [online]. Available at: https://www.re-thinkingthefuture.com/architectural-community/a10409-what-are-some-of-the-global-trends-in-architectural-design-that-have-emerged-as-a-result-of-globalization/
Smart.pov.Tadao Ando’s Architecture: Exploring ‘Critical Regionalism? In His Design Manifestations. [online]. Available at: https://smart-pov.com/tadao-andos-architecture-exploring-critical-regionalism-in-his-design-manifestations/#church-of-light-a-spiritual-synthesis-in-concrete