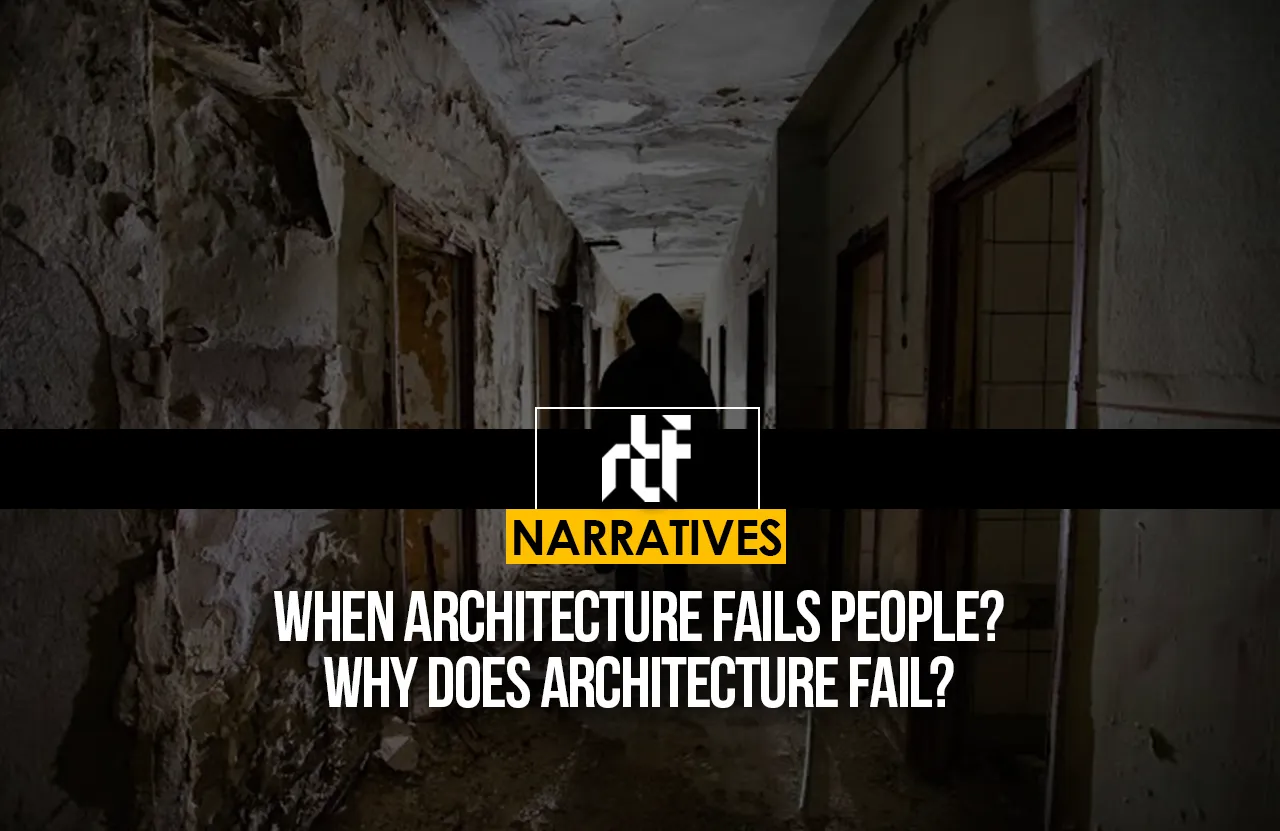
What is an architectural failure?
An architectural failure is the loss of a building’s ability to fulfill its primary purpose or function, or a situation where the design simply fails to meet what was originally intended.
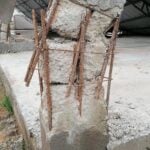
-Structural Failures
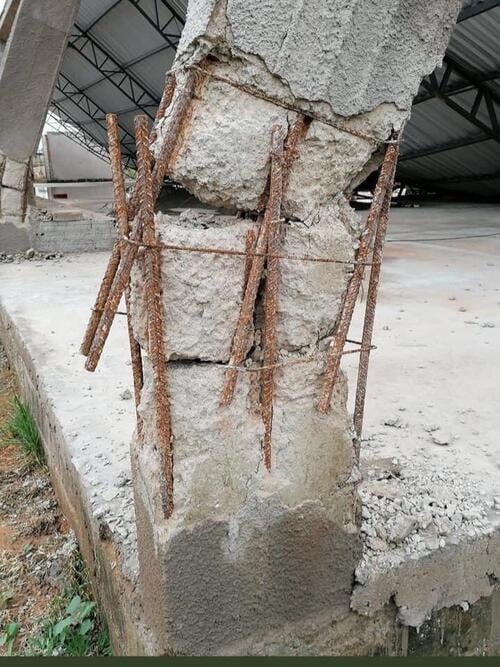
These affect the elements that support the building’s loads (beams, columns, foundations, and load-bearing walls). They pose a risk to the stability of the structure.
- Failure due to strength limits or collapse: Occurs when a material is subjected to stresses greater than it can withstand (due to calculation errors, earthquakes, strong winds, or overloading).
- Ductile vs. brittle failure:
- Ductile: The material provides a warning by deforming or cracking gradually before giving way.
- Brittle: Occurs suddenly and without warning (for example, when a beam or column shatters due to an excess of steel reinforcement).
- Foundation problems: Differential settlement or a lack of knowledge regarding the soil type, which can lead to tilting or deep cracks.
Why does architecture fail?
Architecture can have errors or imperfections—nothing in this world is perfect—but there are various ways in which architecture can fail, whether due to structural issues, aesthetic shortcomings, or thermally deficient design.
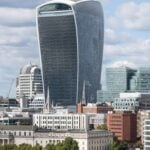
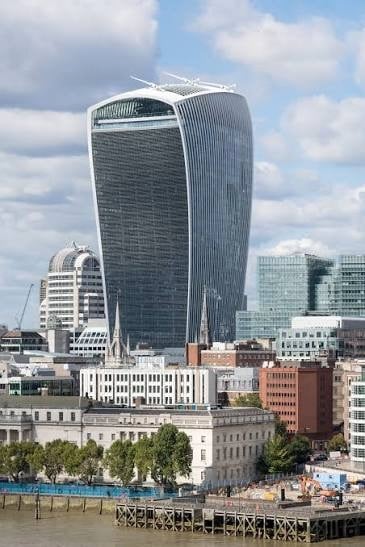
An example of a thermal design failure is 20 Fenchurch Street in London, designed by architect Rafael Viñoly and completed in 2014, which stands 160 meters tall.
The primary flaw in this building lies in the tower’s smooth, concave design combined with its glass cladding, which causes a high concentration of sunlight to be focused on the area below at certain times of the day.
In the areas experiencing the highest temperatures, readings have reached as high as 117°C (242.6°F).
Sick Building Syndrome
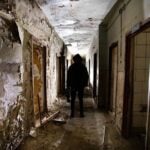
This concept refers to situations where a building—such as a house, a commercial space, etc.—begins to have visible, adverse effects on both the structure itself and the people who inhabit it.
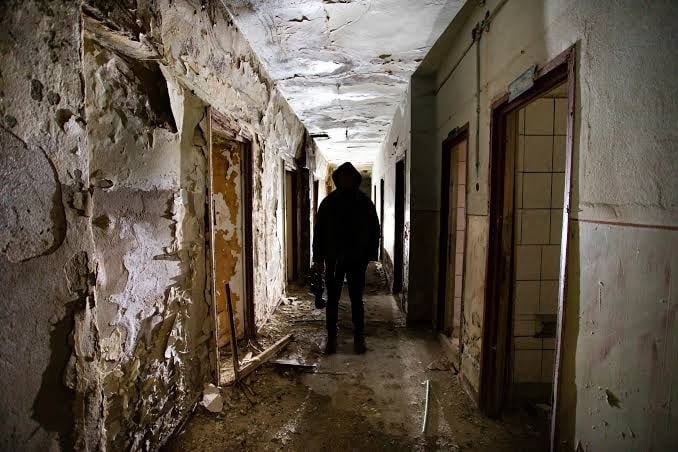
One way to identify a “sick” building is when it ceases to function effectively within the environment for which it was built. In some instances, people may even abandon such spaces for the sake of their own health and safety.
Once a building is completely vacated, it is often referred to as a “dead” building—a structure beyond saving. In some cases, these buildings end up being occupied by homeless individuals.
A lack of ventilation is one of the most frequently cited causes of sick building syndrome. Building ventilation relies on the distribution of fresh or recirculated air and can be achieved through either natural or mechanical (forced) means.
In architecture and construction projects, the most frequent errors occur across the design, planning, and on-site execution phases:
- Lack of proper site analysis: Failing to study the terrain, solar orientation, prevailing winds, or soil characteristics before beginning the design process.
- Ignoring local regulations and codes: Overlooking building codes, height restrictions, land occupancy ratios, or municipal permits, which can lead to fines or project stoppages.
- Poor budget planning and hidden costs: Failing to establish a realistic budget from the outset, while overlooking items such as preliminary demolition, specialised foundations, or unforeseen cost increases.
- Errors and omissions in plans or measurements: Confusing built area with usable floor area, misplacing dimensions, or failing to specify key details—such as the exact height of windows or the placement of utility installations.
- Poor layout and acoustics: Positioning rest areas or bedrooms adjacent to noisy spaces—such as kitchens, laundry rooms, or main thoroughfares—without adequate sound insulation.
- Failure to plan for the future: Designing rigid homes or spaces that do not account for potential future expansions (such as a home office, an additional bathroom, or a terrace).
- Inappropriate use or installation of materials: Selecting low-quality materials or installing them without proper quality control, which can result in moisture issues, cracks, and structural failures.
Online sources
Citations for websites:
CUBREPACK (2022).5 Proyectos arquitectónicos que fueron cancelados en México. [online]. (Last updated 21 July 2022). Available at:https://cubrepack.com.mx/5-proyectos-arquitectonicos-que-fueron-cancelados-en-mexico/ [Accessed 26 October 2026]. Available
Inarquia (2016). Sindrome del edificio enfermo: Ejemplos y soluciones. [online]. (Last update: 2016). Available