Imagine a house that does not resist the rain but collects it, stores it and allows it to shape everyday life. Instead of treating water as a problem to be channelled away, the building becomes part of a living water system. Such a shift could redefine how homes respond to climate change, resource scarcity and the surrounding landscape. In contemporary Architecture and Design, water is often managed through hidden pipes, drains and underground tanks. But what if it became the starting point of architectural thinking, influencing the layout, materials, landscape and daily experiences of a home?
Rethinking Architecture and Design Through Water
Conventional housing typically begins with the arrangement of rooms, circulation, structural systems and aesthetic preferences. Water management is frequently addressed later, through plumbing, drainage and rainwater harvesting systems. Designing around water would reverse this sequence. The movement, availability and behaviour of water would inform the placement of buildings, the organisation of open spaces and the selection of construction materials.
In this alternative approach, a house would not simply occupy a site; it would participate in its hydrological cycle. Roofs could become collection surfaces, courtyards could temporarily store rainwater, and gardens could filter runoff before it enters the ground. The principles of Architecture and Design would therefore extend beyond the building envelope to include the entire journey of water, from rainfall to storage, use, infiltration and eventual return to the environment.
This idea is particularly relevant as cities experience both intense rainfall and prolonged dry periods. Rather than viewing these as separate problems, water-responsive housing could address them through a single, integrated design strategy.
When Rainwater Becomes Part of the Home
A roof designed around water could do much more than protect a building from rainfall. Its slopes, materials and drainage paths could direct water towards visible channels, filtration systems and storage tanks. The collected water could then support gardening, toilet flushing, cleaning and, where appropriate treatment is provided, other household uses.
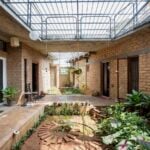
An example of this approach can be seen in the Chari Residence, featured by ArchDaily, where rainwater harvesting, groundwater recharge and greywater recycling are integrated into residential design. The project demonstrates how water conservation can become part of a home’s functioning rather than an isolated technical addition.
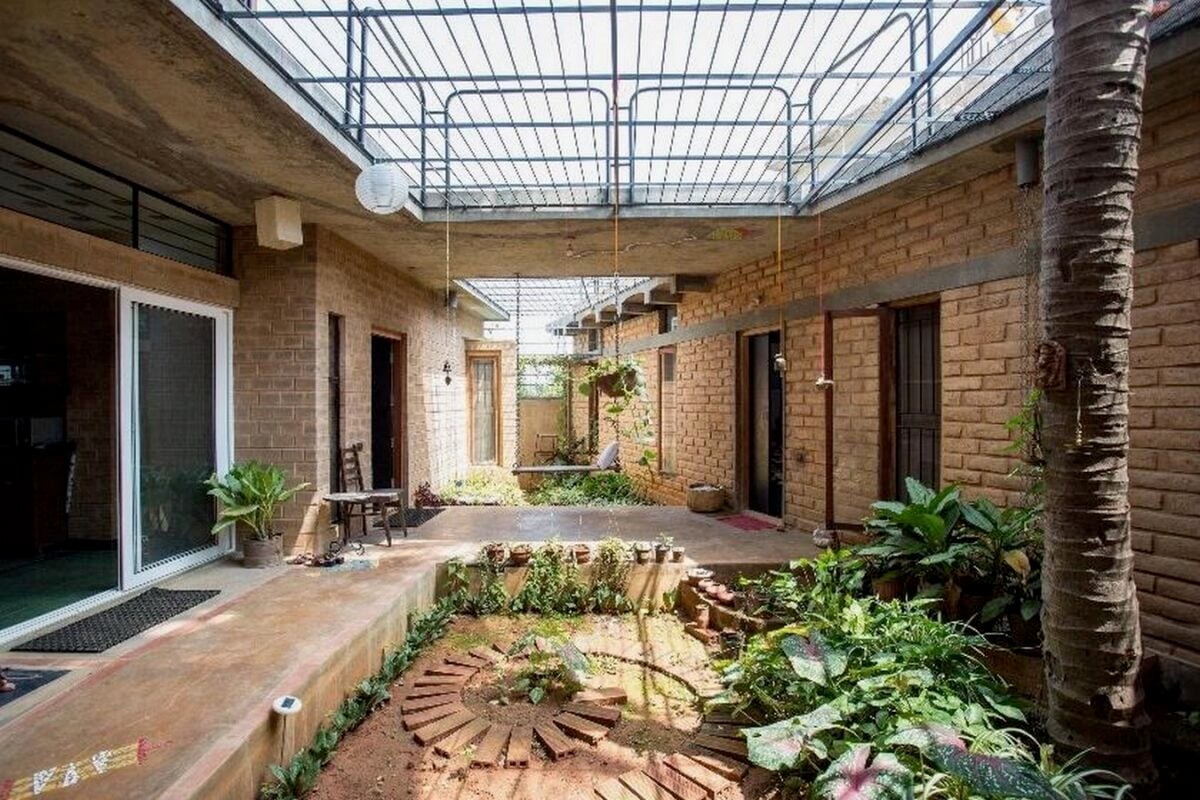
In Architecture and Design, such integration also offers opportunities for spatial expression. A rain chain could create a changing visual feature during the monsoon, while a shallow channel could lead towards a planted courtyard. The sound and movement of water could make seasonal changes more noticeable to residents.
However, visible water features should not be confused with sustainable water management. Collection capacity, filtration, safe storage, overflow routes and mosquito prevention must be considered from the beginning. A beautiful rainwater system is useful only when it performs reliably.
Could Houses Learn to Float?
What happens when a house is located where water cannot always be kept out? In flood-prone areas, the conventional response has often involved embankments, raised plinths and barriers. An alternative is to design buildings that can respond to changing water levels.
The amphibious houses at Maasbommel in the Netherlands provide a real example. Developed in 2005, the project includes 32 amphibious houses and 14 floating homes. The amphibious houses rest on foundations under ordinary conditions but can rise with floodwater, guided by vertical mooring posts. Their lightweight timber superstructures and buoyant concrete bases allow movement while maintaining their connection to the site. This example challenges a fundamental assumption in Architecture and Design: that a house must remain at a fixed elevation regardless of its environment. Instead, the building can adapt to changing conditions.
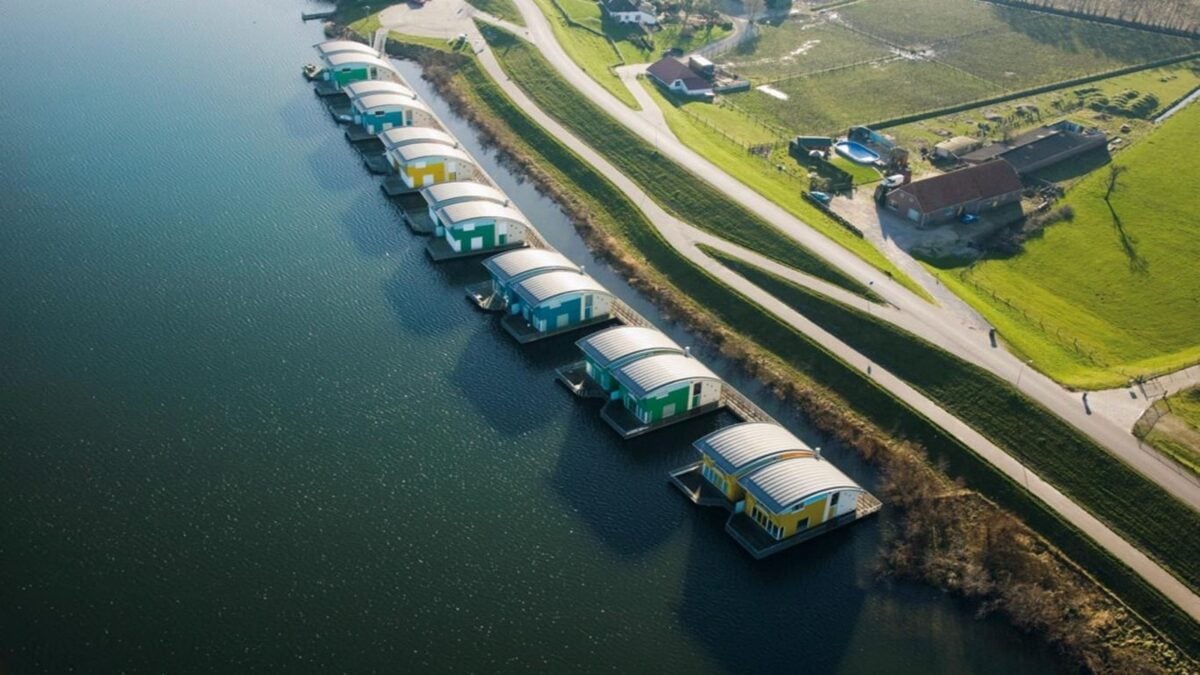
Nevertheless, floating and amphibious housing is not a universal answer to flooding. Construction costs, structural stability, flexible utility connections, emergency access, insurance and planning permissions can complicate implementation. Such houses are most appropriate when supported by detailed flood-risk assessment and reliable engineering, rather than used as justification for building in unsafe locations.
The Sponge House: Letting the Ground Absorb Water
A water-responsive house does not necessarily need to float or stand beside a lake. Its greatest contribution could be how it manages rainfall on an ordinary urban plot.
The sponge-city approach, promoted through urban development initiatives in China, aims to retain, absorb, infiltrate and reuse rainwater rather than relying entirely on conventional drainage. At the residential scale, these principles could translate into permeable paving, rain gardens, planted depressions, green roofs and interconnected water-storage areas.
Instead of covering an entire plot with concrete, a sponge house would allow portions of the site to receive rainfall directly. Water from roofs and paved areas could be directed towards planted zones, where suitable soils and vegetation help slow runoff and support infiltration. Overflow would still require a safe route during exceptionally heavy rainfall.
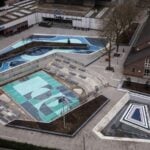
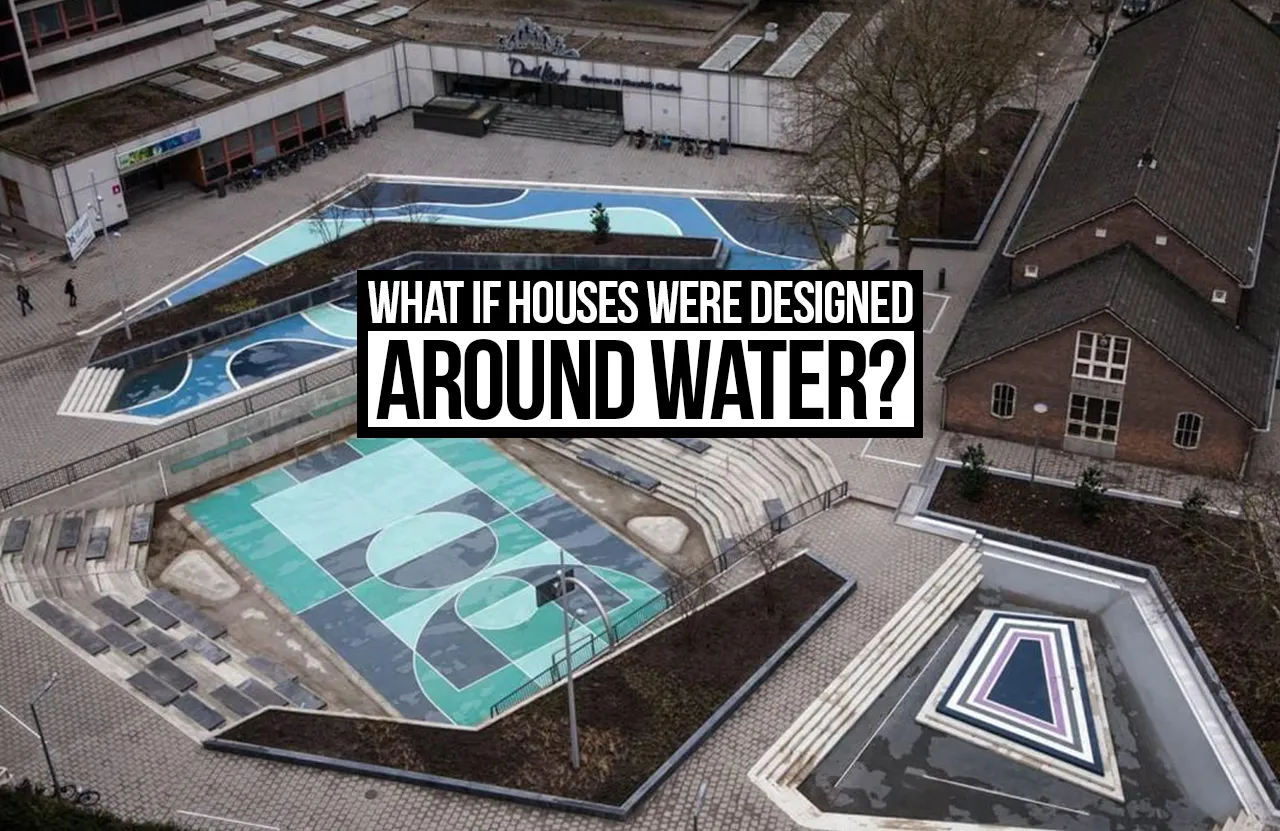
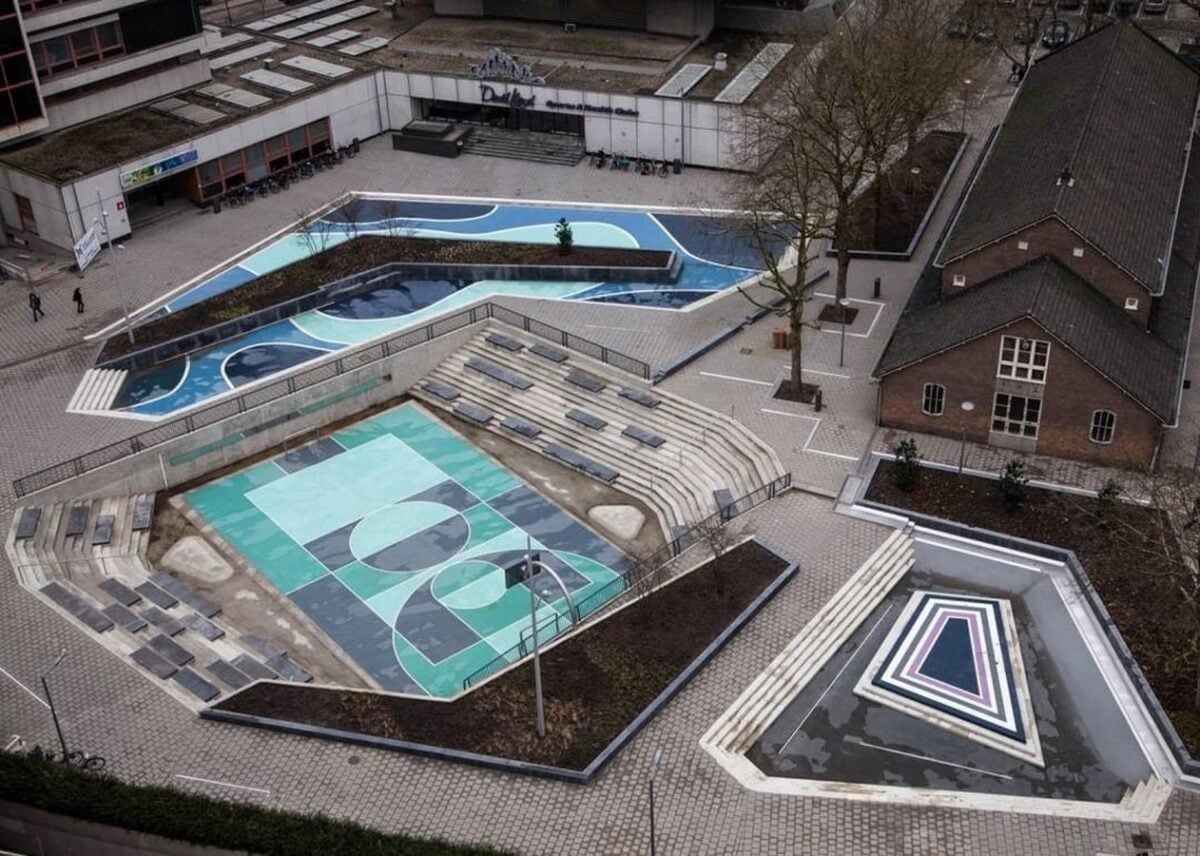
Rotterdam offers another useful reference through its water squares, including Benthemplein, completed in 2013. These public spaces serve everyday recreational functions while temporarily storing rainwater during heavy downpours. The concept suggests that water-storage areas need not remain unused infrastructure. Applied to Architecture and Design, the same principle could transform residential courtyards, shared gardens and neighbourhood open spaces into multifunctional environments that accommodate both daily activities and seasonal rainfall.
A Home That Understands the Value of Every Drop
In water-stressed regions, designing around water must also mean using it carefully. A house may collect abundant rainwater during a few months but face shortages for much of the year. Its design must therefore respond to seasonal differences between water supply and demand.
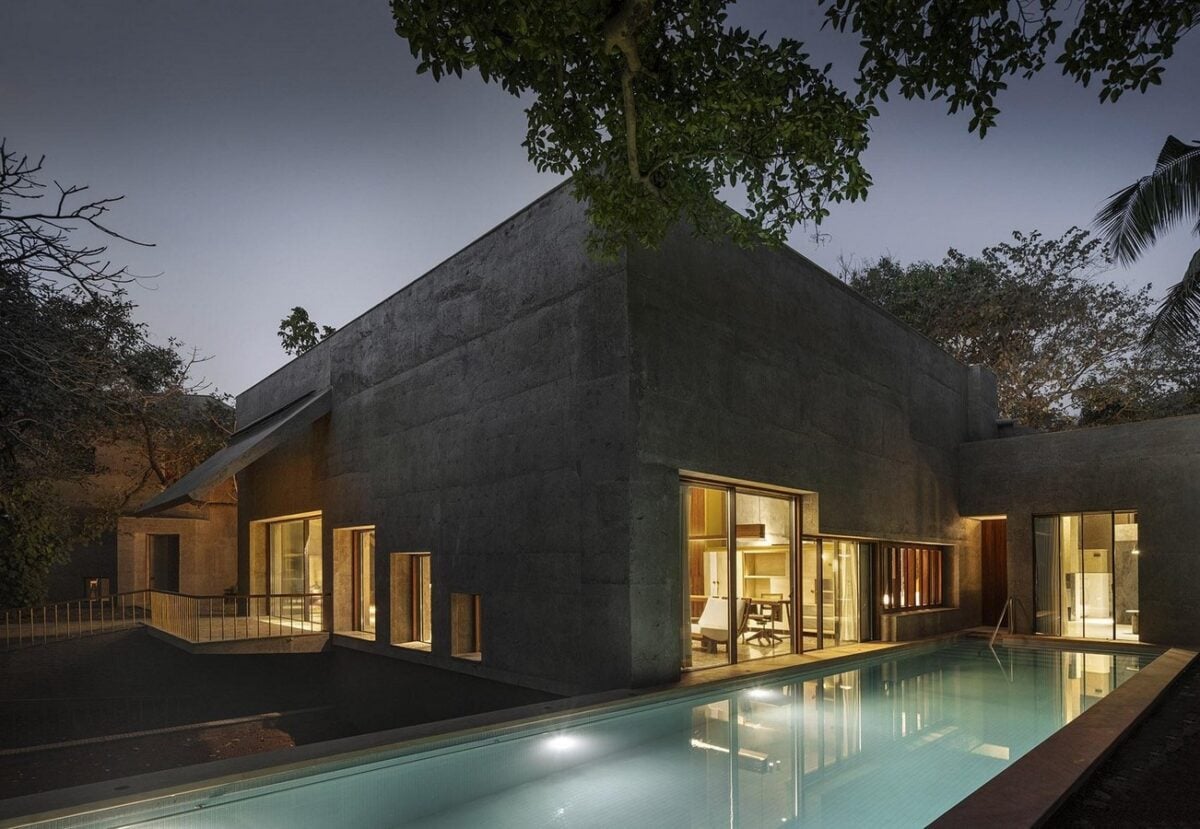
A practical water-centred home could combine roof harvesting, appropriately sized storage tanks, greywater treatment, low-flow fittings, native planting and soil-based infiltration. Separate plumbing networks could direct treated non-potable water towards flushing and irrigation, subject to local regulations and appropriate treatment standards. The layout itself could reinforce conservation. Laundry and bathroom facilities could be positioned to simplify greywater reuse, while service areas could accommodate accessible filters and maintenance equipment. Courtyards could use drought-tolerant vegetation instead of water-intensive lawns.
This is where Architecture and Design becomes a form of resource planning. Decisions about the building’s shape, internal layout, landscape and infrastructure would determine how efficiently water could be collected and reused over its lifetime. Such systems are not automatically sustainable. Treatment equipment consumes resources, tanks occupy space, and poorly maintained installations may create health risks. A successful design must balance water savings with maintenance requirements, construction costs and the availability of trained service providers.
What Would Change for People and Communities?
A house designed around water could alter how residents understand their relationship with the environment. When rainfall is channelled visibly through a courtyard or stored in a shared tank, water becomes a tangible part of daily life rather than an invisible utility. Residents may become more aware of consumption, seasonal rainfall and the consequences of waste.
At a neighbourhood scale, individual homes could contribute to a shared network of rain gardens, recharge areas and storage spaces. During heavy rainfall, these interconnected spaces could help delay runoff, provided that their combined capacity, overflow routes and maintenance are properly planned. However, the benefits would depend on who could afford such housing and who would maintain it. Advanced systems may remain inaccessible to lower-income households if they require expensive equipment or specialist servicing. Shared water infrastructure could also create disputes over responsibility, access and maintenance.
A more inclusive model would combine simple passive strategies with selectively applied technology. Shaded courtyards, permeable surfaces, rainwater barrels and appropriately designed storage systems may provide practical benefits without requiring every household to adopt an expensive architectural experiment. The future of Architecture and Design would therefore depend not only on technical innovation but also on affordability, accessibility and the collective management of water resources.
From Water-Resistant to Water-Responsive Architecture
Designing houses around water does not mean allowing water to enter every building or turning every residential plot into a pond. It means recognising that water has its own patterns, limits and pathways, and allowing those realities to shape the built environment.
The examples of Maasbommel, Rotterdam and residential water-reuse projects demonstrate different scales of this approach. One adapts buildings to floodwater, another combines public space with temporary storage, while residential systems capture and reuse water within the home. Together, they show that there is no single solution: the appropriate strategy depends on climate, topography, soil conditions, available infrastructure and local needs.
The limitations are equally important. No architectural intervention can replace sound floodplain planning, adequate drainage infrastructure, responsible groundwater management or effective maintenance. Nor can rainwater harvesting alone resolve water scarcity where rainfall is insufficient. Ultimately, water-centred housing proposes a change in priorities. Instead of asking only how a building can keep water out, designers can ask how it can collect, conserve, accommodate and return water safely. Such thinking could make homes more responsive to their surroundings and encourage a closer relationship between architecture and natural systems.
The most meaningful future for Architecture and Design may not lie in making water a decorative feature, but in allowing it to become an essential part of how homes function, adapt and coexist with the environment.