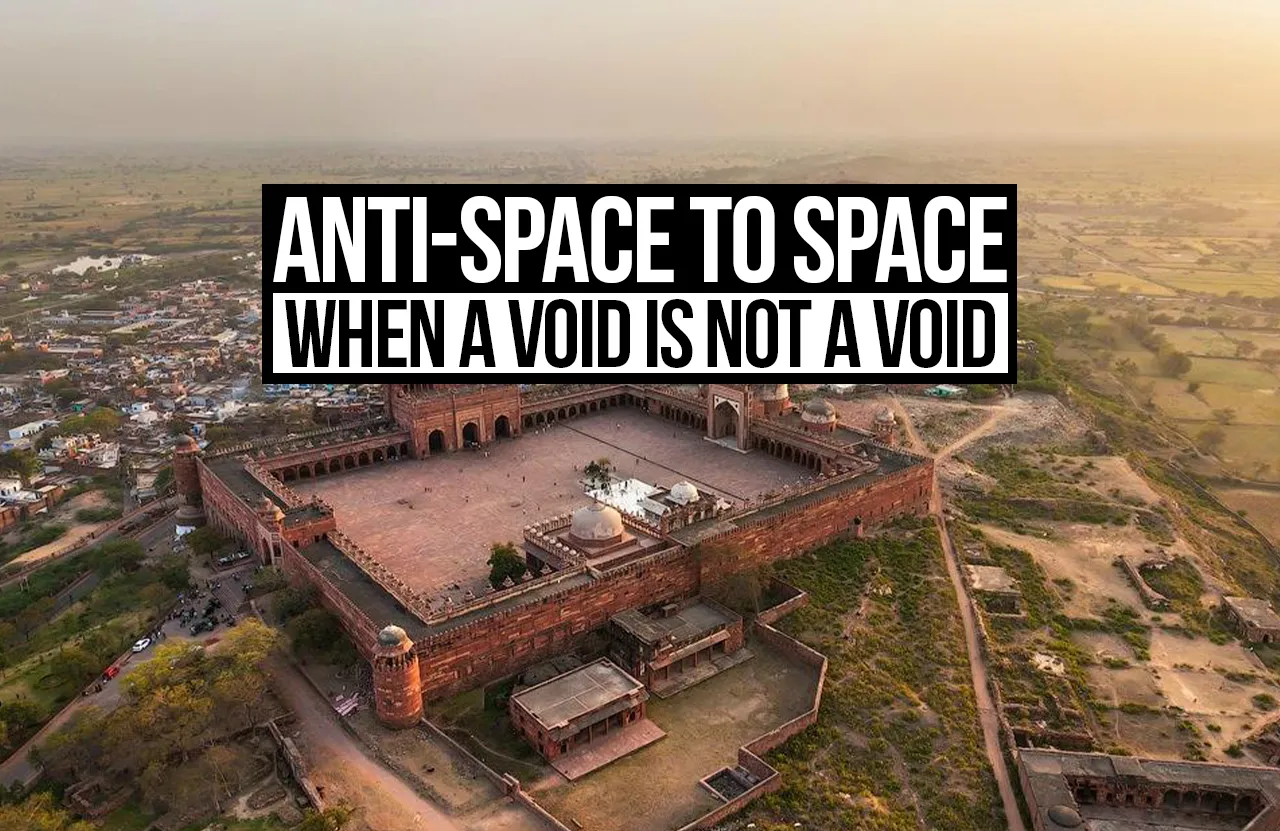
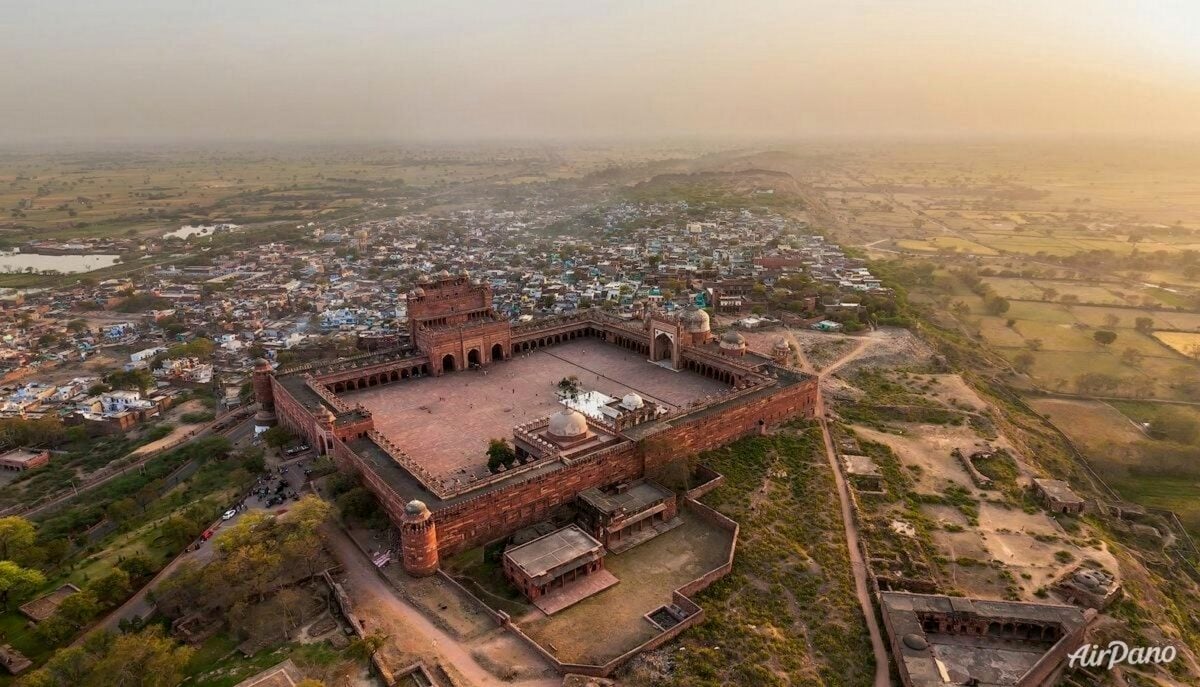
What is negative space? It is a void or open space intentionally left behind to serve a purpose. Courtyards, alleyways, transitional thresholds, arcades, open plazas, and pedestrian corridors are what architecture and design constitute as negative space. Historical architecture often places great emphasis on negative space. Yesteryear’s palaces, forts, monuments, and temple complexes were deliberately built around courtyards, shaded passages, and open plazas. Jama Masjid, Amer Fort, City Palace, Hawa Mahal, Meenakshi Temple, and many such historical sites in India are experienced through a series of open and semi-secluded spaces.
Negative Space as Spatial Hierarchy
Artist Dorde Alfirevic, in his paper The Concept of Negative Space in Architecture, categorizes negative space into three distinct criteria: internal, peripheral, and external. Courtyards act as internal negative space, transitional thresholds and pedestrian corridors as peripheral, and open plazas as external negative space. But the categorizing is not that simple. Different open spaces provide different degrees of privacy. Sometimes an open space can connect two structures, and sometimes an open space is intentionally placed to demarcate privacy and separation.
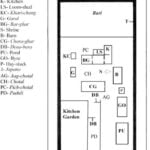
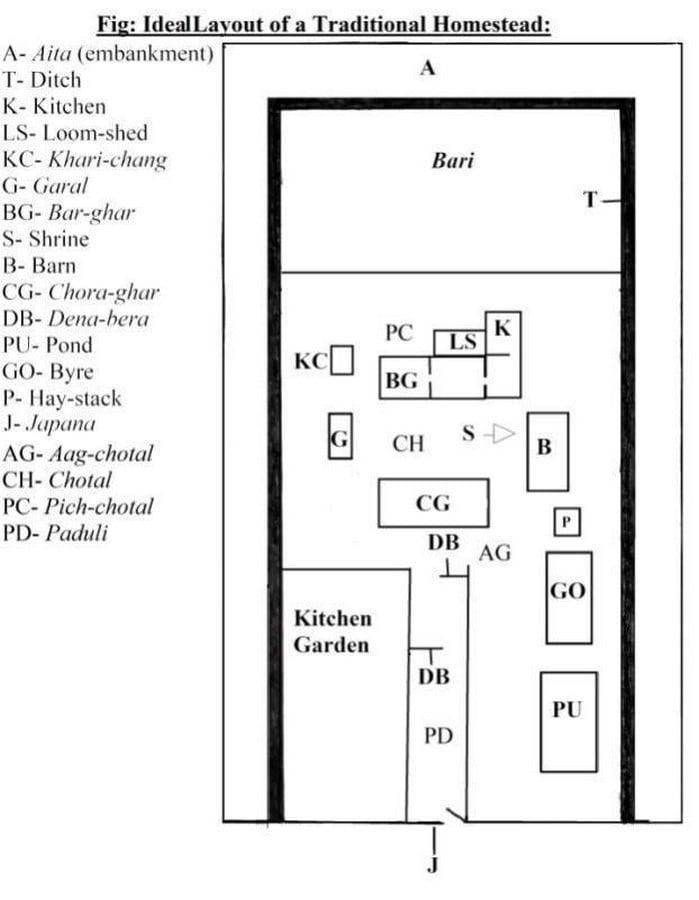
For instance, the architecture and design of a traditional Assamese homestead had 3 courtyards, one in the front, one in the middle, and one at the rear of the house. The courtyards were not voids left behind after constructing the houses. Each one of them was a planned open space that had a distinct role to play. The front courtyard (aag chotal) was the intermediate space connecting the house with the exterior world. It was a place for transition, separating the domestic from the public. The inner courtyard (chotal) acted as a focal point around which all the functional structures were arranged. This void carried all the social and organizational interactions. It became the setting for celebrations as well as winding down after a hectic day. The rear courtyard (pich chotal) was the most secluded open space reserved for all the household chores and domestic activities. It established a spatial experience for everyday routines.
Thus, open space was used to establish a series of spatial hierarchy:
Public Threshold Semi-public Domestic Private
Architecture and Design of the In-between Spaces
There is a fine line between negative space and residual space. One is intentional while the other is leftover. But both have their own significance; both can exist together. And Connaught Place, one of Delhi’s most iconic places, is a compelling example.
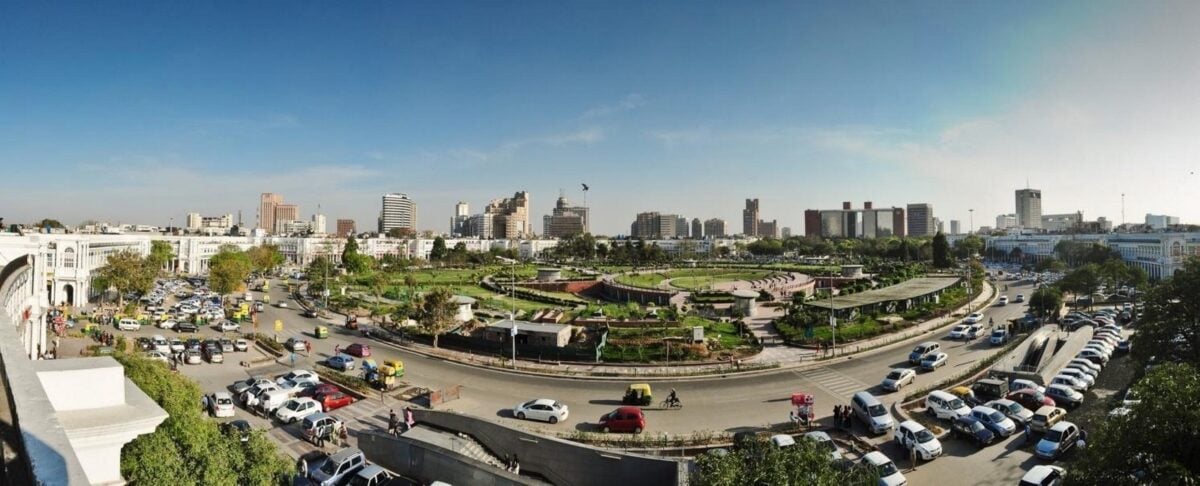
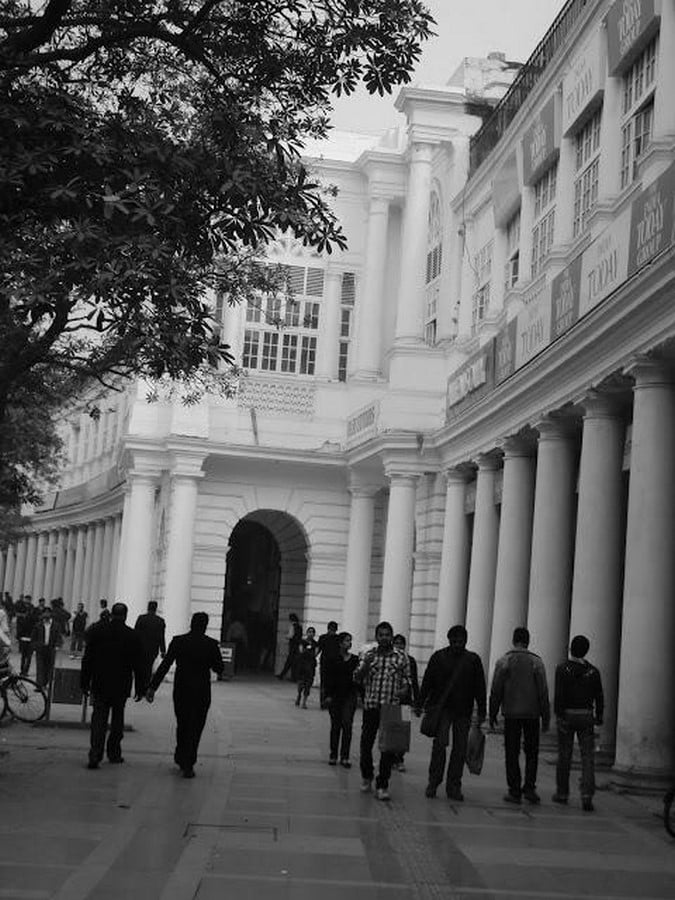
As per an ICOMOS paper, the original plan had a central park, three concentric avenues, a double-height public walkway, and radial roads interlinking all. The architecture and design of the present-day Connaught Place has the central park sitting at its absolute center, behaving as the ultimate external negative space. It is a massive open void that, even though built outside the surrounding architectural elements, is directly related to the buildings. But the most substantial part of this urban space is its Georgian-style colonnaded walkways that act as peripheral negative space. These pedestrian corridors were created as a transition zone, neither inside nor outside. This is one of the most meaningful negative spaces to have been carved out. It not only protects the commuters from the harsh weather and lends an aesthetic feel to the façade overall, but it also serves as an additional space for small and informal vending.
The radial roads, parking areas, the mid-service road, and building edges have created small residual spaces here and there. It is interesting to note that the residual spaces of an urban area with planned positive and negative spaces can gradually acquire significance through everyday activities.
Contemporary Take on Negative Space
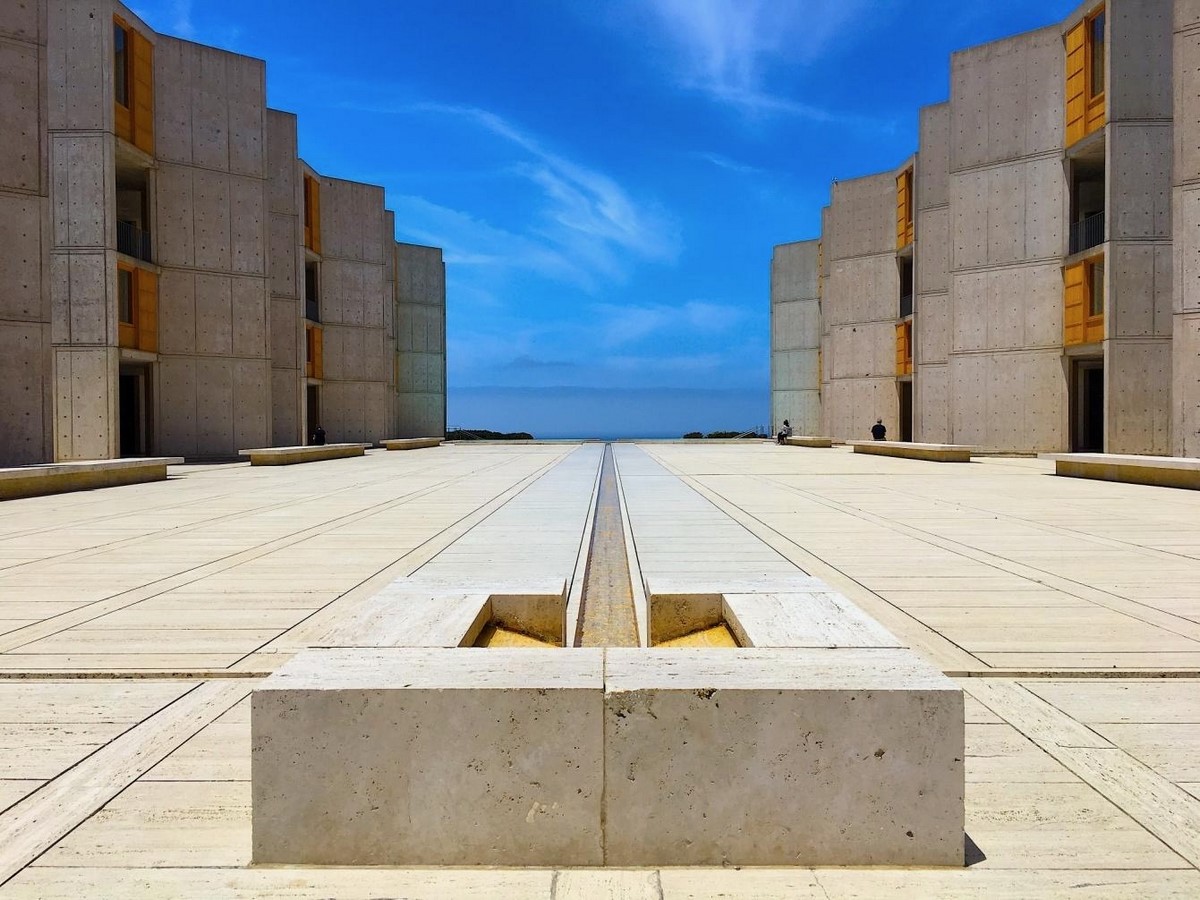
In modern times, the Salk Institute in California is one such modernist architectural design that takes the importance of negative spaces quite seriously. Louis Kahn designed the laboratory buildings on either side of a vast travertine courtyard, making the courtyard a focal point of interaction as well as circulation. The huge expanse of stone acts as an open plaza rather than a garden, framing the horizon and making the Pacific, although distant, a part of the architectural experience. Here, the open space is kept deliberately bare to establish symmetry and perspective between the architecture and design of the two mirror-imaged buildings. The positive space creates the edges while the negative space curates the experience.
The Angan House by Studio Hu’mane, in Pune, is another modernist architectural design that demonstrates how an intentional negative space can create a connection between the encircling built structures. The house, designed around a central courtyard, not only connects all the different parts of the house but also lets in natural light and ventilation.
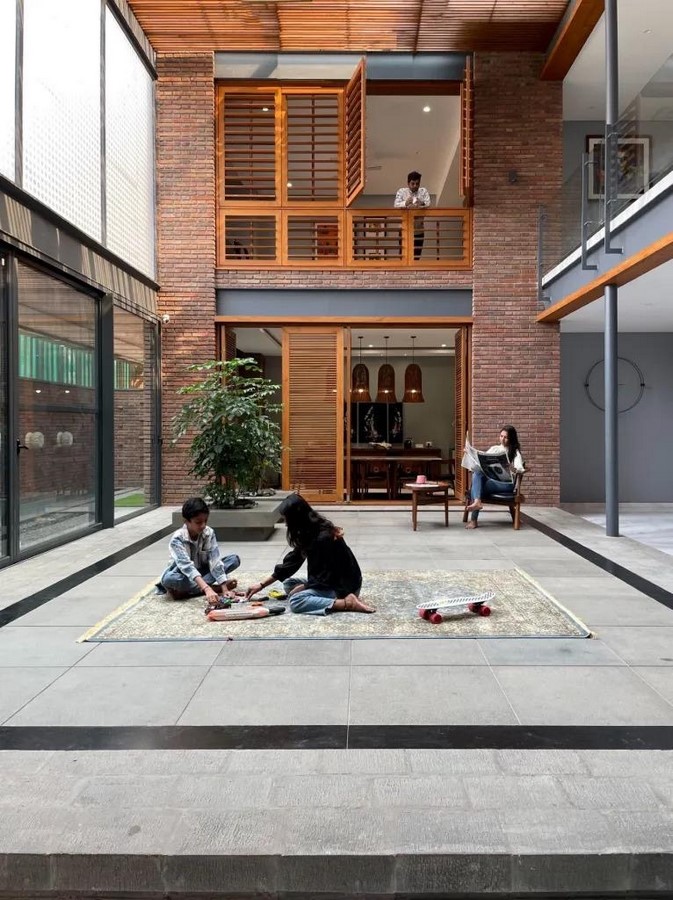
Both courtyards are negative spaces that provide a vital contribution to the spatial perception of the built environment they are related to. But both are different in their intentions. One is enclosed within the inner zone of a structure, mediating between the private and public areas, whereas the other establishes an interaction between two separate ensembles, bringing them together as one unit.
Unlearning the Negative Space
The very term, negative space, sounds wrong for elements that have such a colossal impact on the purpose of the built environment they are bound to. Most often, when a courtyard or an alleyway is taken away from the layout, the remaining positive spaces cease to serve their purpose. The architectural experience of structures, whether it is public or private, happens through a sequence of movements and pauses, from the street to the threshold to the courtyard to the core. These in-between spaces, often invisible, are as meaningful as the building features they often surround. And it is high time these spaces are regarded as an active component of architecture and design, as they play a pivotal role in providing an emotional and spatial encounter with a built environment.
References:
- Planning in-between spaces: from a theoretical perspective to urban design strategies for marginalised urban fabrics – City, Territory and Architecture:Rossi & Zetti [online]. Available at: https://link.springer.com/article/10.1186/s40410-025-00286-4
- Geometric modeling and complexity – a conceptual approach in architectural design and education | Spatium [online]. Available at: https://spatium.rs/index.php/home/article/view/1027
- Architecture (c): Developing of the Assamese Homestead and Campus [online]. Available at: https://www.wisdomlib.org/hinduism/essay/vernacular-architecture-of-assam/d/doc1085382.html
- Buildings of wonder, The Salk Institute [online]. Available at: https://www.salk.edu/about/buildings-of-wonder
- Virtual architecture tour, The Salk Institute [online]. Available at: https://www.salk.edu/about/visiting-salk/virtual-architecture-tour
- So who built CP? It wasn’t Lutyens [online]. Available at: https://www.tribuneindia.com/news/archive/features/so-who-built-cp-it-wasn-t-lutyens-170023
- Connaught place portal, PUBL ICOMOS [online]. Available at: https://publ.icomos.org/publicomos/jlbSai?html=Pag&page=Pml/Not&base=technica&ref=70ECFC6B7A984F65831F95C5FCB61A5B
- Angan House, Pune, Maharashtra, by Studio Hu’mane [online]. Available at: https://architecture.live/angan-house-studio-humane/
- Fill in the Gaps: Infill Architecture in Urban Residual Spaces [online]. Available at: https://www.archdaily.com/946858/fill-in-the-gaps-infill-architecture-in-urban-residual-spaces