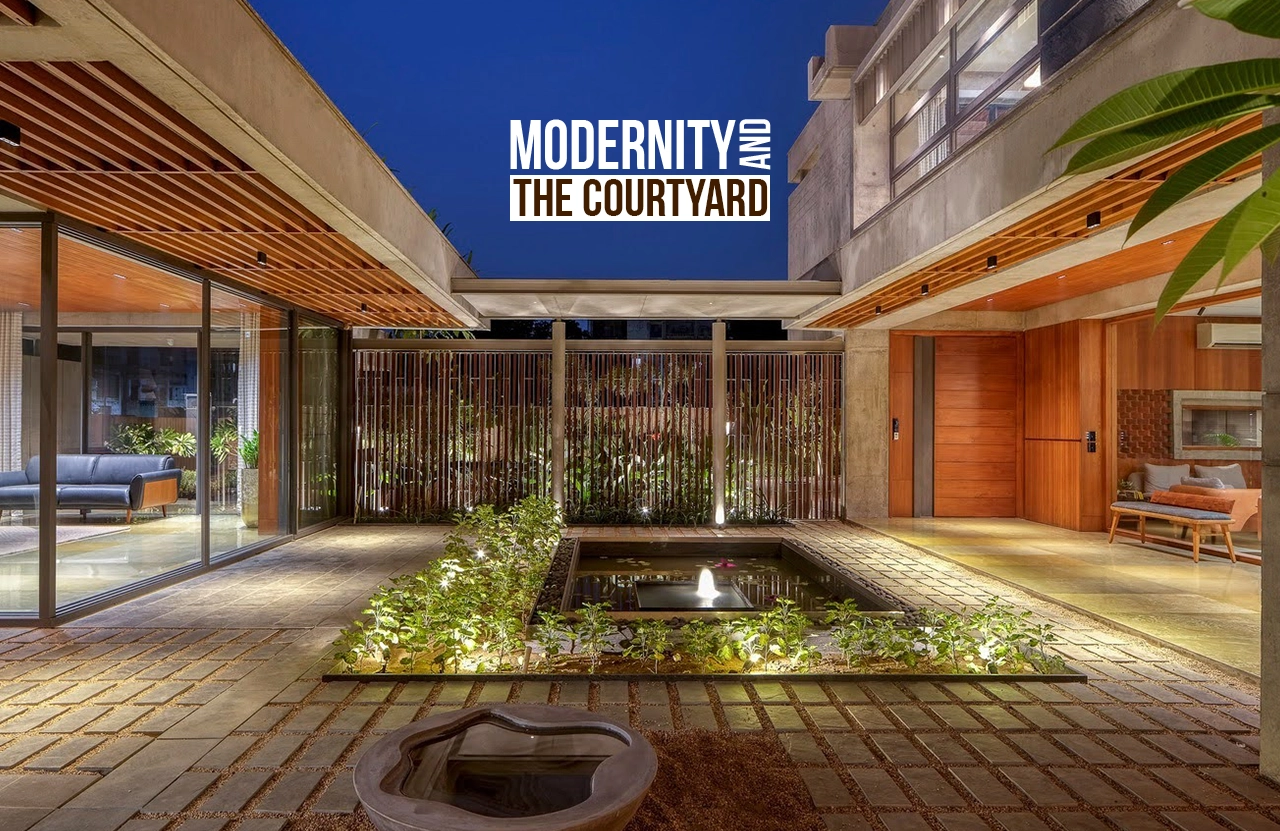
The decline of the courtyard is often attributed to the rise of modern technologies, but was it the technology itself that rendered the courtyard obsolete or the broader conditions that brought it about?
Understanding The Courtyard
The idea of the courtyard has always been ahead of its time, defining Indian vernacular architecture for centuries (Patil, 2025). Before it was symbolic, the courtyard was operational; organising air, moderating light and absorbing heat (Nayak, 2026). Traditionally, a courtyard house denoted a private, open space enclosed by buildings on three or four sides (Zhang, 2024). The configuration of the courtyard was typically a square or rectangle, surrounded by buildings of up to three storeys high. Traditionally, both literally and figuratively, the courtyard served as the centre of the home, and could be seen in a range of vernacular architectures across the Global South. Key examples include the Agbo Ile in Southern Nigeria, the Fihankra in Ghana or the Bagdhadi Courtyard House in Iraq. Featured across India’s walk-up apartments, attached, semi-detached, and detached houses, the courtyard became a common outdoor space shared by the multifamily within the compound (Zhang, 2024).
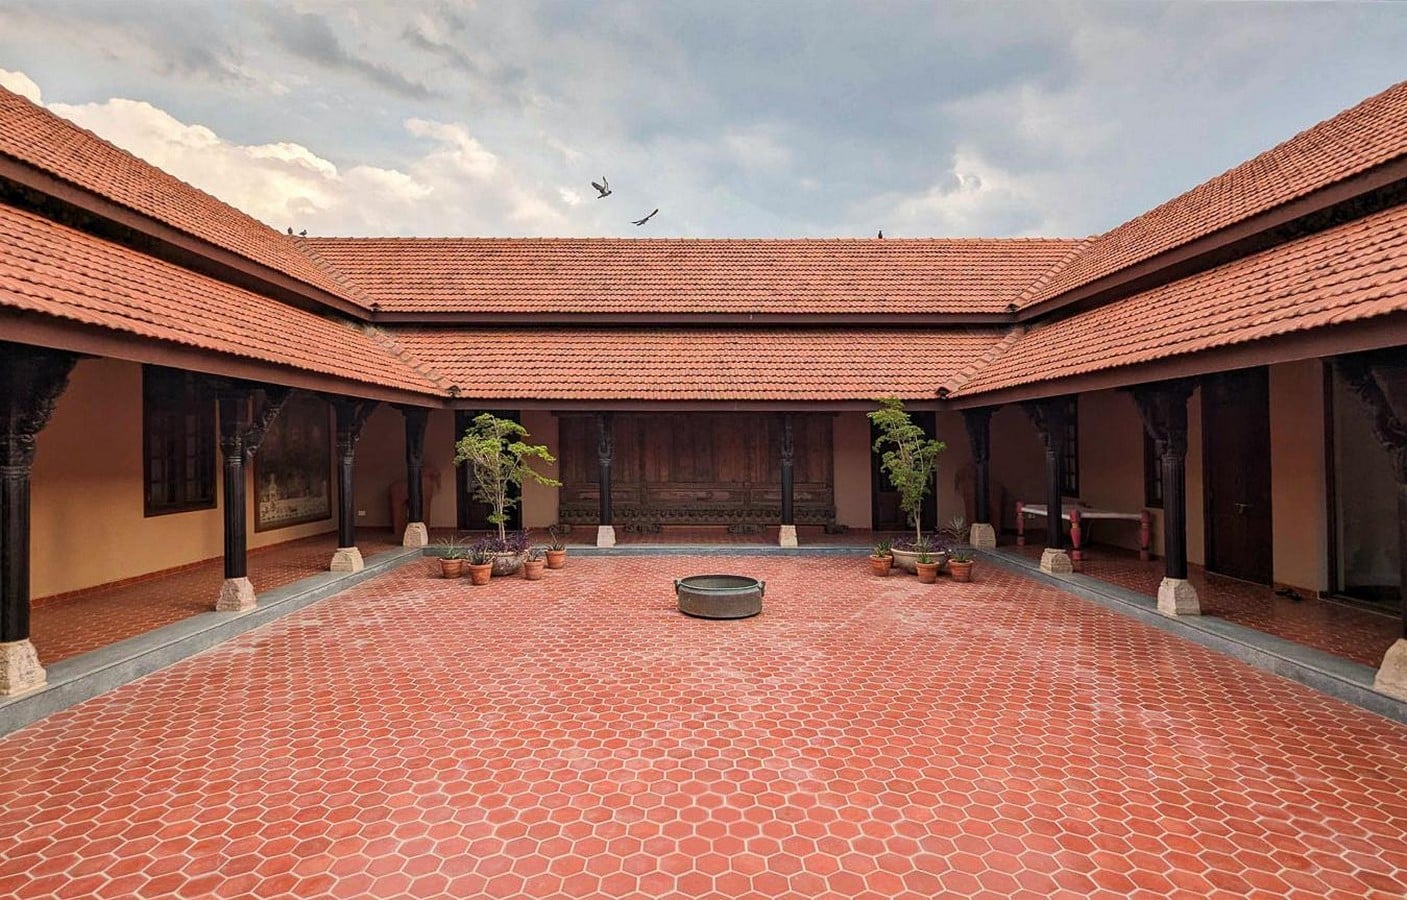
The morphology of the courtyard remained adaptable and suited to context, with a climate-resilient response that varied by region. Across India’s hot-dry regions such as Rajasthan and Gujarat, multi-courtyard layouts can be seen minimising heat gain and facilitating nocturnal cooling, while open shaded courts in humid regions like Kerala and Tamil Nadu enhance cross-ventilation and reduce indoor humidity (Patil, 2025). In Rajasthani havelis, shaded edges and perforated screens simultaneously filter the harsh summer radiation whilst also allowing the winter sun to penetrate deeper into the plan. In Chettinad houses in Tamil Nadu, large central courts not only admit light but also function as drainage surfaces during heavy rains; collecting and channelling water without compromising indoor usability. In Kerala’s nalukettu houses, the open court becomes a point where rain, light, and air converge, ‘integrated rather than excluded’. The courtyard here is not optimised for a single condition; it is tuned to variation (Nayak, 2026).
The adaptability of the courtyard renders its technologies independent from the modernist movement. Whilst modernism celebrated advances in manufacturing and digital technologies – producing artificial ventilation, lighting and cooling – the courtyard prioritised traditional climate control. The decline of the courtyard is often thought to reflect its functions being overshadowed by the technologies of the modernist movement, but given its adaptability and climate-resilience, was it the technology itself that rendered the courtyard obsolete or the conditions that brought such technologies about?
Challenging the Courtyard
Beyond the modern architectural movement, the twentieth century also characterised the rapid urbanisation associated with the Global South. Whilst in 1950, just 20% of the world’s 2.5 billion people lived in cities. Today, cities are home to 45% of the global population. The world’s urban population is expected to surge from 4.2 billion in 2018 to 6.7 billion in 2050, with ninety per cent of this growth expected to take place in Africa and Asia (Mahendra et al., 2022). India’s urban population – projected to exceed 600 million by 2030 (Patil, 2025) – is characterised by rapid population growth, densification, and economic liberalisation. In order to meet urban housing demands, authorities instead promoted higher-density vertical developments accompanied by increased Floor Space Index (FSI) norms.
This led to inward-facing and socially vibrant courtyards frequently being replaced by narrow balconies and corridors that fail to provide ‘meaningful interaction’ and comparable environmental benefits (Patil, 2025). A key example is Mumbai’s redevelopment projects, which, driven by increased FSI allowances, replace traditional, low-rise and courtyard-oriented housing with high-rise residential towers organised around double-loaded corridors and private balconies (Bardhan et al., 2024). Despite the courtyard’s environmental benefits, the urban constraints that accompanied the twentieth-century modernist movement clearly led to its decline. Though modern technologies such as artificial ventilation, lighting and cooling aimed to rectify this, studies note the impact of the disappearance of the courtyard.
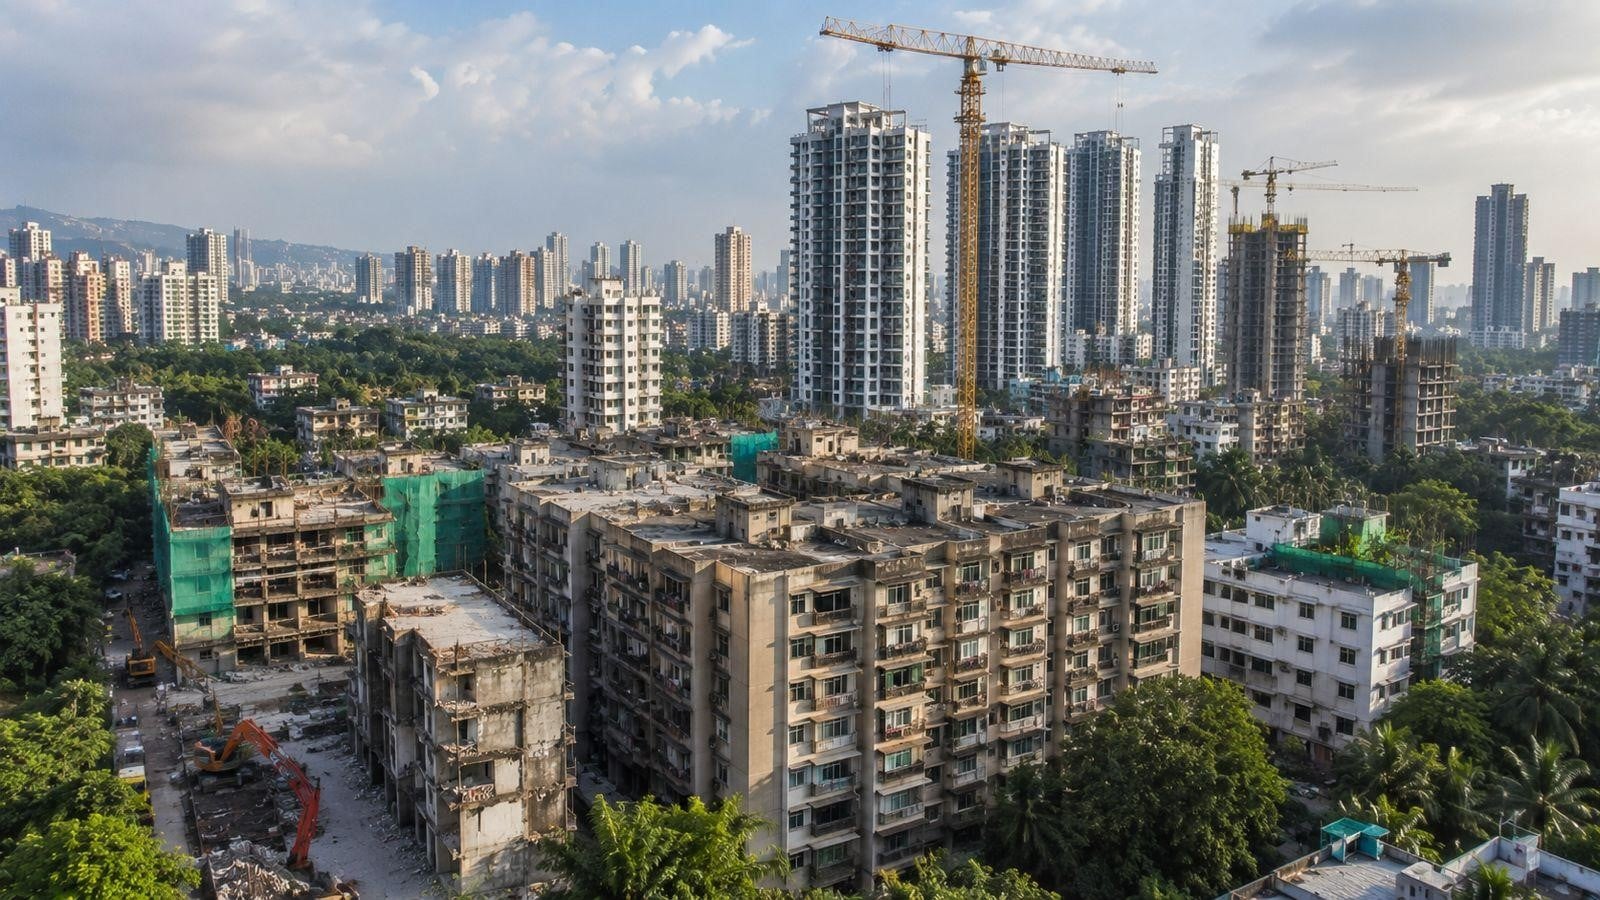
The disappearance of the courtyard produced an over-reliance on mechanical systems for ventilation, cooling, and lighting – the very technologies the modernist movement championed. Despite seemingly yielding the same results, Patil (2025) notes the negative correlation between microclimate quality and thermal comfort in dense residential settings. Neglecting passive climate controls such as the courtyard has exacerbated the already dire results of the climate crisis, such as raising urban heat island effects, increasing energy consumption, and elevating carbon emissions. Given the dependence of high-rise, residential and commercial buildings (typically sealed, insulated environments) on HVAC systems, this also increases operational costs and ecological footprints – more so than that of the courtyard (Patil, 2025). Taller structures, such as the redevelopments in Mumbai, have a tendency to obstruct daylight penetration and compromise cross-ventilation across interior spaces. Studies recording computational fluid dynamics (CFD) – measuring how liquids and gases interact with surfaces – have consistently demonstrated through simulations that internal courtyards are not only able to reduce indoor temperatures by 3–5 °C but also improve air-change rates and stabilise relative humidity (Patil, 2025). These benefits are largely absent in contemporary high-rises.
Across India, the courtyard responds to seasonal variation. In composite and monsoon climates, buildings needed to perform differently across the year, allowing heat to dissipate in summer, allowing sunlight in winter, and managing heavy rainfall during the monsoon. In such scenarios, the courtyard becomes a system of adjustment, capable of accommodating these changes through its configuration (Nayak, 2026). The courtyard has consistently proved itself to be a more effective and more economical climate-responsive device.
Reconsidering the Courtyard
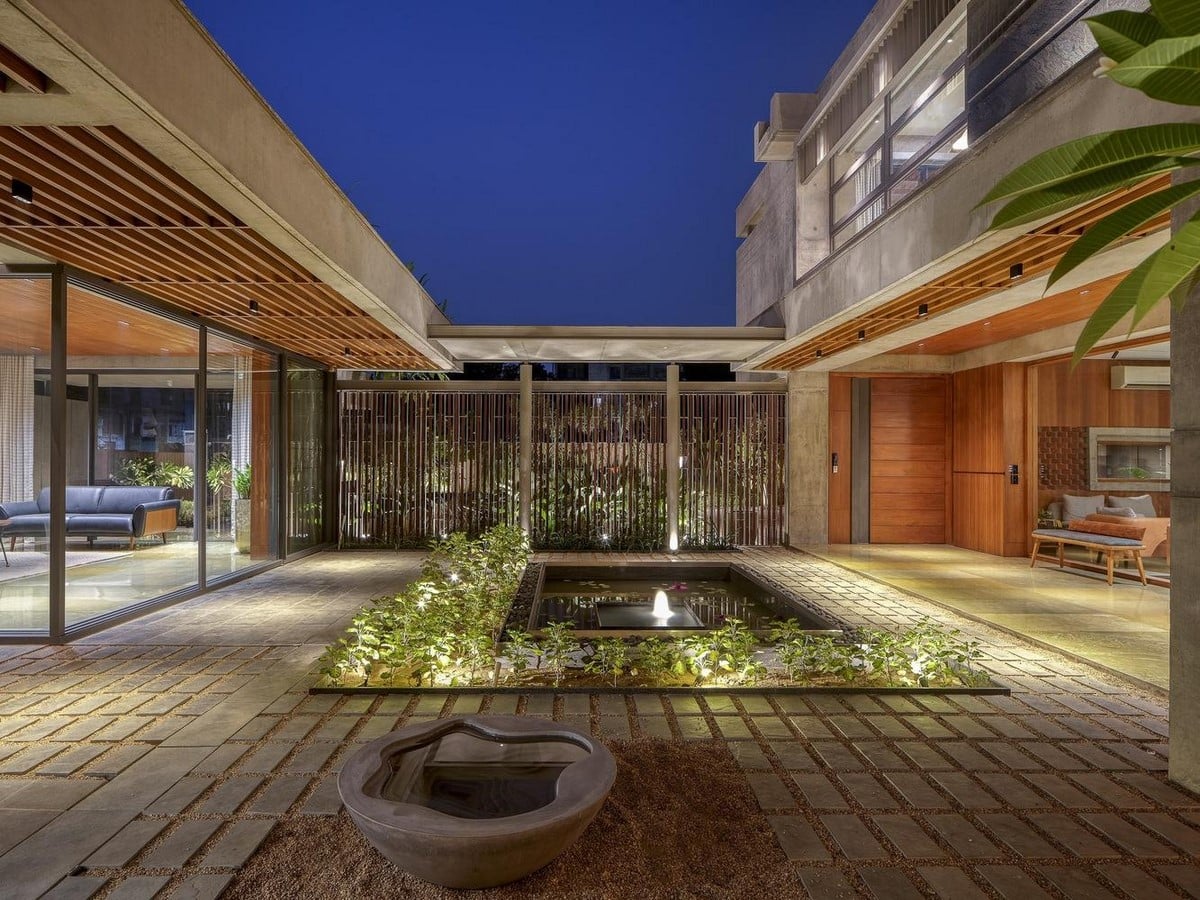
Modernity’s relationship with the courtyard has somewhat evolved over the years. Whilst for centuries the technology of the courtyard remained ahead of its time, in recent years, the crises associated with the modernist period, such as rapid urbanisation, have led to its decline. Understanding the impact of rapid urbanisation on the construction industry, however, demonstrates how the courtyard never disappeared because it stopped working, but rather because it could no longer be accomodated for.
Despite modern technology such as artificial heating, cooling, lighting and ventilation aiming to take on the role of the courtyard, this simply could not be done to the same standard. Comparing the two therefore makes it abundantly clear that it was not modern technology that rendered the courtyard obsolete, but rather, the modern conditions that made those technologies increasingly more necessary.
Reference list:
Bardhan, R., Pan, J., Chen, S. and Cho, T.Y. (2024). Breathing space in a compact city: Impacts of urban re-densification on mumbai’s low-income housing environment. Habitat international, [online] 149, p.103098. doi:10.1016/j.habitatint.2024.103098.
Mahendra, A., King, R., Du, J., Dasgupta, A., Beard, V.A., Kallergis, A. and Schalch, K. (2022). The realities of Current urbanization in the global south | seven transformations for more equitable and sustainable cities. Publications.wri.org. [online] Available at: https://publications.wri.org/transformations-equitable-sustainable-cities/current-urbanization-global-south-realities#2.1-urbanization-shifting-to-low-and-middle-income-countries [Accessed 20 July 2026].
Nayak, A. (2026). The Courtyard as Architecture’s Lightest Cooling System. [online] ArchDaily. Available at: https://www.archdaily.com/1040845/the-courtyard-as-architectures-lightest-cooling-system [Accessed 9 July 2026].
Patil, D.R. (2025). Re-imagining vernacular courtyard logic in contemporary architectural engineering: Towards climate-responsive design in the indian context. Journal of Umm Al-Qura University for Engineering and Architecture. [online] doi:10.1007/s43995-025-00231-z.
Tejashree Kusuma (2026). Sheltered by Stars: The Courtyard Essence in Indian Homes. Journal of a Sustainable Global South, 10(1). doi:10.24843/jsgs.2026.v010.i01.p05.
United Nations (2018). 68% Of the world population projected to live in Urban areas by 2050, says UN. [online] United Nations. Available at: https://www.un.org/uk/desa/68-world-population-projected-live-urban-areas-2050-says-un [Accessed 20 July 2026].
Zhang, D. (2024). Courtyard Housing Around the World: A Cross-Cultural Analysis and Contemporary Relevance. International Conference on Contemporary Affairs in Architecture and Urbanism. doi:10.33774/coe-2020-rb9n2-v2.