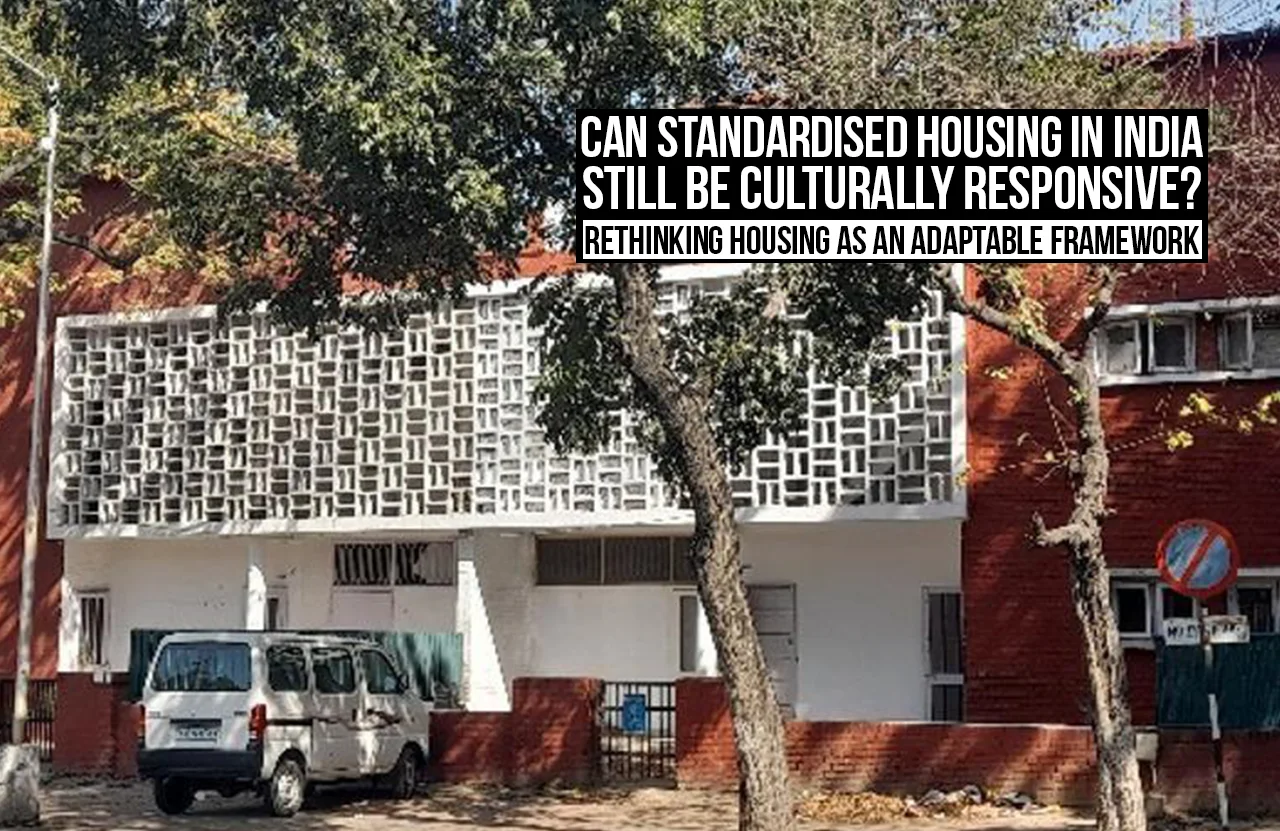
The rapid growth of housing construction in India has made standardisation an important tool for addressing cost, construction efficiency, infrastructure provision, and the scale of urban housing demand. However, standardising housing raises a fundamental question: Can a standardised dwelling be culturally responsive when the families living in it have different social structures, livelihoods, rituals, spatial uses, and daily routines? In this paper, we explore this issue in the context of Indian architecture and housing, particularly through the research presented in How the Other Half Builds and the Aranya Community Housing project in Indore. Rather than pitting standardisation against tradition, we distinguish between standardising the infrastructure and technology needed for living and standardising the experience of dwelling. In addition, we present the concept of the responsive edge – the spatial interface for negotiating domestic, social, economic, and environmental connections. It suggests a shift from housing as a final product to housing as a flexible system in which architects create infrastructure, safety, spatial structure, and the capacity for transformation. At the same time, residents still have the power to shape their immediate environment. The paper states that culturally relevant housing in India should not fight standardisation but instead move it into spheres where it is needed.
-
Introduction
For Indians, housing is more than just shelter. Housing is a place of residence, livelihood, care, rituals, socialisation, privacy, storage, production, and remembrance. The association between the home and the street, neighbourhood, and community often extends well beyond the structure itself. This means assessing whether a house is adequate must go beyond measurements of space, room count, structural soundness, or service provision. These considerations are important, but they are not enough.
These differences become even more critical because housing production in India tends to be large-scale. The advantages of standardisation in plans, construction systems, plot sizes, infrastructure packages, and housing types become apparent here. These include the ability to produce at scale, reduce uncertainty, facilitate regulation and financing, and establish safety and service-delivery standards.
The problem is that standardisation extends beyond the technical and infrastructural elements of housing to determine how people living there are supposed to live. Standardised housing assumes that the people living in it are predictable in terms of their family dynamics, occupancy patterns, and the relationships between spaces and what takes place in them. Families grow and shrink; domestic spaces serve many functions beyond being lived in. Economics, age and types of employment change.
The resulting modifications are often characterised as informal add-ons to the initial design. Another interpretation is available. They can be understood as the result of the interaction between a preconceived architectural system and the intricacies of inhabitation.
The main issue of this paper, then, is not whether standardisation is good or bad. It is:
Is there any scope for culturally relevant standardisation of housing in India?
This requires separating the standardisation of housing from the standardisation of life itself. The former might be essential. However, the latter is neither possible nor desirable.
The Indian situation provides a unique opportunity to examine this distinction. Research by the Minimum Cost Housing Group and the Vastu-Shilpa Foundation, recorded in the three-volume How the Other Half Builds series, has studied informal settlements and poor housing conditions in India, especially in Indore. Rather than treating informal settlements as problems to be solved, the study examines how people use space, plot, and create their environment. The third volume, The Self-Selection Process, explores a technique for determining plot characteristics through the actions of poor users within an organised plan.
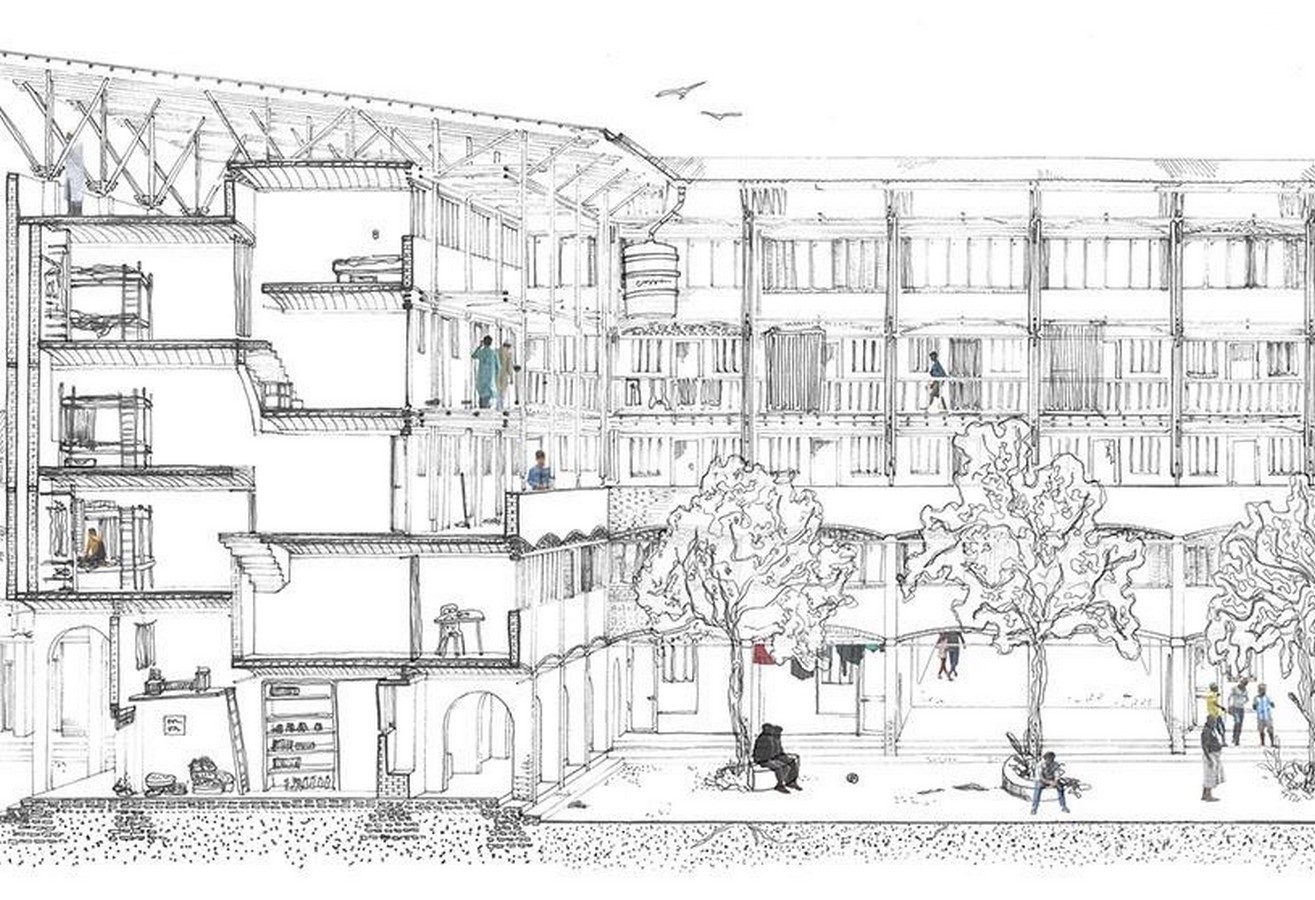
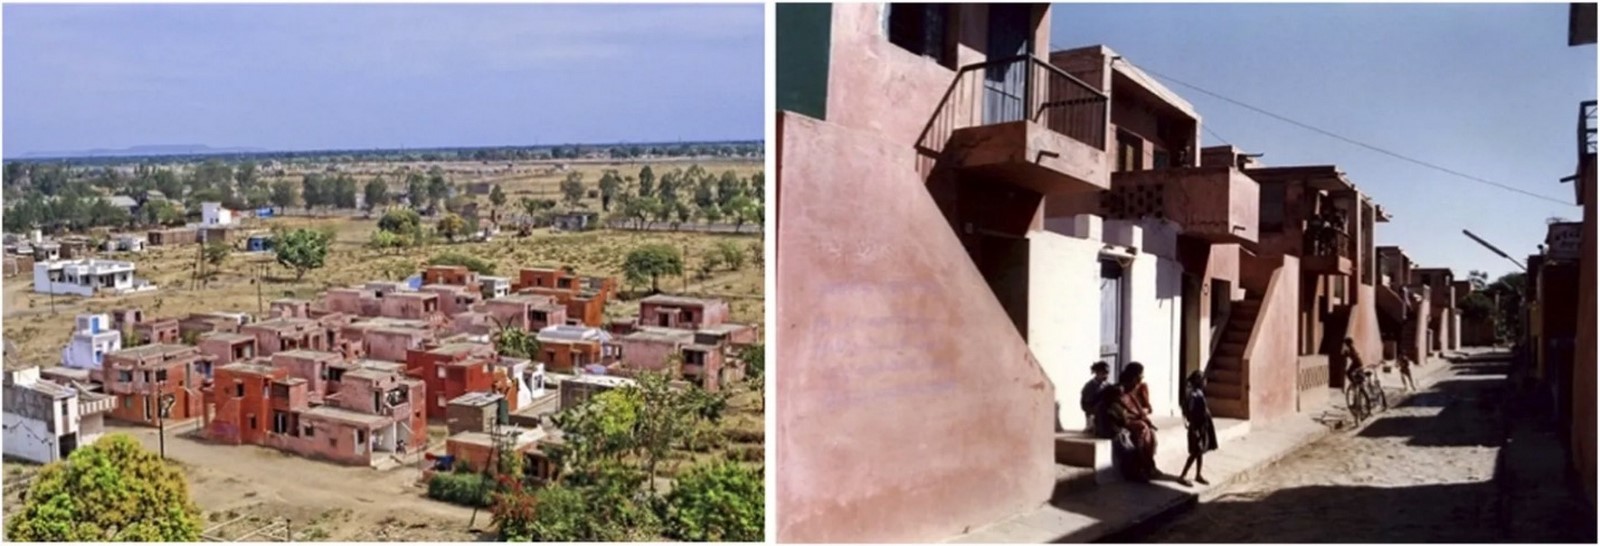
One architectural example that is relevant to this thesis is the Aranya Community Housing in Indore. Built by the Vastu-Shilpa Foundation, with Balkrishna V. Doshi as the lead architect, the project was designed for approximately 6,500 houses with a target population of 60,000. This design includes sectors, streets, clusters, courtyards, and common spaces, rather than the house itself.
The above examples do not suggest a universal application of such design. Still, they point to an even more fundamental issue of architectural authorship: where should the architect’s responsibility end, and where should the inhabitant’s freedom to change begin?
This paper proposes that culturally specific architecture must not be identified through the replication of traditional Indian architecture. Instead, culturally specific architecture should be identified by its ability to respond to and adapt to changing modes of inhabitation.
-
Culture Is Not a Visual Vocabulary
“Culturally responsive architecture” may easily be associated with architectural representation. Cultural identity can be seen through architectural elements such as local materials, roofs, courtyards, ornaments, colours, screens, etc. These elements have cultural relevance; however, their mere presence does not prove cultural responsiveness.
Rapoport (1969) shows that the link between culture and the built form extends beyond architectural representation. Social organisation, household structures, usage patterns, values, climate, technology, and resource availability all influence the built form. Therefore, culture influences the organisation and use of spaces, not just their appearance.
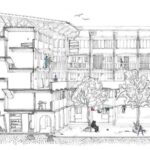
This is especially important in India. A courtyard, for example, should not be considered only an element of architectural representation. Its importance may stem from the multiple uses it serves: cooking, children’s play, socialising, religious practices, ventilation, lighting and connection between different parts of the building. Similarly, a verandah can protect from the weather, provide a seating area, offer a working area, create space for social interaction, and serve as a transition between private living and public spheres.
Indeed, this is only one aspect of cultural responsiveness. Much more important is how it enables people to behave. It moves us from cultural representation to cultural agency. It is not about a culturally responsive building representing a specific culture. Rather, it is about providing space for culture-associated practices to evolve. This is especially important in contemporary India, where cultural practices are constantly evolving because of migration, changing family structures, new employment patterns, remote work, education, and shifting aspirations. In other words, cultural responsiveness does not mean preserving a specific cultural condition in architecture. It means providing sufficient capacity for culture to evolve.
-
The Indian Dwelling as an Evolving Process
Indian communities illustrate how the relation between house and inhabitant has traditionally been a process in which houses could be extended, transformed, and adapted in response to evolving social relationships within the community, economic circumstances, and customs. This does not mean that traditional architecture in India was inherently adaptable or culturally suitable. This is not meant to glorify the past either. However, it illustrates that constructing a house can be seen as a process rather than a mere product.
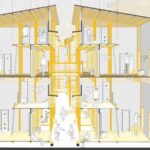
The concept of support and infill introduced by Habraken (1972) provides an interesting theoretical foundation for discussing the issue above. While an institution or the architect can construct a support system and infrastructure for the house, some elements of occupation and adaptation can be left in the hands of the inhabitants.
This differentiation is especially pertinent to modern Indian housing. A family unit is temporal. Its spatial needs must therefore be temporal. A young couple may, at some point, have offspring. Parents may move in as they age. An occupant may start working from home. A household task may evolve into an income-earning activity. The spare bedroom may become a study room. The lounge may transform into a ceremonial room. The balcony may become a workspace. The semi-open space may turn into an interactive or seasonal space.
These transformations occur alongside lifestyle changes. A housing system that treats the household as fixed in time is thus likely to be spatially deficient, even if, at the outset, the home met the standards of that housing system. It is not whether the house has met the standard. It is whether the standard itself is big enough to contain the life of the home. This is where adaptability becomes a crucial element of cultural responsiveness.
-
Learning from How the Other Half Builds
The research connected with How the Other Half Builds is among the most significant Indian examples for thinking about this connection.
A group of researchers at McGill University conducted extensive research on human settlements with Indian organisations. This research produced three volumes: Space (1984), Plots (1986), and The Self Selection Process (1990). Today, McGill’s research archive considers the third volume an example of a research technique that helped low-income users lay out their own plots in large urban sites-and-services projects based on Indian data.
One aspect of the research is that it used this method.
It started not from a preconceived housing solution but from studying settlement behaviour.
The first volume investigated activities in public spaces around the houses and the spatial arrangement that enabled them. The second volume studied the plots and their physical and social qualities. The third took a self-selection approach to integrate users’ choices into the design process. As a result, the original investigation viewed the existing environment not only as a set of problems but also as a source of knowledge.
This reversal is essential in culturally responsive design.
Typically, architectural practice follows an order in which the architect designs the program and plans the building to be constructed, and the occupier then moves in.
The How the Other Half Builds approach starts with a different order:
observe → understand → analyse → framework → choice.
The difference goes beyond procedure. It changes how we understand architectural knowledge. The occupier becomes a source of knowledge. The existing environment becomes a source of data. Practice becomes design data. This research matters not because we need to reproduce informal settlements, but because it shows that communities have an intelligent understanding of space that formal planning may overlook.
For instance, a street does not necessarily have to serve just as a circulation link. It can facilitate economic transactions, social interactions, children’s play, and community activities. A plot is not merely a geometrical entity; its frontage, exposure, accessibility, and adjacency to other plots determine how it can be inhabited. The research does not aim to glorify informality. The implication is in learning from inhabitation.
-
From Self-Built to System-Built Housing
The shift from self-built environments to system-built housing raises a vital question about how adaptation proceeds. A simplistic model of an incremental or self-built environment would be:
Need → Occupancy → Adaptation → Construction.
For a highly predetermined housing system, the process would more typically take the form:
Standard → Plan → Construct → Occupation → Adaptation.
This is an important distinction. In the former case, the built environment changes, to some extent, because of inhabitation. In the latter, inhabitation follows a process in which most spatial decisions have already been made. Neither process is a universal solution to the housing problem. Self-built housing may lack adequate infrastructure and safety, as well as secure tenure and equitable resource distribution. Standardised housing may provide precisely the elements lacking in the self-built environment. Therefore, the issue is not replacing one with the other, but rather:
Which aspects of housing should be predetermined, and which should remain adaptable?
This calls for rethinking standardisation, not rejecting it. Safety in the structure cannot be left to improvisation. The water and sanitation structures cannot rely on individual adaptation alone. Accessibility cannot just be an afterthought. Environmental performance requires a good basis. However, not every internal spatial relationship needs to be standardised to the same extent. This is why the difference between minimum standards and maximum uniformity becomes important. Minimum standards may protect the occupants. Maximum uniformity may limit them.
-
The House That Fits the Plan but Not the Family
Housing standards normally define measurable aspects: floor space, room dimensions, sanitation, ventilation, density, accessibility, structural performance and infrastructure. These are essential elements of housing.
However, they are not enough to describe a home. A home also entails relations, routine, privacy, labour, storage, hospitality, prayer, socialising, and memories. The distinction between a dwelling unit and a home is thus an aspect of measurement and lived space. Two households with similar layouts may use the space differently.
What may be a workspace in one household may be a sleeping space in another household. One household’s balcony may go unused, while another may be highly significant. The kitchen of one household may serve only for cooking, while another may serve as a family meeting place. The corridor of one household may serve as storage, a playing ground or an interaction space. This is not just behavioural variation. This shows that architecture is defined through usage. The concept of a “standard house” is therefore problematic, as it implies a standard household. A standard physical unit is possible. However, no standard family exists. Indian families can differ in size, demographics, profession, economic status, age composition, culture, and domestic behaviours. These factors can also evolve. Therefore, effective housing design that considers culture must account for both differences between families and changes within the family itself. This is when flexibility is not a style choice but a necessity.
-
Aranya: From Housing Product to Housing Framework
Aranya Community Housing in Indore offers an important Indian case study for considering the argument. Commissioned by the Vastu-Shilpa Foundation and designed by Balkrishna V. Doshi, Aranya was conceived as a housing complex with around 6,500 dwellings and a population capacity of some 60,000. Aranya was planned around a spine, sectors, linear parks, streets, and housing clusters.
According to the Pritzker Foundation’s description of Doshi’s work, Aranya is arranged around more than 6,500 residences, using the principles of houses, courtyards, and interior passages with overlapping layers and transitional spaces that facilitate adaptive use of the premises. Aranya is not a permanent solution to India’s housing problem.
It is not. Its worth lies in an alternative argument: housing could be designed as a structure in which residents have input into the result.
The design draws on research on Indian settlements and slums. The link between infrastructure, site, cluster, street, and house enabled variability in a planned system. This is significant because it challenges the either/or opposition of formal versus informal housing.
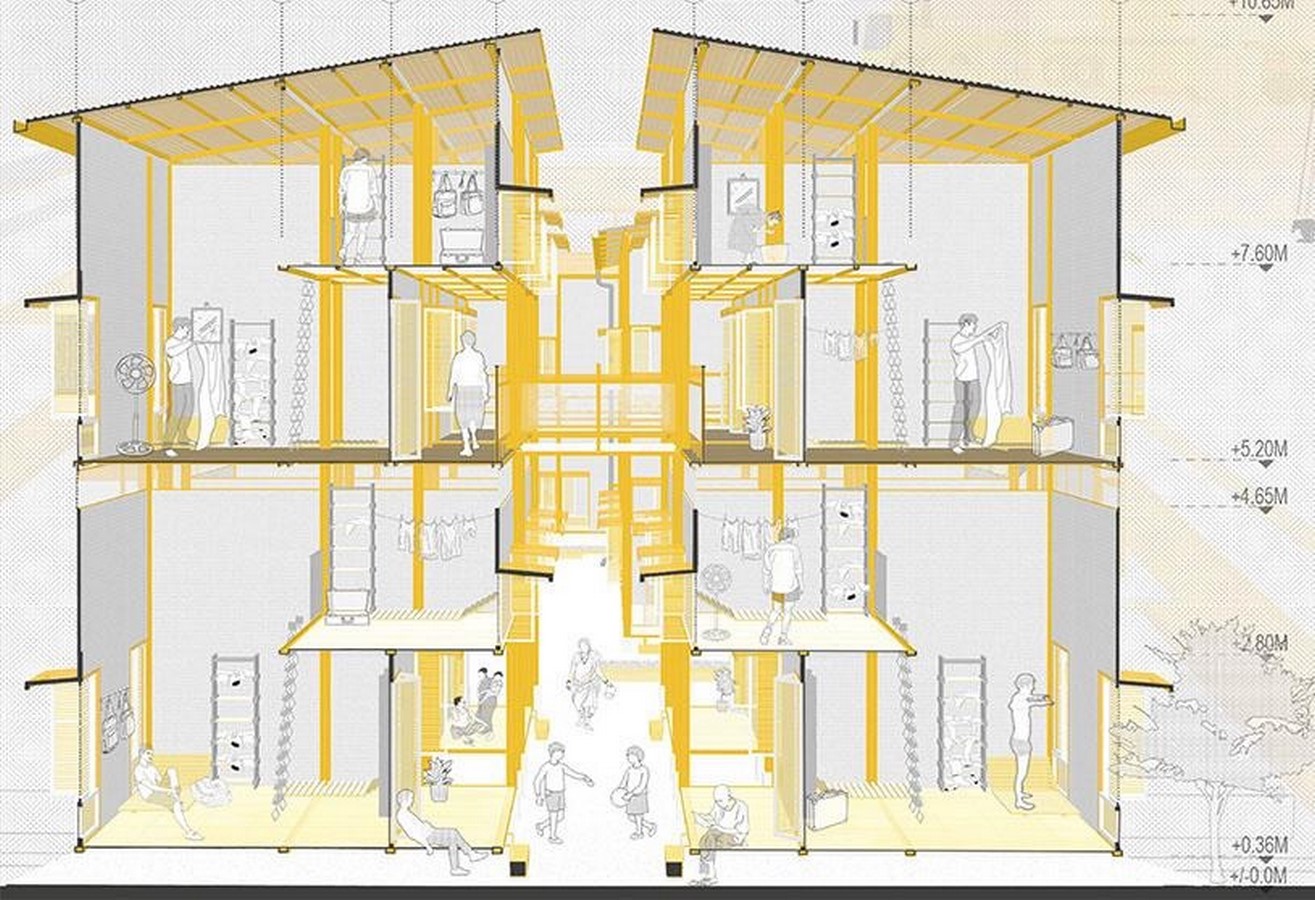
The dichotomy is not necessarily formal planning OR user agency. It could be: formal planning AND user agency. The architect plans out the infrastructure and the spatial structure. The residents have input into further development. The outcome is neither absolute planning nor absolute informality. It is an adaptable structure.
This concept remains important in Indian housing today because it provides a way to meet two conflicting requirements: large-scale technical housing construction and adaptive household living environments.
-
Standardisation Without Spatial Rigidity
The lesson from Aranya is not that all modern housing developments need to look the same. Land value, density, building technology, climatic conditions, regulatory systems, and economic structures have changed. More importantly, the design control process has changed. A housing scheme can standardise some things and let others vary. For instance, it can standardise structural safety, service utilities, water, sanitation, accessibility, fire safety, basic environmental performance, and development control.
However, it can allow variation in internal partitioning, extensions, storage, working areas, semi-open spaces, thresholds, balconies, family composition, and dwelling interfaces. This method could also be called structured flexibility. It does not follow the idealistic notion that everyone should design what they like. Nor does it take the other extreme assumption that the architect decides every detail of the finished house.
The goal is to create an adequate, effective structure that allows for flexibility. This method is especially applicable to affordable houses since affordability does not mean rigidity. Affordability does not imply that one must construct a rigid space. Instead, the question is whether investment goes into components of the house that residents cannot alter.
-
The Responsive Edge as a Spatial Mechanism
In this context, the responsive edge becomes an important spatial construct.
The edge is where the living quarters meet the street, where the private meets the public, and where architecture translates environmental conditions.
In many Indian urban contexts, the relationship can be characterised as follows:
street → threshold → Otla/verandah → interior.
The importance of such spaces lies in their ability to support different levels of interaction and occupation, rather than in their historical forms. People can occupy space without entering the dwelling itself. A visitor can make a quick visit. Children can use the area as a playground. Home occupants can engage in activities outside the core area of the living quarter. The shaded space can become climatically comfortable. Informal activities can take place beyond the immediate domestic space. Such spaces are thus areas of negotiation. In certain standardised environments, this type of spatial gradient can get compressed to:
corridor → entrance door → interior.
This is not only a difference of form. The former allows more interaction than the latter. The first option offers a range of interaction levels between dwelling and neighbourhood. The second provides more control and privacy but may limit informal negotiation of space. Not everyone would suggest that every apartment should replicate the verandah or Otla. The issue is whether current housing offers the same potential for negotiating. Such a responsive edge would be:
- private on some occasions and social on others;
- open or screened depending on the situation;
- protective of the environment;
- capable of accommodating informal work;
- appropriate for sitting in;
- seasonal in nature;
- linking into the shared space;
- capable of allowing various levels of publicness.
Responsive edges therefore link culture and architecture. They mediate the former into spatial capacity.
-
The House Does Not End at the Wall
It is not possible to evaluate cultural responsiveness of housing through the dwelling unit alone. For many families, where income is linked to the domestic environment, the link between the house and its neighbourhood becomes essential. A house might perform multiple functions such as
home + workplace + storage + social place + micro-enterprise.
The street might perform multiple functions such as
movement + trade + recreation + socialising + access + community space.
A stairway could be a place for social interaction. A courtyard could extend domestic living space. A narrow plot could serve economic interests. The boundary between housing and urban space thus becomes less fixed than formal plans suggest. This has been one of the key lessons of ‘How the Other Half Builds’. In this study, we considered the space around the house as part of the settlement’s functioning, rather than the house in isolation. The first volume of this work considered the use of public spaces in and around the house plots.
The lesson for contemporary housing is immense. A project may create an adequately technical house but, at the same time, undermine the spatial relationships that facilitate livelihoods, social interaction, and community. Housing projects must therefore be considered from three perspectives:
dwelling → interface → neighborhood. Each one is responsive to culture.
-
Rehabilitation and the Problem of Spatial Displacement
The problem takes on added significance in rehabilitation and resettlement housing. In relocation, the physical structure of the dwelling may be replaced, but the entire system of space within which people live is disrupted.
Relocation will bring about changes in:
- The closeness of employment;
- The interaction with the neighbours;
- The play activities of children;
- Domestic work;
- Informal business dealings;
- Schooling and services available;
- Religious practices;
- Social network; and
- The relationship between the home and the street.
It is, thus, more than a question of where people would live. This is because the former is easy to transfer, while the latter involves relations that cannot be easily transferred. Therefore, rehabilitating any community should include the relationships among dwelling, livelihood, mobility, social networks, and public space. However, this does not mean all existing situations must remain. Existing settlements can have problems such as poor sanitation, insecure tenure, a lack of infrastructure, and even unsafe construction. Rehabilitation could sort out these problems. The challenge is improving things without assuming improvement means replacing everything. Therefore, the aim should be transformation within continuity, not just physical replacement.
-
Cultural Representation to Cultural Capacity
From the above discussion, the four levels of increasing activeness can help explain cultural responsiveness.
Cultural representation
Architecture includes cultural elements, such as forms, symbols, materials, or references.
Cultural contextualisation
Architecture reflects physical, environmental and settlement conditions.
Cultural responsiveness
Architecture supports the social, cultural, economic, and everyday activities of the inhabitants.
Cultural capacity
Architecture helps inhabitants to interpret space in accordance with life changes.
The fourth one is especially vital.
Culture is dynamic.
What works well today under current cultural conditions can be irrelevant tomorrow if the house cannot respond to shifts in household configuration, occupation, and even lifestyles. Hence, cultural response needs to be an ongoing quality of the design. This means the architect’s work needs to be different from what it used to be. The architect’s task is not to anticipate cultural behaviour. Anticipation is always flawed. Instead, the architect could devise spaces that accommodate different kinds of behaviours while maintaining the same standards of safety and respect.
-
What Should Be Standardised?
The solution does not lie in abandoning standards. India needs standards. The pertinent issue is where the standardisation process should be applied. Standards for those things which protect life. This includes:
- Structural safety,
- Sanitation,
- Water,
- Electrical systems,
- Accessibility,
- Fire safety,
- Environmental performance,
- Utilities.
Provide systems that support collective life.
This includes:
- Streets,
- Public spaces,
- Community facilities,
- Infrastructure,
- Access,
- Community spaces,
- Relationships between plots.
Allow flexibility where everyday life needs it.
This includes:
- Internally organised space,
- Partitions,
- Extensions,
- Semi-private spaces,
- Storage space,
- Working space,
- Thresholds,
- Domestic interfaces,
- Some types of dwelling extensions.
Efficiency is not necessarily about reducing the area. It can be about extending the space’s usefulness. A single space that allows various uses over time can be more useful than multiple spaces each having a fixed use. The courtyard can provide daylight, ventilation, socialising, play, and relief from the climate. The verandah can provide shade, sitting, working, waiting, and socialising. The flexible room can serve as a bedroom, study room, workplace, praying room, and guest room. The cultural intelligence of housing thus depends on its ability to serve multiple functions.
-
Housing as a Framework Rather Than a Finished Product
From the above analysis, housing appears to be conceived differently. The conventional housing process questions:
“What should the house become?”
While an adaptive process will ask:
“What should the house be able to become?”
The former requires a result. The latter requires designing possibilities for many results. This is the difference between housing as a product and housing as a system. The system approach does not make the architectural task easier; it makes it harder. The architect needs to figure out:
- The elements that must be static;
- The elements that may be dynamic;
- The elements that may be changed without difficulty;
- Where the expansion can take place;
- How the services will support growth;
- How interfaces will facilitate interaction;
- How the public and private conditions can be reconciled;
- How users can participate.
This shows that adaptability does not mean a lack of design. It is another form of design.
-
Supported Adaptability Rather Than Unregulated Modification
However, the gradual approach to housing has one crucial limitation. It would be incorrect to assume that all households have equal ability to change their houses. Adaptation requires:
- income;
- security of tenure;
- knowledge of building;
- materials;
- technical assistance;
- time;
- permits;
- structural capability;
- labour of the household.
Therefore, letting people adapt to their homes does not automatically lead to equal results. Unassisted flexibility can shift the burden from the institution to the household but not necessarily provide the necessary means. Hence, the culturally sensitive housing approach should offer flexible adaptation supported by the institution. It would entail:
- structured expansion areas;
- modular building elements;
- flexibly built services;
- rules of modification;
- technical assistance;
- constructive solutions;
- security of tenure;
- participation in decision-making;
- post-occupancy evaluation.
The approach must not be: “Allow people to build whatever they wish.” Instead, it should be: “Establish the conditions of safety, affordability, and institutional support through which the people can actively shape their environment.” This is a more realistic understanding of the principles of incremental and participatory housing.
-
Toward a Culturally Sensitive Housing Approach for India
These ideas can be developed into an approach with five interrelated layers.
Layer 1: The non-negotiables
Safety, sanitation, water, power supply, accessibility, structural performance and basic environmental quality.
Layer 2: The infrastructural framework
Street network, services, accessibility, public utilities, density and neighbourhood fabric.
Layer 3: The flexible dwelling
Interior layout, partitions, storage, workspace, semi-open spaces, and expansions.
Layer 4: The flexible interface
Entrances, porches, balconies, thresholds, courtyards, streetscape and other intermediary spaces that link dwelling and neighbourhood.
Layer 5: Cultural sensitivity
Residents’ ability to modify, interpret and adapt to the environment as they evolve through their life’s journey.
This framework does not negate standardisation. Rather, it shifts its focus. Standardisation is reserved for those areas where consistency is essential for safety, infrastructural efficiency and public welfare. Flexibility is preserved in those spaces where variation is necessary to human activity. This represents a potential compromise between two different approaches: mass housing and totally unregulated self-building.
-
Implications for Architecture Practice
If the above were to happen, it would imply changes not only to housing design, but to architectural practice. In the first place, observation should precede prescription. Designers should observe how people use available spaces rather than relying only on behaviour models. Second, post-occupancy evaluations should be part of the design process itself. Changes people make in the house after they move in may indicate something wrong with the initial design. Third, allow for the user’s agency before construction, and do not treat it only as a post-occupancy issue. Fourth, evaluate housing designs over time. A certain design may work well right after it is built but become obsolete after five or ten years. Lastly, one measure of architectural success should be adaptability. It does not mean that every building must adapt physically to changing circumstances. It means architecture should not limit necessary change when it is foreseeable. This corresponds to Turner’s (1976) claim that housing should be understood in terms of its inhabitants’ degree of freedom and competence. In contrast, Alexander et al. (1977) provide a similar conception of environments as relationships between elements rather than individual entities.
-
Conclusion
There is no yes/no answer to whether cultural sensitivity can be maintained in standardised housing in India.
It is impossible to do away with standardisation in contemporary housing provision. Standardisation enables scaling, affordability, safety, infrastructure provision, and regulation. The issue is not standardisation as such. The issue is where it stops. The example from India offers valuable insights into how to handle this dichotomy. Past and present settlements illustrate the time-honoured tradition of spatial adaptation; How the Other Half Builds showed that poor communities have ways of knowing space that systematic observation can understand. Aranya proved that user participation and planning can coexist. Its importance is not in offering a template to emulate in its entirety, but in proving the feasibility of housing as an enabling system.
The task for the future, then, is not to revert to past forms of housing or denounce current standardisation practices. It must be about developing a more discriminating attitude toward what needs to be standardised, and what can vary. Housing can be standardised in safety, infrastructure, services, and essential performance. It allows variation in arrangement, occupancy, thresholds, extension, social interfaces, and everyday use.
In this context, the responsive edge is especially significant because it bridges the dwelling and the larger urban context. At these interfaces, where the domestic and the public intersect, private space contends with the community, and architecture responds to shifting social and cultural practices. Culturally responsive housing must thus be evaluated not on how similar it is to a conventional Indian dwelling. Cultural responsiveness must not be equated with including recognisable forms, materials, and motifs. The true test of cultural responsiveness is accommodation.
Can the dwelling adapt to an evolving family composition? Does it allow for different work modes? Can it manage boundaries of privacy and social interaction? Can it accommodate cultural activities while allowing for change? Can it have a responsive edge to the street? Can its occupants modify it safely? Can the neighbourhood change along with its inhabitants?
Such questioning points to an essential paradigm shift: from seeing housing as a built form to understanding it as a spatial process. Hence, the future of culturally sensitive Indian architecture may not be about designing buildings that appear more Indian. It may be about designing buildings that listen to, accommodate, and adapt to inhabitants. In the end, a housing design’s success may not depend on whether the occupant fits into the design. It may be whether the design can accommodate the inhabitant.
References:
Alexander, C., Ishikawa, S., & Silverstein, M. (1977). A pattern language: Towns, buildings, construction. Oxford University Press.
Barquin, C., Brook, R., Puri, R., & Rybczynski, W. (1986). How the other half builds: Volume 2—Plots. Minimum Cost Housing Group, McGill University.
Bhatt, V., Rybczynski, W., & Puri, R. (1990). How the other half builds: Volume 3—The self-selection process. Minimum Cost Housing Group, McGill University.
Charles Correa Foundation. (2022). Belapur housing. Charles Correa Foundation.
Habraken, N.J. (1972). Supports: an alternative to mass housing—Architectural Press.
McGill University Minimum Cost Housing Group. (1984). How the other half builds: volume 1—Space. McGill University.
Ministry of Housing and Urban Affairs. (2024). Pradhan Mantri Awas Yojana—Urban 2.0: scheme guidelines—Government of India.
Rapoport, A. (1969). House form and culture. Prentice-Hall.
Rybczynski, W., Bhatt, V. and others. (1984). How the other half builds: volume 1—Space. Minimum Cost Housing Group, McGill University.
Turner, J.F.C. (1976). Housing by people: towards autonomy in building environments. Marion Boyars.
ArchiDiaries. (2025, November 6). AABHAS – A Sense of Home: Reimagining home and dignity for India’s migrant workers | Architecture Thesis on Housing – ArchiDiaries. https://archidiaries.com/academic-projects/aabhas-a-sense-of-home-reimagining-home-and-dignity-for-indias-migrant-workers-architecture-thesis-on-housing/
Sharma, V. C., & Gupta, J. K. (2026). Revisiting Chandigarh’s housing prototypes for sustainable development challenges. Journal of Housing and the Built Environment, 41(3), 1495–1519. https://doi.org/10.1007/s10901-026-10278-6
Kassem, A., Eldanaf, T. S., Cmponogara, M., & Hamdan, W. (2025). Designing for change: performative and flexible approaches to contemporary housing. Frontiers in Built Environment, 11. https://doi.org/10.3389/fbuil.2025.1677525