West Kowloon’s Great Canopy – the architectural vision that won a competition but never became a reality
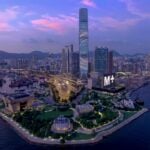
Sometimes, a city imagines its future under a roof that never gets built. In Hong Kong, an international design competition once suggested turning a reclaimed waterfront into a cultural hub under a huge canopy. The plan won, gained early government support, and seemed set to give the city a bold new identity. But the canopy was dropped before construction started. This story shows how money, public opinion, and the challenges of building in a real city can limit big architectural ideas.
The idea for West Kowloon began with a goal of strengthening Hong Kong’s cultural identity and creating a major arts center. In April 2001, the government started the West Kowloon Reclamation Concept Plan Competition, asking designers to imagine a district for arts, culture, and entertainment along Victoria Harbor. The competition received 161 entries: 71 from Hong Kong and 90 from other countries. On 28 February 2002, a jury led by Lord Rothschild chose Foster + Partners as the winner.
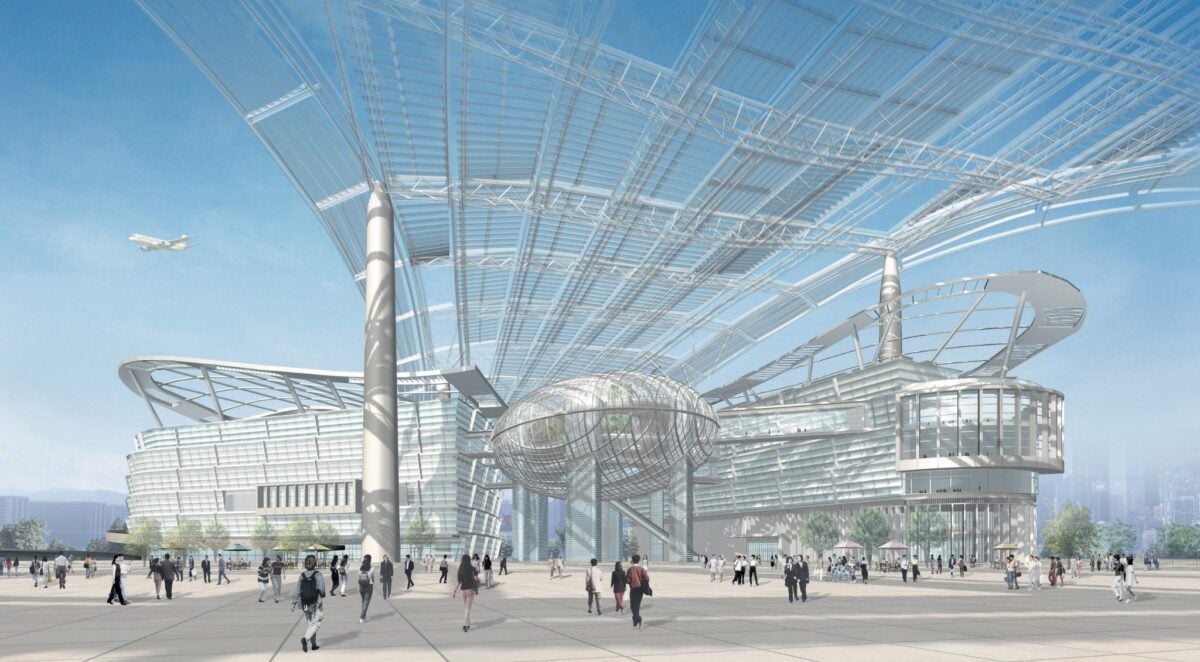
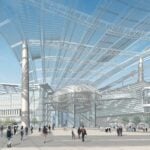
The winning design had one main feature: the Great Canopy. Instead of having separate museums, theaters, and public spaces, the plan pictured a large, wavy roof over everything. This would unify the area and protect people from the sun and rain. Under the canopy, the district would bring together museums, galleries, auditoriums, and performance spaces with shops, restaurants, and entertainment. A lagoon and a waterfront walkway would link the area to the harbor.
The canopy was meant to be more than just a striking roof. It was designed to bring all the activities together under one clear landmark. The jury liked the plan for its bold shape, how it fit with the waterfront, and its connection to the city. The goal was for the cultural district to feel like one big public space, not just a group of separate buildings. The canopy was key to the district’s identity and was supposed to provide shelter, connect cultural spaces, and attract visitors. But winning the competition did not guarantee the plan would be built.
The challenges went beyond the roof’s bold look. Building, engineering, maintaining, and running it would be expensive, raising questions about its long-term practicality. There was also debate about having one private developer manage the whole district. Critics worried about an overemphasis on property development, how to fund cultural spaces, the area’s density, and how much say the public would have. The government did not order a detailed master plan from the winning team because it was considering a larger development that included commercial and residential areas. After years of debate and public input, the government ended the original process and dropped the canopy idea. The first vision got people interested, but the issues needed to make it work were never settled.
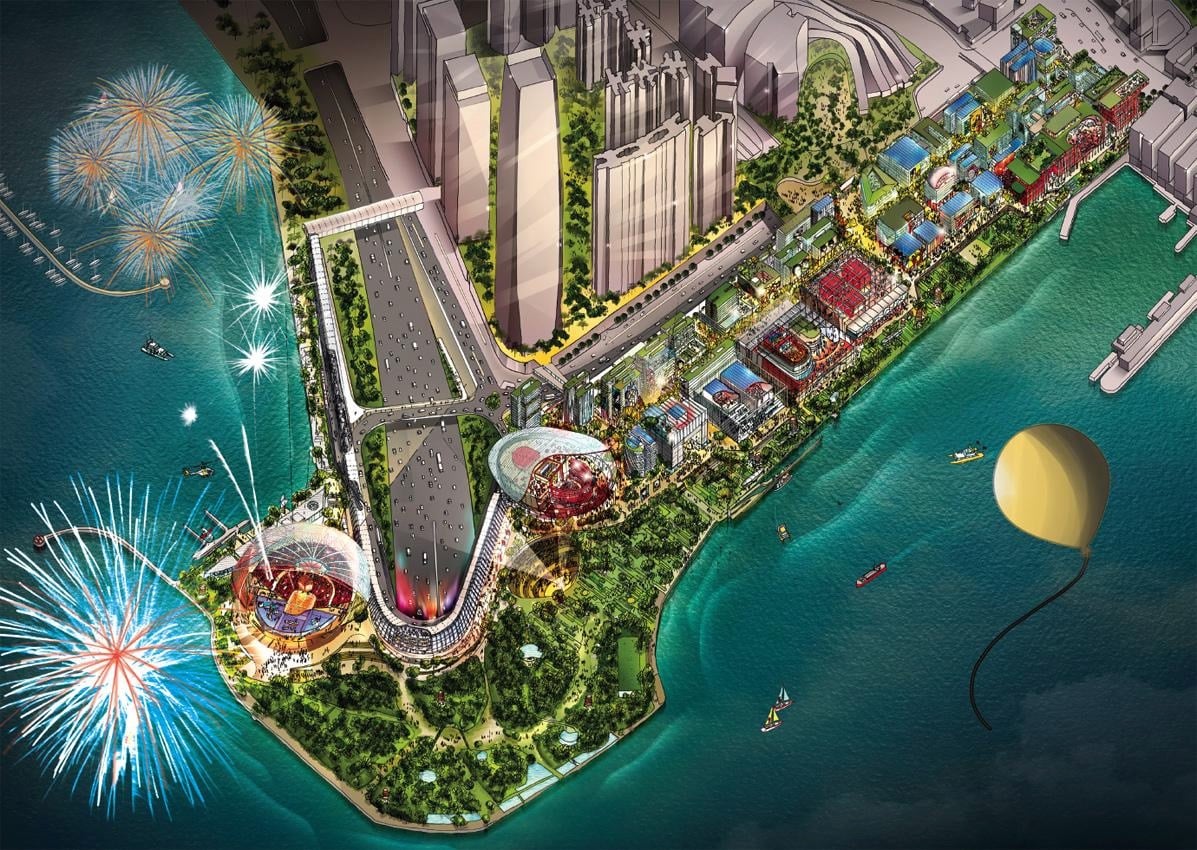
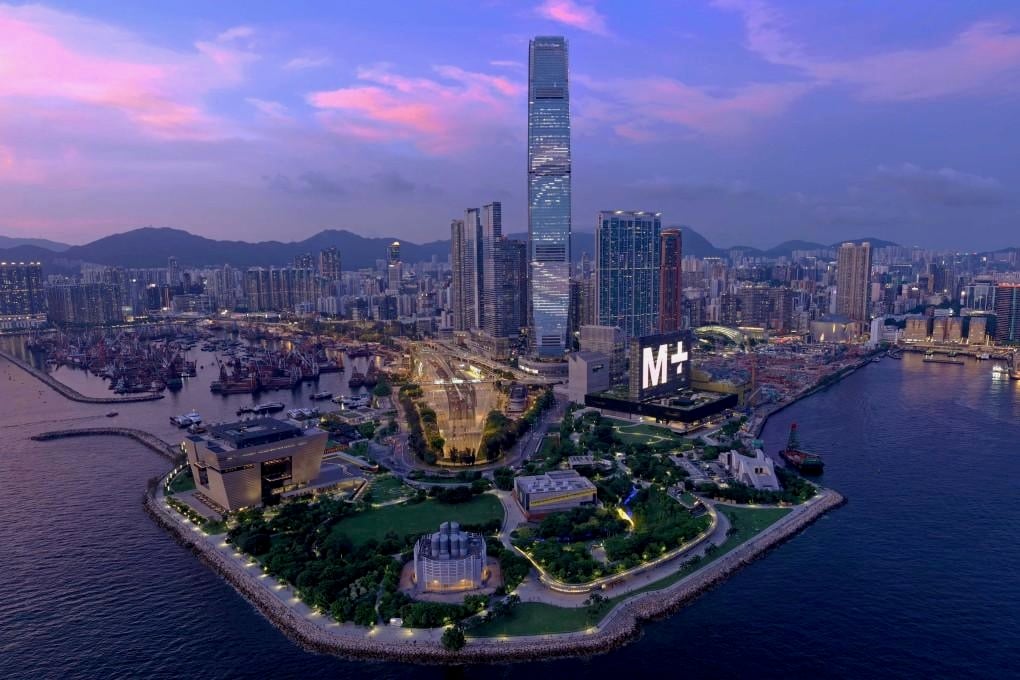
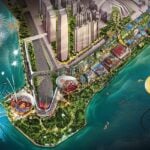
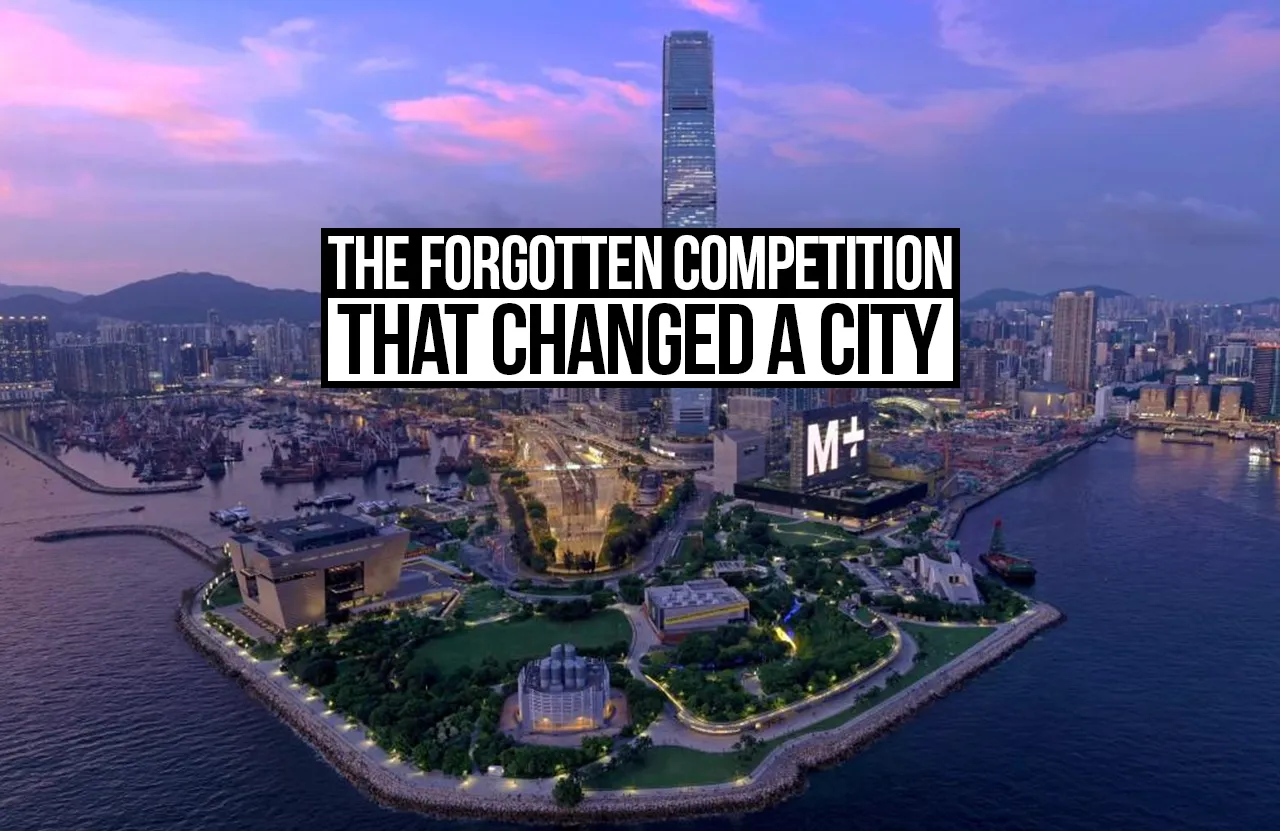
The answer was not to build a smaller version of the Great Canopy. Instead, the district started a new planning process with more public involvement. In 2010, three teams, Foster + Partners, OMA, and Rocco Design Architects, presented new ideas for the site. After reviews and public feedback, the committee chose Foster + Partners again in March 2011, this time for their City Park plan. The plan for City Park focused on open spaces and landscapes, including cultural venues, streets, tree-shaded paths, and a continuous waterfront. It aimed to create a flexible urban area that would develop over time, provide space for public events, and remain accessible even during construction. Although the canopy was removed, the objective of creating a connected cultural destination remained. The Xiqu Center, Art Park, and a waterfront promenade are part of the district’s later development, not parts of the original Great Canopy plan. Now, the area uses a different approach: separate cultural buildings and open spaces instead of one big roof over everything.
What sort of impact does an unbuilt design leave behind? Canopy’s impact is not measured by what was built or how many people experienced it. Its real influence lies in the questions it raised for the city: How should a city fund a major public cultural project? Who should decide how to develop it? Is a dramatic landmark worth the long-term costs? And should one design idea shape an entire district?
The canopy’s greatest strength was also its weakness. It gave unity, shelter, and a strong image, but it made the whole plan depend on one complex structure. City Park took a different path, bringing things together through green spaces, public areas, connections, and how buildings relate to one another. This approach allowed for public discussion, practical building, long-term care, and the chance to change over time. The original canopy was never built, but the conversations it started changed how people thought about West Kowloon.
Maybe the biggest lesson is that a city does not always get the design that wins. Sometimes, it keeps the questions that the design raised instead.
Source/Credits:
- Elkin, D. K. (2017). West Kowloon Cultural District Pavilion Competition. West Kowloon Cultural District. https://research.polyu.edu.hk/en/publications/west-kowloon-cultural-district-pavilion-competition/
- Ng, J. & Cheung, G. (February 29, 2012). Foster’s design thrown out before it won. South China Morning Post. https://www.scmp.com/article/993945/fosters-design-thrown-out-it-won
- Cilento, K. (March 12, 2011). West Kowloon Cultural District Selects City Park / Foster + Partners. ArchDaily. https://www.archdaily.com/119264/west-kowloon-cultural-district-selects-city-park