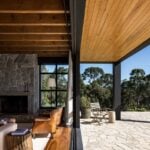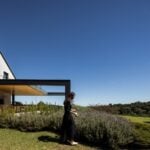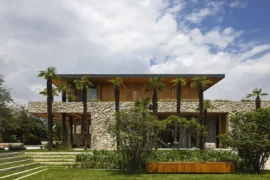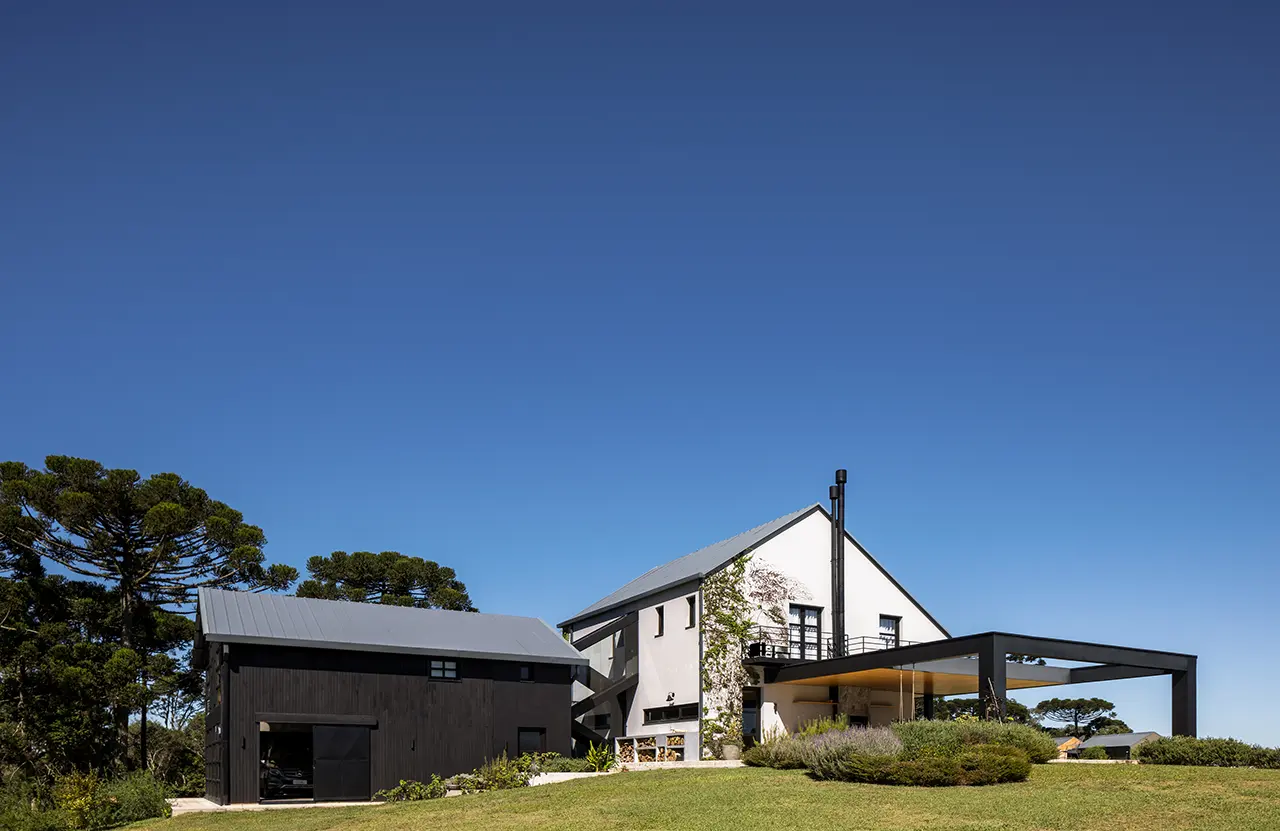
Surrounded by native araucaria trees, this 600-square-metre residence in Campo Alegre, Santa Catarina, was conceived as an extension of its mountainous setting. Designed by Nola Arquitetura, the house sits on elevated terrain overlooking a valley and a legally protected natural area. Its architecture responds to the site’s topography, vegetation and climate, establishing a close relationship between the built environment and the surrounding landscape.
Project Name: 600-square-metre mountain residence
Studio Name: Nola Arquitetura
Photographer: Eduardo Macarios
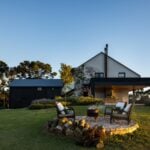
Rather than concentrating the entire programme in a single structure, the architects distributed the residence across several volumes. This strategy follows the natural configuration of the terrain and reduces the visual presence of the building within the forest. Located at the highest point of the property, the main residence benefits from unobstructed views of the valley, while the existing trees provide shelter and privacy.
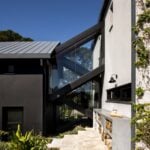
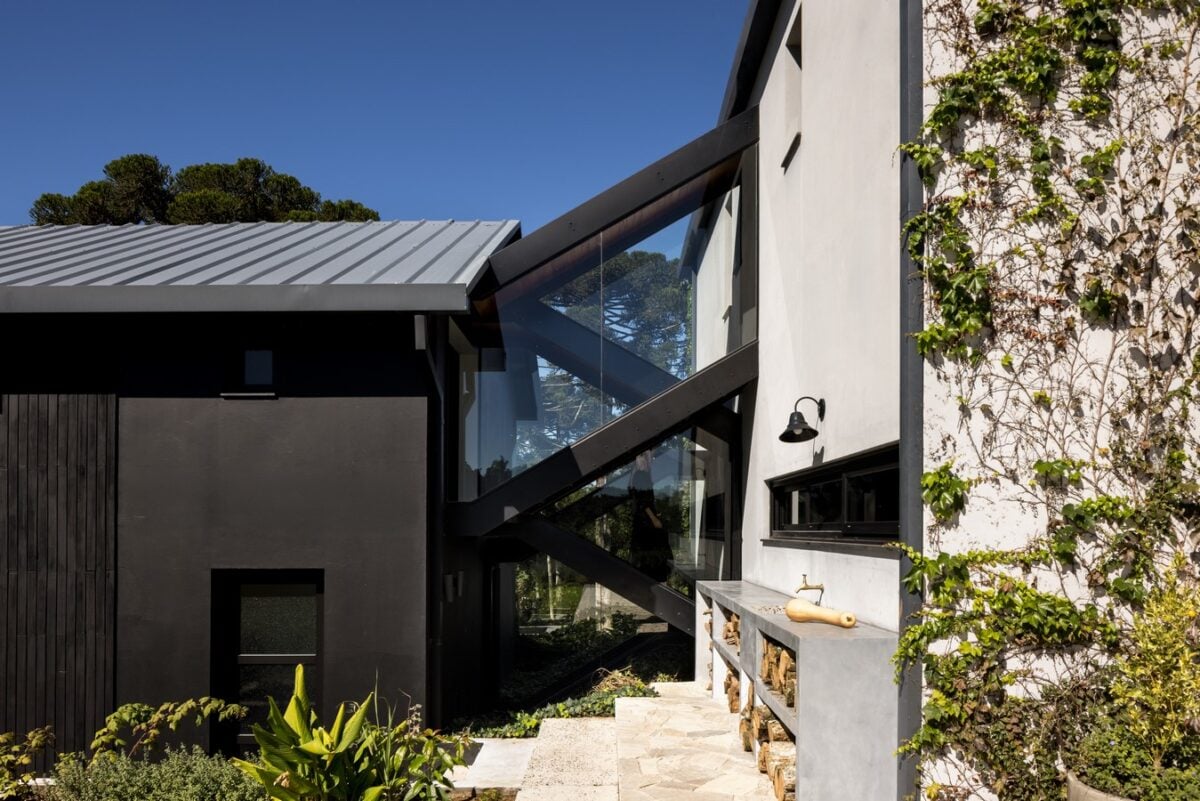
The arrangement of the buildings creates an outdoor circulation system that is an integral part of everyday life. Gardens and connecting paths link the different volumes, allowing residents to move between spaces while remaining in contact with the landscape. A glass-enclosed metal staircase crosses the garden, providing access between the buildings and framing views of the surrounding vegetation.
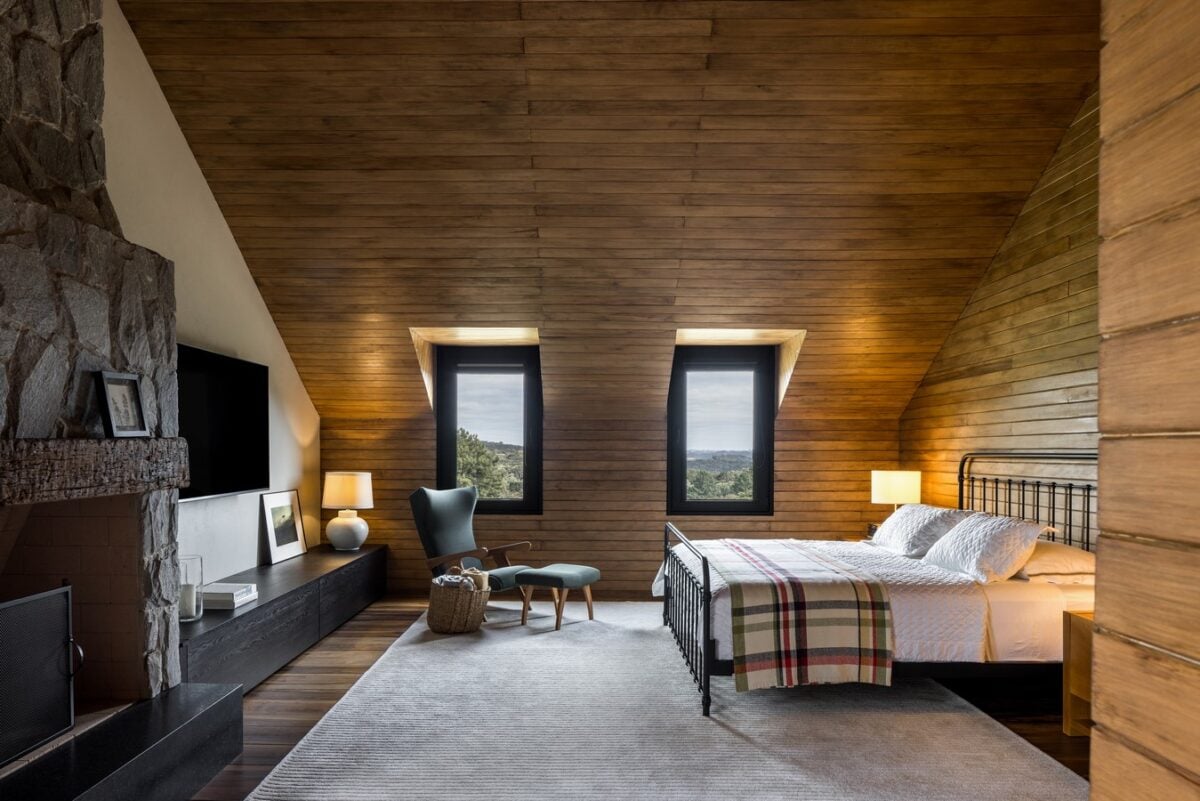
The main volume brings together the living areas and the family’s private quarters. Separate structures accommodate guest bedrooms, service functions and the garage. This distribution creates distinct settings for different activities while maintaining a cohesive architectural composition across the property.
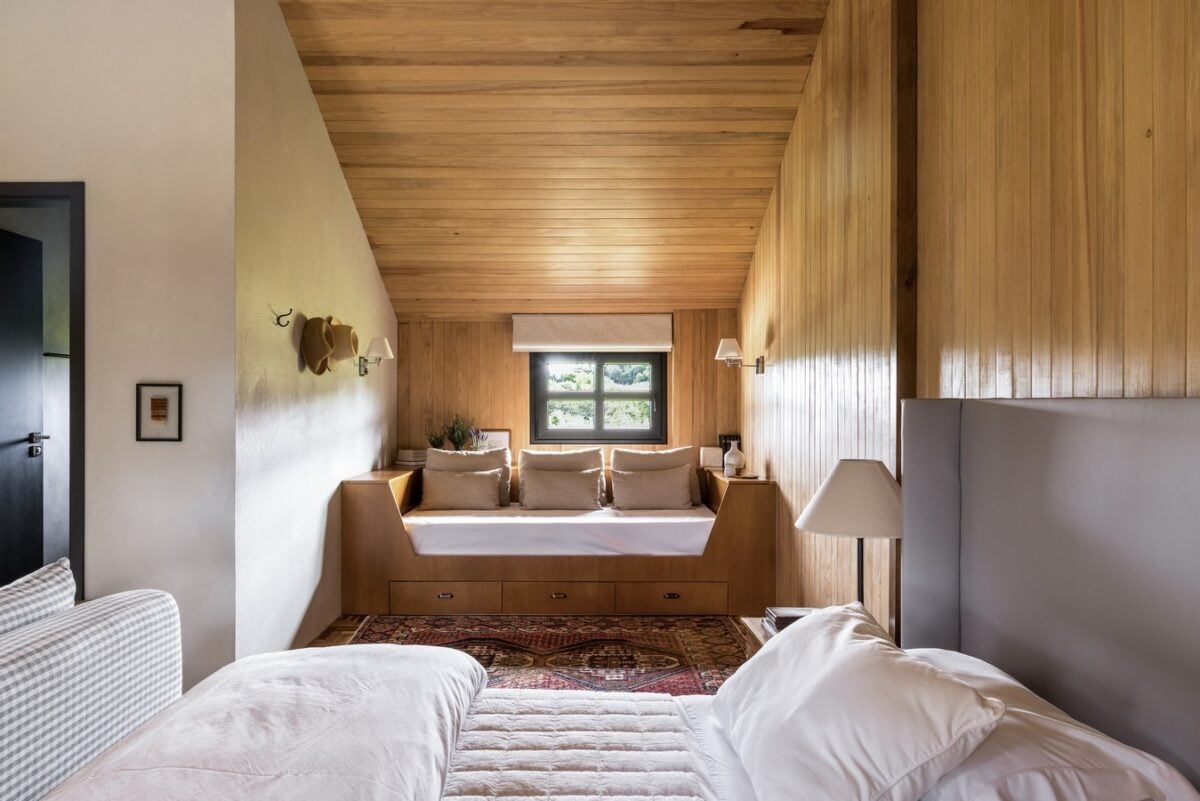
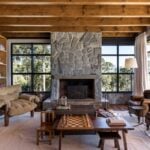
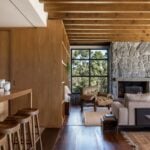
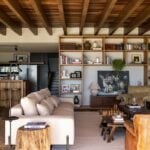
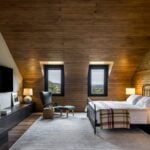
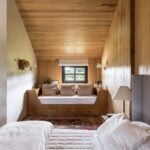
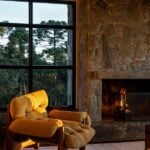
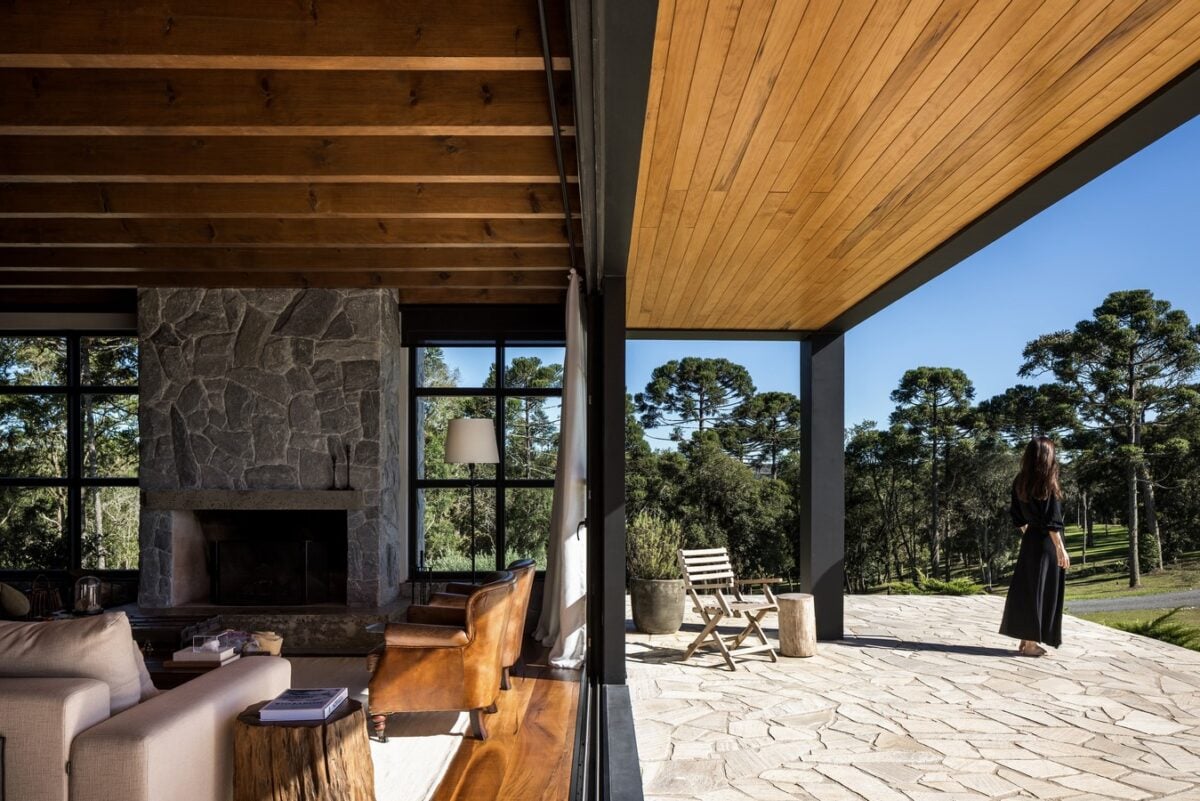
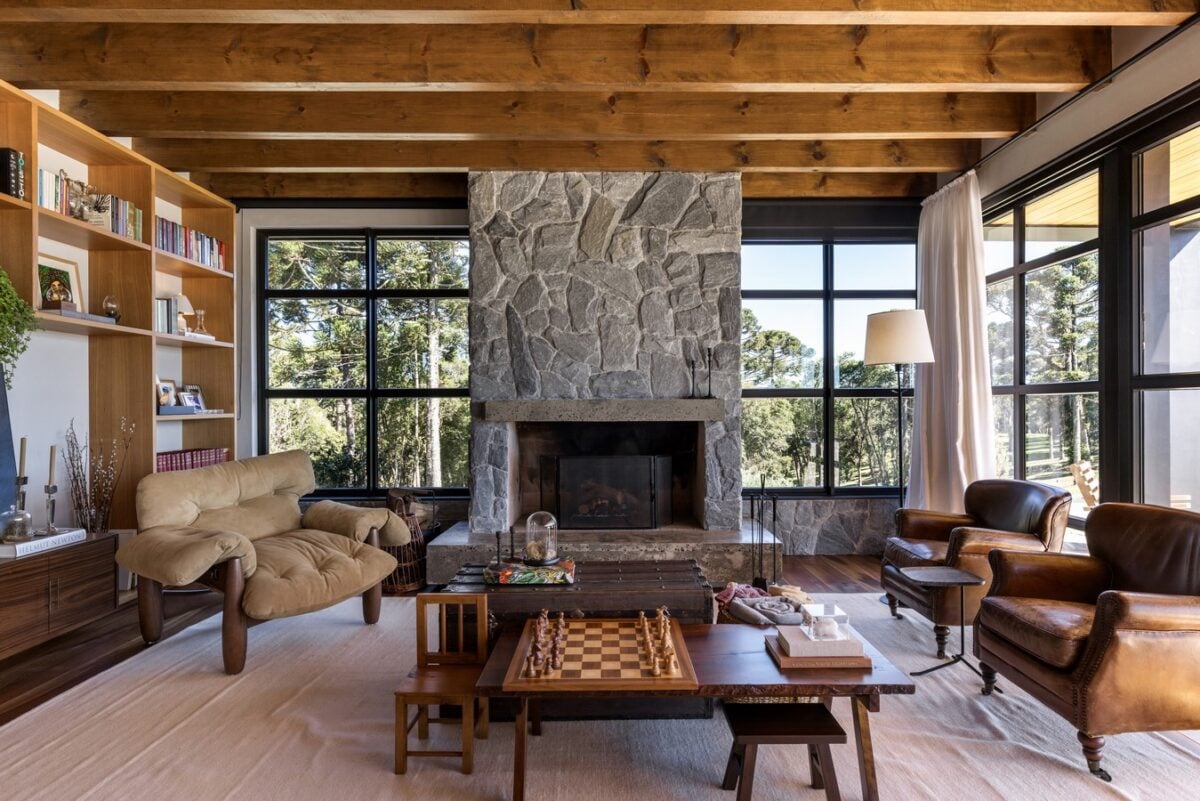
Local building traditions and regional resources informed the choice of materials. Concrete, metal and timber form a hybrid structural system that supports generous openings and façades oriented towards the mountain scenery. Wood features prominently throughout the interiors, appearing in ceilings, flooring and wall cladding. The rough stone used on walls, around the swimming pool and in the fireplaces was also sourced locally, connecting the construction to the area’s natural resources and building heritage.
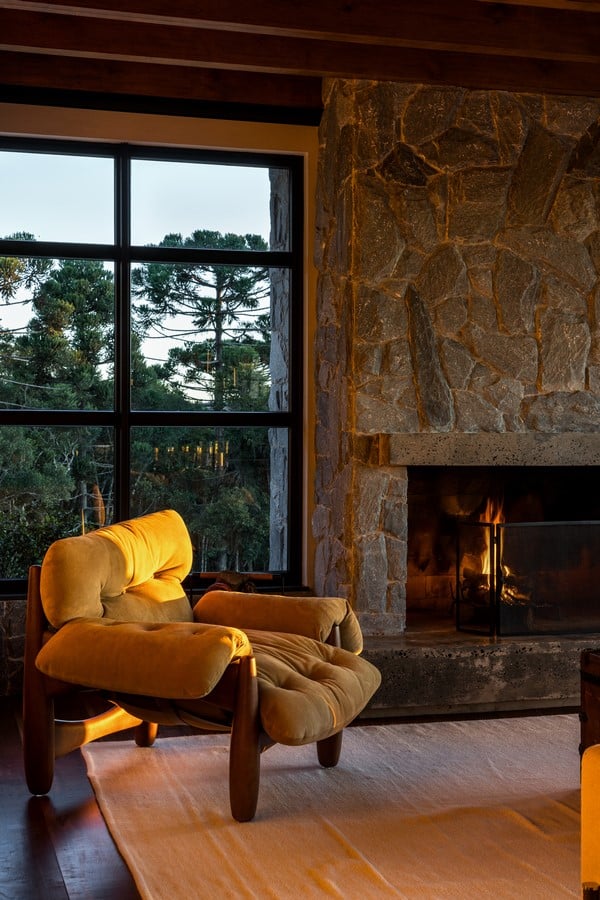
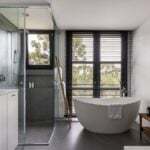
The colder mountain climate played an important role in shaping the home’s atmosphere and functionality. Fireplaces clad in stone, a wood-burning stove and an outdoor fire pit create gathering spaces during the winter months. At the same time, double-glazed windows, especially along the western façades, help maintain comfortable indoor temperatures while preserving the visual connection with the outdoors.
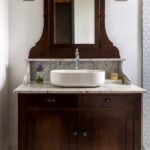
The interiors bring together contemporary craftsmanship and objects that carry personal meaning for the family. Custom-made stainless steel pieces by Mekal introduce a precise, contemporary character, balanced by artworks and furniture inherited across generations. These elements give the spaces a distinctive identity, where the family’s memories and present-day lifestyle coexist.