Picture a site visit on a Tuesday morning. The ceiling tiles are off, the crew is ready, and the plan says there’s 400 mm of clear space above the corridor. There isn’t. A duct sits right in the middle, and behind it is a beam that appears on no drawing anyone can find.
Nobody did anything wrong, really. The drawings were just old. That’s the thing about renovation work: the biggest risk usually isn’t the design. It’s the gap between what people think is there and what actually is.
Drawings age faster than buildings
A building from the 1980s has probably been touched a dozen times. Partitions moved, a plant room extended, cables rerouted when a tenant left. Some of it got drawn up. A lot of it didn’t.
So when a team starts a retrofit, they’re often working from a drawing set that is part record, part guesswork. Small errors matter more than you’d think. A wall that’s 6 cm out of line can stop a prefabricated panel from fitting. A slab that dips slightly can throw off a whole run of services.
Hand measuring helps, but it only covers the spots somebody happened to check.
What scanning gives you
A laser scanner sweeps a room and facts tens of millions of points in minutes. Stitch the scans together and you’ve a factor cloud, a 3-D photo of the building because it surely stands today. Leaning walls, low beams, strange pipe routes, they’re all in there.
That alone is a big step forward. But here’s the catch. A point cloud is just dots. You can’t pull quantities from it, you can’t run a clash check, and you can’t hand it to a structural engineer and ask for comments. It’s evidence, not a working model.
Turning the cloud into something useful
This is the stage where quality is won or lost, and it’s less glamorous than the scanning itself. Most Scan-to-BIM modeling processes go something like this.
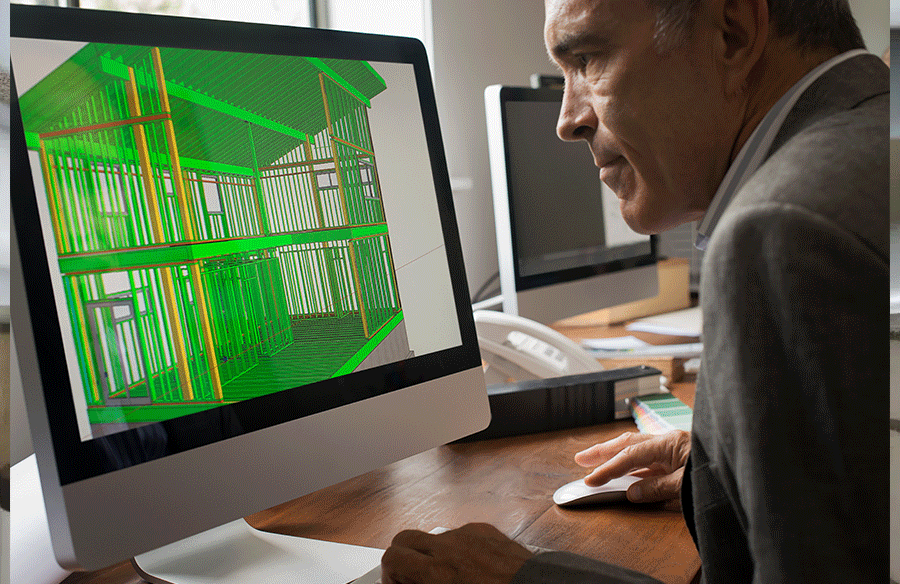
The scans get aligned into one dataset, and any slop here follows you to the end of the project. Then comes cleanup: reflections from glass, people walking through, stacked boxes in the corner. After that is the actual modeling, where walls, columns, openings and services are built as proper BIM objects with data attached, not just shapes traced over dots. Finally, someone checks the model against the cloud and marks where they differ.
That last check is the one that gets cut when budgets tighten. It’s also the one that usually pays for itself.
How much detail is enough?
Not everything needs modeling. A model with every bracket and bolt looks impressive, but if none of it changes a decision, it’s just cost.
Ask one question early: what is this model for? Space planning needs far less than a structural retrofit. Agree on that in advance and also you avoid the awkward verbal exchange later, wherein the architect predicted one component and the modeler delivered any other.
Commercial buildings make it harder
Offices, retail and mixed-use buildings come with more trades, more services and usually people still working inside. There’s less room for mistakes, and less patience for them.
That’s where BIM coordination for complex commercial building projects earns its place. Put the scanned structure next to the new architectural, mechanical and electrical models, and clashes show up in a meeting rather than on site. A new chilled-water line hitting an old beam is a five-minute fix on screen. With a crew waiting, it’s a very different afternoon.
Beyond design: running the job
Once the model exists, it’s useful to whoever is managing the work too. Building information modeling for commercial building project management gives the project manager real numbers to work with.
Quantities come straight from the model. Phasing can be shown visually, so it’s clear which floors stay open and which don’t. Temporary supports, access routes and deliveries can be discussed around one shared view. And since it all started from a scan, the figures reflect the building, not an old assumption.
Architects and contractors, same page
A lot of friction on renovation jobs is really a communication problem. The architect draws something sensible. The contractor sees a problem in how to build it. Both are right, and weeks get lost.
Good BIM workflows for improving collaboration between architects and contractors help here, and the habits are simple. Work from one model, not several copies. Settle naming and standards before the first drawing goes out. Bring the contractor in while changes are still cheap. Keep reviews short and regular. Tie questions to the exact spot in the model, so nothing gets lost in an email thread.
None of it is clever. It just takes discipline.
If you’re about to start a project
Scan early, before design, not after. Tell your modeler what the model will be used for. Ask for a deviation report. Keep the point cloud, because it stays handy long after handover. And update the model when the work finishes, so the owner gets a record that’s actually true.
Last word
Old buildings keep secrets. That won’t change. But going in blind, trusting drawings nobody has checked in thirty years, is a choice.
Scanning shows what’s there. A careful BIM model makes that data usable. And steady coordination continues each person searching at the same picture. Teams that work this manner spend less time reacting and extra time constructing.