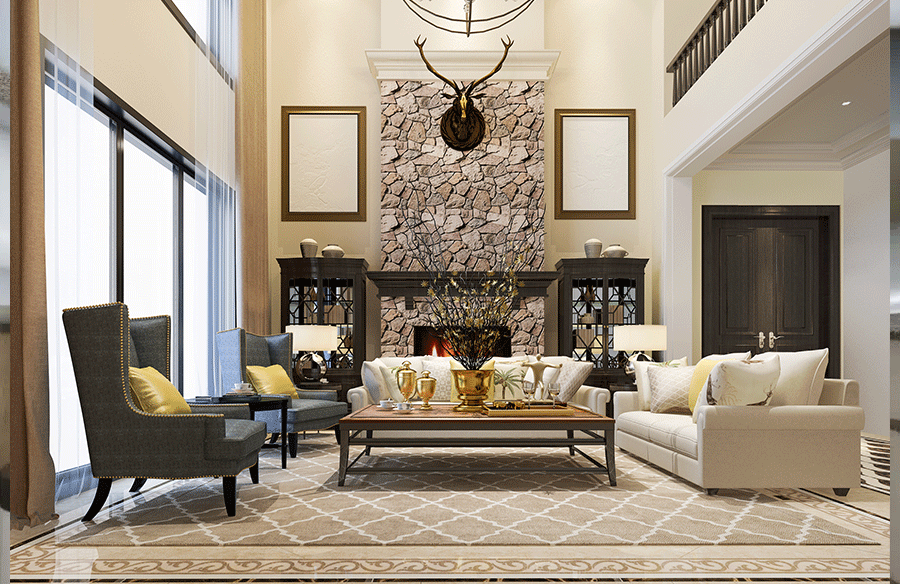
A large living room sounds like a luxury, and it is. But architects and designers know that big spaces have their own problems. Furniture bought for an average room can look lost in a generous one. Pieces end up pushed against distant walls, conversation areas become shouting distances, and a double-height ceiling can make even a substantial sofa look like dolls’ house furniture.
Good large living room furniture layout is really a question of scale and proportion. This guide looks at how to size, group and position furniture so a big room feels intentional, comfortable and lived in.
Why big rooms feel empty
The human eye judges objects against their surroundings. A sofa that looks generous in a room with a standard ceiling looks modest under a ceiling twice the height. The same is true horizontally: a coffee table that suits a small room becomes a speck in the middle of a large one.
Three things usually go wrong:
- Furniture against the walls. It leaves a large, empty middle and stretches the distance between seats.
- Too many small pieces. Lots of small chairs and side tables create visual clutter without filling the space convincingly.
- Ignoring the vertical. Low furniture under a tall ceiling leaves a band of empty space that makes the room feel cold.
Start with zones, not furniture
The most reliable way to furnish a large room is to divide it into zones, each with its own purpose. A single big room can hold:
- a main conversation area around a focal point
- a quieter reading corner
- a games table, desk or piano
- a route through the room that connects them
Each zone should feel complete on its own, almost like a room within a room. A rug under each zone helps define it, and the gaps between zones become natural walkways.
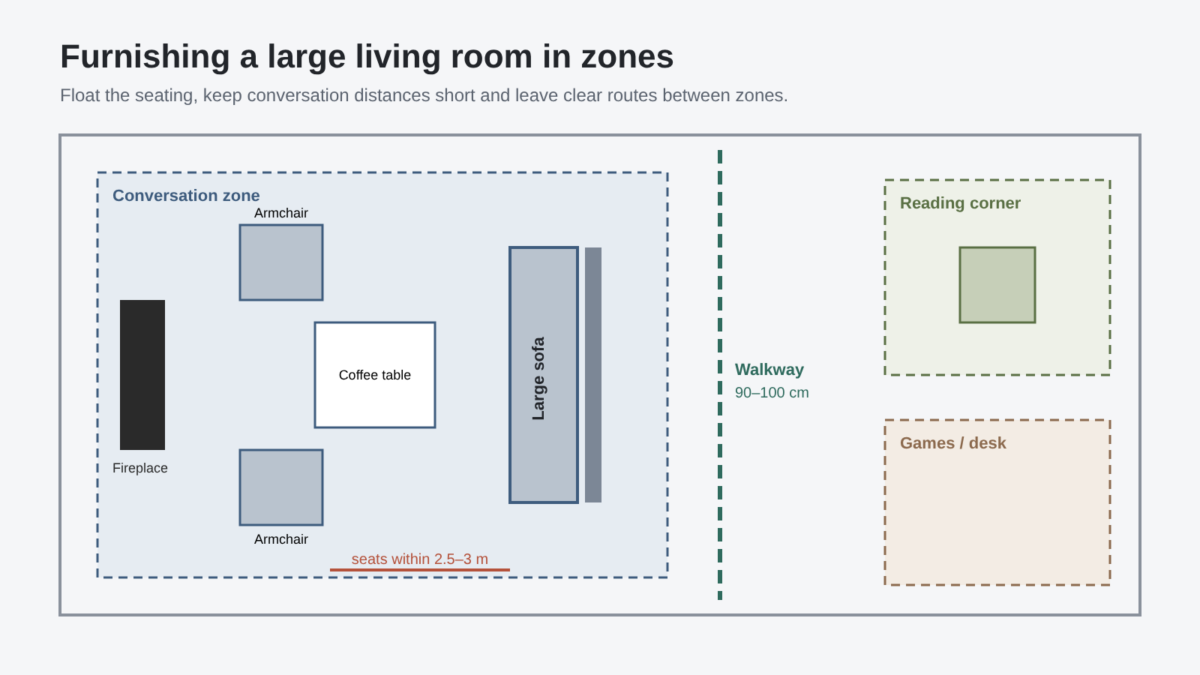 Plan of a large living room divided into a conversation zone, reading corner and walkway, with furniture floated away from the walls
Float the main seating
In a large room, pull the main seating away from the walls and arrange it around the focal point, whether that is a fireplace, a window or a television.
- Keep conversation distances short. Seats facing each other work best within about 2.5–3 metres (8–10 feet) of one another. Beyond that, people raise their voices.
- Use the sofa as a divider. With its back to the rest of the room, a sofa can define the edge of the conversation zone.
- Add a console behind it. A long table behind a floating sofa gives the back a finished look and adds height with lamps.
Choose pieces with presence
In a big room, fewer, larger pieces usually work better than many small ones.
- Go bigger on the main sofa. A longer, deeper sofa holds its own in a large room. Sofas built at a larger scale are designed for exactly this, with more generous proportions than standard models. Check the depth carefully: the wider seat suits lounging, but it also pushes the front edge further into the room.
- Pair it with substantial chairs. Two large armchairs facing the sofa balance it better than four small ones.
- Scale up the coffee table. As a rough guide, it should be about two-thirds the length of the sofa. A pair of matching tables can work well in front of a very long sofa.
- Size the rug generously. In a large room, the rug should be big enough for at least the front legs of every seat in the zone to sit on it.
Work with the height
High ceilings are a gift, but they need attention.
- Draw the eye upwards. Tall bookshelves, floor-to-ceiling curtains and large artwork help connect the furniture with the full height of the room.
- Layer the lighting. A pendant or chandelier fills the space above, while floor lamps and table lamps bring light down to seating level, where people actually sit.
- Hang art at the right height. In a tall room, it is tempting to hang pictures high. Keep the centre of most artwork near eye level, and use one large piece or a tall group to fill the wall above.
- Use tall plants. A large indoor tree in a corner adds height and softens hard architectural lines.
Keep circulation clear
A large room still needs clear routes through it. Keep main paths about 90 cm to 1 metre (36–40 inches) wide, and avoid routes that cut directly through a conversation area. If people need to cross the room to reach a door or staircase, plan the zones around that path rather than through it.
Balance the room
With several zones, the room can easily feel lopsided. Step back and look at the visual weight on each side.
- A heavy, dark sofa on one side may need a substantial bookcase or a large artwork opposite it.
- Repeat colours and materials across zones so they feel connected rather than random.
- Leave some empty floor. Negative space is part of good proportion, and a large room should not be filled to the edges.
Common mistakes to avoid
- Buying furniture before measuring the room and planning zones
- Using a small rug that floats in the middle of the floor
- Lining every wall with furniture
- Choosing lots of small accessories instead of a few large ones
- Forgetting lighting at seating height
Quick checklist
- Divide the room into zones with clear purposes
- Float the main seating around a focal point
- Keep facing seats within about 2.5–3 metres of each other
- Choose fewer, larger pieces
- Size the coffee table and rug to the sofa and zone
- Draw the eye up with tall shelves, curtains, art and plants
- Layer lighting from ceiling to seat height
- Keep walkways clear and balance visual weight
The bottom line
A large living room is not a problem to fill but a space to shape. Treat it like an architect would: think about scale, proportion and movement first, then choose furniture that matches the size of the room. The result is a space that feels generous rather than empty, and comfortable rather than cavernous.