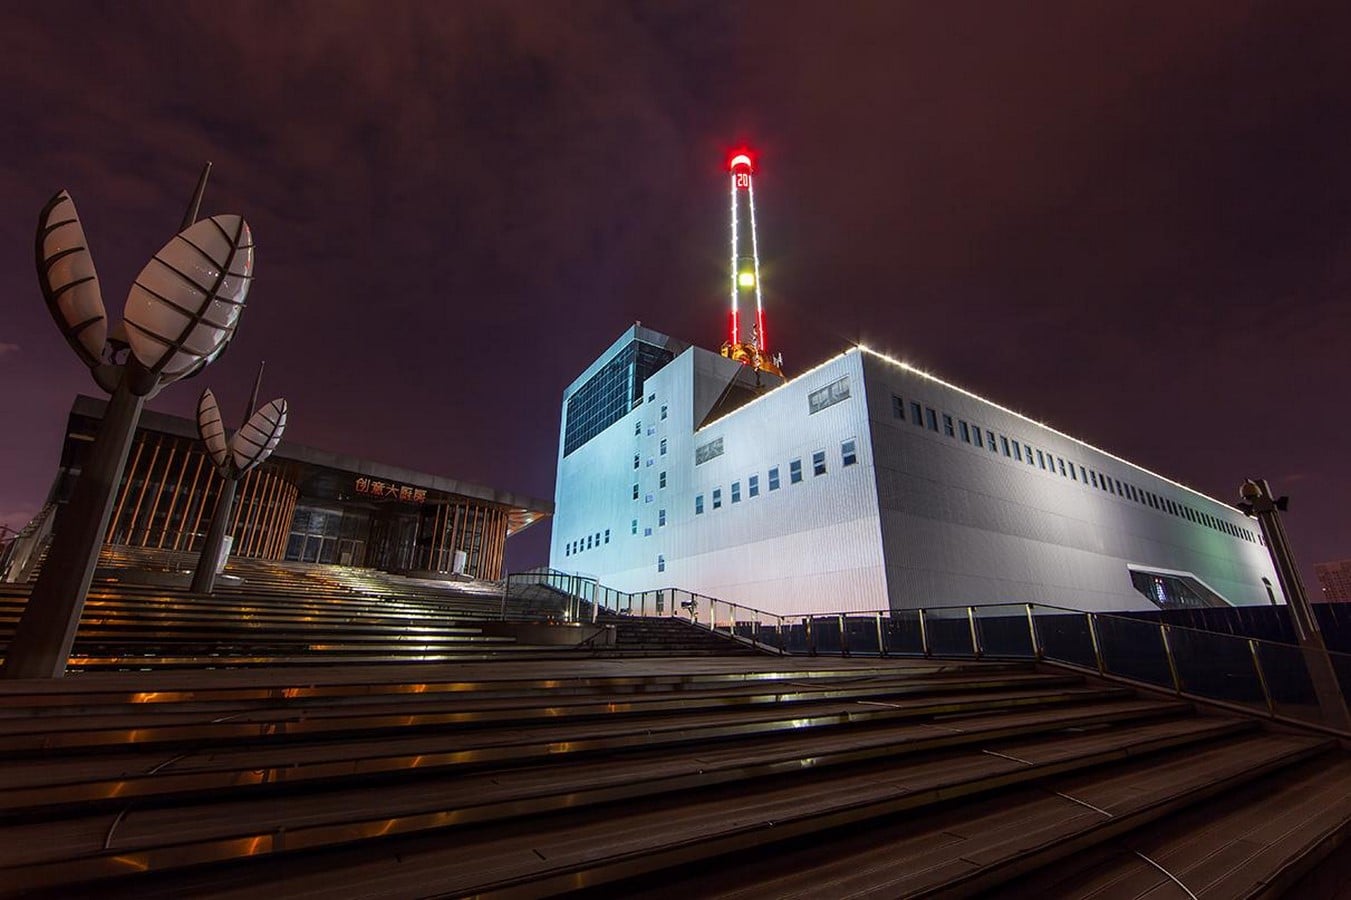
An idle power station along the Huangpu River in Shanghai had stopped producing electricity. Still, the city was looking forward to what the future held, skyscrapers going up and a construction race underway. Nanshi Power Station is a unique example of Shanghai’s modernisation, where the past remains very much present. Nanshi’s building combines two identities: a historic power station and a contemporary art museum. The museum also respects its heritage, which was restored and preserved, an example of how Shanghai has incorporated its industrial past to reveal its architectural transformation. Image 1
 Electricity stopped, but the building still works!
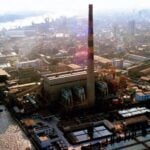
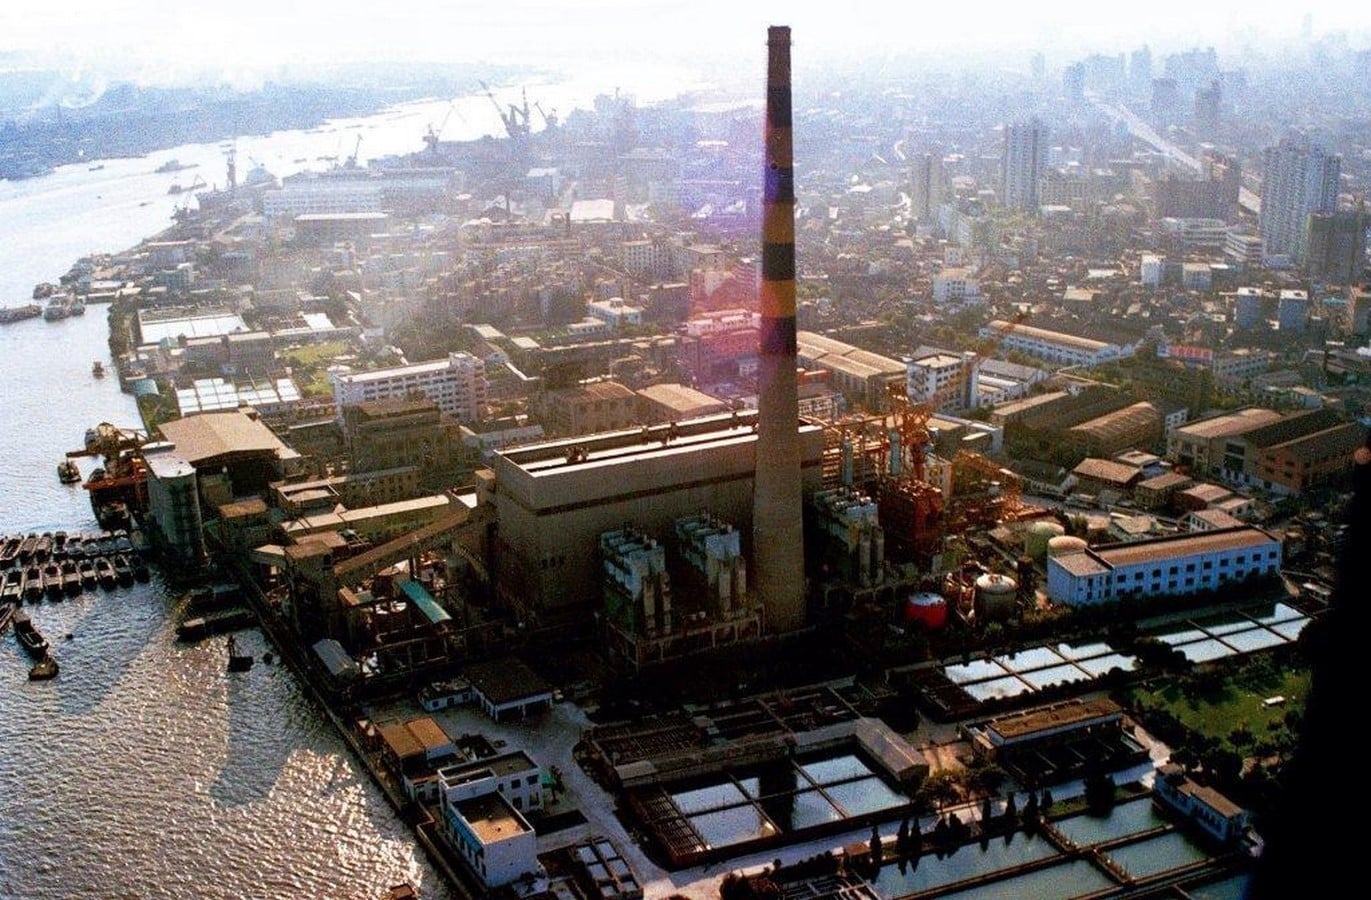
Nanshi Station was an industrial station that provided electricity support for Shanghai. The main building of the station was constructed in 1985. It had several construction stages before changing its function. The photo is an aerial photograph of the station. We can see the location of the station on the Huangpu River and the features and size of the station. The chimney is the station’s most prominent feature. By comparing the archival photograph to the current photographs, we are able to identify which building has been maintained and which new building was added to house the visitors. The wide halls that once held power generation equipment now house exhibitions, but the chimney has remained standing as a landmark to link the building’s new use to its past. Image 2 (Shanghai Municipal Administration of Culture and Tourism, n.d.)
The conversion of Nanshi Power Station into a building open to the public began as part of Shanghai’s preparations to host Expo Shanghai 2010. In 2004, the Expo organisers purchased the land use rights for the station site; according to this, the station stopped generating electricity in 2007, and the building was then adapted to serve as a pavilion of the future. During the Expo 2010, the pavilion presented visitors with visions of the future urban life. Through this transformation, Shanghai preserved an old industrial building to give a new perspective on Shanghai‘s transformation. (Power Station of Art, n.d.)
The Chimney converted into a Thermometer
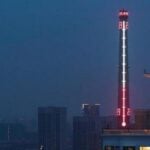
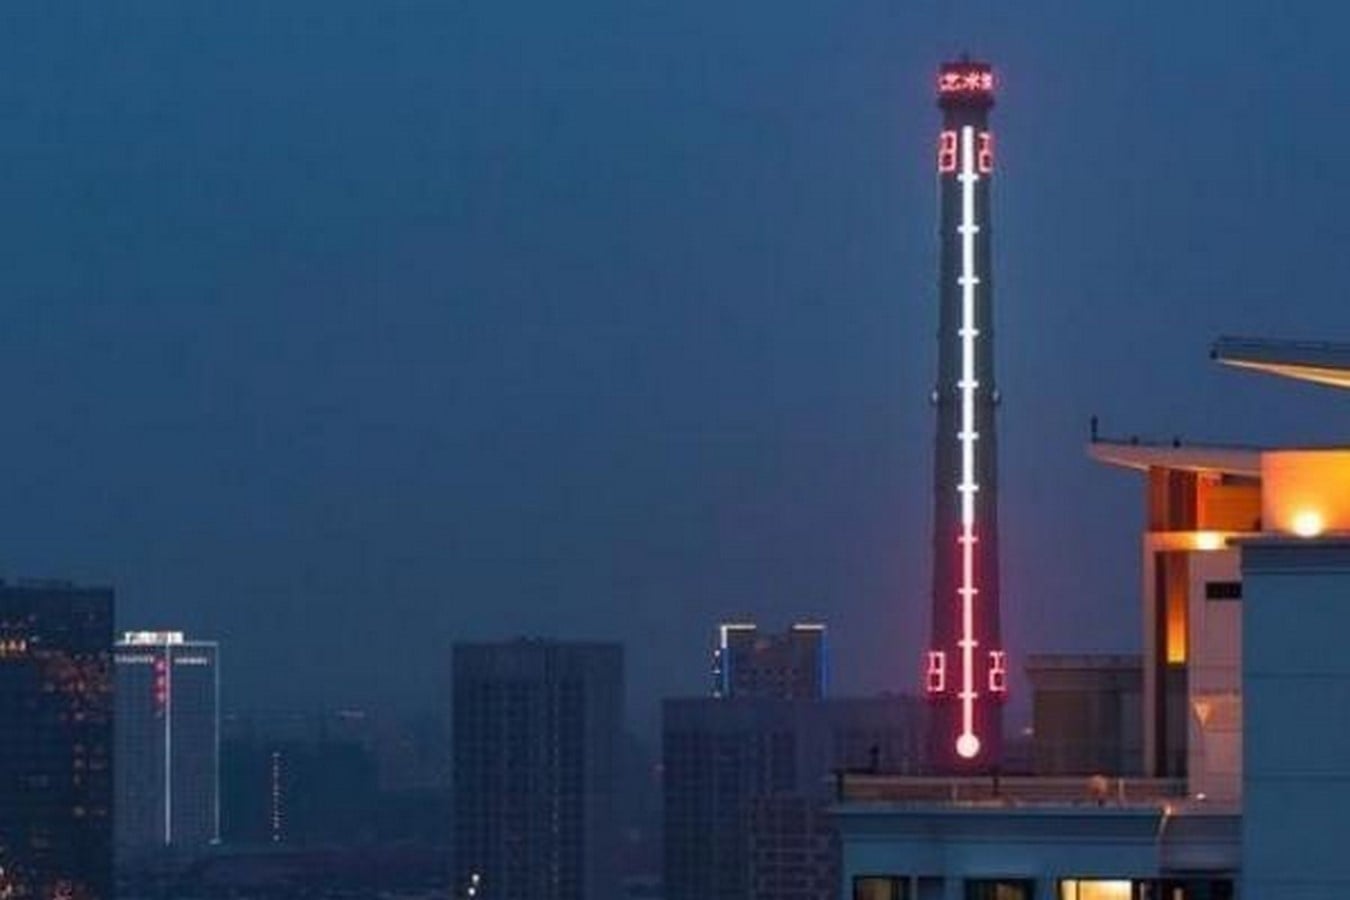
Nanshi Power Station opened its doors to visitors at the Expo Shanghai 2010 as the pavilion of the future; to demonstrate life in future cities, it was necessary to adapt the building to changes to welcome the visitors while trying to preserve its original characteristics as much as possible. The project also presented new renewable energy technologies which reflect the pavilion’s themes of future life in cities. The most important changes were the adaptation of the chimney into a giant thermometer that shows the outside temperature by LED lights. In Image 3, the chimney is 165 metres tall and retains its industrial form on the city’s skyline.. This example is a clear example of the changes and preservation of the power station to enrich the experience of the exhibition. (Power Station of Art, n.d.)
From a temporary pavilion to a permanent museum
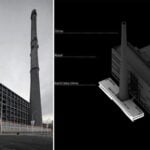
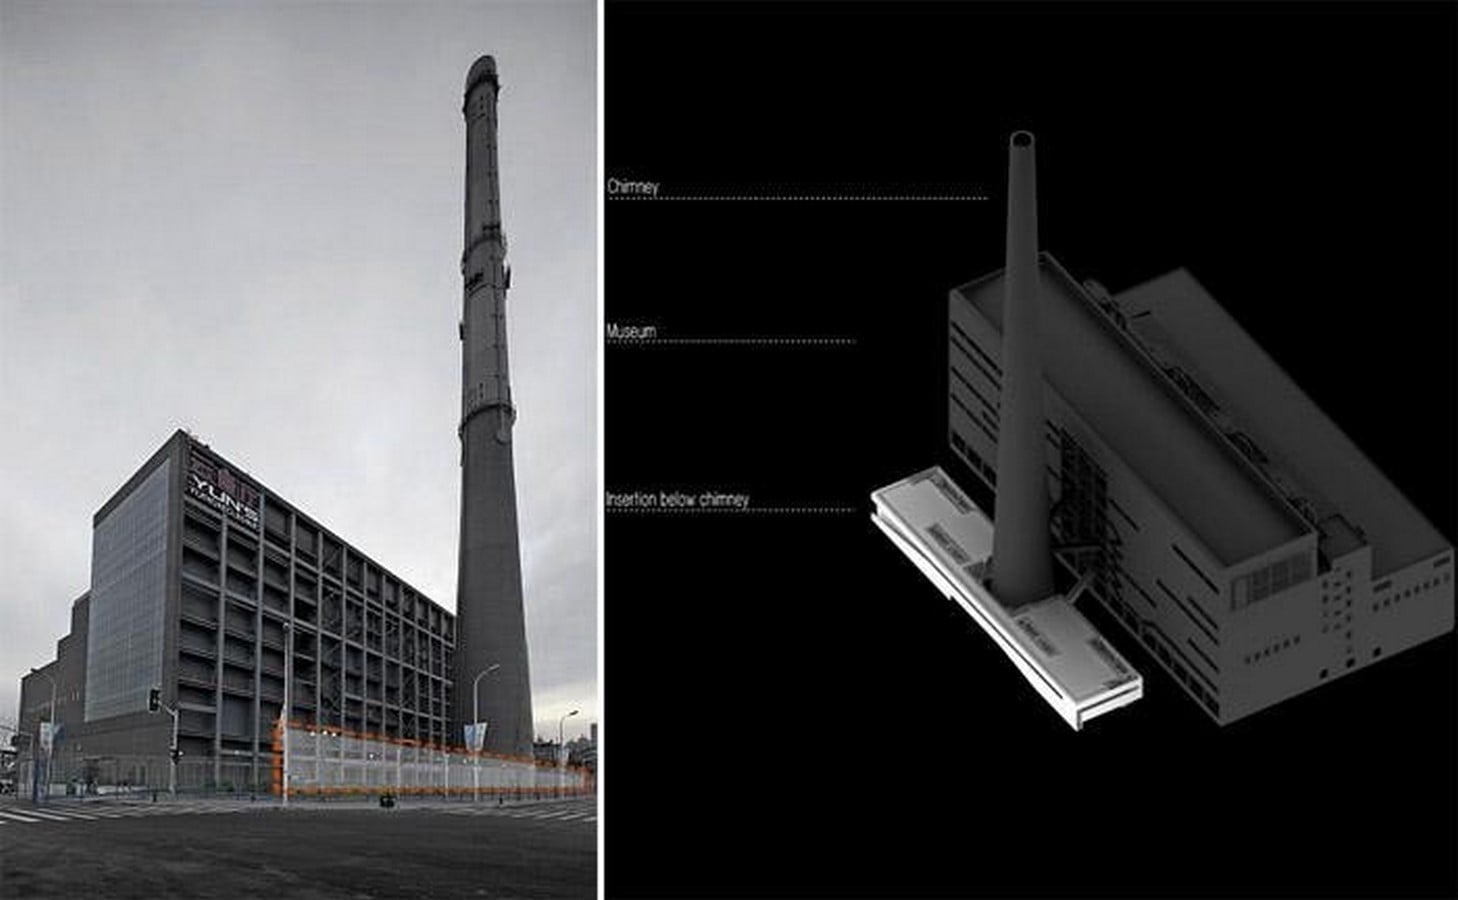
In 2012, the building opened as the Power Station of Art, a government-run contemporary art museum hosting the Shanghai Biennale. The building is still being used after the Expo; the halls still host art exhibitions. The design retained the industrial features of the building. The changes included a U-shaped concrete structure at the base of the chimney with a 1000 square meter platform on top and a white bridge which connects it to the main building. The platform is used for some activities and offers views of the river; also, the bridge aids visitors in moving between parts of the building. These changes to the station illustrate how the station was transformed to accommodate its new role. Image 4 (Original Design Studio, 2012)
Art and everyday life in Shanghai
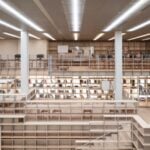
Today, Power Station of Art is not only an art exhibition venue, but also includes research, education and cultural exchange, playing a role in the local cultural scene. The museum has 15000 square meters of exhibition area, 27 meters high, suitable for artworks. (Power Station of Art, n.d.) In 2025, the museum opened Espace Gabrielle Chanel, on the third floor, a space for the public which offers facilities such as reading and design-related leisure activities. The library, designed by the architect Kazuhiro Sakamoto, spans 1700 square meters and has stepped levels, creating spaces for book exploration. It also includes a 300-seat theatre which can be used for films and sound events. (Shanghai Municipal Government, 2025)
the Nanshi power station story is a fine example of Shanghai’s new use of existing buildings. What to keep and what to throw away is an issue that can be applied to growing cities. A structure does not have to be demolished once it is no longer useful. What it can be used for now can extend its value. This leads to thinking about what a structure can still bring to the table before it is demolished. This project’s value will be what it can still bring to the people now and in the future. For Shanghai, this project is an opportunity to think about what is possible within buildings. This makes the reuse concept an ongoing responsibility, not over with the completion of construction. Image 5
Image 5_The stepped library inside Espace Gabrielle Chanel at the Power Station of Art_©shhuangpu.
References:
Original Design Studio (2012) Insertion Below Chimney / Original Design Studio. ArchDaily. Available at: https://www.archdaily.com/293543/insertion-below-chimney-original-design-studio (Accessed: 8 October 2026).
Power Station of Art (n.d.-a) From Power Station of Electricity to Power Station of Art. Google Arts & Culture. Available at: https://artsandculture.google.com/story/pAWBAefmS9qRKQ (Accessed: 8 October 2026).
Power Station of Art (n.d.-b). Power Station of Art. Google Arts & Culture. Available at: https://artsandculture.google.com/partner/power-station-of-art (Accessed: 8 October 2026).
Shanghai Municipal Administration of Culture and Tourism (n.d.) Power Station of Art: the first state-run museum of contemporary art. Meet in Shanghai. Available at: https://www.meet-in-shanghai.net/en/guide/power-station-of-art-the-first-staterun-museum-of-contemporary-art-055343/ (Accessed: 8 October 2026).
Shanghai Municipal Government (2025) New cultural landmark opens inside Power Station of Art. Shanghai Municipal Government. Available at: https://english.shanghai.gov.cn/en-FirstStores/20251126/eceaf1169f0a4fc08b92b7de6dbc48e0.html (Accessed: 8 October 2026).
Image1: Lenon2 (2012) Outside picture of PSA [Photograph]. Wikimedia Commons. Available at: https://commons.wikimedia.org/wiki/File:Outside_picture_of_PSA.jpg (Accessed: 8 October 2026).
Image2: Power Station of Art (n.d.) Top view of the former Nanshi Electric Plant [Archival photograph]. Google Arts & Culture. Available at: https://artsandculture.google.com/story/pAWBAefmS9qRKQ (Accessed: 8 October 2026).
Image3: Zeng, W. (2011) Pavilion of the Future thermometer [Photograph; title translated from Chinese]. Wikimedia Commons. Available at: https://commons.wikimedia.org/wiki/File:未来馆温度计_-_panoramio.jpg (Accessed: 8 October 2026).
Image4: Zhang, S., Wang, Y. and Sun, J. (2012) Insertion Below Chimney / Original Design Studio [Photograph]. ArchDaily. Available at: https://www.archdaily.com/293543/insertion-below-chimney-original-design-studio/50a32c71b3fc4b4ec2000152-insertion-below-chimney-original-design-studio-photo (Accessed: 8 October 2026).
Image5: shhuangpu (2025) Front view of the library [Photograph]. Shanghai Municipal Government. Available at: https://english.shanghai.gov.cn/en-FirstStores/20251126/eceaf1169f0a4fc08b92b7de6dbc48e0.html (Accessed: 8 October 2026).