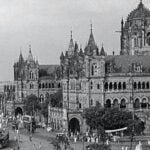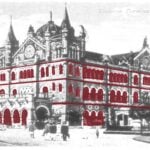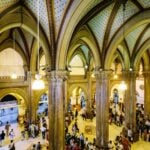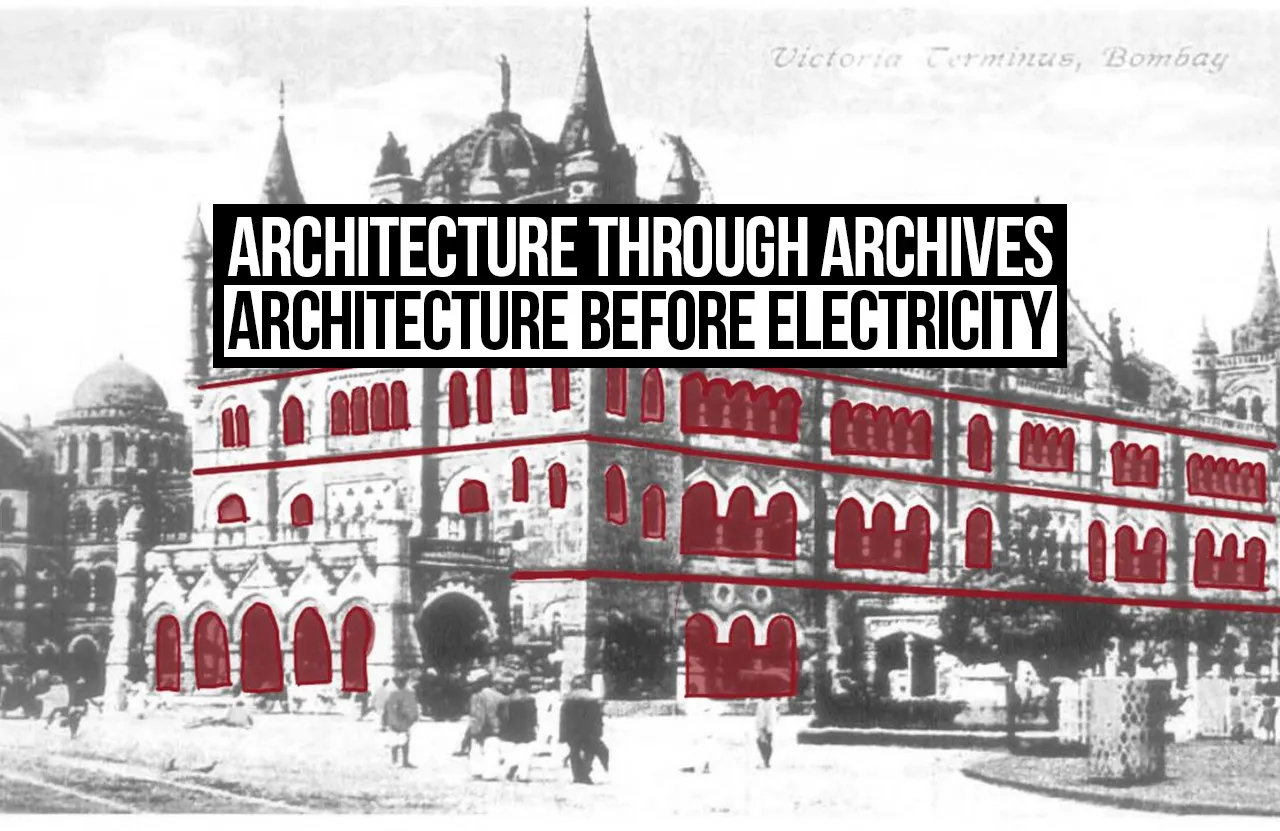
At the Chhatrapati Shivaji Maharaj Terminus, what’s intriguing is that even sunlight must permeate through a certain amount of architecture. It slips through numerous architectural features before reaching the passengers moving through the station. Light here isn’t simply turned on or off. Specifically during the day, it is filtered, deflected and sometimes coloured before being admitted into the building, giving sunlight a character like no other.
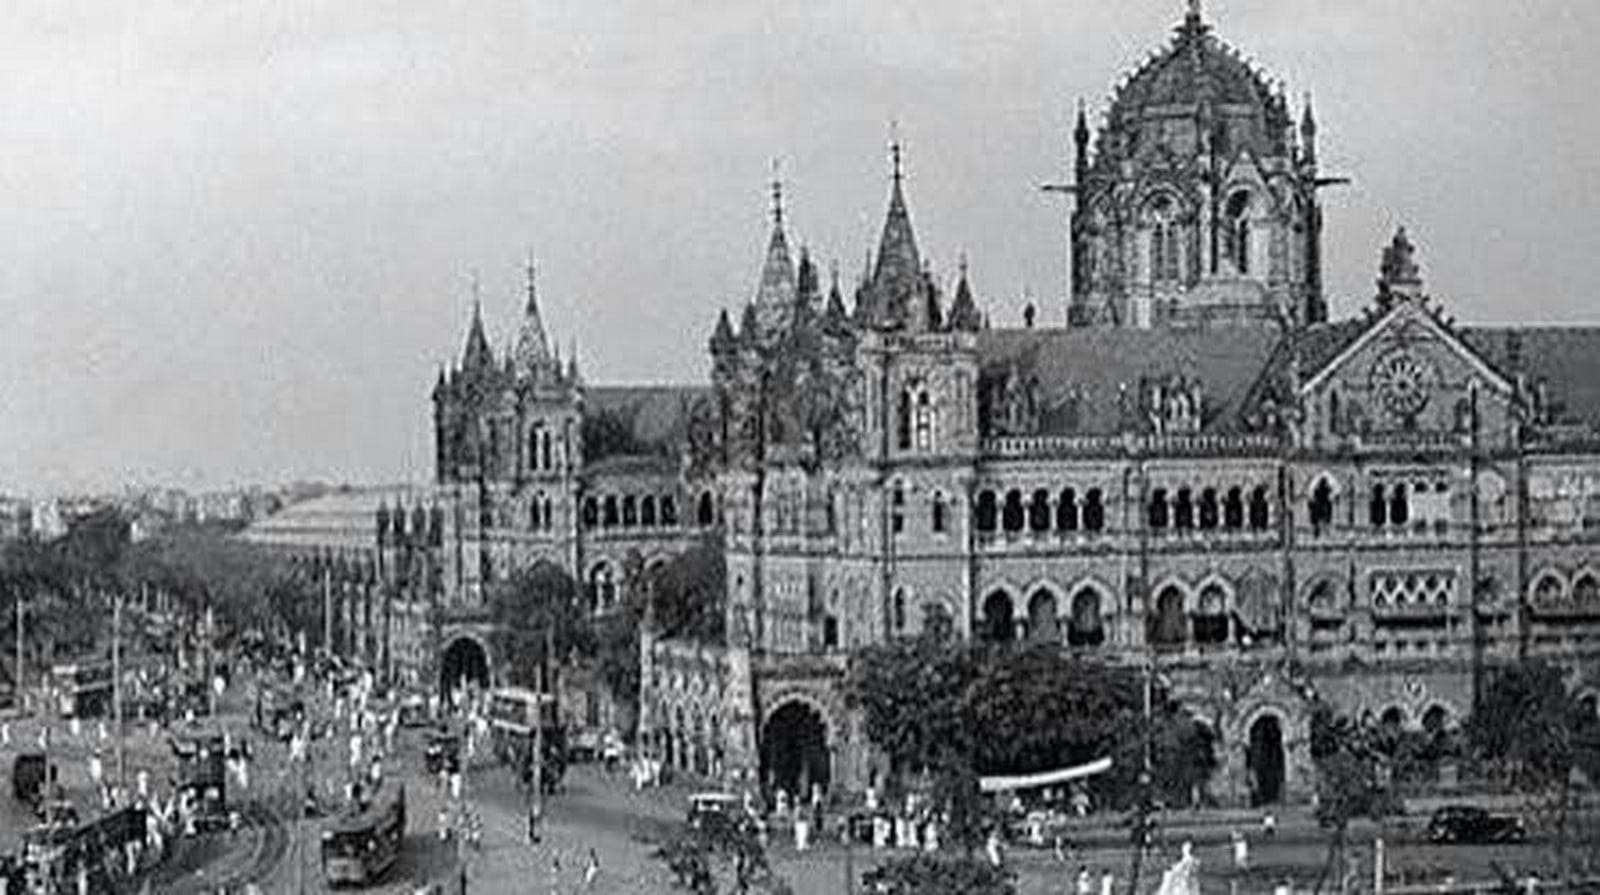
This monument of a building, completed in 1888 as the Victoria Terminus, was envisioned and realised by Frederick William Stevens at a time when Bombay was only beginning to familiarise itself with the concept of electricity. CSMT was built during a period of transition when the possibilities of artificial lighting were expanding but architecture and design still had daylight and weather to negotiate with since the usage of electricity was yet to gain traction. More than a century later, as commuters hurry beneath the vaulted ceilings, the original gestures remain visible – the stained glass, openings and shadows.
A facade that works with the weather
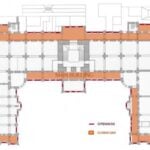
The principal facade is oriented to the west, in the direction of sea breeze. The edges of the building are surrounded by verandahs and corridors all around which takes care of shading and ventilation. During the day, these edges provide desirable light and shade; during the monsoon, they offer shelter from the season’s downpour.
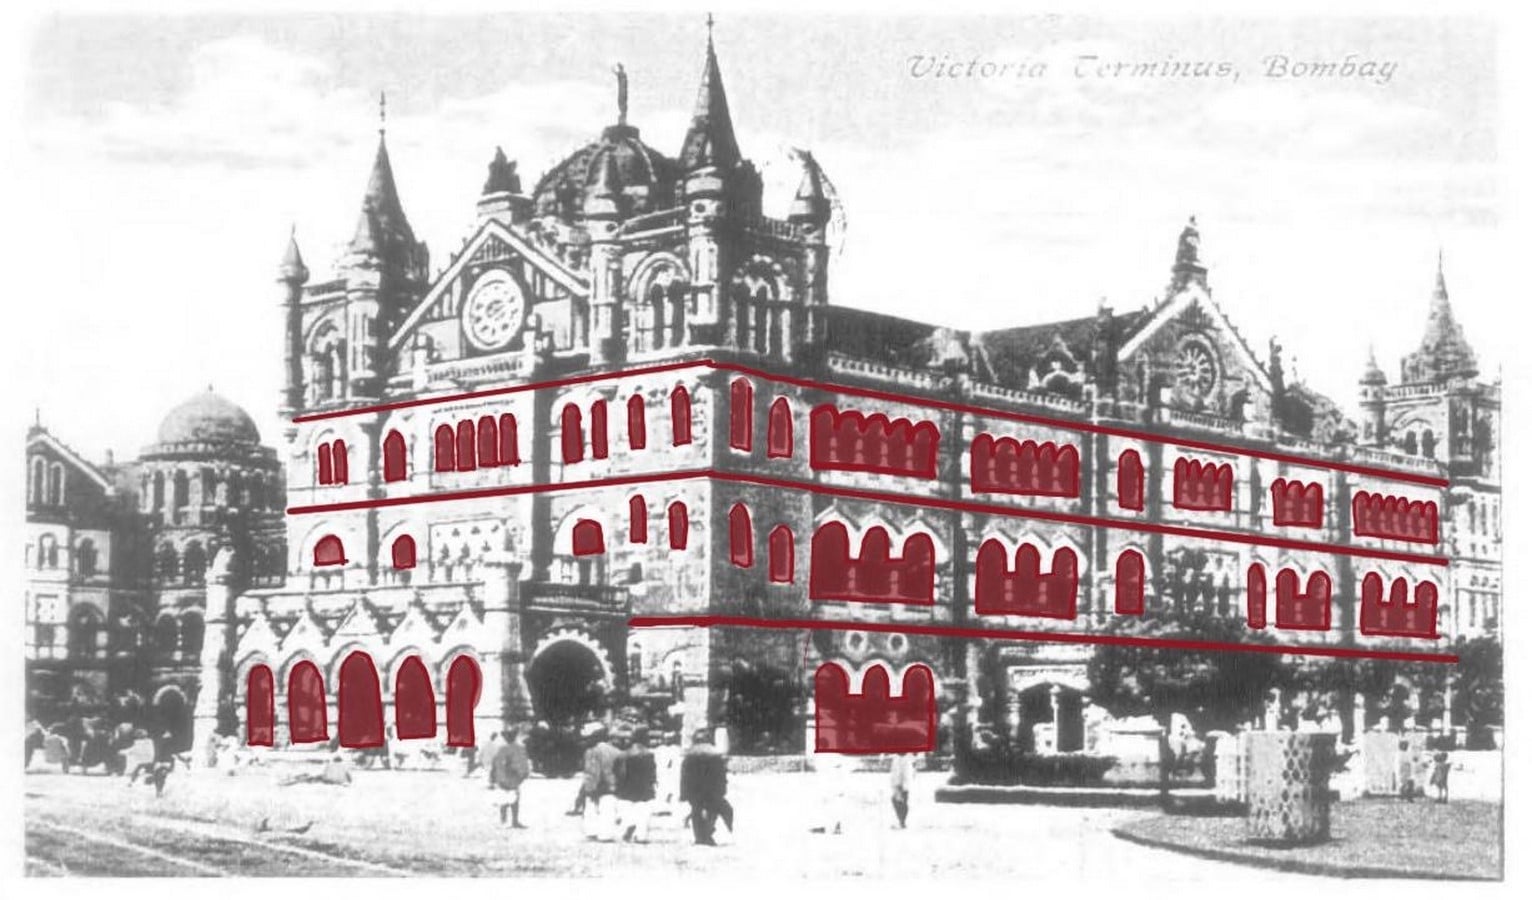
While the verandah is recognised for the pleasant light it brings in, it architecturally functions as a buffer between the street and the spaces inside, thereby providing a sheltered transition between the two. At CSMT, this concept of transition is built into the building’s monumental composition. Instead of using architecture to seal the station away from Bombay’s harsh weather, it places layers of space between the weather and the people inside.
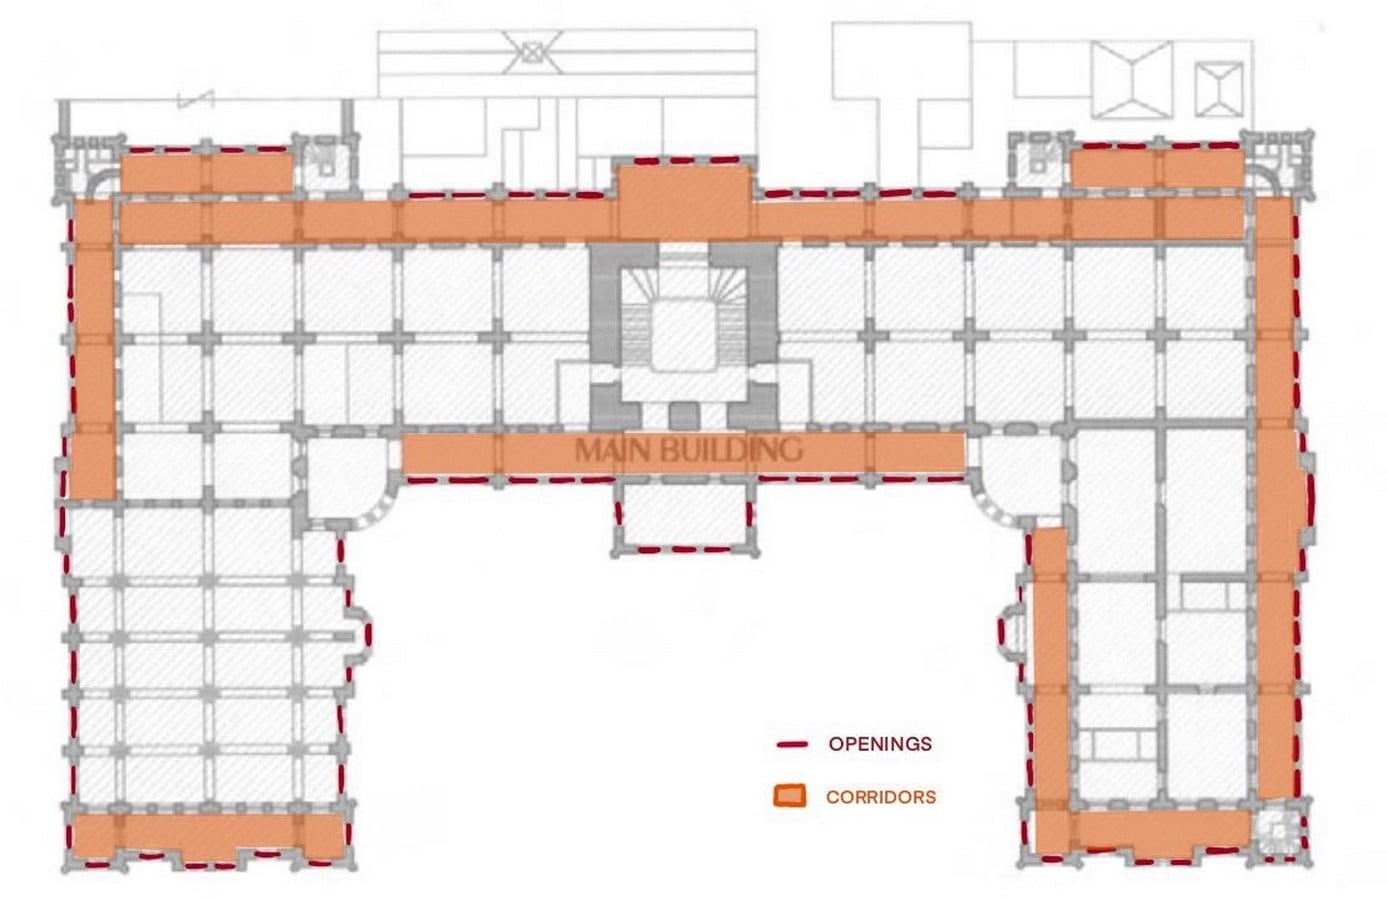
The building’s west-facing orientation to catch the sea breeze, the openings positioned on an exposed facade to admit moving air and shaded edges to reduce solar exposure are what shape the building’s relationship with its environment.
Light Enters From Above
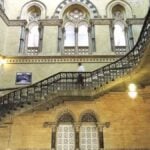
While the facade is designed to allow light in, inside the building, daylight travels differently. The central dome has eight stained glass windows. While these stained windows are largely recognised as part of the station’s visual identity, their elevated positions also allow daylight to enter from above.
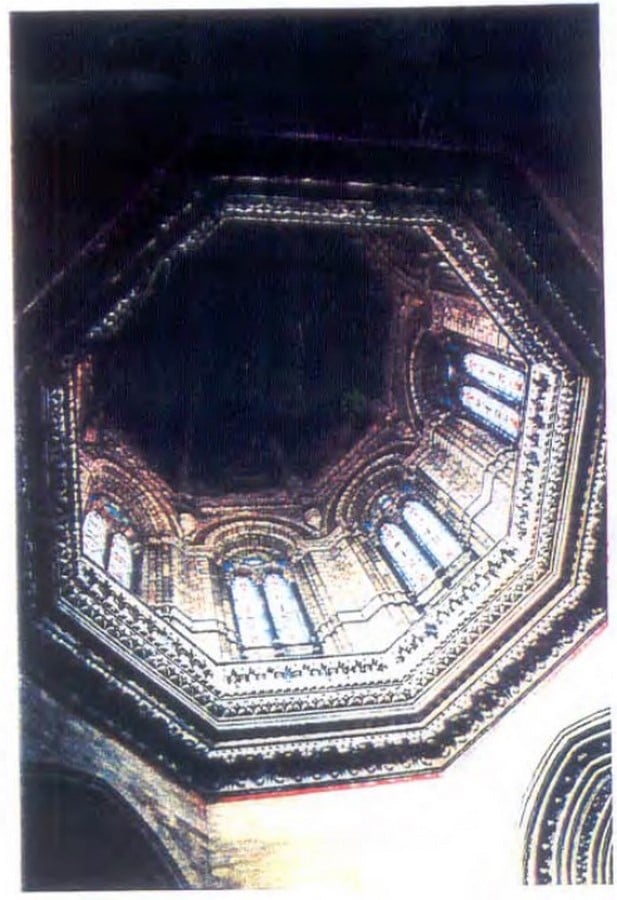
Unlike artificial lighting systems that are designed and laid out much differently, natural light arriving from such a height transforms how a room is experienced. Instead of simply illuminating the space through windows at eye level, these stained glass windows draw attention towards the dome, making lighting and illumination a part of the interior’s visual experience.
The Jaali: a Sieve of Light
Unlike a sealed window paired with mechanical cooling, a jaali’s perforations allow for air to pass through while breaking up direct sunlight to form intricate patterns. The screen performs the filtering, with its patterns determining how much of the outside world is allowed to enter and how light is fragmented in the building’s interior.
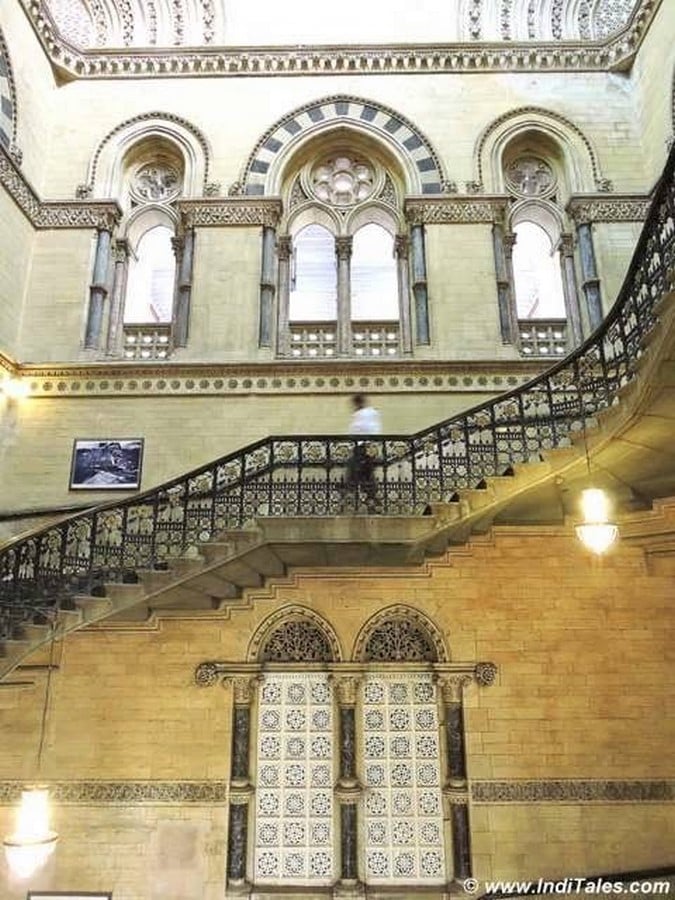
While serving the necessary purposes, jaalis also carry with them the attribute of making the filtration process pleasing and experiential, automatically elevating the building’s impact on its users. The jaali belongs to a rather large composition of stone, arches, windows and shaded edges at the CSMT.
The jaali isn’t simply an ornamentation detail here – its appearance and technical effect occupy the same piece of architecture.
What Electricity Changed
Electric lighting was of tremendous help – it allowed rooms to be usable after daylight faded, while mechanical ventilation and air conditioning regulated indoor temperatures irrespective of the weather outside. These technologies have helped buildings accommodate better while operating for longer hours but it has also almost erased the traditional dependency on orientation, shading and natural ventilation.
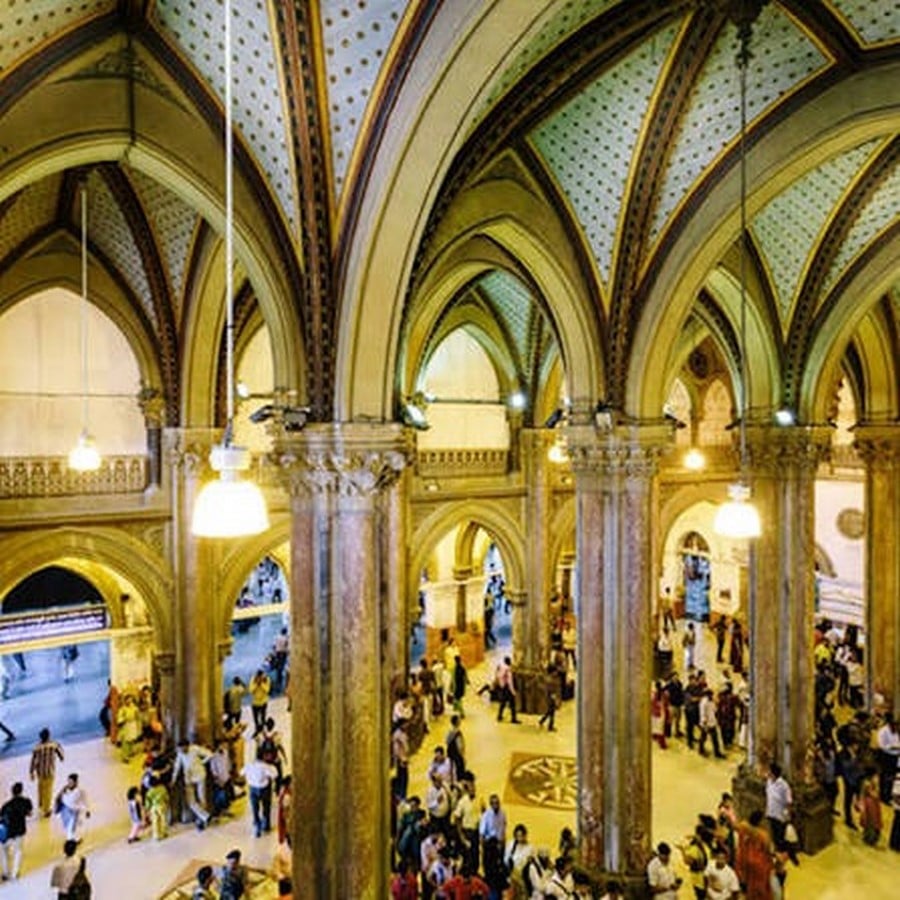
CSMT, however, makes the contrast tangible. While its verandahs, jaalis and high windows take care of admitting the sun indoors and allowing air to circulate, the eventually added services allow for flexible use of the station and simultaneously support the large influx of people. It still, however, goes without saying that the architectural features that CSMT is lauded for no longer account for the building’s entire environmental performance.
The distinction is profound. CSMT isn’t devoid of its original design; rather, its design now works alongside a set of electrical and mechanical systems that function as supportive infrastructure. Its monumental interiors, deep openings and spatial layers remain, but the demands of an operating railway station have changed considerably. Offices, amenities and spaces require services for particular uses, large occupancy and prolonged operating hours. This architectural coexistence makes CSMT more symbolic of the evolution of electricity than the comparison between a plain comparison between an old and a new building. operates through a combination of its original architecture and the services added to keep a busy railway station continuously functioning.
What We Gained and What We Risk Losing
Electricity has, of course, transformed what buildings can do. For major railway stations, the facilities that electricity offers aren’t luxuries. They are part of the infrastructure required to serve large numbers of commuters. There is, however, a considerable difference between using technology to improve a building and entirely depending on it for what the building does not provide.
Environmental performance does not always have to be a problem for equipment to solve, unless daylight, shade and ventilation are treated as an afterthought in design.
CSMT offers a reminder of what happens when these questions are resolved at the stage of design. All the verandahs, jaalis and deep openings are not for mere aesthetics; they are evidence that buildings can shape the environment they house instead of leaving the responsibility entirely to machines.
The vision should not be to return to that era; of course, the needs of today are very different, and they require new solutions, no doubt. But we should also avoid turning to electricity as a solution to every environmental problem. CSMT leaves us with a question that we need to ask ourselves: Have we become so dependent on electricity that we have stopped wondering what architecture itself can do?
Citations:
- World Heritage Committee. (2004). CST Nomination Preface. Mumbai, Maharashtra, India: WHC Unesco.
- MMR Heritage Conservation Society (2005). Chhatrapati Shivaji Terminus (Victoria Terminus). Mumbai, Maharashtra, India: MMR Heritage Committee