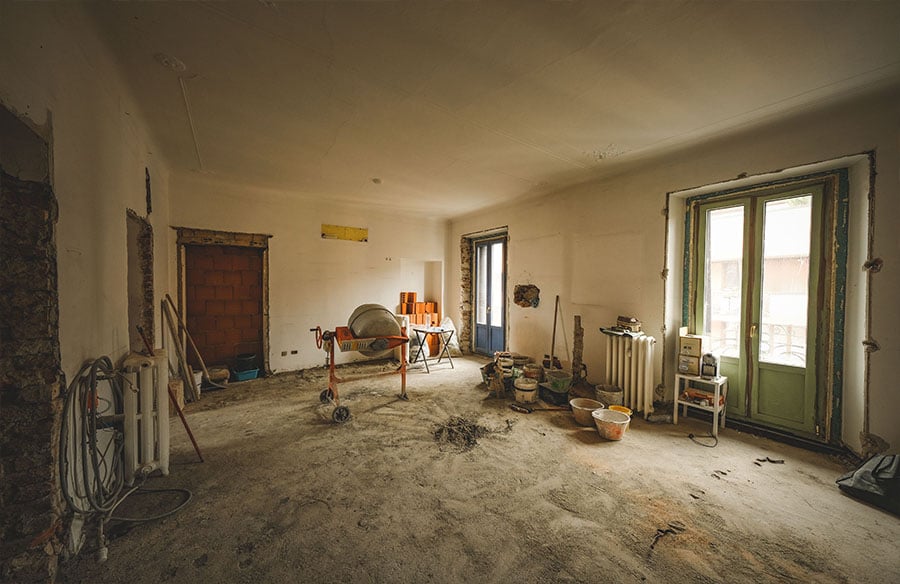
You can scroll through renovation photos for hours and still feel unprepared when your own remodel begins. A real project involves budgets, permits, dust, scheduling, and a surprising number of decisions about things you barely noticed before, like outlet placement and door swing clearance. If you want a remodel that improves daily life instead of turning into a long, expensive headache, you need a clear process, realistic expectations, and a sharp eye for details that often get missed.
Choose the right professionals for the scope
The success of a remodel often depends less on your inspiration board and more on the people executing the work. For larger projects, you may need a designer, architect, engineer, specialty trades, and a general contractor. In some cases, one firm can coordinate multiple roles.
When evaluating a remodeling company, pay attention to how it handles planning, communication, scheduling, and problem-solving, not just finished photos. Attractive photos are easy. Managing dust control, subcontractor timing, and inspection requirements is where competence really shows.
Look for professionals who can explain:
– Project scope in plain language
– Likely timeline and scheduling risks
– Change order procedures
– Material lead times
– Permit responsibilities
Check licenses, insurance, and references. Ask former clients whether the team stayed organized when something went wrong. On remodels, something usually does.
Start with the reason behind the remodel
Before you compare tile samples or argue about paint colors, get specific about what you want the remodel to fix. Maybe your kitchen traps traffic during busy mornings. Maybe your bathroom looks fine but has no storage. Maybe your home office works only if you enjoy back pain and weak Wi-Fi.
A remodel works best when it solves practical problems first. Write down your top priorities in order. Separate must-haves from nice-to-haves. That list helps you make decisions when costs rise or timelines stretch.
Ask yourself:
– Which spaces frustrate you every day?
– What activities need more room or better flow?
– Are you remodeling for resale, accessibility, comfort, or all three?
– What would make the finished space feel truly useful?
A project without a defined purpose can drift fast. That’s when budgets start doing acrobatics.
Understand what remodeling actually changes
Not every upgrade counts as the same type of work. Swapping cabinet hardware is one thing. Moving plumbing lines, removing walls, or rewiring circuits is a different universe entirely.
A cosmetic refresh usually affects surfaces: paint, flooring, fixtures, trim, and finishes. A full remodel may alter layout, structure, electrical systems, HVAC routes, insulation, and code compliance. The bigger the intervention, the more coordination it needs.
That matters because hidden conditions often appear once demolition starts. Old wiring, water damage, uneven subfloors, and unpermitted past work are common. Homes have a talent for keeping secrets.
When you understand the scope, you can ask better questions, review estimates more carefully, and avoid assuming a project is simple just because the room itself looks small. Tiny bathroom, massive complexity. That happens a lot.
Build a budget that can survive reality
A remodeling budget should cover more than visible materials and labor. It needs breathing room for permit fees, design services, temporary living costs, waste removal, delivery charges, and contingency funds.
A smart rule is to reserve 10 to 20 percent for surprises, especially in older homes. If your house was built decades ago, there’s a decent chance something behind the wall will demand attention.
Break your budget into categories:
– Demolition and site prep
– Structural, plumbing, electrical, or HVAC work
– Finishes and fixtures
– Labor and project management
– Permits and inspections
– Contingency reserve
It also helps to price according to value, not just appearance. A cheaper faucet that fails in two years isn’t really cheaper. Durable materials, skilled installation, and code-compliant systems save money over time, even if they sting a bit upfront.
Plan for code, permits, and structural limits
You can’t treat your house like a blank canvas. Local building codes, zoning rules, and structural realities shape what is possible. Even a great design can stall if it ignores load-bearing walls, egress requirements, ventilation rules, or setback restrictions.
Permits matter because they protect safety and create accountability. Electrical, plumbing, and structural work often require review and inspection. Skipping permits may seem like a shortcut, but it can create serious issues during resale, refinancing, or insurance claims.
You should also expect existing conditions to limit some ideas. A layout change may sound simple until you learn the wall carries loads from the floor above. Moving a kitchen island may affect lighting and circulation. Expanding a shower may trigger waterproofing or drainage changes.
Good planning respects the building you have, not just the one you imagine.
Focus on layout before finishes
People often obsess over finishes because they’re visible and fun. Brass or black hardware. Zellige or porcelain. Matte or gloss. Those choices matter, but layout has a bigger effect on how the space performs every day.
In kitchens, think about work zones, appliance clearance, landing areas, and storage depth. In bathrooms, look at door swings, vanity spacing, lighting placement, and moisture control. In living spaces, think about furniture paths, natural light, and acoustic comfort.
A beautiful room with awkward circulation gets old fast. You feel it every day, even if guests don’t mention it.
Useful layout questions include:
– Can two people move through the space comfortably?
– Do storage locations match actual habits?
– Are outlets where devices are used?
– Is there enough task lighting where work happens?
A smart floor plan does more for daily life than the trendiest finish ever will.
Prepare for disruption during construction
Even a well-run remodel interrupts routines. Rooms become inaccessible. Deliveries arrive early. Noise appears at the exact moment you need a quiet call. Dust has an almost philosophical commitment to spreading.
If you’re living at home during the project, make a temporary plan for essentials. Set up an alternate cooking area if your kitchen is under construction. Protect valuables. Clarify work hours. Keep pets and kids away from active zones.
You should also confirm practical details before work starts:
– Where materials will be stored
– Which entry workers will use
– How debris will be removed
– When water or power may be shut off
– Who your main point of contact is
Communication is what keeps disruption manageable. A project feels far less chaotic when you know what’s happening and what comes next.