Commercial architecture is about far more than how a building looks. Whether a retail development, office building or mixed-use project succeeds depends on how well its design responds to climate, regulations, site conditions and the changing needs of the people who use it every day. A striking façade won’t make up for a lobby that freezes every January or a loading bay that delivery trucks can’t reach. In Calgary, these questions carry extra weight, because the city pairs a demanding climate with evolving neighbourhoods, varied development patterns and a growing need to make existing buildings work for new purposes.
A thoughtful design process starts long before anyone breaks ground. Decisions made in the earliest stages can shape a building’s performance, adaptability and usefulness for decades. Plenty of projects have discovered too late that a choice made in the first month became a costly problem in the third year. Rather than treating planning as an administrative hurdle to clear before the real work begins, architects and developers increasingly see it as an essential part of the design itself. The thinking done early tends to be the thinking that matters most.
Designing for Calgary’s Distinctive Climate
Calgary’s climate throws up several challenges for commercial buildings. Cold winters, sudden temperature swings, chinook winds and strong sunlight all affect how buildings are best positioned, built and run. Anyone who has watched the thermometer leap twenty degrees in a single afternoon knows this isn’t a city of gentle seasons. Dealing with these conditions early helps create spaces that stay comfortable and hold up well over time.
Building orientation affects daylight, solar heat gain and exposure to the prevailing winds. Large glazed areas can flood offices and shops with welcome natural light, but they can also lose heat in winter or cause overheating and glare on bright days. A row of desks facing west can become almost unusable by four in the afternoon, with staff squinting at their screens and reaching for the blinds. Architects have to balance these competing demands rather than relying on a one-size-fits-all solution.
The building envelope matters just as much. Insulation, airtightness, window specifications, thermal bridging and moisture management all feed into how well the structure performs. Calgary’s shifting temperatures make careful detailing especially valuable, since repeated expansion and contraction place extra strain on materials and connections. A small gap around a window frame might seem harmless in October. By February, it’s the reason someone at that desk works in their coat.
Chinooks add another layer to think about. Rapid temperature changes can affect heating needs, occupant comfort and how well mechanical systems cope. One morning the heating is working flat out, and by lunchtime the same space feels stuffy and overheated. A well-coordinated design looks at how the envelope and building systems work together across all of these conditions, not just on an average day.
These decisions show why climate-responsive architecture belongs right at the beginning. Changing orientation, glazing or envelope specifications late in the process can mean significant design revisions and an unwelcome jump in costs. Early coordination lets environmental performance shape the building’s overall form and function from the start. It’s far easier to turn a building on paper than once the foundations are poured.
Understanding Zoning, Bylaws, and Permitting
Commercial development is also shaped by Calgary’s planning framework. Zoning regulations, land-use districts, development standards, building codes and municipal approval processes set the conditions within which a project can move forward. They’re the rules of the game, and every project has to play by them.
For retail developments, these requirements may affect parking arrangements, vehicle access, loading areas, signage, pedestrian connections and how the building meets the street. Office projects may need to deal with accessibility, circulation, occupancy requirements and servicing. Mixed-use developments add further complexity, because residential, commercial and shared spaces all have to work together while meeting the applicable regulations. A café on the ground floor and apartments above it need very different things from the same building.
The difference between planning approval and building permit approval is an important one. A proposed development may need a land-use amendment or development permit before detailed building permit requirements can even be addressed. The exact process depends on the site, the proposed use, the applicable rules and the scope of work. Two projects on the same street can follow quite different paths to approval.
Early consultation and regulatory review help flag constraints before they get baked into a design. A site that looks ideal at first glance may come with limitations around setbacks, access, servicing, building height or existing approvals. Discovering that a planned extension breaches a height limit is much less painful during a feasibility meeting than after detailed drawings are complete. Recognising these issues early gives project teams the chance to weigh up alternatives and set a realistic path forward.
Regulations don’t have to be seen purely as obstacles. They can also encourage more thoughtful relationships between buildings, public spaces, transportation networks and the neighbourhoods around them. A setback rule that seemed frustrating at first can end up creating a pleasant patch of public space where people actually stop and talk.
Why Feasibility Studies Matter Before Design Advances
A feasibility study offers an early assessment of whether a proposed development is practical within its physical, regulatory and operational context. It helps turn an initial idea into a much clearer picture of what the site can realistically hold. Plenty of exciting ideas look rather different once the facts are on the table.
The process usually involves reviewing property information, existing structures, site access, utility connections, planning restrictions, environmental considerations and the intended building programme. Depending on the project, further investigations may look at structural capacity, accessibility, fire safety or whether existing mechanical and electrical systems are up to the job. It’s careful, unglamorous work. It’s also the work that keeps surprises to a minimum later on.
Due diligence matters most when a project involves an existing property. Drawings may be incomplete, past alterations may never have been properly recorded, and hidden conditions may turn out quite differently from what was visible during the first walk-through. More than one renovation has stalled when a wall that looked cosmetic turned out to be holding up the floor above. Spotting these uncertainties early lets the team plan the right investigations before any costly decisions are made.
Feasibility work also helps bring the ambitions of owners, developers, tenants and design professionals into line. A tenant may care most about flexible floor space, while an owner may be focused on long-term maintenance and future leasing options. These priorities can shape structural grids, service distribution, circulation and where shared facilities end up. Getting everyone around the same table early saves a great deal of back-and-forth later.
For organisations exploring commercial design services in Calgary, understanding how site conditions, regulatory requirements and project objectives fit together offers a useful starting point for weighing up design possibilities. The wider principle is simple. Informed decisions at the outset give the detailed design process a much firmer foundation to build on.
Adaptive Reuse and the Changing Commercial Landscape
Calgary’s commercial spaces aren’t limited to brand-new buildings. Existing offices, retail units, warehouses and other properties can offer real opportunities for adaptive reuse, letting buildings take on new functions without replacing their entire structures. An old warehouse with high ceilings and big windows can find a second life that its original builders never imagined.
This approach can keep useful building fabric in place, cut down on demolition waste and make good use of established urban locations. It can also support neighbourhoods where changing work patterns, shifting business needs and population growth have altered the demand for commercial space. A half-empty office floor is a problem for its owner. Given new purpose, it can become an asset for the whole street.
Adapting an existing building does call for careful assessment, though. Ceiling heights, structural layouts, natural light, accessibility, energy performance and building services may all limit what uses are possible. An office building converted to another function, for example, may need major changes to circulation, ventilation, fire protection and servicing. What works neatly for rows of desks doesn’t always work for something else.
Tenant improvements play a closely related role in keeping commercial properties useful. As businesses change, spaces may need new layouts, upgraded systems or different access arrangements. Designing improvements with future flexibility in mind can reduce how much has to be altered each time an occupant moves on. A space that’s easy to reconfigure tends to find its next tenant far more quickly.
Adaptive reuse isn’t automatically the right answer in every case. Whether it works depends on the condition of the existing building, the intended use, the applicable regulations and how much modification is required. A side-by-side assessment of renovation and redevelopment options helps establish which approach best meets the project’s goals. Sometimes the old building has plenty left to give. Sometimes it doesn’t.
Using BIM and 3D Visualization to Improve Decisions
Digital design tools have changed the way project teams evaluate commercial buildings before construction starts. Building Information Modelling (BIM) lets architects and other consultants coordinate information about geometry, materials, structural systems and building services within one shared model. Everyone works from the same picture rather than their own version of it.
That coordination can bring conflicts to light that might otherwise stay hidden until construction. A planned duct route might run straight into a structural beam, or access to equipment might be blocked by the arrangement of other components. Finding that clash on a screen costs a few hours of redesign. Finding it on site, with a crew standing around waiting, costs a great deal more. Identifying these issues during design gives the team room to resolve them properly.
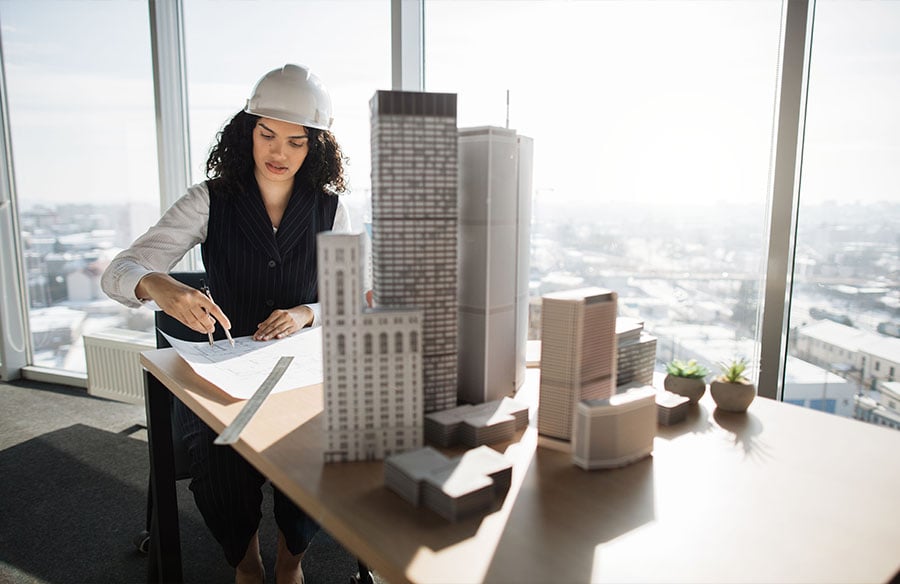
Three-dimensional visualization offers a complementary benefit. Drawings and technical plans remain essential, but not every owner or tenant can read them easily. Many clients nod politely at a floor plan without really picturing the space. Visual models can show scale, circulation, daylight conditions, building massing and the relationships between spaces in a far more intuitive way.
For commercial projects, that shared understanding can lead to much better conversations about operational needs and future use. Developers can see how a building sits on its site, tenants can grasp proposed layouts, and consultants can coordinate technical decisions around a common design concept. A tenant who can virtually walk through their future reception area is far more likely to spot a problem before it’s built.
These tools are most valuable when they support real decision-making rather than simply producing polished images for a brochure. Their worth lies in helping everyone involved raise questions, compare alternatives and understand the consequences of design choices while changes are still manageable. A beautiful rendering is nice. A useful one is far better.
Building Better Outcomes Through Early Thinking
Commercial design in Calgary calls for a coordinated response to climate, planning regulations, existing building conditions and changing patterns of use. Each of these factors affects the others, so decisions made in isolation rarely work as well as an integrated approach. A clever solution to one problem can quietly create two more elsewhere.
Early planning gives architects and project teams the time to investigate constraints, clarify priorities and test different solutions. Feasibility studies establish what may be possible, regulatory reviews identify approval requirements, and digital tools help communicate and coordinate the developing design. Each step builds confidence before the expensive work begins.
The result is a more informed design process, one guided by evidence rather than assumptions. Whether a project involves a new office building, a retail development or the adaptation of an existing property, the work done before construction can shape how well the building performs for years to come. The best buildings rarely happen by chance. They’re usually the product of careful thinking done early.