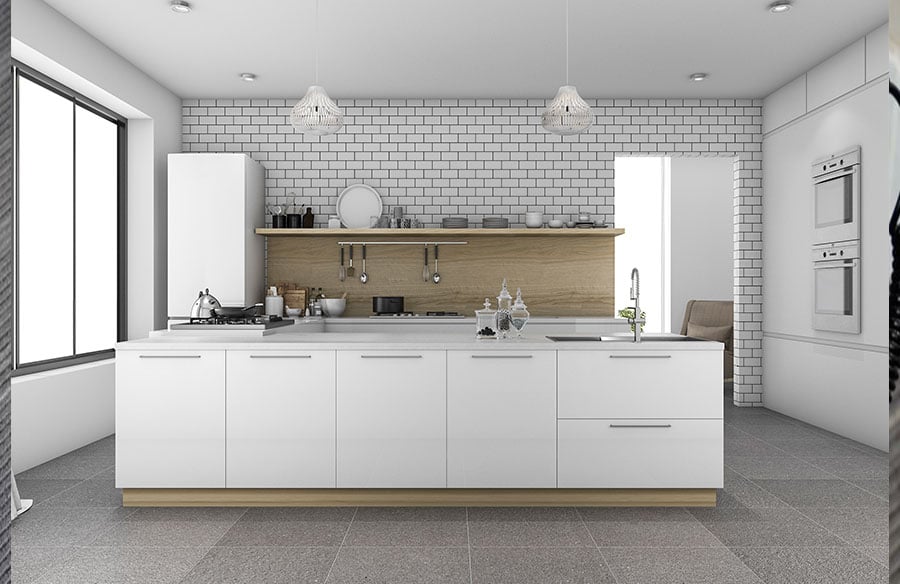
The best kitchen renovation ideas pair a smart layout with clean, modern lines. Function comes first. Style follows.
Homeowners agree. A 2026 Houzz study found that 38% of renovating homeowners name a worn or poorly working kitchen as a top motivator. Outdated style ranked first at 41%. Both reasons point to one goal: a kitchen that looks current and works hard.
This guide shows how to reach that goal. You will learn which layout, storage, material, and lighting choices matter most. You will also learn how to pick the right team for the job.
Start With a Layout That Fits How You Cook
Modern architecture favors open space and clear lines. A good kitchen layout follows the same rule. Every step you take should have a purpose.
Choose the Right Shape
Pick a layout that suits your room and your habits. Here is a quick comparison.
| Layout | Best For | Main Strength |
|---|---|---|
| Galley | Narrow rooms, condos | Short walking paths |
| L-shape | Small to mid-size homes | Open floor space |
| U-shape | Serious home cooks | Lots of counter room |
| Island | Open-plan homes | Cooking, dining, and socializing in one spot |
I lean toward the island layout for most families. It turns the kitchen into the center of the home.
Build an Island That Works Hard
Islands are popular for good reason. Nearly 3 in 5 renovating homeowners add or update one. Bigger is the trend, too. Among upgraded islands, 52% exceed 7 feet in length.
Size and Seating
Leave at least 42 inches of walking space around the island. Add stools on one side only. That keeps the cook’s workspace clear.
Hide the Clutter With Smart Storage
Clean surfaces define modern design. You cannot get them without storage. Cabinet upgrades are nearly universal, with 84% of homeowners updating cabinetry during a renovation.
Pantries and Pull-Outs
Pantry cabinets top the list of built-in features at 47%. Pull-out shelves, deep drawers, and corner carousels turn dead space into useful space. UK data shows 95% of renovating homeowners add specialty storage, from cutlery trays to pull-out recycling bins.
Here is my honest view. Storage matters more than any countertop. A beautiful kitchen with messy counters never feels modern.
Build Zones for Daily Tasks
Group tools by task. Put a prep zone near the sink. Keep pots near the stove.
Coffee stations are a smart example. About 24% of homeowners add a beverage station, often a coffee or espresso bar. Tuck yours behind a tall cabinet door. Close the door, and the clutter disappears.
Pick Materials That Match Modern Architecture
Modern design relies on simple shapes and honest materials. Choose a few and repeat them.
Warm Wood Meets Clean Lines
White cabinets ruled for years. That has changed. Wood is now the most popular cabinet color at 29%, just ahead of white at 28%. Wood adds warmth to sharp, minimal spaces.
I like pairing flat-panel wood doors with matte black hardware. The look feels calm and current.
Slab Surfaces for Easy Cleaning
Slab backsplashes use one large piece instead of many tiles. Fewer grout lines mean less scrubbing. UK homeowners chose them in 71% of kitchens, according to the same Homebuilding report. Match the slab to your counters for a seamless look.
Layer Light and Open Sightlines
Modern architecture loves natural light. Use it well.
Three Lighting Layers
- Ambient: Recessed ceiling lights for overall brightness.
- Task: Under-cabinet strips over work areas.
- Accent: Pendants above the island for style.
Large windows and glass doors also help. Wet climates make bright kitchens even more valuable. A well-lit room feels bigger and cleaner on a gray day.
Plan for the Future
Your kitchen should serve you for decades. Houzz found that 53% of renovating homeowners address current or future special needs. Think about lower drawers, wider walkways, and easy-grip handles.
These choices cost little during a renovation. They cost a lot to add later. Plan now.
Hire the Right Team
Good design needs good execution. Houzz reports that 87% of renovating homeowners hire a professional. I agree with them. Layout, plumbing, and electrical work leave little room for error.
A trusted kitchen renovation company in Vancouver can guide you through permits, design, and build. Ask for past projects. Request a written timeline and a clear budget. Check that the team understands modern layouts and local building codes.
Frequently Asked Questions
What makes a kitchen modern?
Clean lines, simple materials, hidden storage, and open space. Handles are slim. Surfaces stay clear.
How do I balance style and function?
Plan the work zones first. Choose finishes second. A pretty kitchen that wastes steps will frustrate you daily.
Do I need a designer?
Not always. A designer helps most when you change the layout or move plumbing. Many homeowners find the cost worthwhile.
Final Thoughts
Great kitchens start with how you live. Pick a layout that cuts extra steps. Hide clutter behind smart storage. Use warm, simple materials and layer your light.
Modern style looks easy. The planning behind it takes work. Start with function, and the style will follow.