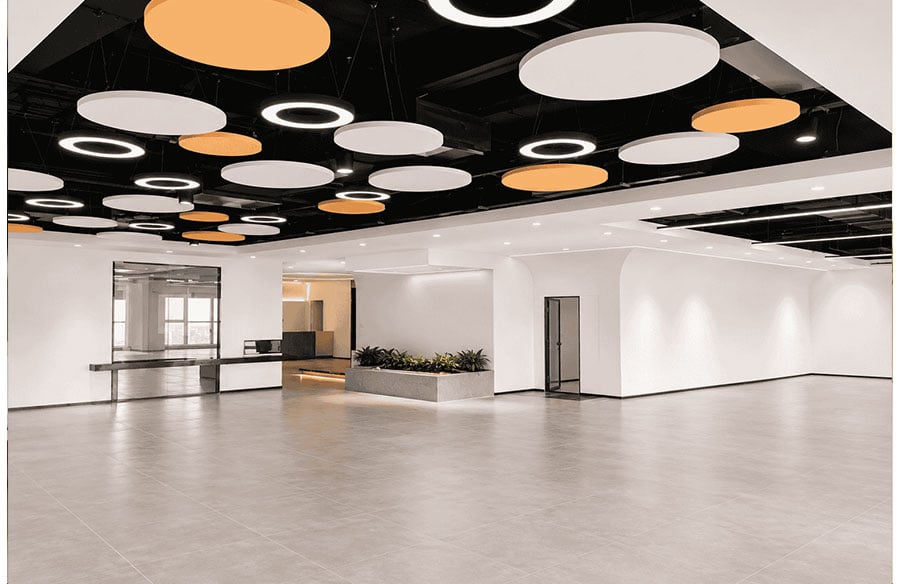
Modern interiors favor clean lines and hard surfaces. Glass, concrete and polished stone look sharp, but they reflect sound. Open floor plans add to the problem by letting noise travel freely between zones. The result is a space that looks calm but sounds chaotic.
Architects solve this by treating acoustics as part of the design, not an afterthought. Sound control becomes a material choice, a ceiling feature or even a piece of furniture.
Here are 7 ways they make it work.
1. Choosing Materials That Absorb Sound and Look Refined
Material selection is the most direct way to control sound. Architects judge each material by 2 qualities: how well it absorbs sound and how it looks.
Absorption is measured by the Noise Reduction Coefficient (NRC). The scale usually runs from 0 to 1. A rating of 0 means the material reflects all sound, while 1 means it absorbs nearly all of it.
Common choices include fabric-wrapped panels, wood slat panels, PET felt and fiberglass acoustic panels. Fiberglass is popular because it reaches high absorption ratings, often around 0.90 to 0.95 depending on the tested configuration. Wrapped in fabric, it can match almost any color palette, so the panel blends into the interior instead of standing out.
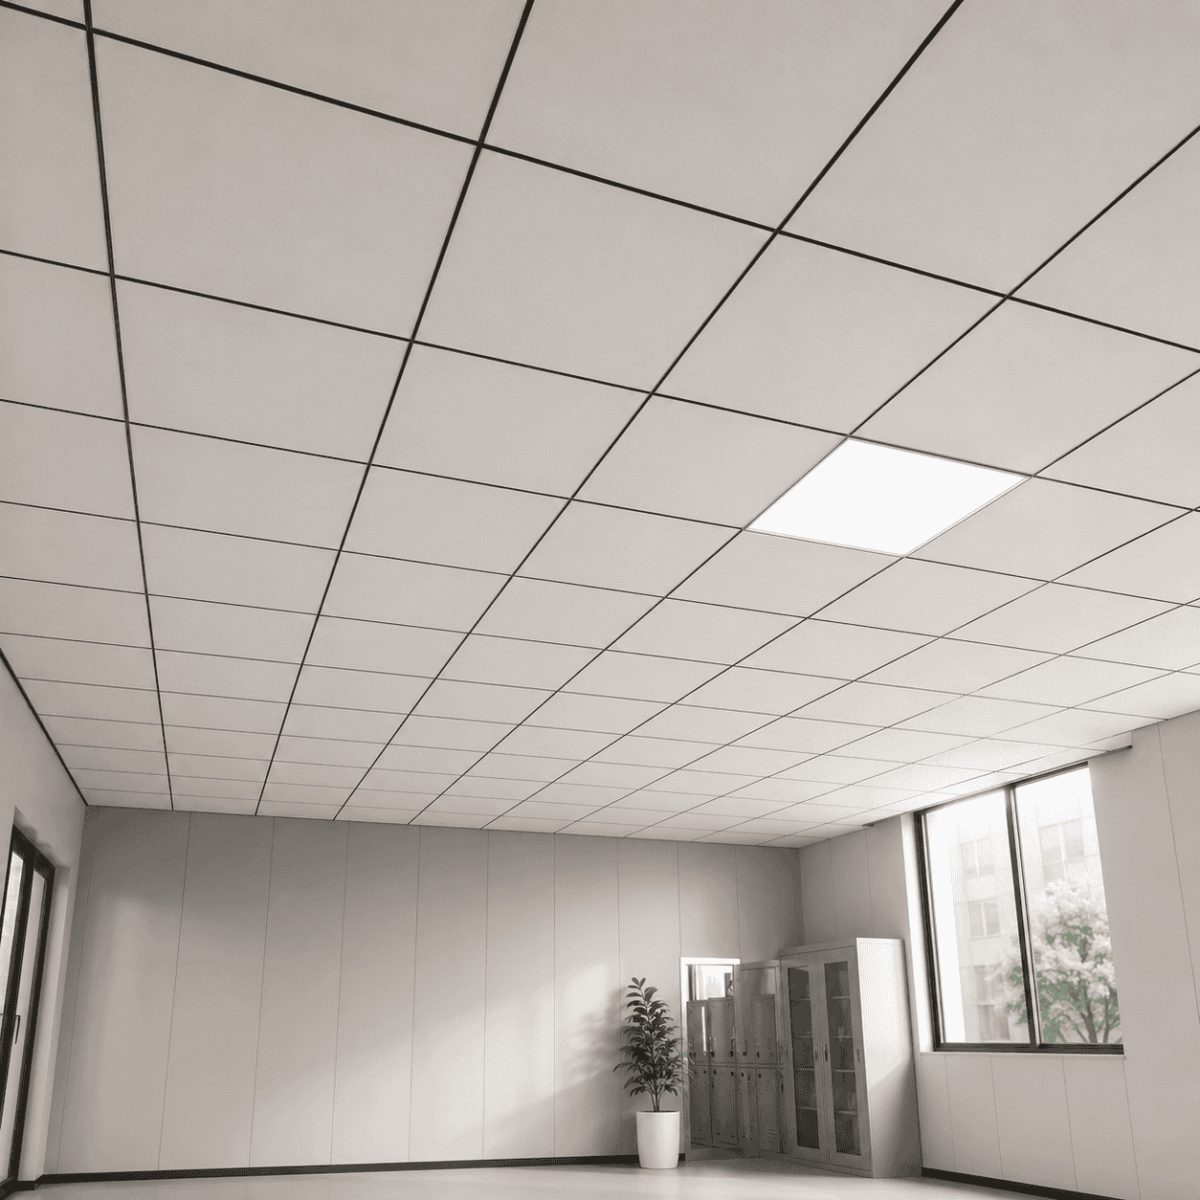 2. Using the Ceiling as an Acoustic Surface
In most rooms, the ceiling is the largest surface left free of furniture and décor. That makes it an ideal place for sound treatment.
Architects rely on 3 main ceiling solutions:
- Suspended baffles: vertical panels hung in rows, common in open offices and atriums.
- Acoustic clouds: flat panels floating below the ceiling, often placed over dining or work areas.
- Stretched fabric ceilings: seamless membranes with absorptive material behind them.
Each option adds visual rhythm overhead while cutting echo below. In spaces with high ceilings, such as restaurants in converted warehouses, ceiling treatment often makes the biggest difference.
3. Turning Acoustic Panels Into Feature Walls
Acoustic panels do not need to stay hidden. Many architects use them as focal points.
Panels come in a wide range of colors, shapes and textures. Designers arrange them in geometric layouts, color blocks or 3D patterns to create a wall that draws the eye. Some panels carry printed fabric, which turns them into large-scale artwork.
This approach works well in hotel lobbies, reception areas and showrooms. In these spaces, the first impression matters as much as sound quality. A feature wall delivers both.
4. Letting Furniture and Soft Furnishings Absorb Sound
Not every space needs dedicated acoustic panels. Furniture and textiles can do much of the work.
Soft, porous items absorb sound naturally. Examples include upholstered sofas, thick area rugs, heavy curtains and fully stocked bookshelves. Bookshelves are especially useful because uneven rows of books also scatter sound waves.
This method suits homes, lounges and boutique hotels. In these settings, wall panels can feel too commercial. Layered textiles keep the room warm and inviting while reducing echo.
5. Shaping Room Geometry to Control Echo
The shape of a room affects how sound moves through it. Parallel hard walls bounce sound back and forth, creating a ringing effect called flutter echo.
Architects break this pattern with 3 design moves:
- Angled walls that redirect sound away from listeners.
- Curved forms that spread sound more evenly.
- Diffuser surfaces that scatter sound in many directions.
Diffusion and absorption serve different purposes. Absorption removes sound energy, while diffusion spreads it out. Concert halls and recording studios often use both. In everyday interiors, sculpted walls and ribbed surfaces achieve a similar effect while adding architectural character.
6. Concealing Acoustic Treatment in Minimal Interiors
Some interiors call for a clean, uninterrupted look. In these cases, architects hide acoustic treatment entirely.
Three common concealed solutions are:
- Acoustic plaster: a seamless finish that looks like standard plaster but absorbs sound.
- Micro-perforated wood: panels with tiny holes that are nearly invisible from a normal viewing distance.
- Insulation behind slats: absorptive material placed behind timber battens or grilles.
These solutions suit galleries, luxury homes and heritage buildings. In heritage refurbishments, they improve acoustics without altering the original character of the space.
7. Adding Biophilic Elements for Natural Sound Absorption
Biophilic design brings natural materials and greenery indoors. Many of these elements also absorb sound.
Examples include preserved moss walls, living green walls, cork panels and natural wood surfaces. Preserved moss needs no watering and absorbs mainly mid and high frequency sound. Green walls add texture and depth while softening noise in busy areas.
This approach supports both acoustic comfort and wellbeing. It fits the growing focus on wellness architecture in offices, healthcare spaces and hospitality design.
The best modern interiors do not treat sound as a problem to fix later. They plan for it from the start, so every surface, finish and piece of furniture shapes both how a space looks and how it sounds.