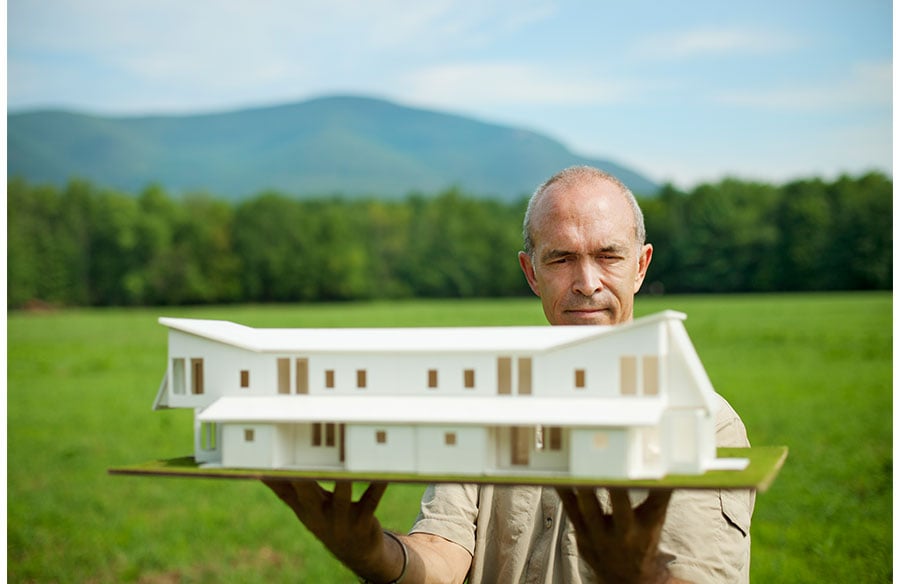
The assumption most people bring to an acreage build is that more land means more freedom. And in some ways it does. No shared fences dictating setbacks. No overlooking neighbours shaping window placement. Room to orientate the house properly, to spread out the floor plan, to separate a workshop from the main house.
But a large rural block also carries constraints that a suburban lot does not, and many of them are invisible until the design process starts. Infrastructure, bushfire, flooding, rural zone regulations, slope, and site services all shape what can be built and where. Getting the design right on acreage means working through the site before the floor plan, not after.
Good home designs for acreage blocks start from site analysis. The design responds to what the land requires, what the planning framework permits, and what the services situation demands. That sequence produces a home that works with the site. Reversing it produces a design that fights it.
Where the House Sits: The Site Analysis Questions
On a standard suburban lot, the house footprint is largely determined for you. The block is rectangular, the setbacks are fixed, the services enter from the street. There is one sensible position for the house.
On an acreage block, the siting question is genuinely open, and the answer determines almost everything that follows: which way the house faces, how it relates to the topography, how long the driveway is, where the tank and septic go, and what the bush fire attack level is for that specific location on the block.
The variables that matter most:
Topography. A sloping acreage block is not a problem to be solved, it is a design asset that needs to be read correctly. A site that falls to the north or north-east, in southeast Queensland’s climate, is a passive design gift. Living spaces oriented to capture morning sun from the north-east and protected from afternoon western heat can make a home genuinely comfortable without mechanical cooling for a large part of the year. The same topography makes slab-on-ground construction on a split level possible, which is often structurally simpler and more liveable than a fully elevated structure.
Slope also determines where effluent disposal can go. An onsite effluent management system needs fall away from the house and from any water storage. The position of the house on the site and the position of the effluent disposal area are linked, and this relationship needs to be part of the site analysis before the floor plan is drawn.
Vegetation and prevailing breeze. Southeast Queensland’s summer breeze is predominantly south-east to north-east. Vegetation on an acreage block can either assist this by funnelling cool air toward the house, or block it. The design can position the main living areas and outdoor spaces to capture the breeze in summer. It can also use the existing vegetation as a western shading element, reducing afternoon heat load without additional construction.
Existing mature trees have specific implications for where the house can sit. Tree setbacks and root protection zones are relevant for both structural reasons and council requirements in some areas. A site analysis identifies the trees that are assets worth preserving and those that sit in the way of an otherwise strong building position.
Flooding and inundation. Acreage properties in southeast Queensland’s hinterland can include flood-affected land even where the block sits well above any creek or drainage line. The Queensland planning framework designates flood-prone land through local government planning schemes, and the floor level requirement for a building on flood-affected land can significantly influence the structural approach. The site analysis should identify whether any part of the block is flood-affected before the building position is chosen.
Bushfire: What BAL Rating Actually Means for Design
Southeast Queensland has significant areas of bushfire-prone land, and acreage properties in rural and rural residential zones frequently carry a bushfire overlay. The overlay determines whether a Bushfire Attack Level assessment is required and what BAL rating applies to the proposed building location.
BAL ratings run from BAL-LOW (acceptable risk, no specific construction requirements) through BAL-29, BAL-FZ (flame zone). The rating depends on the vegetation type, the slope of the land, and the distance between the building and the nearest classified vegetation. On an acreage block, these variables can differ significantly across different parts of the site, which means the building position can directly affect the BAL rating.
This matters for home design in two ways.
First, construction requirements. BAL ratings above BAL-LOW require specific construction standards for the building envelope: window specifications, roof void protection, ember protection for openings, and in higher BAL ratings, structural elements that resist radiant heat. These requirements affect the cost and appearance of the home. A design that is developed for a lower BAL position on the site avoids them or minimises their scope.
Second, floor plan openness. High BAL ratings can constrain the use of large areas of glazing on the bushfire-exposed elevations, since glass is a vulnerability in a fire event. This directly affects the passive design approach, since north-facing glazing for winter sun is often the most thermally effective move. At higher BAL ratings, the design needs to balance the passive solar benefits of glazing against the construction requirements that apply to it.
The practical approach is to work through the BAL assessment as part of site analysis, before the floor plan design begins. This identifies whether a preferred building position carries significant bushfire constraints, and whether repositioning the house on the block reduces the BAL rating and the construction cost.
Infrastructure: What Acreage Blocks Do Not Have
A suburban house connects to town water, town sewer, and mains power at the street. An acreage property in a rural or rural residential zone typically has none of these.
Water supply. Queensland requires new dwellings in areas not connected to town water supply to have adequate on-site water storage. For residential use, this typically means a rainwater tank or tanks of sufficient capacity. The storage volume required depends on the council’s local planning instrument and the household’s intended use. Some properties with a dam or bore supplement tank storage for garden and outdoor use.
The tank’s position on the site affects floor plan layout. A large tank close to the house minimises pump head and infrastructure cost. It also takes up space. The roof catchment area, the tank capacity, and the pump system need to be sized for the rainfall profile of the specific location, not generic Queensland averages. Rainfall varies considerably across southeast Queensland’s hinterland.
Sewage. Reticulated sewage is not available on acreage. An onsite effluent management system is required. The type of system, whether conventional septic, aerated wastewater treatment system, or a composting system, depends on the soil conditions, the lot size, the council’s requirements, and the distance from waterways.
The most significant design implication is that the disposal area, the leach drain or irrigation field that the treated effluent disperses into, needs to be located at a minimum setback from the house, from boundary fences, from any water storage, and from any waterway. The site and soil conditions assessment that determines the system type and disposal area size is usually done during the design phase, because the results directly affect where the house can sit and how the floor plan is arranged.
Power. Grid power connection to acreage properties can involve long distances from the nearest connection point, with connection costs that vary by distance. Many acreage homeowners are choosing battery-based solar systems either as the primary power solution or as a grid-backup combination. The design can accommodate the battery storage location, the solar orientation, and the electrical load requirements of the house as part of the brief rather than as an afterthought.
Rural Zone Setbacks and Building Envelopes
Acreage properties in rural residential or rural zones are subject to setback requirements that differ from residential zones. These vary by council area, but several are common across southeast Queensland councils.
Front setbacks from the road boundary on rural properties are generally significantly larger than urban setbacks. A 20-metre or greater front setback from an unsealed road boundary is common. This pushes the building position back from the road and affects the driveway length and cost.
Side and rear setbacks in rural residential zones are also larger than urban equivalents, often 10 metres from side boundaries. These setbacks, combined with any bushfire management buffer required from classified vegetation, define the building envelope within which the house can sit.
Understanding the building envelope before the floor plan is designed is essential. A floor plan drawn without reference to the envelope can exceed what the planning scheme allows, requiring either redesign or development approval for variation. On a large block, the envelope is usually generous, but it may exclude parts of the site that look like obvious building positions from a simple inspection.
Acreage Floor Plan Principles That Differ From Suburban Design
Once the site has been analysed and the building position established, the floor plan for an acreage home can respond to what the site makes possible rather than fighting against it.
Several design principles apply more forcefully on acreage than in a suburban context.
Single-storey on most blocks. A large flat or gently sloping block rarely benefits from two storeys. The land is available to spread the floor plan across, single-storey construction costs less per square metre than double-storey, and an elongated single-storey plan can orient every room to capture the prevailing breeze and sun. The case for two storeys arises on significantly sloping blocks where the design works with the topography, or where views from an upper level are a specific asset.
Separation of zones. The sleeping wing, living areas, and service areas can be physically separated in a way that is not feasible on a 400-square-metre suburban lot. A master suite removed from the children’s bedrooms by the living area and alfresco is a standard acreage arrangement. Separating the garage, workshop, or additional accommodation from the main house by a covered breezeway is a configuration that suits acreage living and suits the subtropical climate.
Indoor-outdoor connection. Acreage living with a large alfresco, a generous covered outdoor area, and a strong connection between the main living area and the outdoors is the central spatial experience of the design. The position and orientation of the outdoor area, whether it captures the morning breeze and avoids the afternoon western sun, is the most climate-responsive decision in the floor plan.
Service entry and working areas. An acreage block often has a working component: a large shed, animal shelters, a veggie garden, a dam. The design can separate the service entry from the main living entry, and can position the utility areas of the house close to the working part of the property while keeping the living and sleeping areas oriented to the best view or the best passive design position.