Architects have spent years arguing that a home should hold the life its owners actually live, not every object they have ever bought. That idea sounds simple on a drawing, but it gets harder once the moving truck arrives. Boxes of tax records, a second set of dining chairs, holiday decorations and the kayak all need somewhere to go.
One quiet answer is to plan storage outside the building from the start. When a client agrees that some belongings will live off site, the floor plan can change. Closets shrink, a spare room becomes a study, and the garage can hold a workbench instead of shelving.
This approach is not only for homeowners. Design studios, renovation teams and independent makers face the same pressure on space, often with more fragile things to protect.
Why Off-Site Storage Changes the Floor Plan
Every square foot of built storage costs money to frame, finish, heat and maintain. In a compact house, a walk-in closet can take the same area as a reading nook or a wider kitchen. Designers who work on small homes often start with an honest inventory meeting, asking what the household uses weekly, monthly and once a year.
The things used once a year are the ones worth moving out. Camping gear, seasonal clothing, archived paperwork and inherited furniture rarely need to sit inside the living area. Once those items have a dedicated home elsewhere, the house can be designed around daily routines rather than around piles.
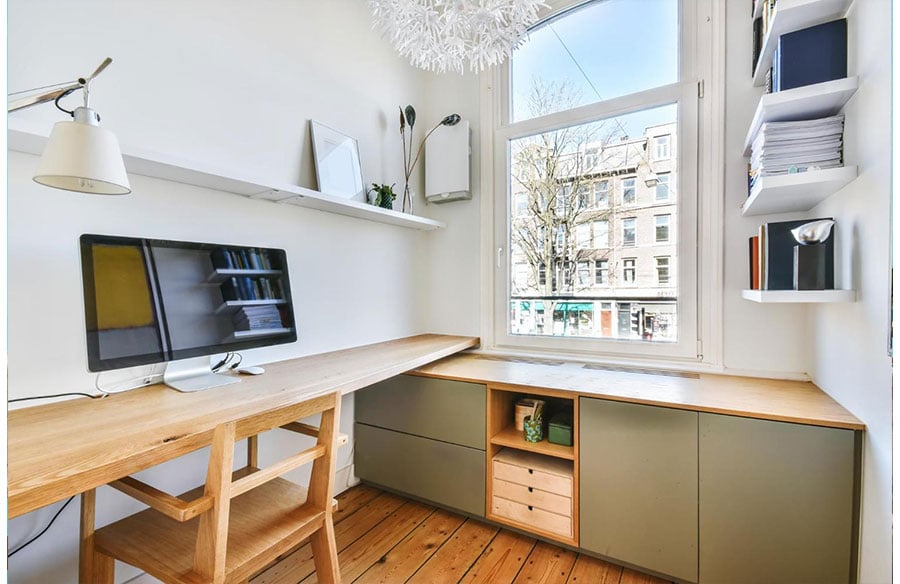
This also changes how built-ins are drawn. Instead of floor-to-ceiling cabinets in every room, a designer can specify a few well-placed shelves and leave walls open for light, art or windows. Minimalist interiors depend on that kind of restraint, and restraint is much easier when there is a plan for the overflow.
Storage as Part of a Renovation Schedule
Renovations are where off-site storage proves its value most clearly. A kitchen remodel or a full gut job means furniture has to leave the rooms, and stacking it in the next room only invites dust, scratches and delays for the crew.
Homeowners in Livingston County, Michigan, for example, can book one of the Howell Self Storage Units at Out of Site Storage for the length of the project and keep the job site clear. The company runs two facilities in Howell. Its West Grand River Road site offers 24/7 access, which suits contractors who start early or finish late, while its Hydraulic Drive site is open from 6am to 10pm. Both are described as fully fenced, gated and under 24-hour video surveillance, which matters when the items inside include new appliances waiting for installation.
Drive-up units are especially practical during a remodel. Being able to back a truck close to the door makes it easier to move heavy pieces like a sideboard or a stack of salvaged doors that a client wants to reuse later.
A short storage plan written into the renovation schedule helps everyone. It sets a move-out date, a move-back date and a list of what goes where, so nothing gets lost between the old layout and the new one.
A Home for Samples, Models and Archives
Design studios collect a surprising amount of physical material. Tile and stone samples, fabric books, finished presentation models, printed drawing sets and prototypes from past projects all have value, but few studios want them taking up desk space.
A small off-site unit can act as a working archive. Many practices keep the latest material library in the office and rotate older samples out every few months. Physical models from finished projects can be stored for exhibitions, award submissions or future clients who want to see how an idea developed.
Before moving anything sensitive, ask the facility directly about conditions. Paper archives, timber samples and textiles can react to humidity and temperature changes, so it is worth confirming what a specific unit offers rather than assuming. Archival boxes, raised pallets and clear labeling also go a long way toward keeping materials in good shape.
Planning Storage With Clients From Day One
The best time to talk about storage is during the brief, not after the walls go up. A few questions help shape the design early:
- What do you use every day, and what do you use only once a year?
- Which belongings would you keep even if you never saw them for a season?
- Do you expect a renovation, a move or a growing family in the next few years?
These answers let an architect size closets and cabinets realistically. They also open a conversation about whether a client is comfortable keeping part of their life off site. Some people find it freeing, and others prefer to edit their belongings down instead. Either choice is fine, as long as it is made on purpose.
Professional guidance can help with these early decisions. The American Institute of Architects offers resources for people looking to work with an architect and understand how design choices affect cost and daily life over time.
Thinking Beyond the Building
Good design has always looked past the property line. Architects consider sunlight, neighbors, streets and transit when they place a house on its lot. Storage can be part of that wider view too.
When a household or a studio treats a nearby storage unit as an extension of its space, the building itself can stay focused on what people do inside it every day. Rooms stay calmer, renovations move more smoothly and design archives stay organized for the day someone needs them.
Small homes and tidy studios are not about owning nothing. They are about deciding where things belong, and sometimes the right answer is a short drive away.