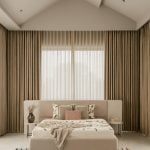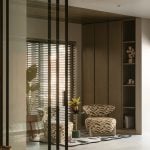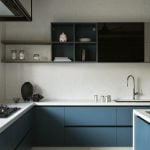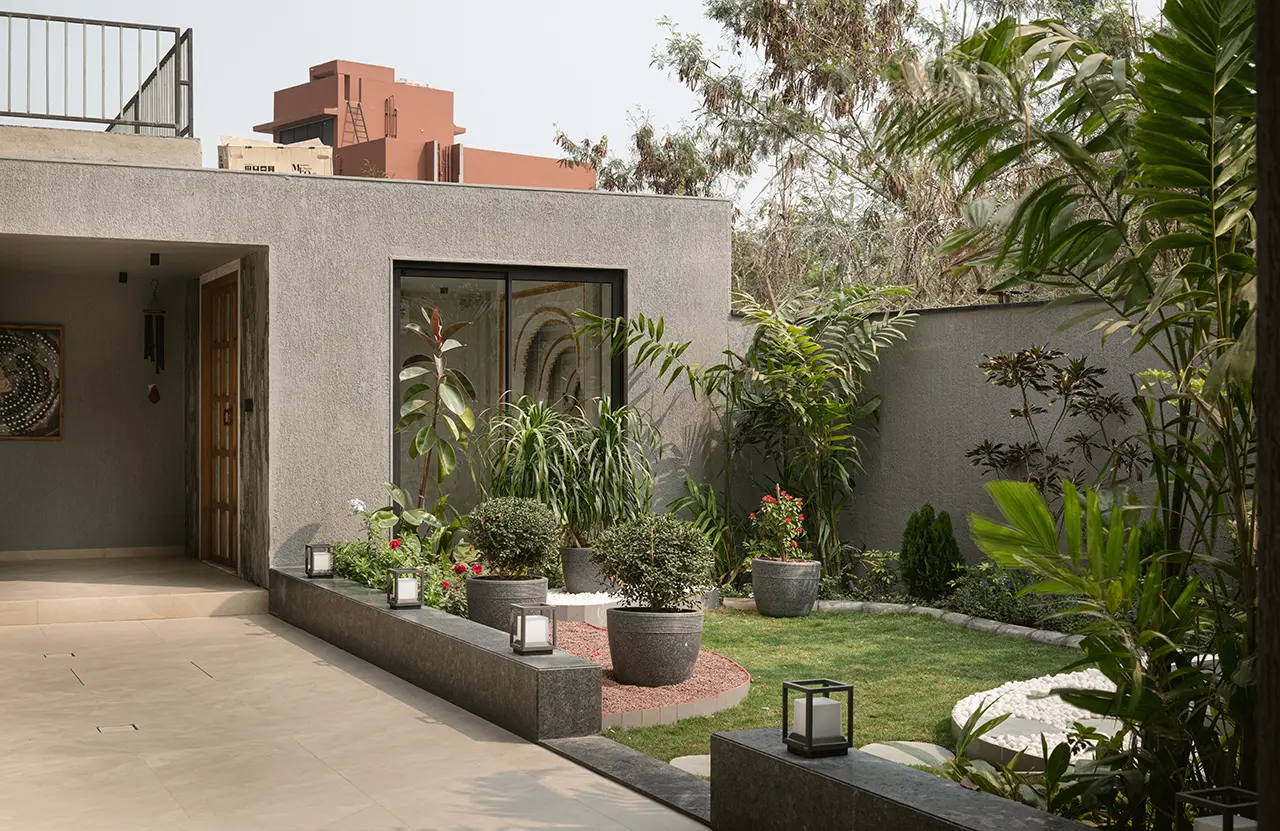
Set on a sprawling 6,000 sq. ft. site in Gujarat, Nirvaan by AS Architects, led by architect Anish and Er. Suresh is a home that evolved alongside its owners’ changing needs. Originally planned as a weekend retreat for a family of four, the residence took on a very different role when the clients decided to make it their primary home. That shift prompted a complete rethink, not just in terms of planning, but in how the house would function on a day-to-day basis.
Project Name: Nirvaan
Studio Name: AS Architects
Location: Gujarat
Built-up Area: 8000 sq.ft.
Principal Designer: Ar. Anish Patel and Suresh Mistry
Photography: Nayan Soni
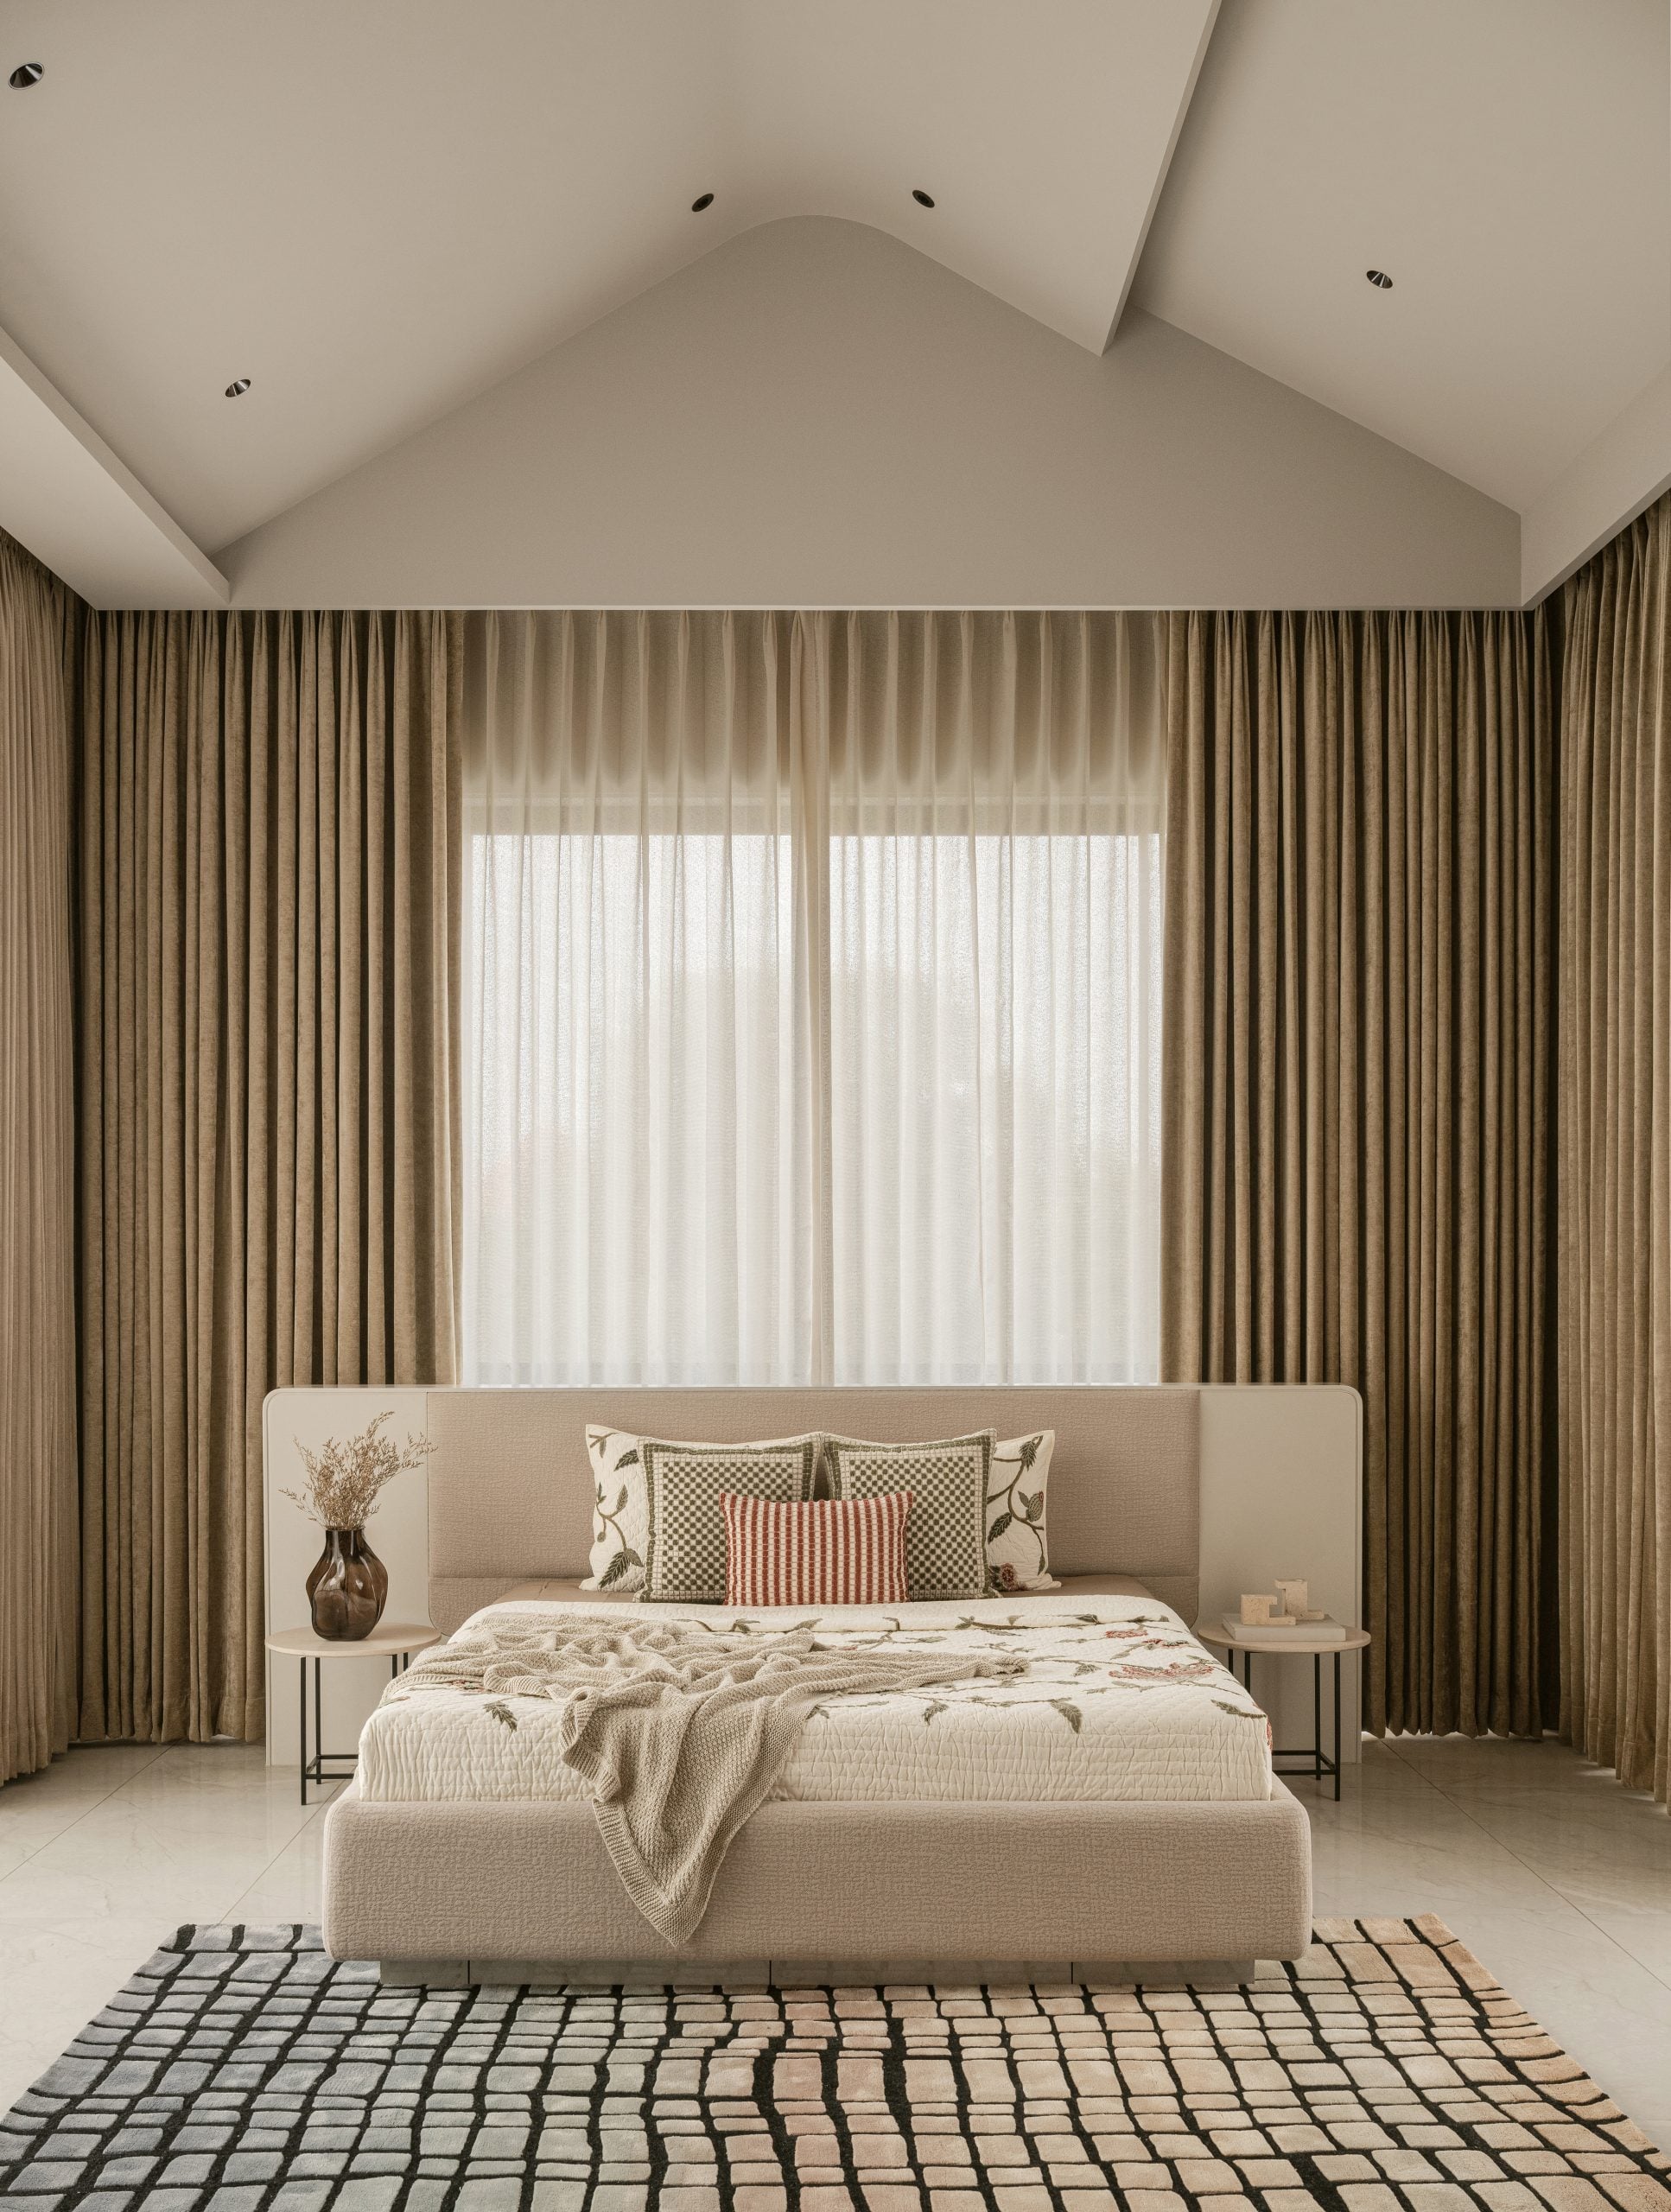
For the 60-year-old homeowner, ease and efficiency became central to the brief. The result is a home where technology does much of the heavy lifting. A fully integrated automation system controls lighting, air-conditioning, security, and surveillance through a single interface, while fingerprint-enabled access extends to doors, wardrobes, and even the lift. Geofencing adds another layer of convenience, allowing the house to begin preparing for the family’s arrival, switching on lights, cooling rooms, and even activating entertainment systems before anyone walks in.
But Nirvaan isn’t simply about smart technology. It’s about adapting architecture to the realities of everyday life.
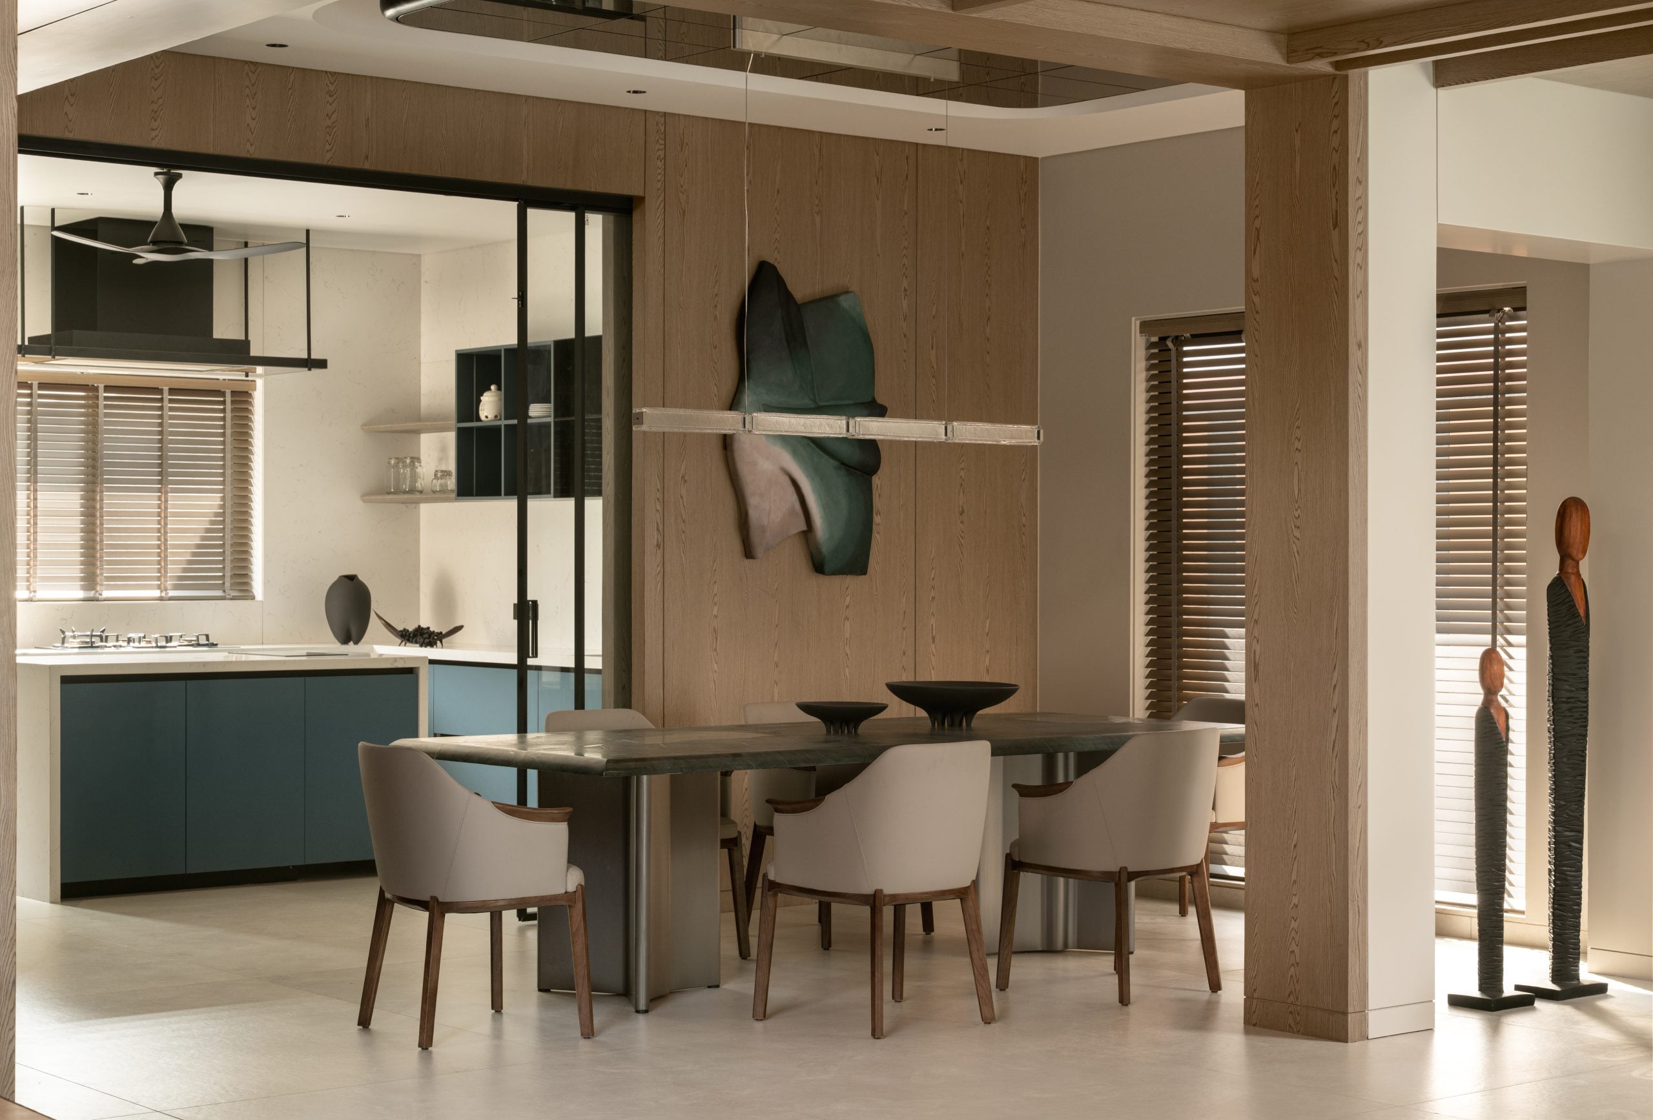
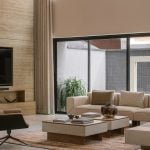
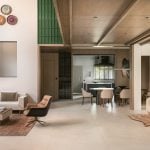
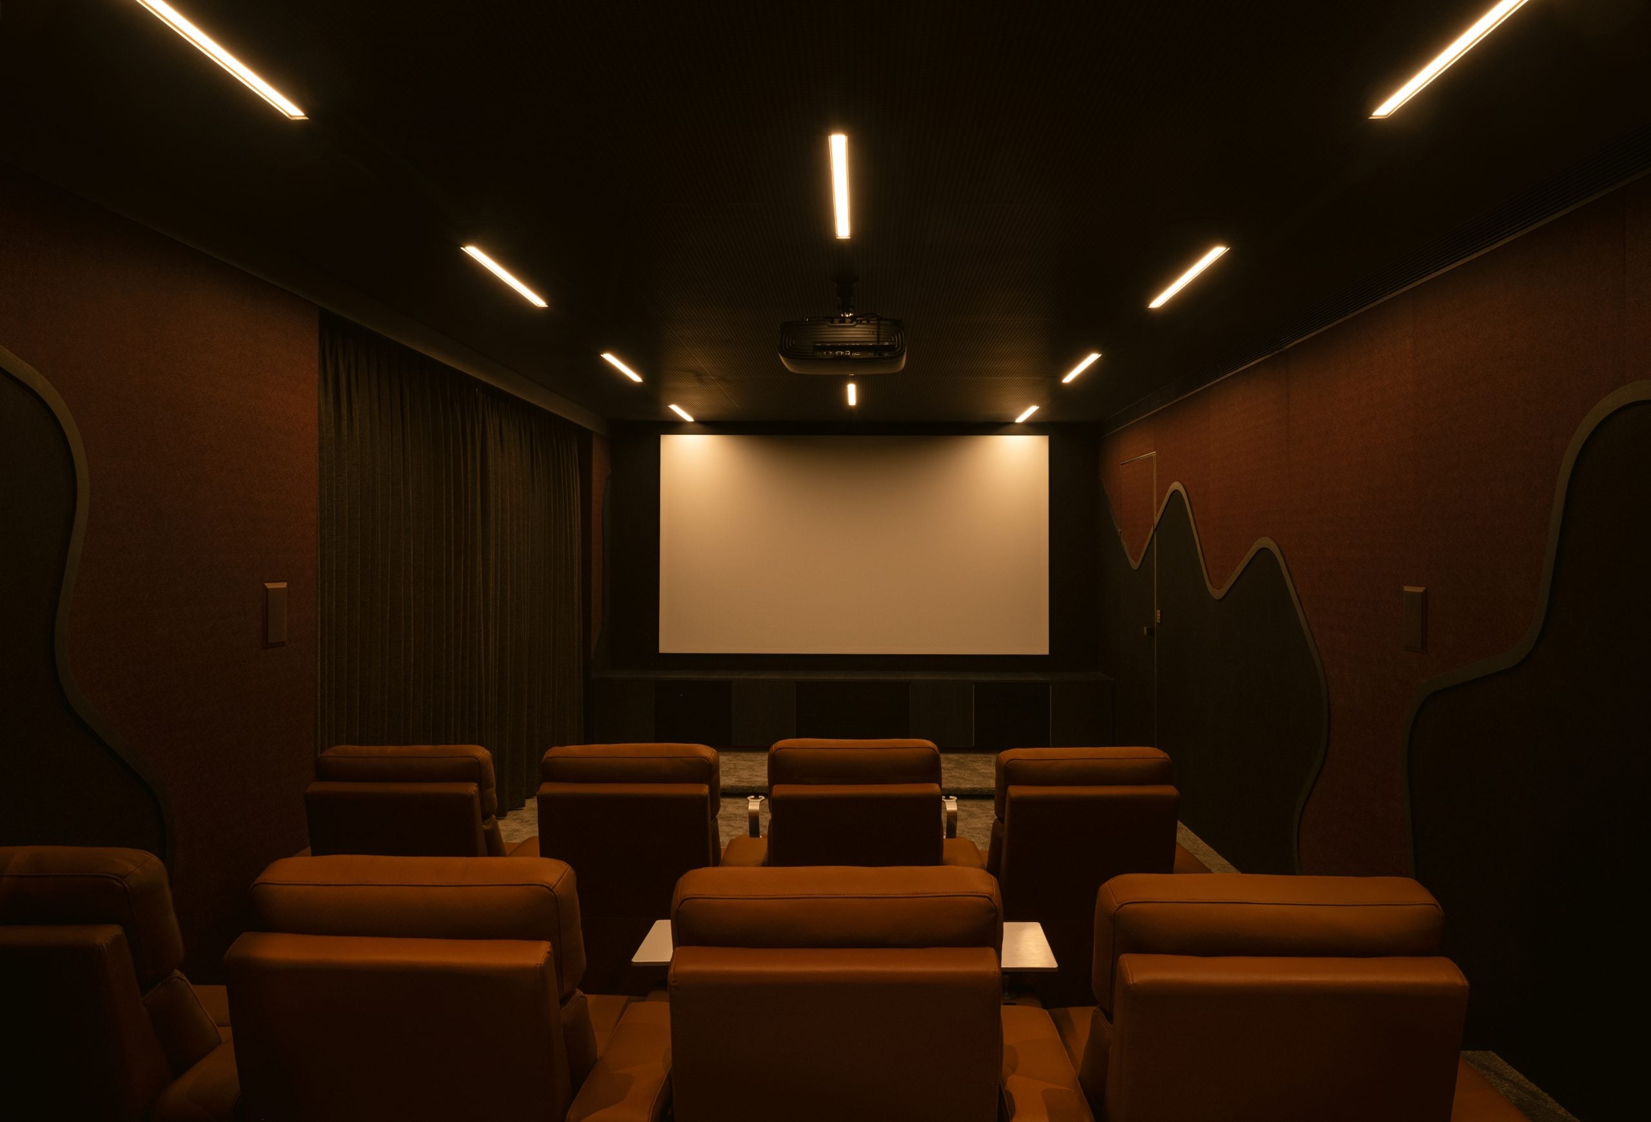
The home unfolds across two primary levels, with a landscaped backyard that plays a meaningful role in the overall experience. The main living room retains its dramatic double-height volume, giving the space a sense of openness, while a second double-height zone was reworked entirely as the brief evolved. Rather than keeping the volume open, the architects introduced an additional slab to create a dedicated entertainment level above. This houses a home theatre, a poker table, and a bar finished in Italian stone, a moodier, more intimate counterpart to the rest of the home, layered in charcoal finishes, deep wine-toned acoustic panels, and controlled lighting.
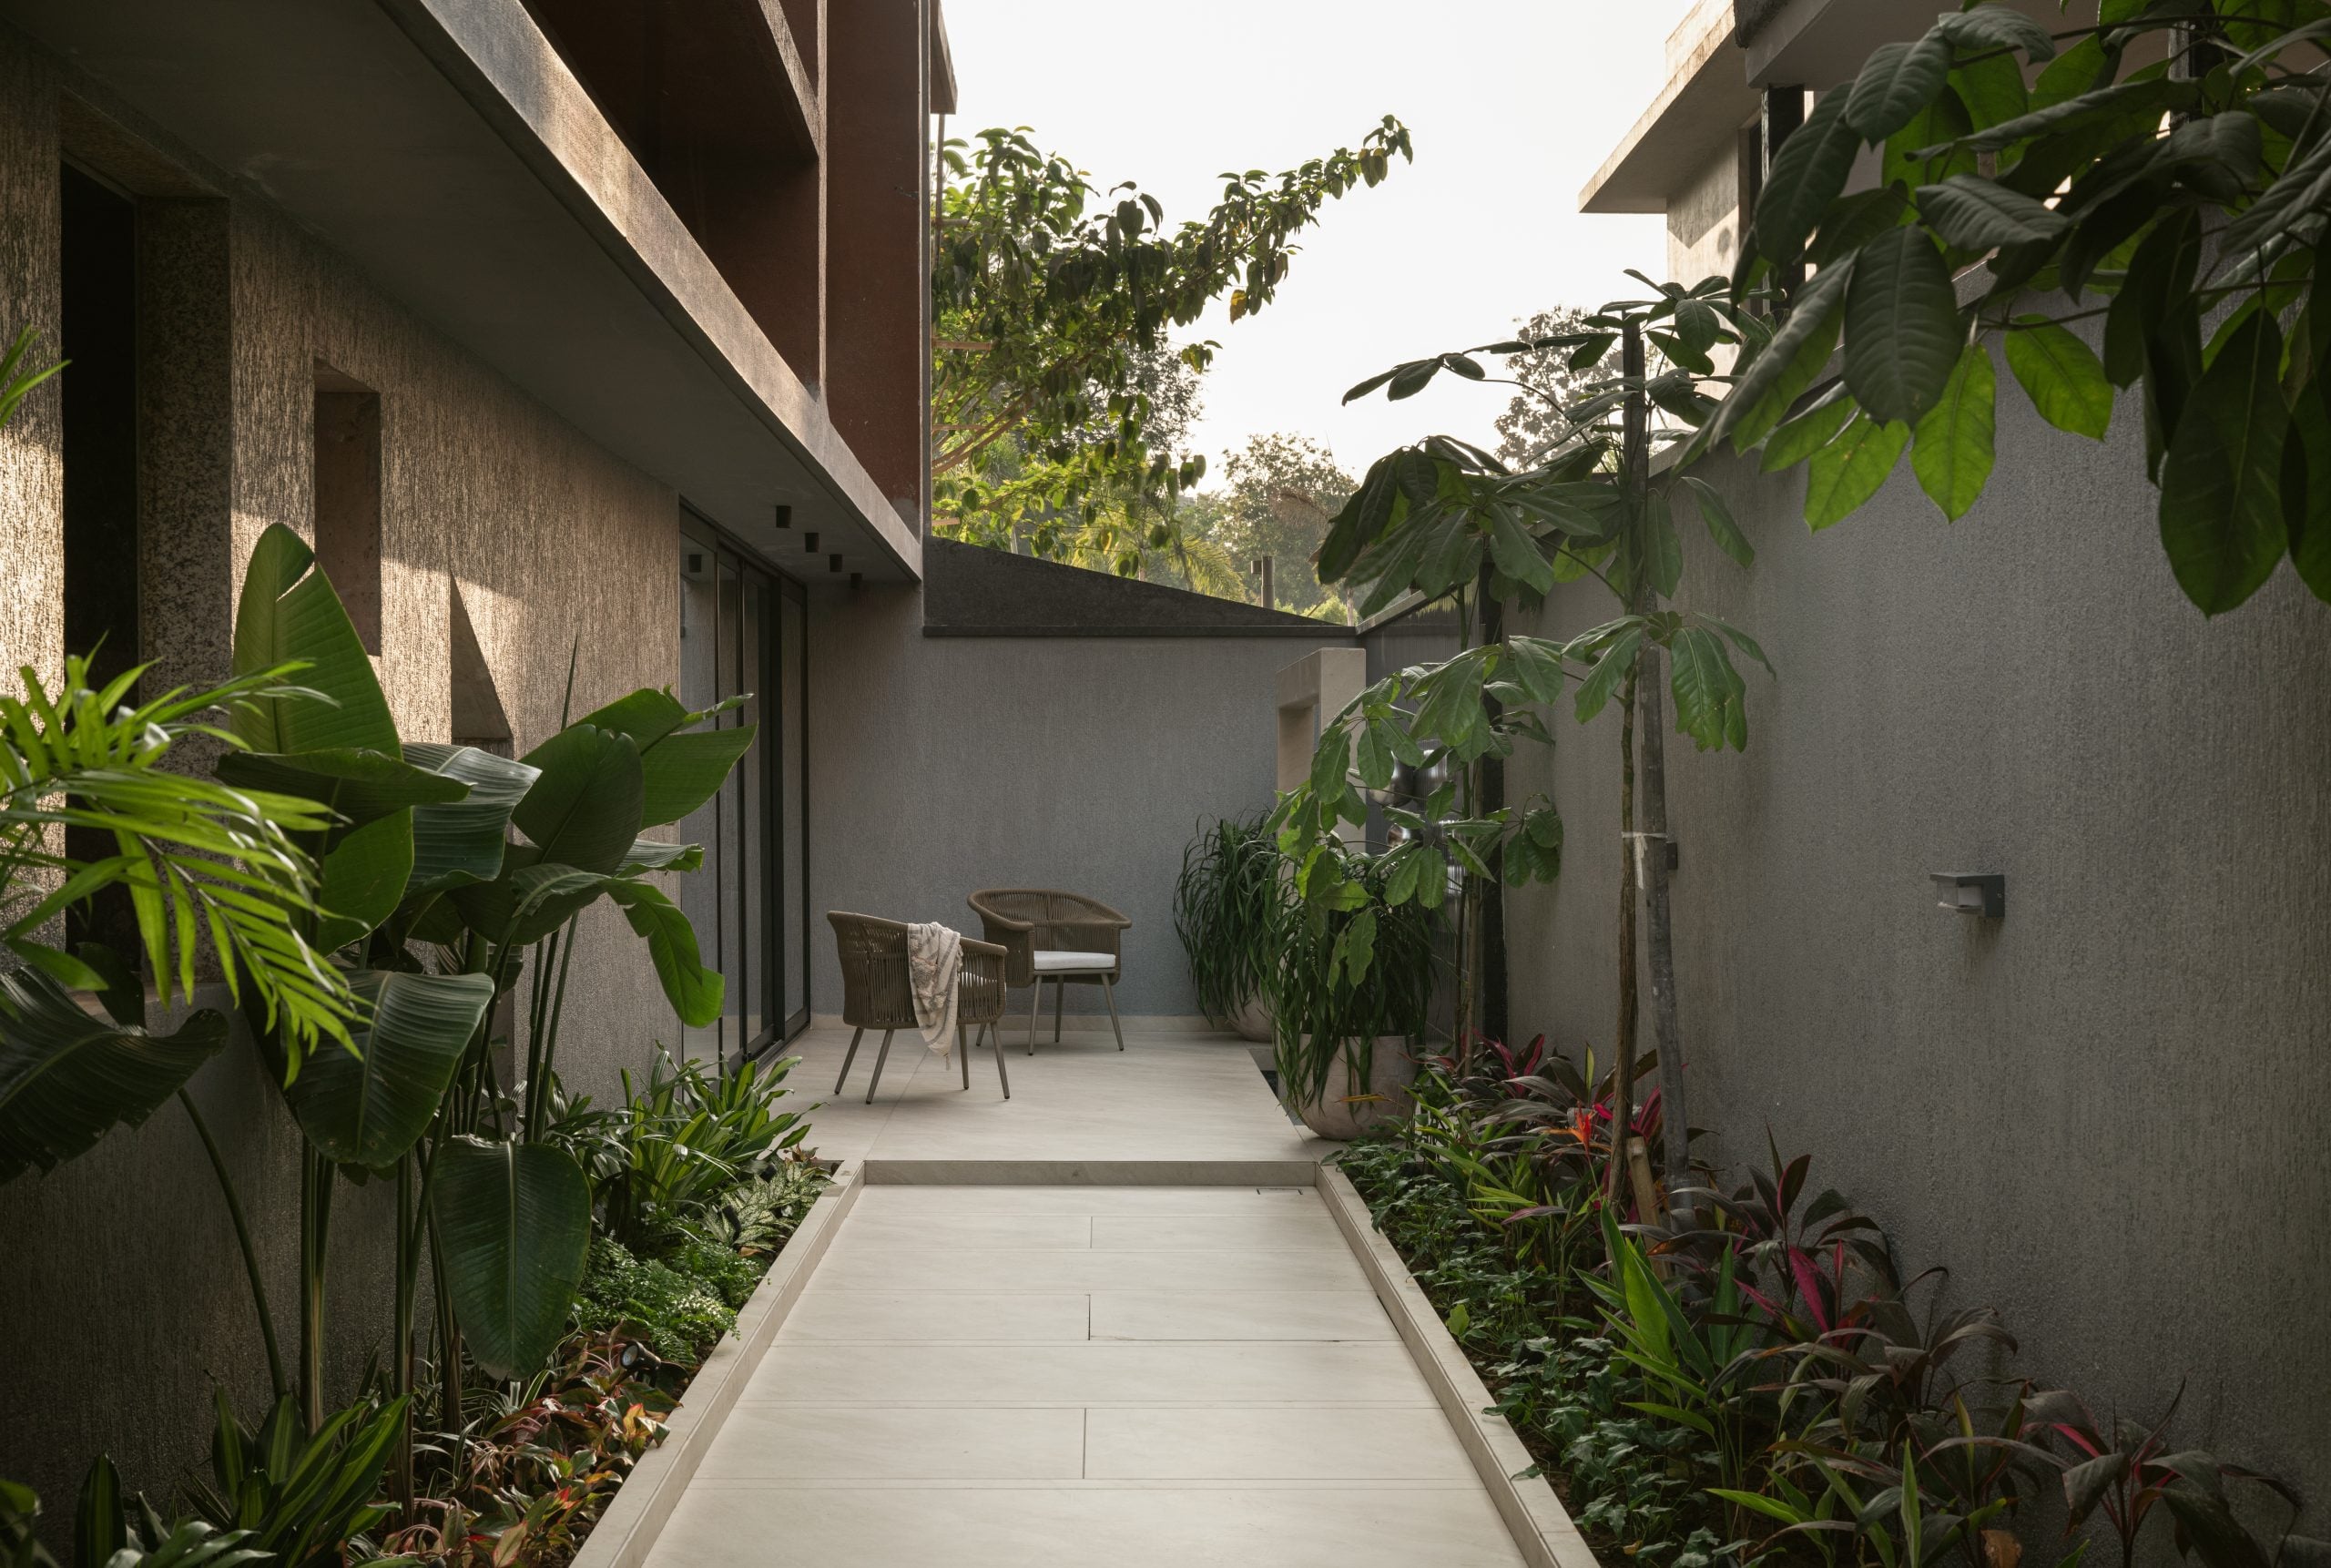
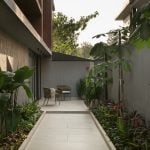
The backyard feels equally intentional. Guided by Vastu principles, a temple was positioned at the rear of the property, connected directly to the living room through a landscaped pathway. Along the way, a water feature introduces a calming soundtrack that subtly filters back into the house, softening the experience of the interiors. A small seating nook beside the temple offers a quieter, more personal moment within the larger landscape, while the planting palette responds to Gujarat’s tropical climate with flowering species and layered greenery.
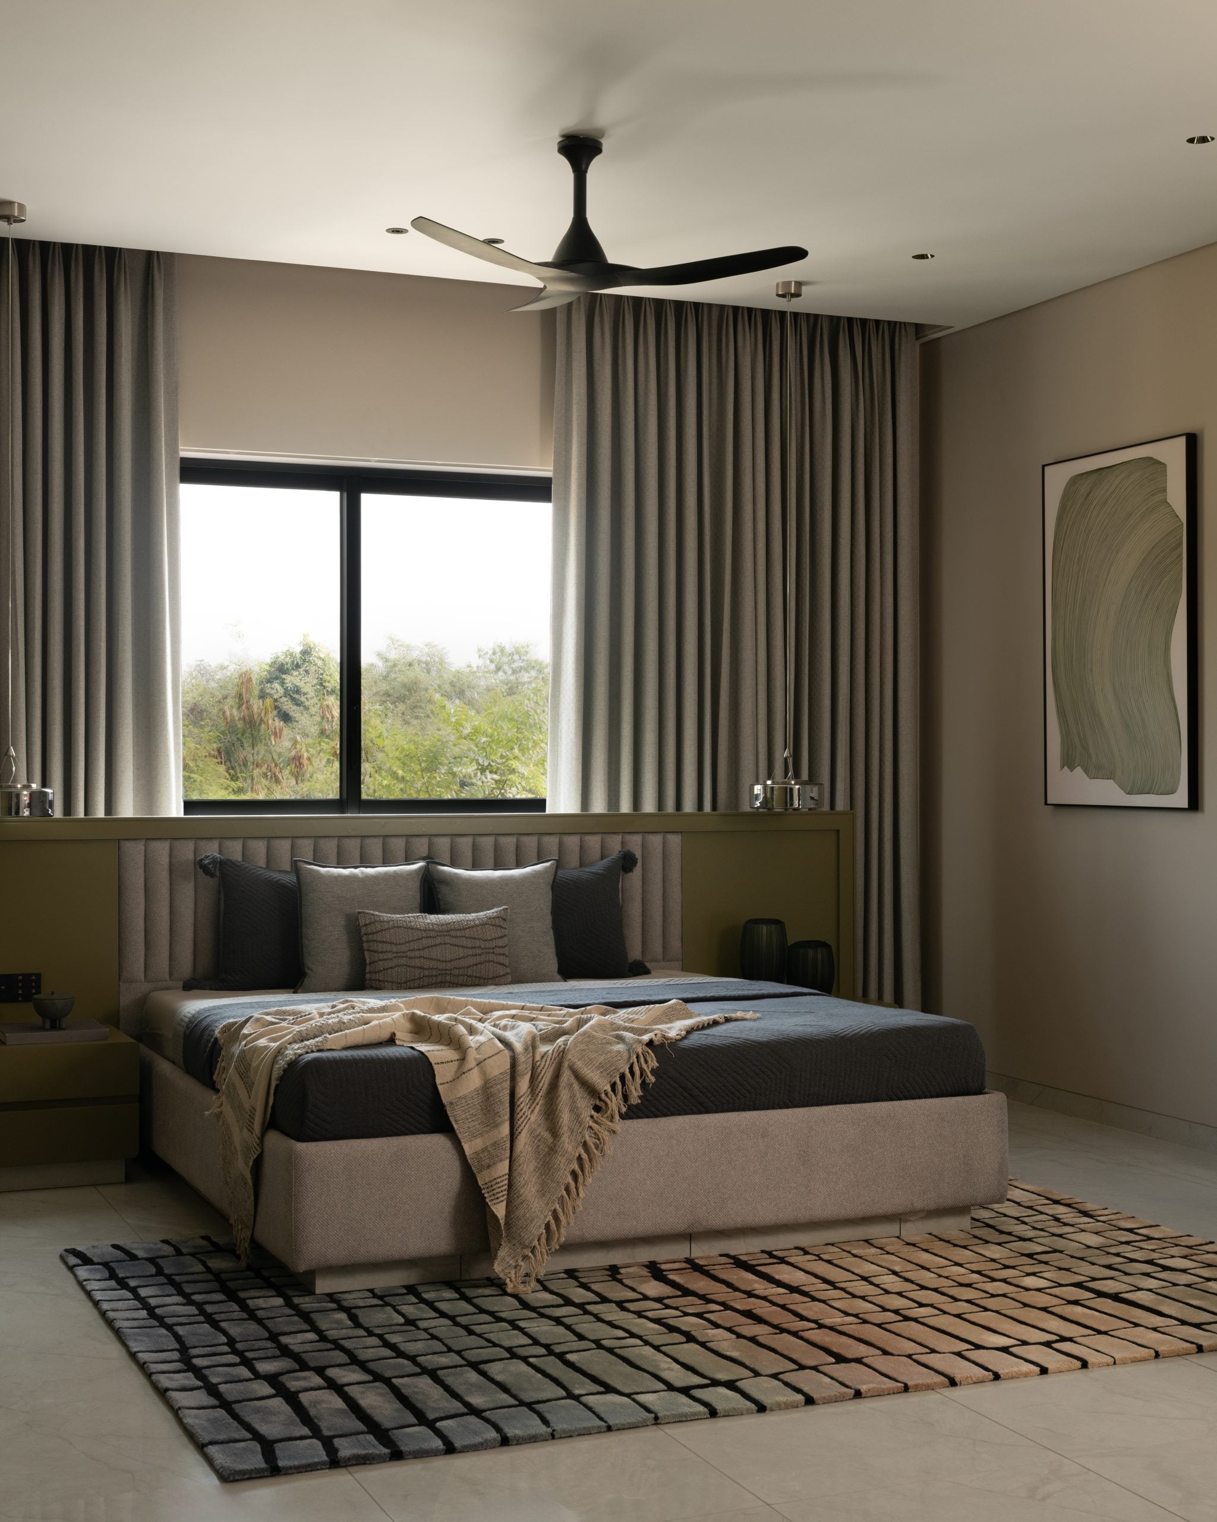
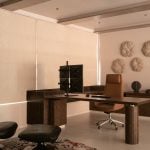
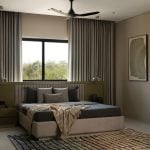
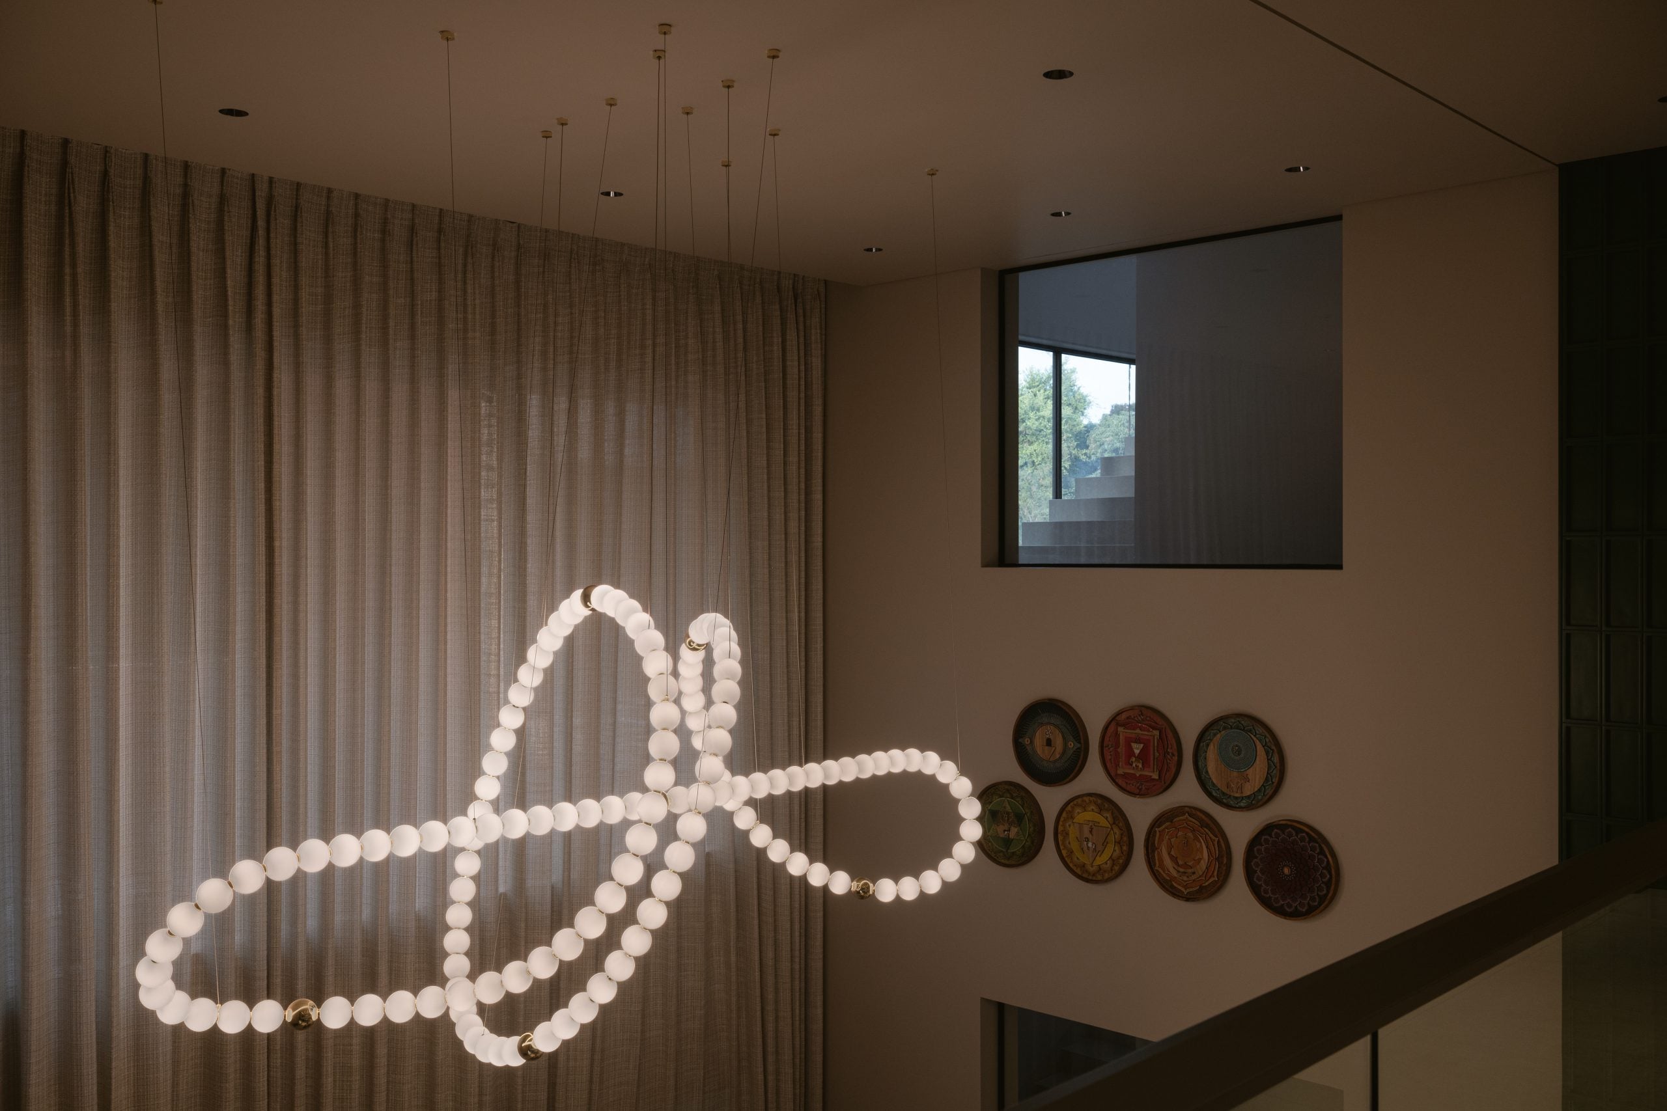
Inside the more private spaces, practicality is treated with the same level of design attention. Bathrooms flow into walk-in wardrobes, with upgraded finishes, integrated seating, and mirrors lending a more considered, cohesive feel. The furniture throughout was carefully selected to complement the home’s clean architectural language, while in the main living room, a cascading chandelier inspired by strands of pearls anchors the double-height space with a touch of drama.
What makes Nirvaan compelling is not just its technology, but the way the house was reshaped around a very real shift in lifestyle, from being a second home to a primary house. It’s a home that moved from being designed for occasional escape to supporting everyday life, and in doing so, became far more personal, intuitive, and lived-in.