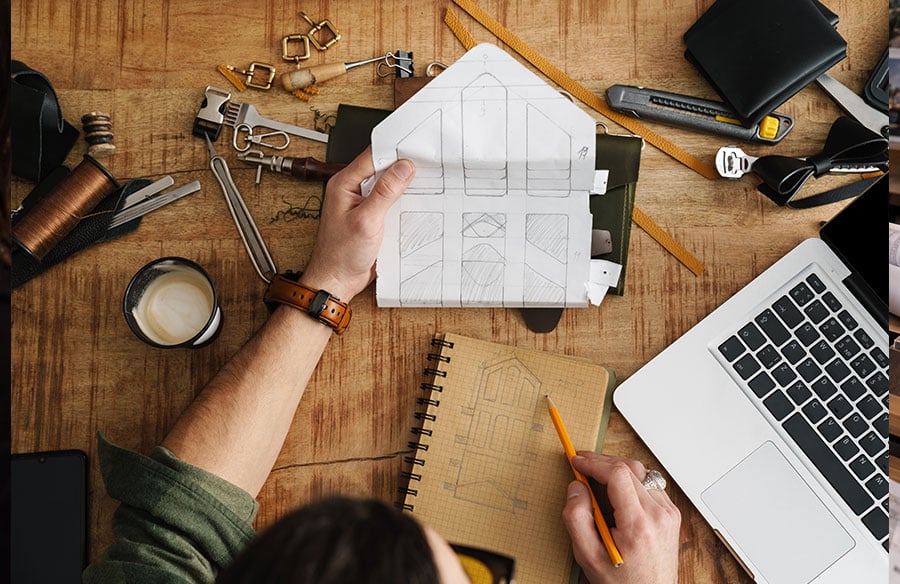
When people start planning a custom home, the floor plan usually gets most of their attention. It’s the easiest part to picture, and it’s the part people tend to share with friends and family first.
The floor plan is only one piece of the process, though. Hundreds of decisions made before and after it affect how comfortable the house is, how well the layout fits your family, and how much the project ultimately costs. The order in which you make those decisions matters, too. Decide you want a sink in the kitchen island after the concrete slab is poured, and the crew has to cut through the slab, run a new drain line, wait for an inspection, and patch the concrete. That adds cost and can push back the schedule, all for a change that would have cost almost nothing to add to the plans earlier.
This guide walks through each phase and what’s at stake at every step.
Phase 1: Discovery and lifestyle programming
Before anyone starts drawing, the design team meets with the clients and asks questions about how they live:
Who does the cooking, and does anyone hang out in the kitchen while it happens? Does the family host a dozen people a few times a year, or a couple of friends every weekend? Does the home office need a door that shuts, or would a reading nook with a view of the yard work? When the grown kids come home, do they stay for a weekend or the whole summer?
Designers call this step programming. They use the answers to decide how big each room should be, which rooms should be next to each other, and rank what clients care about most. A good programming phase also brings up things clients don’t always mention right away, like a firm budget limit or a job relocation that sets a hard deadline for moving in.
If a design team skips this step, they end up designing a house for nobody in particular. It’ll look fine in photos, but it won’t fit the family living in it.
Phase 2: Site selection and land analysis
Sometimes the client already owns the land. Often, though, clients bring in the design team to evaluate lots before the purchase closes, and that’s usually the better order.
To evaluate a lot, the team checks the slope, soil, drainage, and existing plants. They also consider sun exposure, wind direction, distance to utilities, and the amount of buildable area remaining after setbacks and easements. Desert lots add a few more items. Rock outcroppings are expensive to remove. Washes limit where the foundation can go. Protected saguaros require their own permits.
The team also maps the views during this phase. They decide which side of the house gets the large windows and which side needs more solid walls to block the afternoon sun.
Phase 3: Schematic design
In schematic design, the team turns everything they’ve learned into a basic plan: the footprint, the roofline, and how the indoor rooms connect to outdoor spaces.
Expect the design to go through a few rounds of revisions. Good design teams usually present two or three options rather than a single idea with minor variations. Comparing them side by side helps clients figure out what they want, since most people can’t describe their preferences until they see options in front of them.
In Southern Arizona, many of these decisions come down to heat. The team decides which way the house faces, how far the roof overhangs extend, and where the courtyard goes. Those choices affect how hot the rooms get in summer and how much it costs to keep the house cool. They’re also hard to change once the house is built, so the team has to get them right at this stage.
Phase 4: Design development
Schematic design determines what the house is. Design development determines how the crew will build it.
The team works out the wall construction, structural plan, heating and cooling zones, window and door specs, ceiling details, and materials. They draw cabinets at their actual dimensions and add lighting plans. By the end of this phase, the team has defined everything that will need a price on a bid sheet.
Design development is also when most of the project’s costs get set, because the team is choosing the materials and specs that subcontractors will bid on. A team that checks prices as they make each selection can tell clients what each choice costs, so the bids don’t come in over budget. If you want to swap a stone, switch window brands, or change a ceiling detail, now is the time. Once framing starts, each of those changes becomes a change order, which means extra cost and often a delay.
Phase 5: Pre-construction
Pre-construction happens after the design is done and before construction starts.
There’s no visible progress on the lot during this phase, but the team finishes the construction drawings and submits permit applications. From there, the city or county sets the review timeline. Engineers complete structural and energy calculations, as well as any required site or environmental reviews. Subcontractors submit bids, and the builder compares them line by line to create a detailed project budget. Finally, the builder sets the schedule, working backward from the target move-in date and forward from the materials with the longest lead times.
Some materials take a long time to arrive. Windows, specialty tile, custom steel, and some appliance packages can take months to show up after they’re ordered. If the builder orders them during pre-construction, they’re usually on site by the time the crews need them. If the builder waits until construction is underway, the crews may have to stop work until the materials arrive.
Phase 6: Construction
Crews break ground and begin site prep and foundation work. Then they frame the house and close it in against the weather. After that, they run the rough plumbing, electrical, and HVAC systems, then install insulation and drywall.
Speed has little to do with whether a build feels smooth or stressful. Communication and site supervision matter much more. Look for weekly updates, one person you can always reach, progress photos, and a builder who tells you about a problem the day it comes up, before it gets expensive.
Clients usually want to visit often once framing starts, because that’s when they can finally walk through the rooms. They should. This is the last chance to easily raise a window or move a wall.
A team that has design and construction in-house can make those changes much more easily than several separate companies can.
Phase 7: Finishes and the punch list
During the finishes phase, crews install the tile, cabinets, trim, stone, plumbing fixtures, hardware, paint, and lighting. This is when the house starts to look finished.
It’s also the phase with the most decisions each week, which is why clients should finalize their selections before it begins. Finish work moves quickly, and one undecided faucet can leave a crew with nothing to do.
Next comes the punch list. The builder writes down every flaw, assigns each one to a crew member, fixes it, and checks it again. A thorough punch process can feel tedious, but it’s worth the time. If the builder ignores small flaws now, the homeowner will notice them every day.
Phase 8: Final walkthrough, handover, and warranty
During the final walkthrough, the builder and homeowner check the house for any remaining problems. The builder also shows the homeowner where the shutoffs are, how to read the electrical panel, how to run the irrigation controller and smart home system, when to change the filters, and how to care for the finishes. A good builder provides all of this in writing, too, since it’s a lot of information to remember from one visit.
After move-in, the warranty period begins. Small issues may come up in the first year as the framing lumber dries out and the house shifts slightly on its foundation. A door might start sticking, or a crack might appear in the drywall. Warranties usually covers repairs like these. When you’re choosing a builder, ask past clients how quickly the builder came back to make warranty repairs.
Why the sequence matters
Each phase narrows your options and makes changes more expensive. Decisions cost little during programming, a moderate amount in design development, a lot during construction, and even more after you move in.
On many projects, an architect handles the design phases and a separate builder takes over for construction. When that happens, the builder has to learn the project from the drawings, and details that the client discussed with the architect can get missed. Firms building custom luxury homes in Tucson often use one team for all eight phases instead. On a desert lot, that means the people who planned the overhangs and mapped the washes are the same people on site when the crew starts building.
If you’re planning a custom home, ask any builder you’re considering to walk you through how they handle each phase, which decisions they’ll need from you, and when. A builder who can answer those questions clearly will help you make each decision on time.