The Crafted Apartment treats furniture, joinery and architecture as a continuous tectonic
system. Designed by Arun Bij and Abhishek Bij for a family of five in Gurgaon, the
5,800-square-foot residence rejects the conventional separation between interior fit-out and architectural space. Furniture extends architectural order, joinery acquires spatial presence, and materials are deployed not as finishes but as instruments of construction and inhabitation.
Project Name: The Crafted Apartment
Studio Name: Design Plus
Location: Gurgaon, Haryana, India
Completion Year: 2025
Area: 5800 sq.ft.
Design Team: Arun K Bij, Abhishek Bij, Anil Kumar
Photography: TakenIn
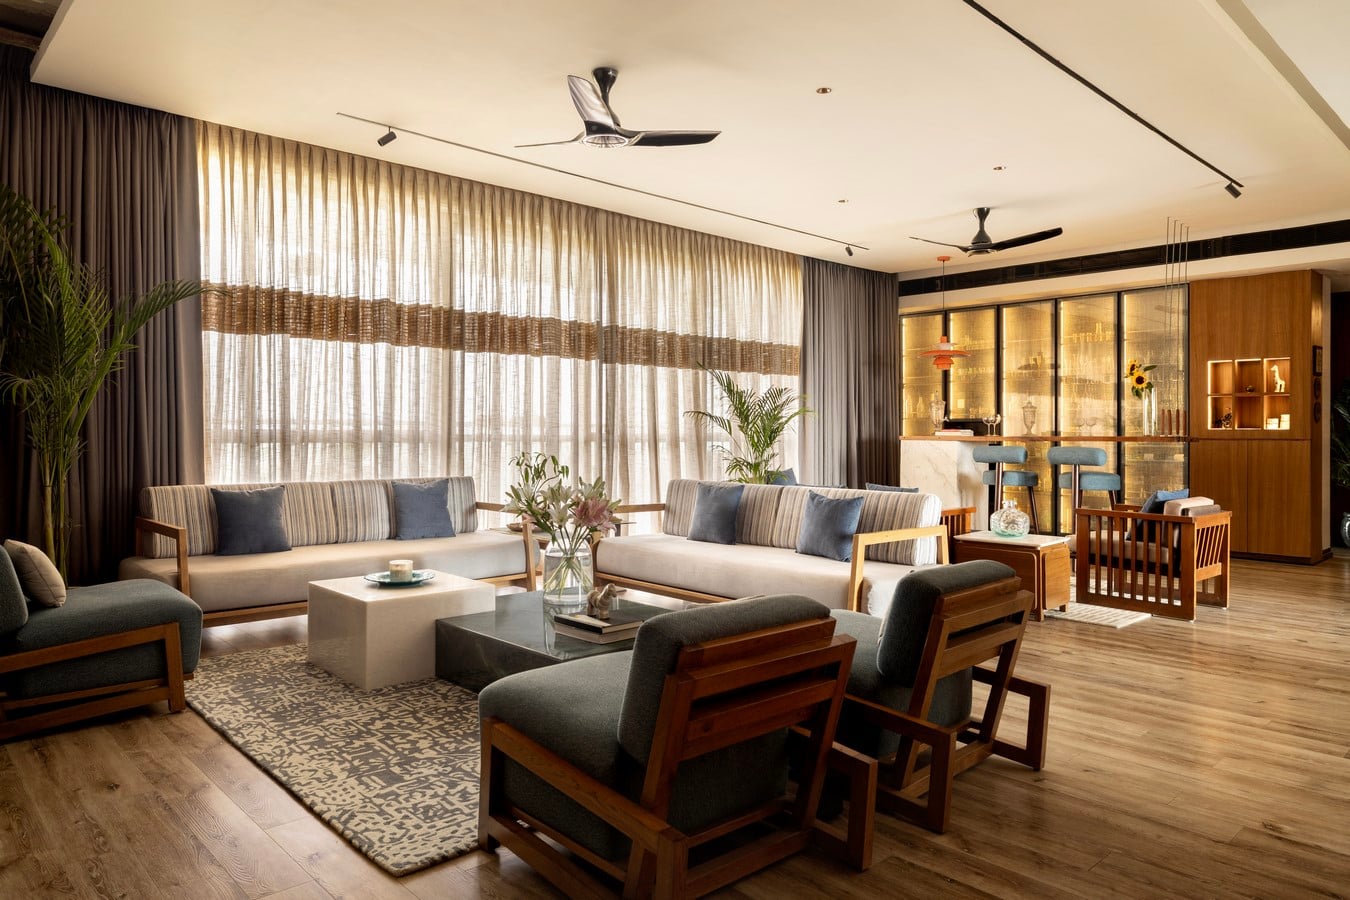
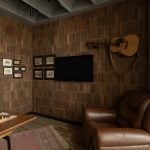
The renovation focused less on wholesale transformation and more on precise interventions. Existing services and wet areas were largely retained, allowing resources to be concentrated on improving circulation, spatial relationships and occupation. Small adjustments produced disproportionate gains: an underutilised alcove was absorbed into the junior master suite, structural alignments were recalibrated to improve movement, and a former secondary living room was reconfigured into a study and television lounge.
Within this framework, furniture was conceived not as a collection of objects introduced after the architecture was complete, but as an extension of the architecture itself. Every major piece was custom-designed to participate in the reading of space, establishing a continuous language of proportion, materiality and craft throughout the residence.
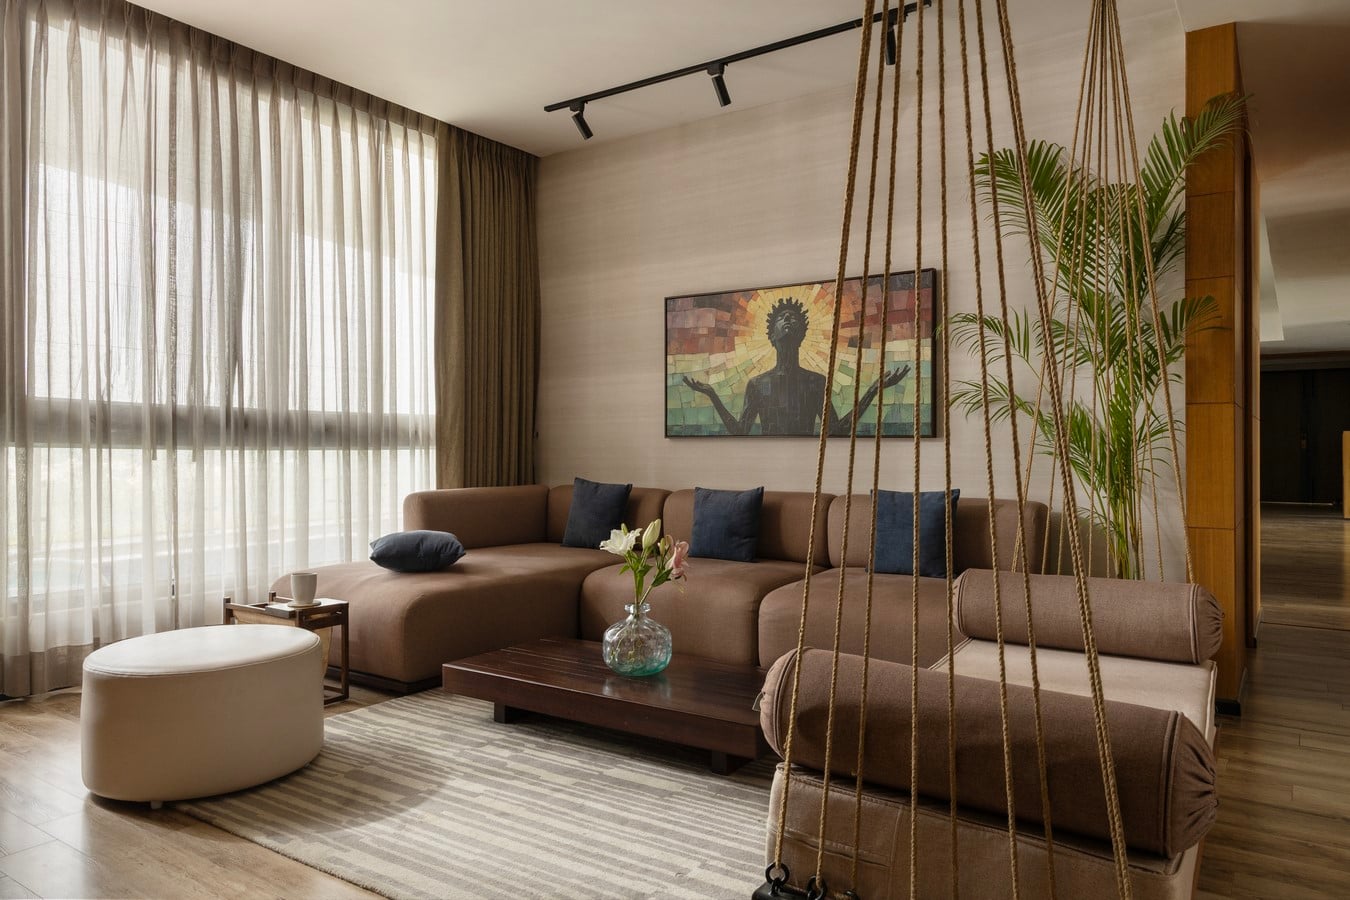
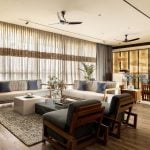
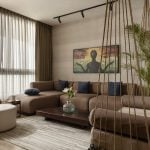
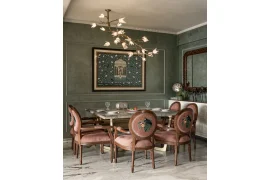
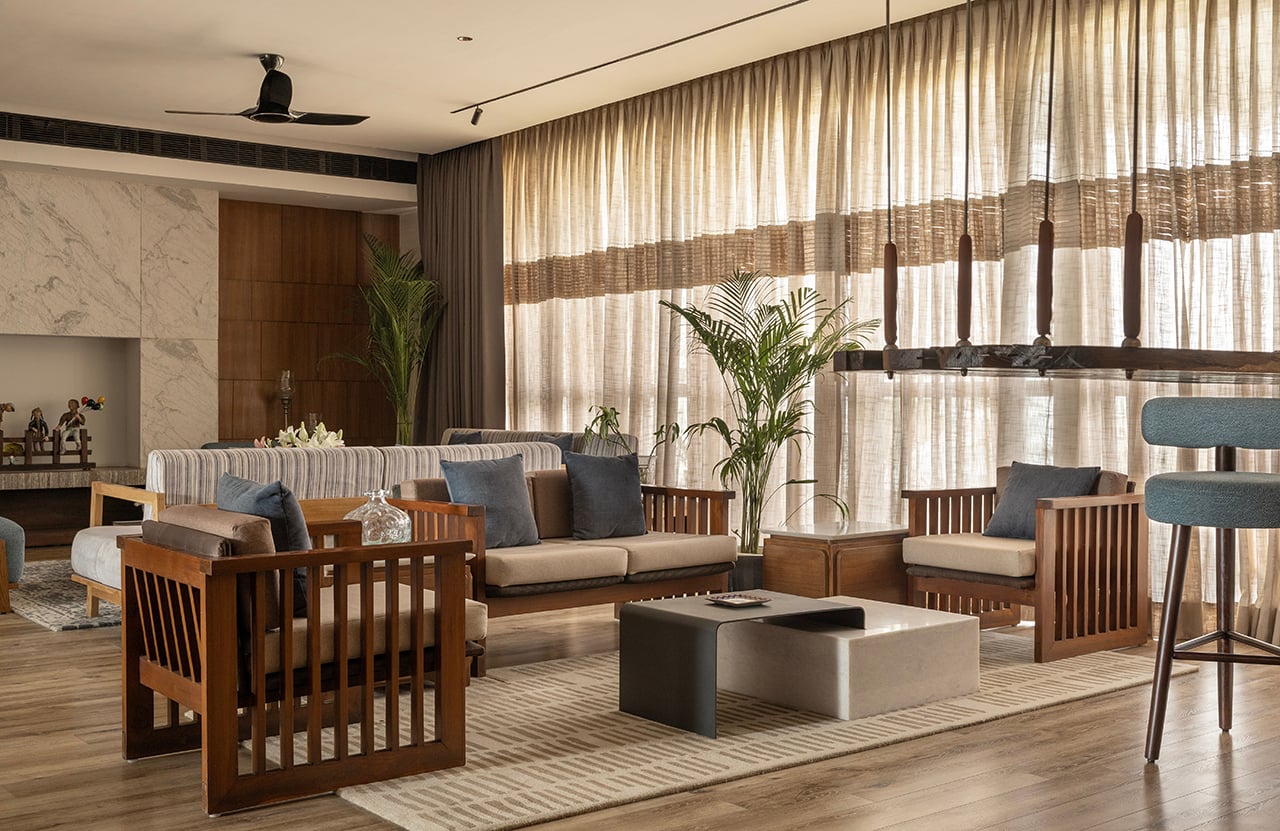
This integrated approach draws partly from Frank Lloyd Wright’s Prairie-era interiors, where furniture reinforced spatial order rather than operating as independent decorative elements. The living room sofas and dining chairs adopt strong horizontals, grounded proportions and tectonic clarity, allowing them to anchor and articulate the spaces they inhabit.
The dining table and suspended bar table exemplify this logic. Fabricated from identical planks of American Oak, the two pieces derive their distinction not from form but from process. Variations in planing, polishing and edge treatment transform materially identical elements into spatially distinct objects, revealing fabrication itself as a design tool.
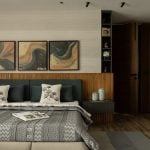
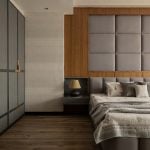
In the master suite, a timber batten wall is assembled from profiles whose orientation reverses across the surface. Depending on the direction of movement, the wall reads either as a continuous plane or as a louvred screen. The effect transforms a simple joinery detail into a kinetic architectural element whose appearance changes through occupation, choreographing sightlines and thresholds through movement rather than enclosure.
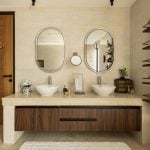
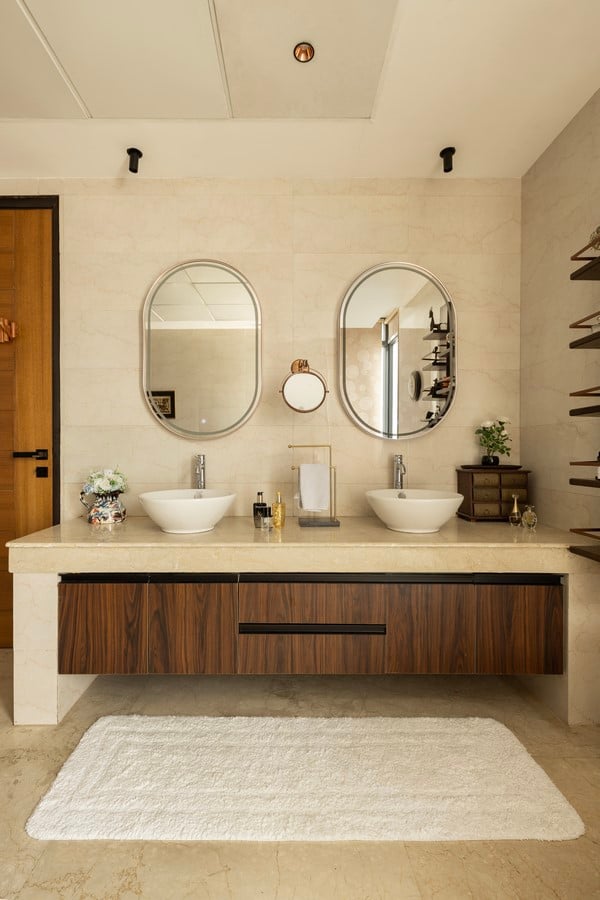
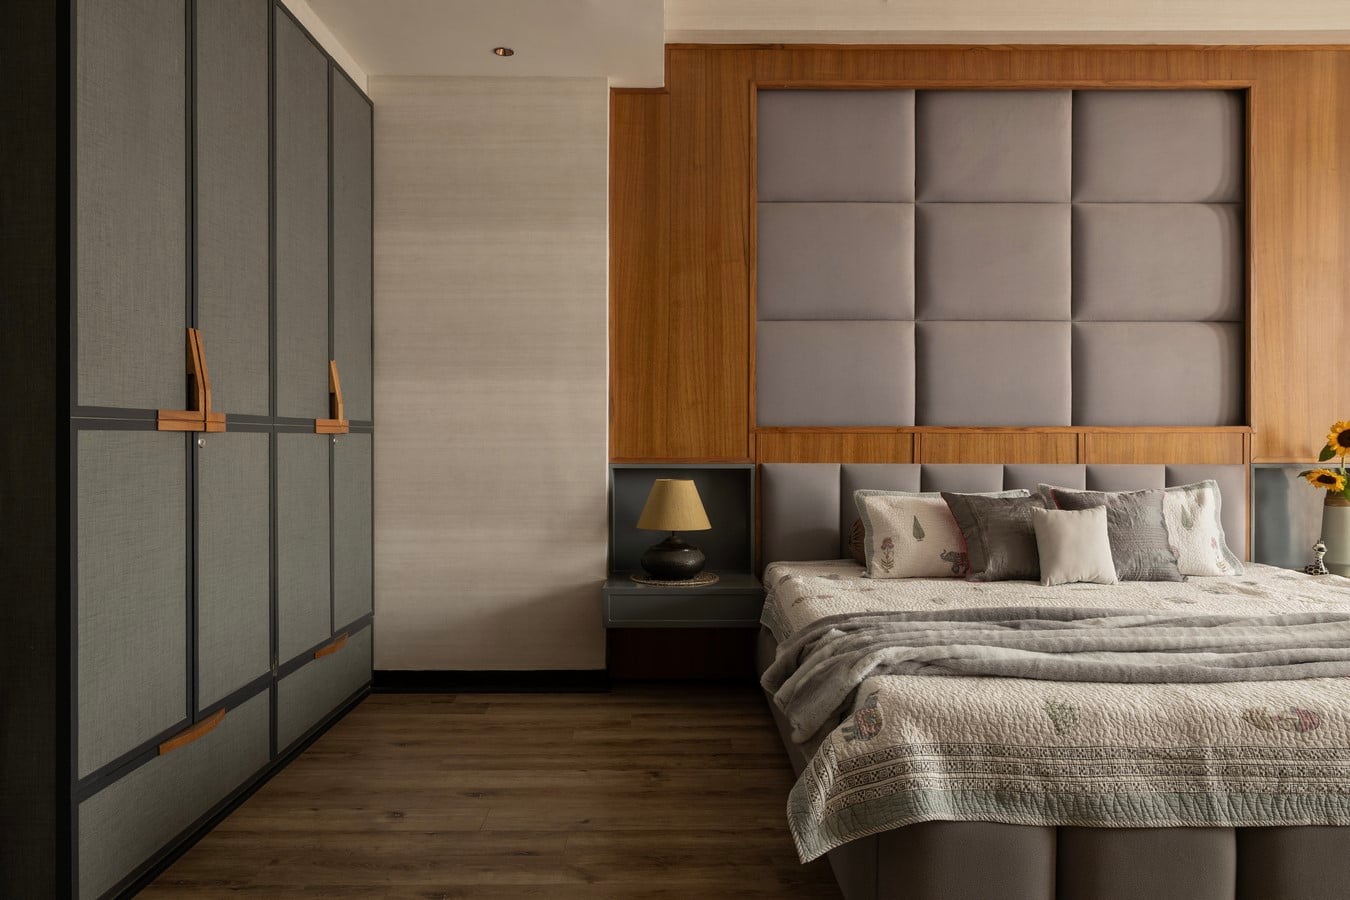
Material selection throughout the apartment followed a similarly specific logic. Rather than pursuing visual consistency, different timber species were used for their structural, tactile and atmospheric qualities. Sheesham was selected for its density and pronounced grain, American Oak for its workability and tonal consistency, and Burma Teak for the durability and depth it brought to cabinetry and veneer systems. The resulting palette is unified not through sameness, but through the careful orchestration of difference.
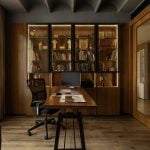
Continuity was extended to the apartment’s existing fabric. Marandi wood door frames salvaged during demolition were dismantled and repurposed into new elements, including sofa bases and the study table. Rather than erasing traces of the previous interior, the project reincorporates them into its renewed architectural language, allowing memory to persist through material transformation.
The emphasis on making is evident in the treatment of surfaces throughout the residence.
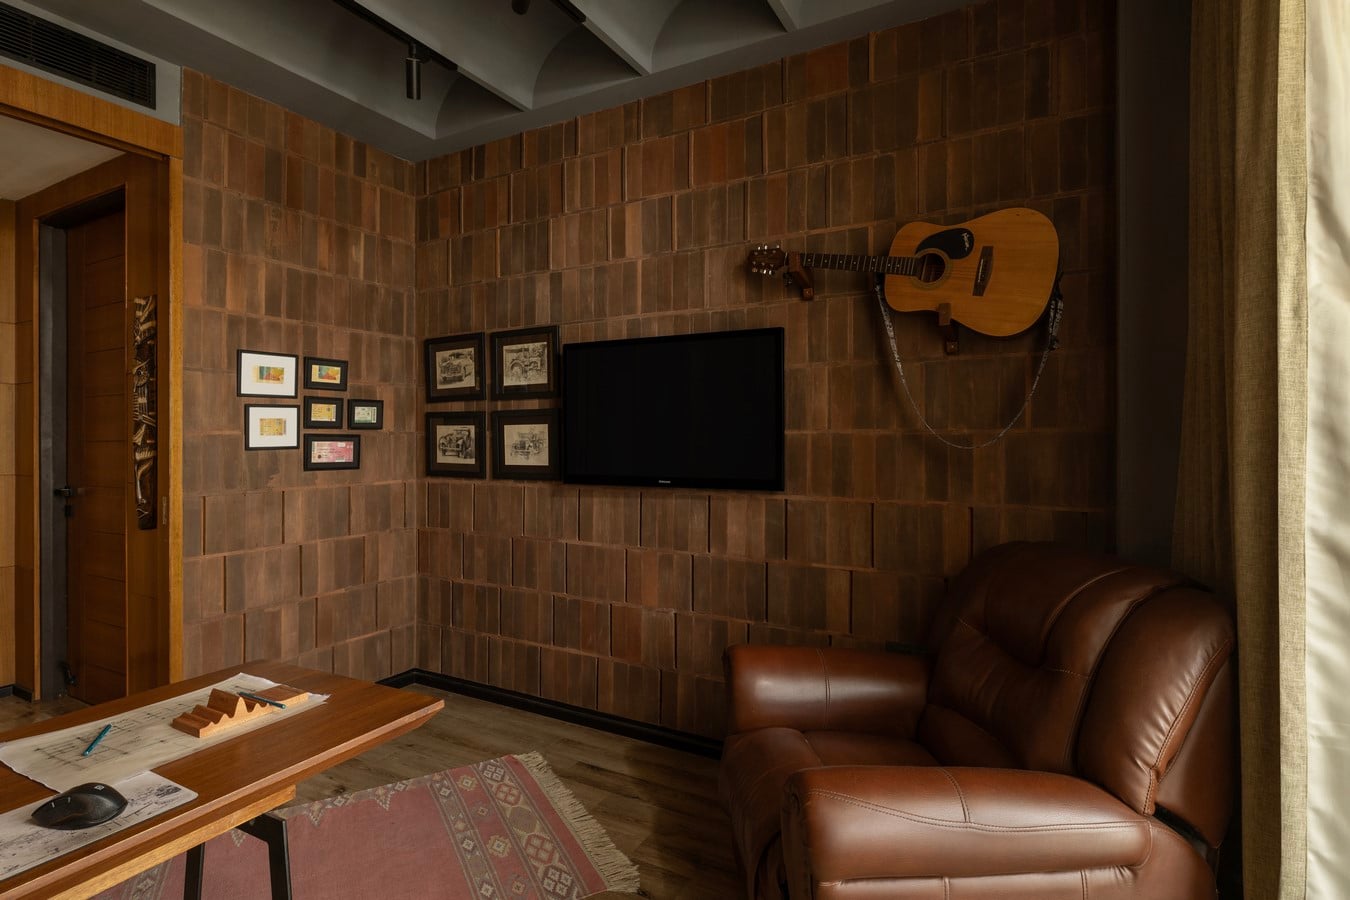
Stone cladding surrounding the fireplace was selected less for typology than for the possibilities embedded within its fabrication. A water-washing process exposed subtle variations in density and stratification, producing a textured finish unique to the project. In the dining area, clay brick cladding introduces warmth through its porous surface and diffuses light. The wall becomes a canvas for hand-drawn sketches by the architect, embedding authorship directly into the material fabric of the home.
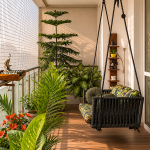
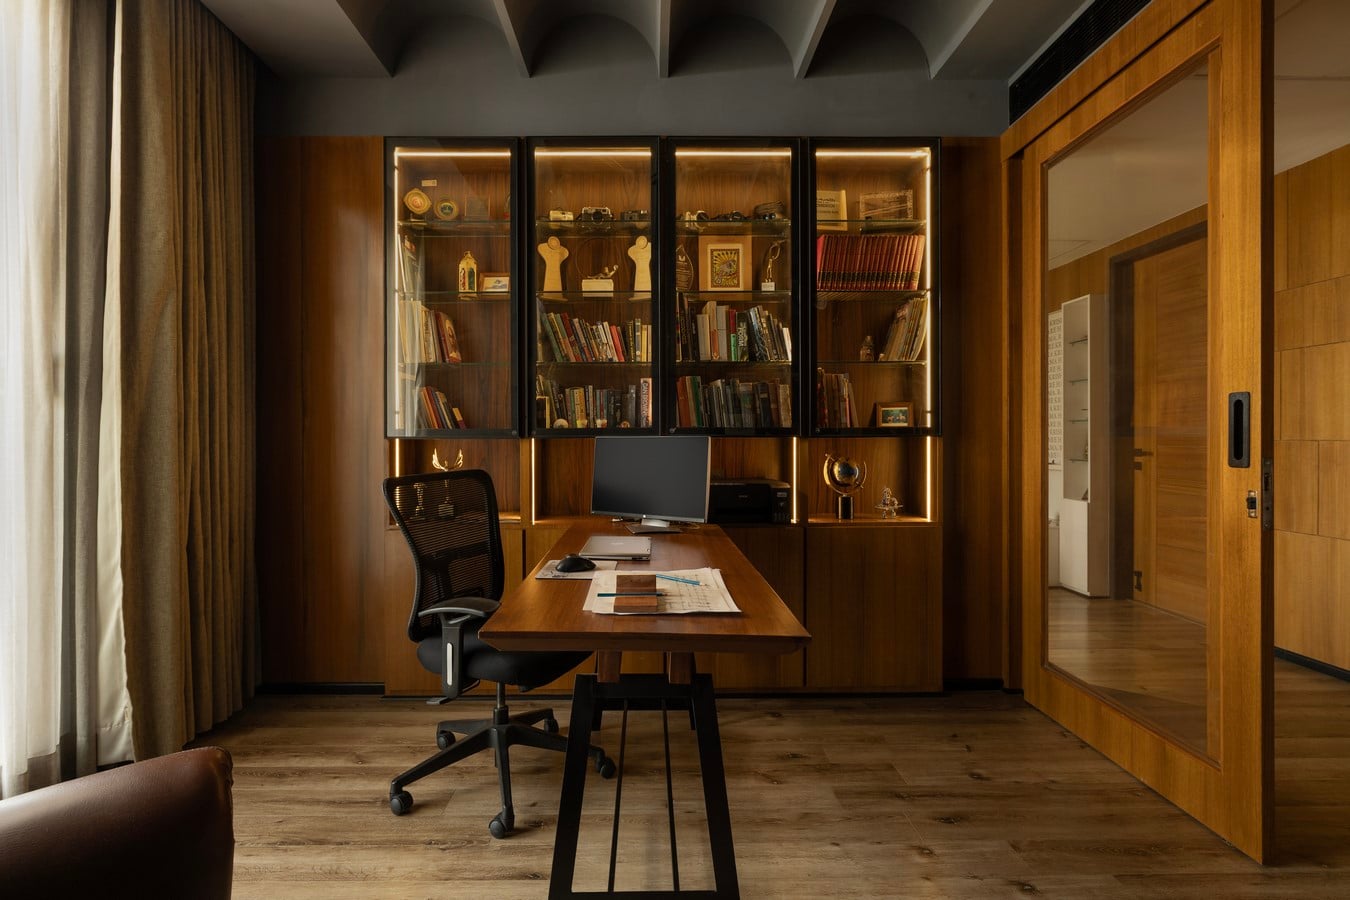
The study further develops the apartment’s tectonic language. Defined by a jack-arched ceiling executed in exposed masonry, the room functions simultaneously as workspace, library and music room. The ceiling introduces sculptural depth and acoustic performance while reinforcing the project’s commitment to material expression through construction rather than applied finish. Across the residence, natural light activates these material assemblies. Filtered through sheer drapes, mesh-lined balconies, planted edges and textured surfaces, daylight continually alters the perception of timber, stone and brick. Shadows migrate across masonry, reflections animate polished surfaces, and the interior acquires a shifting quality that reveals itself through occupation and movement.
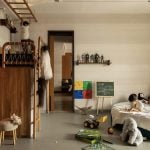
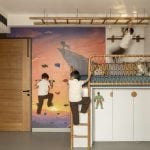
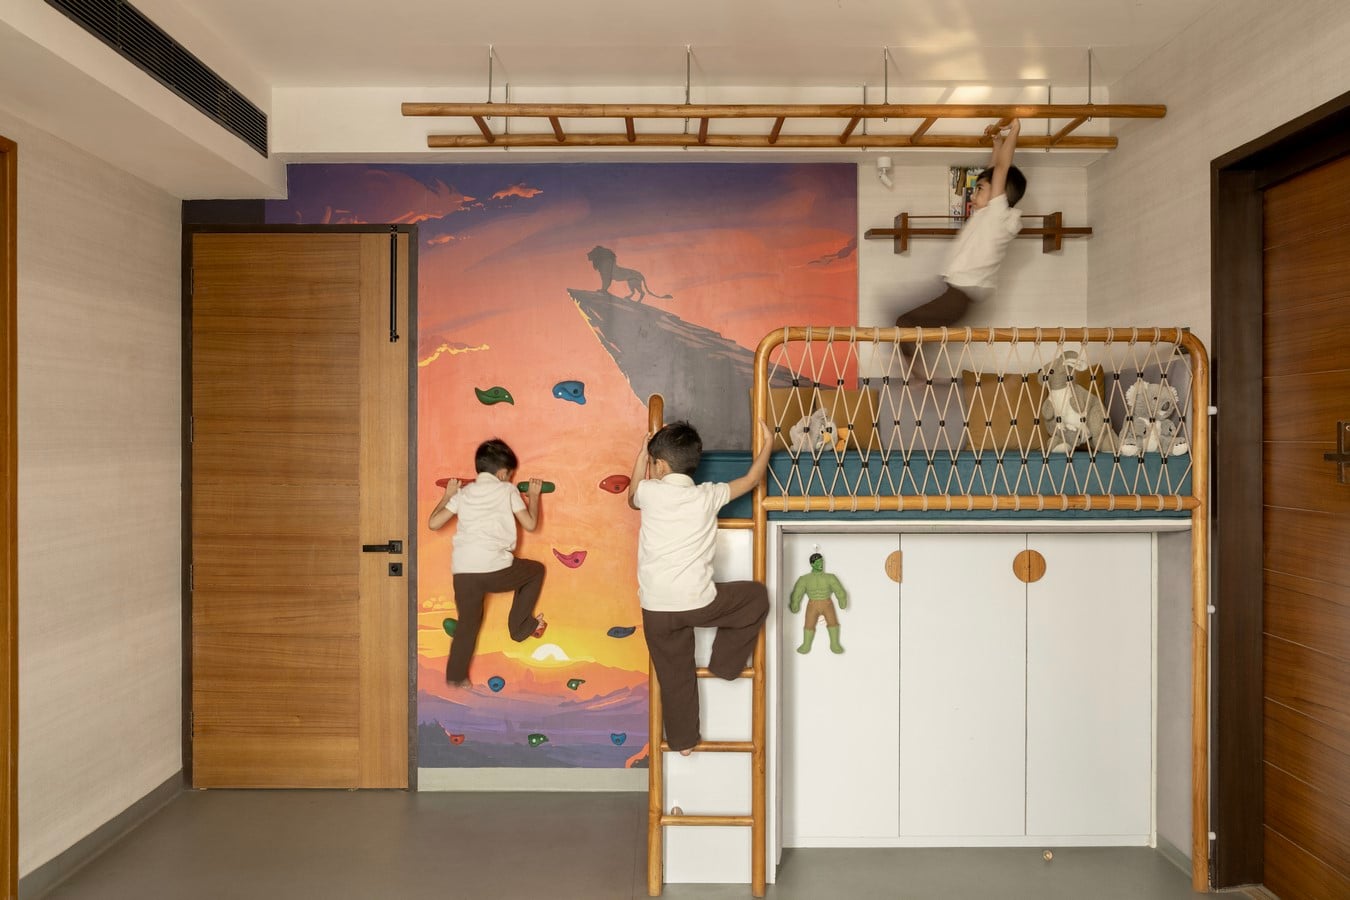
The children’s room extends the project’s central proposition by embedding play directly within the architecture. Climbing ladders, monkey bars, lofted sleeping platforms, suspended elements and drawing surfaces are integrated into the room’s spatial framework rather than introduced as temporary accessories. Rather than anticipating future adaptability, the room was deliberately designed for childhood itself: celebrating a specific stage of life through spaces that encourage movement, imagination, performance and exploration.
Throughout the residence, furniture, joinery and architecture remain inseparable. Reclaimed timber reappears as new furniture, masonry surfaces become instruments of acoustics, and handcrafted objects participate in the organisation of space.The result is a home where construction, furniture and inhabitation are understood not as separate disciplines, but as parts of the same architectural act.