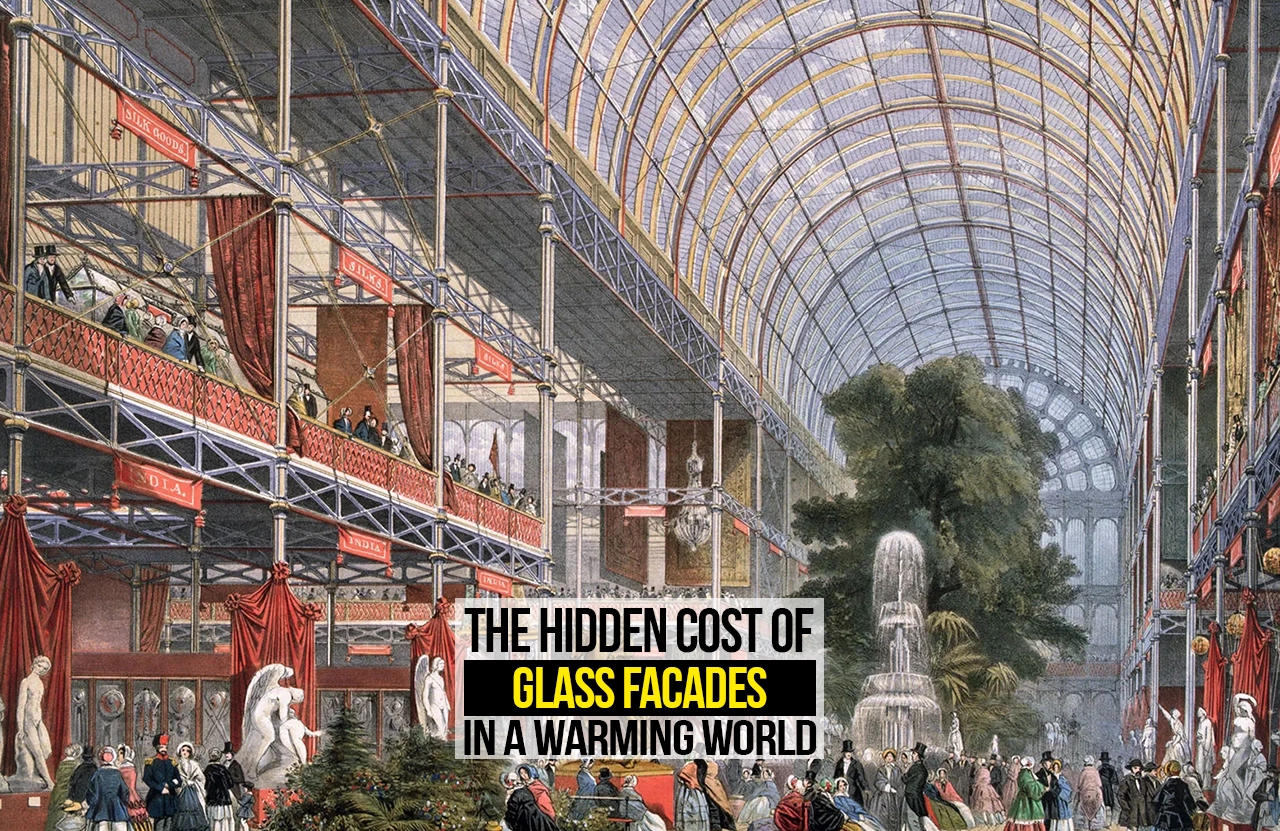
Throughout much of architectural history, the façade was more than just a layer of images painted onto a structure. The façade was an environmental screen carefully conceived by the architect. As cities become ever warmer and glassy high-rises proliferate, it may well be time to ask ourselves whether the transparent skin of progress is suitable in our climate-controlled future.
But modern architecture brought a different understanding of the role of the façade. Glass began to represent transparency, advancement, and corporate identity, along with cities built on the principle of openness rather than enclosure. Glazed façades came to symbolize the city’s modernity and ambition.
Today, however, this architectural language is growing more detached from its location. Similar glass skyscrapers rise in cities such as London, Dubai, Singapore, Delhi, Gurgaon, and Mumbai, despite significant differences in temperature, humidity, solar radiation, and seasonal patterns. A façade developed for a single climatic condition is frequently duplicated in another, often with installation of mechanical systems to compensate for this mismatch.
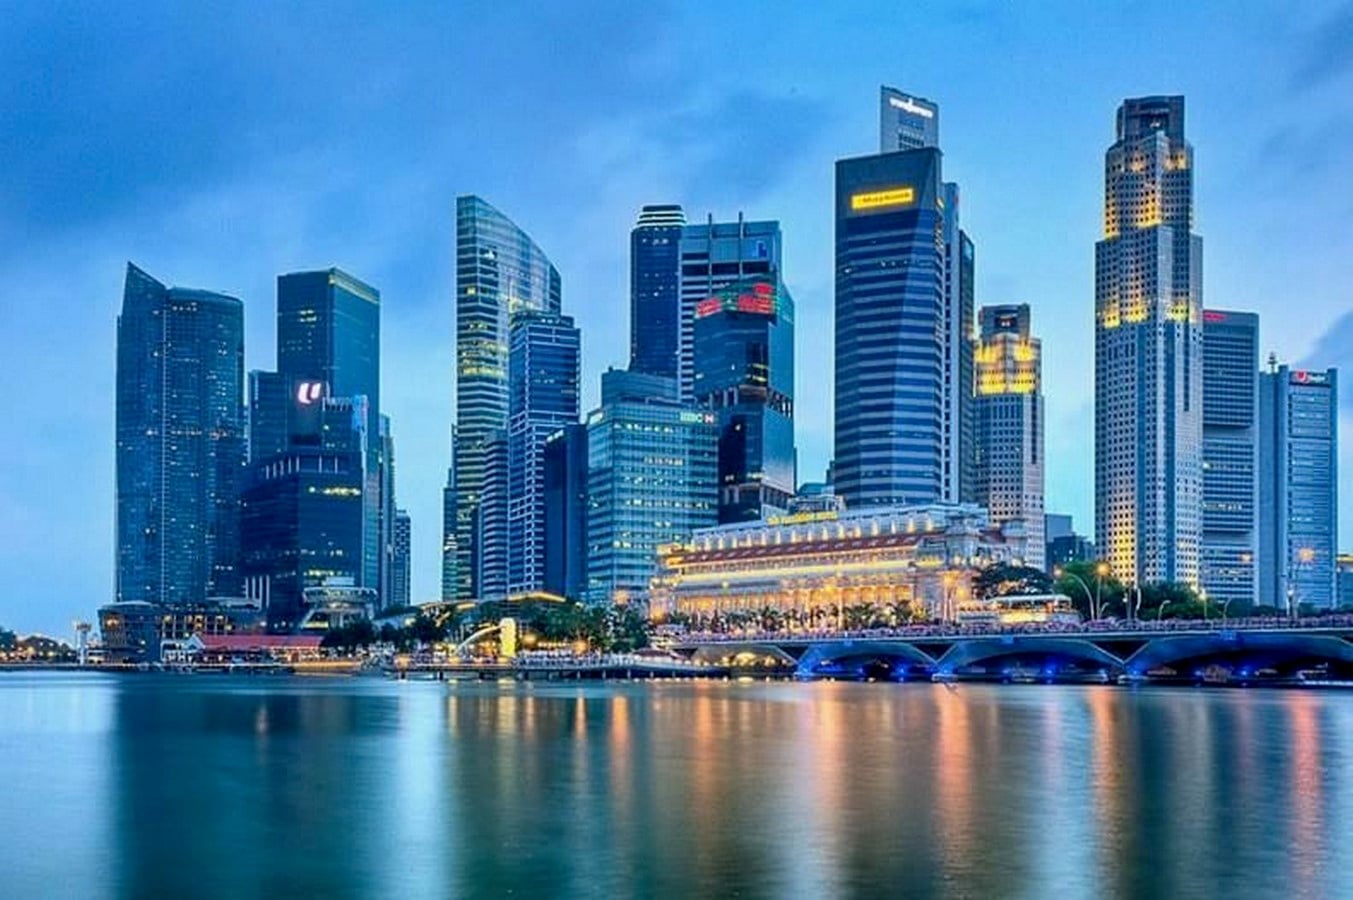
Glass itself is not an aesthetically indifferent surface. It influences the amount of heat absorbed by the building, the distribution of daylight, cooling energy requirement, and the overall feeling of comfort in the space or hostility toward it.
In an era when global temperatures are rising and cooling demand is growing; extensive glazing can no longer be treated as an engineering problem at the end of the project. Façade performance must become a central design consideration from the beginning.
The real question, then, is not whether architecture can do without glass, but whether it uses glass selectively and thoughtfully, in response to the building’s climate, program, and site.
The Rise of the Glass Tower
Industrialisation transformed façade architecture by separating it from the building structure. Initially, walls determined the building’s height as well as the size of its openings. However, with new advancements in building technologies, façades became lighter, thinner, and more transparent, while acting as an element.
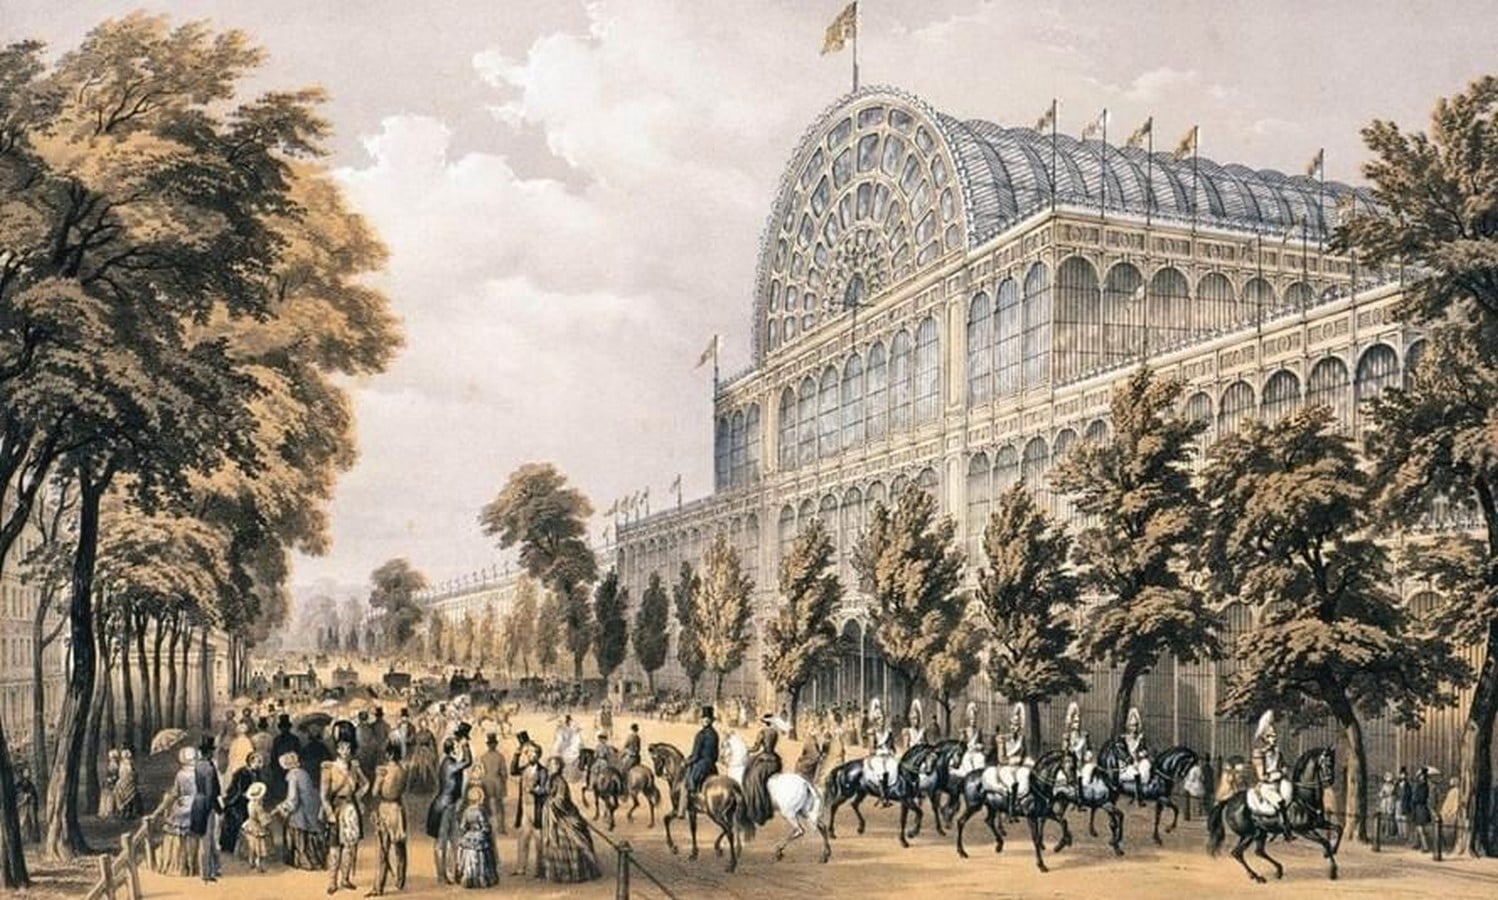
This revolution was embodied in Joseph Paxton’s Crystal Palace, constructed for the London Great Exhibition of 1851 and demonstrating the architectural possibilities of prefabricated iron and glass. About a decade after the construction of the Crystal Palace, the Oriel Chambers in Liverpool was built in 1864, advancing this development toward the use of a metal-frame glazing system.
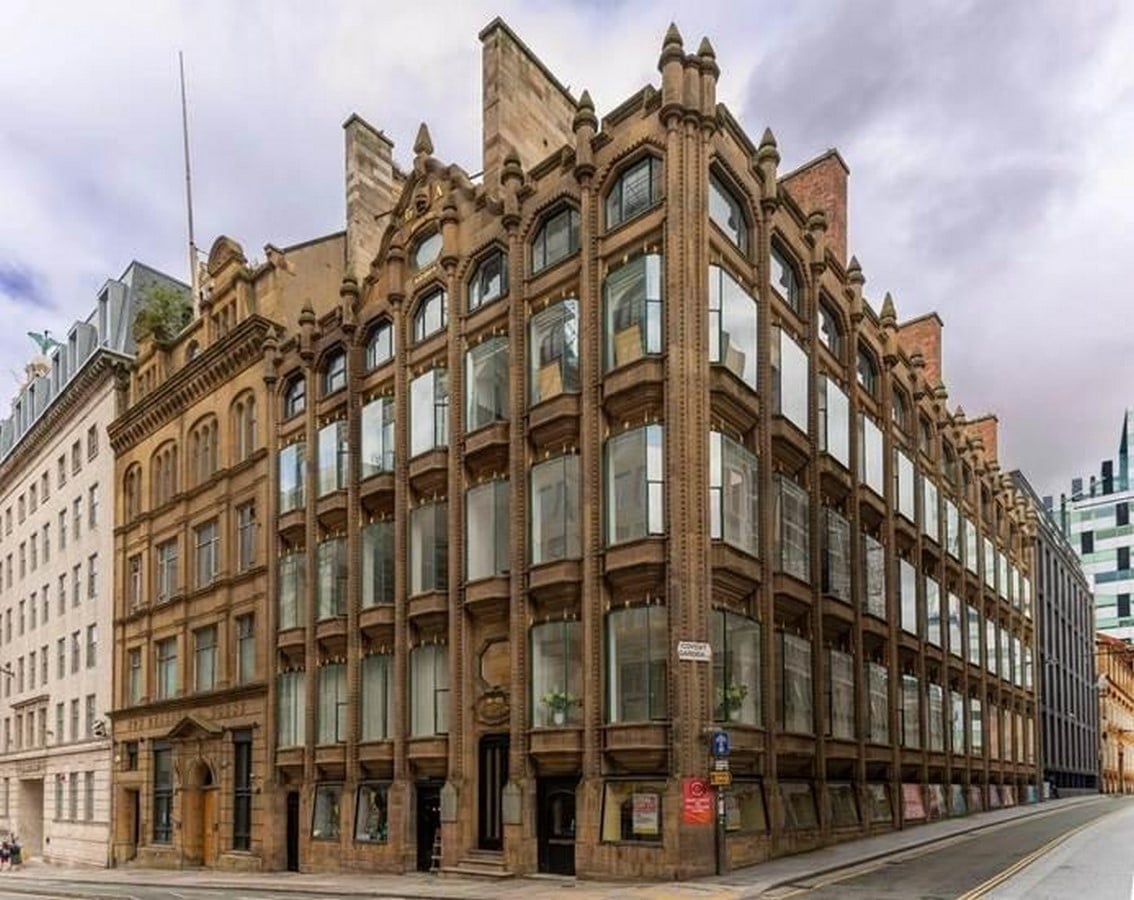
By the turn of the twentieth century, transparency had shifted from just a construction technique to an architectural approach. Modernists rejected the decorative nature of the past masonry buildings as they embraced simplicity and the use of lightweight materials. The use of the curtain wall became one of the defining characteristics of Modernism.
Developments in glass manufacturing, the use of aluminium window frames, waterproofing and sealing, and the creation of mechanical systems all contributed to the advancement of glass architecture. Glass was no longer objectified for its function of admitting light. It became a representation of openness, efficiency, accuracy, and modernity.
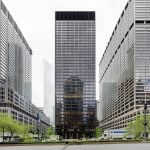
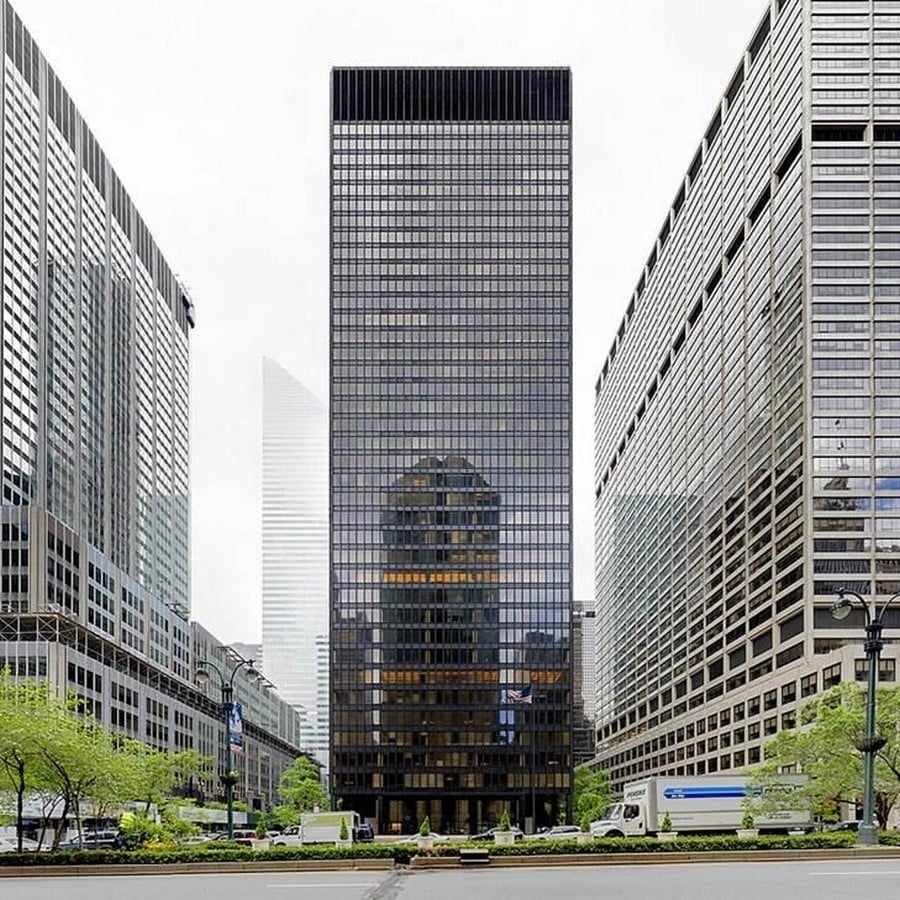
One example is the Seagram Building in New York City, built in 1958 for the Canadian Seagrams Corporation, and designed by architect Ludwig Mies van der Rohe and architect Philip Johnson. It was one of the designs that helped make the glazed corporate tower an ideal architectural typology. This design language was carried along by multinational firms as they expanded in new cities. The idea, which started as technology, became a worldwide style of corporate architecture.
When Transparency Becomes a Thermal Liability
Unlike a conventional wall, which can incorporate insulation, thermal mass, ventilated cavities, and multiple layers to resist heat transfer, a curtain wall relies primarily on glazing to perform these functions while remaining transparent, lightweight, structurally stable, and weather resistant.
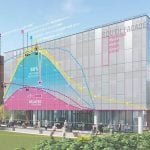
Even with the advancement in glazing technology, the thermal performance of the best-performing glass still fails to match that of an insulated wall. The thermal performance of glazing systems in the façade is affected by several variables, including glass coating, frame, cavity construction, air leakage, orientation, and SHGC. With increasing glass area, heat gains through the façade become a significant issue for the thermal performance of the envelope.
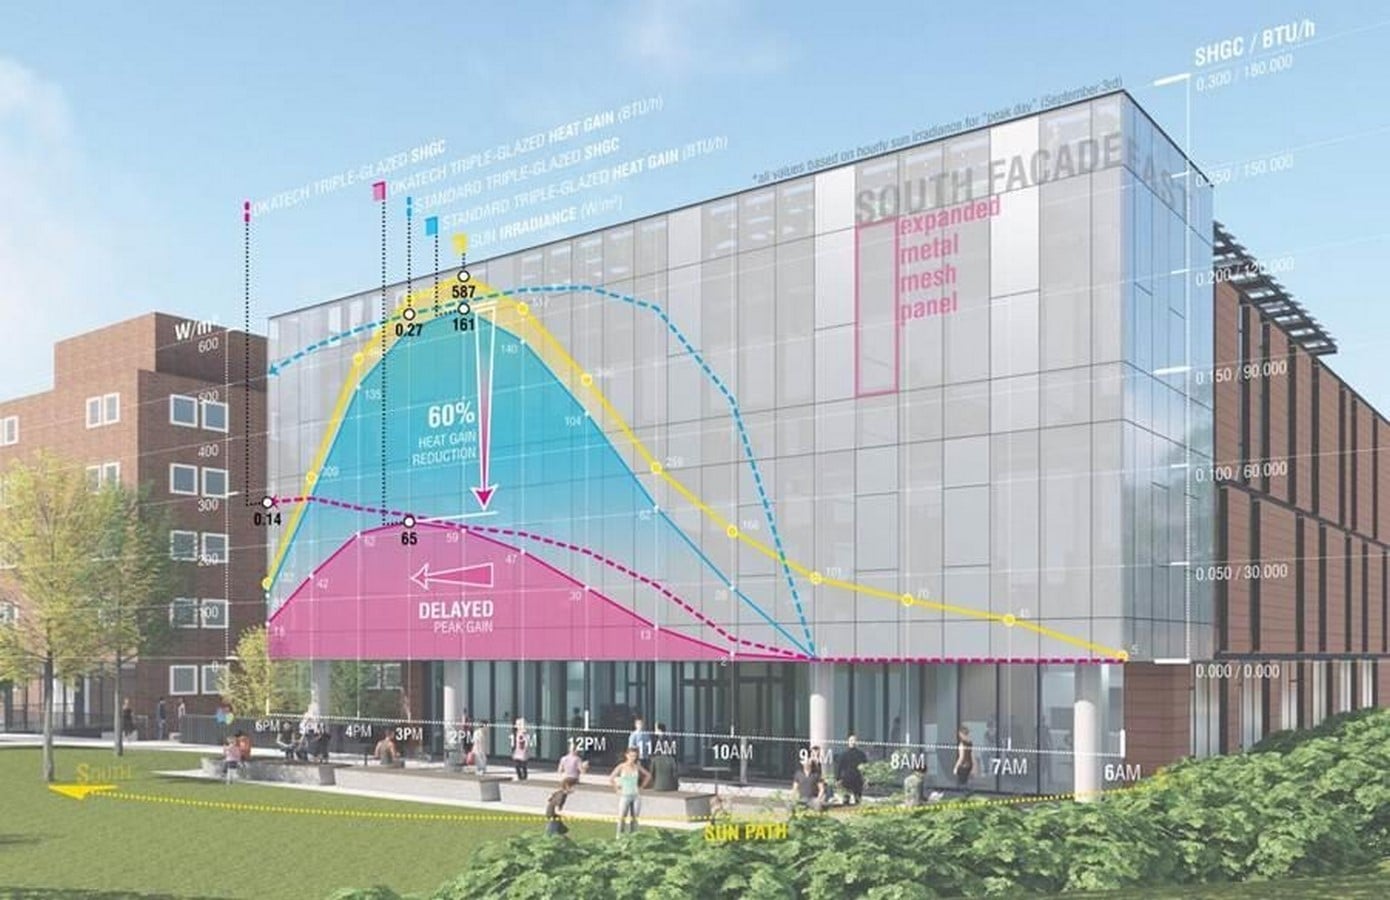
The consequence is especially significant in hot and humid climates, where heat captured through the glass by the sun’s rays is absorbed by the floor, walls, furniture, finishes, and then gradually emitted inside the occupied spaces. This results in an ongoing cooling demand which is not limited to the time when the direct sun rays strike.
West-oriented windows pose a significant challenge since low-angle sunlight hits them during the hottest hours of the day. Therefore, an air-conditioning system would have to counteract the building’s own cooling effects.
This creates a vicious cycle of architecture and mechanics, whereby more glass creates heat, requiring more cooling, more energy use, and greater reliance on the proper functioning of the mechanics. In turn, as climate change brings increasingly extreme weather conditions, reliance on the above may become dangerous during energy shortages and rising prices.
Cooling is already a major component of global building-energy consumption. With worldwide demand for cooling equipment expected to rise significantly in the coming decades, the continued construction of highly glazed buildings risks locking cities into carbon-intensive development patterns.
The Carbon that Transparency Conceals
The environmental impacts of glass facades extend beyond their cooling effect, as the process begins well before the structure begins operating. To produce glass, raw materials are heated in furnaces to temperatures above 1,500 °C. Glass curtain walls consist of various elements, such as glass, films, seals, spacers, and complex frames. All these elements need to be extracted, manufactured, transported, installed, maintained, and eventually replaced or recycled.
Efficiency gains can present another dilemma. More panes, special coatings, insulation, and more complex window constructions will help reduce operational energy needs; however, these aspects will also increase the façade’s embodied energy footprint. The simpler system can use less embodied energy but will consume more operational energy.
The answer cannot be found by assessing either material production or operational efficiency in isolation.
Maintenance is also a significant part of the equation. Large curtain wall systems require frequent cleaning, special access devices, inspections, and the replacement of sealants, gaskets, and broken insulating glass units. The importance of aluminium is particularly critical here, since producing primary aluminium is extremely energy-intensive despite its durability and recyclability. Insulating glass units also require replacement during a building’s lifetime as seals deteriorate or coatings and assemblies fail.
A comprehensive evaluation must then consider the entire life cycle of the façade, from extraction and construction to maintenance and disposal at the end of its life cycle. It is necessary to rethink the future, considering not only glass efficiency but also whether the building can become more sustainable and of higher architectural value by using less glass.
Effects Beyond the Building
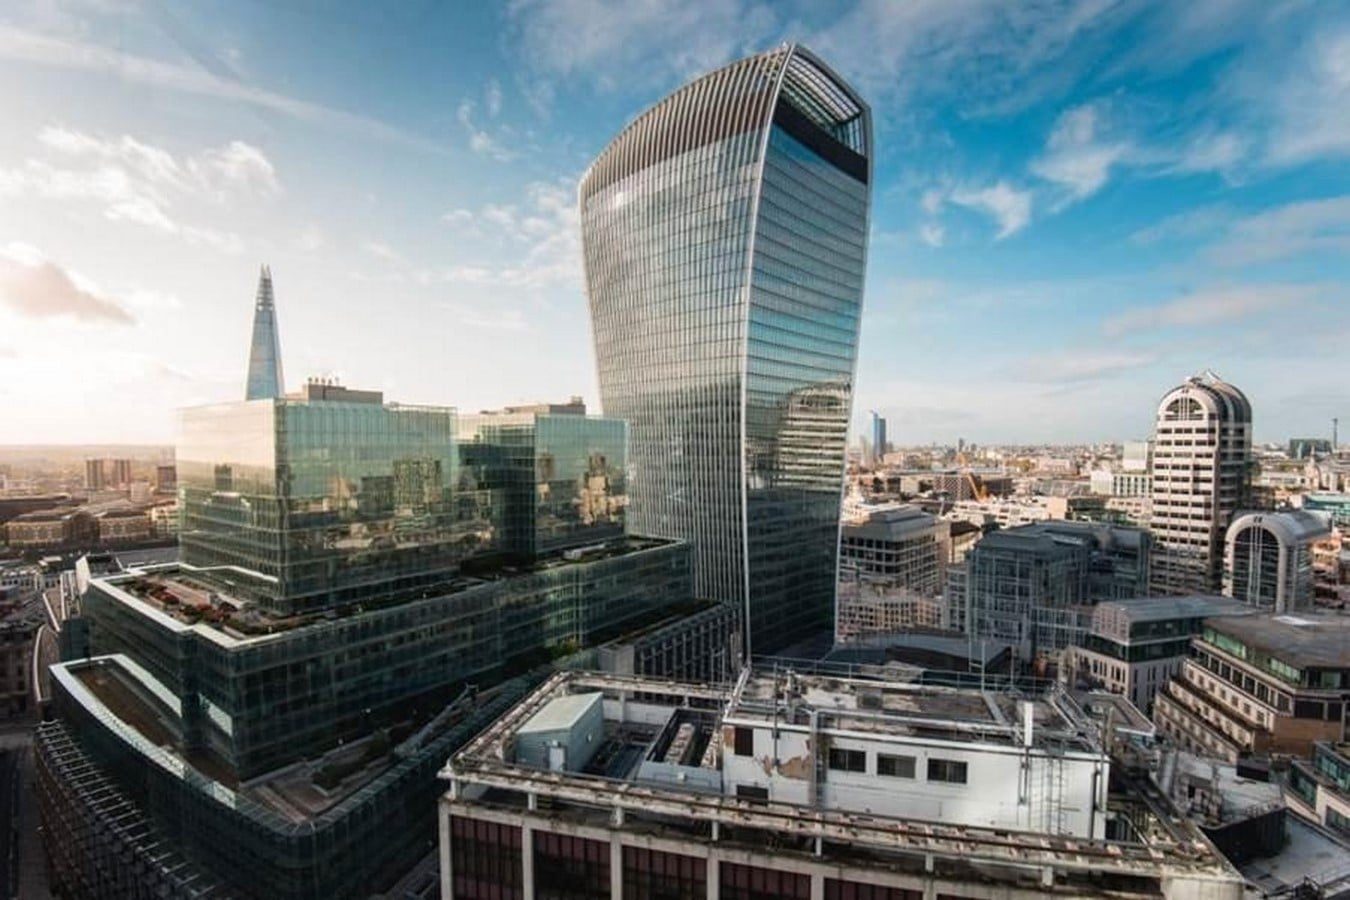
The effect of a glass building goes beyond the confines of the property line itself. Reflective glass may cause sunlight to be reflected on neighbouring lands, public places, and even on streets. This poses a serious threat, especially in curved facades where sunlight gets reflected to a focal point rather than getting dispersed.
London’s 20 Fenchurch Street, known as the “Walkie Talkie,” is considered one of the best examples to support this, as its curved façade focuses intense solar reflections onto surrounding streets, damaging vehicles and overheating parts of the public realm. Such incidents demonstrate why façade modelling cannot be limited to interior comfort. The seasonal angle of the sun, building materials, nearby buildings, traffic flow, vegetation, and pedestrians must be considered while designing.
Glass towers also accentuate the urban heat island effect, whereby buildings with high cooling demands expel waste heat from their mechanical systems into the already hot city streets. Inadequately designed towers may also cause draft problems, while glass surfaces may create glare that affects the drivers, occupants in surrounding buildings, street plants, and use of plazas and walkways.
The ecological consequences are as much a consideration as anything else. Birds mistake transparent glass for clear passage or reflective glass for vegetation, leading to fatal crashes into buildings. Building lighting may also disorient migrating birds and, as such, should be taken into account.
Buildings can hardly be called sustainable when they make interiors comfortable by generating excessive heat, light, wind, or adverse impact on the environment outside. Facade performance needs to be considered at a scale of the room, building, street, and city.
A Universal Aesthetic for Unequal Climates
The globalisation of the glass tower phenomenon is also a tale of architectural homogeneity. The sealed curtain wall system has come to symbolise commercial worth, corporate aspirations, and global connectivity. The cultural significance is more prominent than climate appropriateness.
This is particularly evident in regions that are growing into urban areas, where skyscrapers built in the international style have replaced local designs adapted to the climate. Courtyards, verandahs, sunken windows, shaded streets, screened walls, and thick walls were not just architectural traditions; they were climatic technology. Their forms varied as the climates varied.
The ubiquitous glass box follows a different premise. This concept means that the indoor climate can be made technically identical to the outdoor climate irrespective of the latter. The façade brings the heat inside, the sensors detect it, and the machines remove it. Comfort becomes an energy-consuming service.
Building codes have the potential to restrict some of these effects by setting limits on the ratio of windows to walls, thermal conductivity, visible-light transmission, and solar heat gain. However, codes tend to set only minimum requirements. They cannot take the place of good design. A building can fulfill all the numbers and still be too reliant on mechanical cooling. It is important to treat compliance as a baseline, and not as proof of climatic intelligence.
The Incentives Behind the Glass Façade
The continued use of glass cannot be simply explained by lack of knowledge about thermal performance data. The reasons also have to do with business motives and policy-making. The use of glass façades creates an image that is familiar to developers because of its prestige, its clear views, usual construction methods, and, in some cases, even faster enclosure of the building. The advantages are apparent in marketing and construction stages, whereas the costs of cooling, cleaning, component replacement, and mechanical dependence emerge gradually.
Those who make the facade decision first may not end up paying those future costs. Developers usually pay the capital costs while tenants pay the energy bill, facility management staff maintain the system, new owners replace failed glazing units, and the municipality pays for the additional electricity demand and waste heat. Building codes may even inadvertently perpetuate such arrangements in cases where inefficient envelopes are allowed when paired with efficient mechanical systems or high-performance glass.
A more successful strategy would consider building-wide and life-cycle impacts, instead of encouraging specific technologies. Climate-specific glazing restrictions, embodied carbon disclosures, cooling demand reporting, post-occupancy validation, and encouragement of external shading, mixed-mode ventilation, and durable opaque façade constructions could help make climate-responsive façades economical. As long as the overall costs are not taken into account during the development process, glass will remain the more economical or commercially successful but expensive option in the long term.
Better Glass Is Not Always the Best Answer
Technological innovations remain relevant. Such technologies include low-emissivity coating, solar control glass, thermal separation of frame, electrochromic glass, and insulating glass. They all help minimize the negative impacts of heat gain. Better glass should not be used as an excuse for maintaining more of the glass. The best system for the curtain wall would definitely perform better than a poorly-designed one, but this doesn’t mean that it is superior to the environmental composite facade.
Designing starts with the idea of optimization instead of maximization. Every square meter of glass should be assigned a task, whether it has to do with light, view, ventilation, orientation, or connectivity. Extra glass adds challenges for thermal performance and carbon emissions.
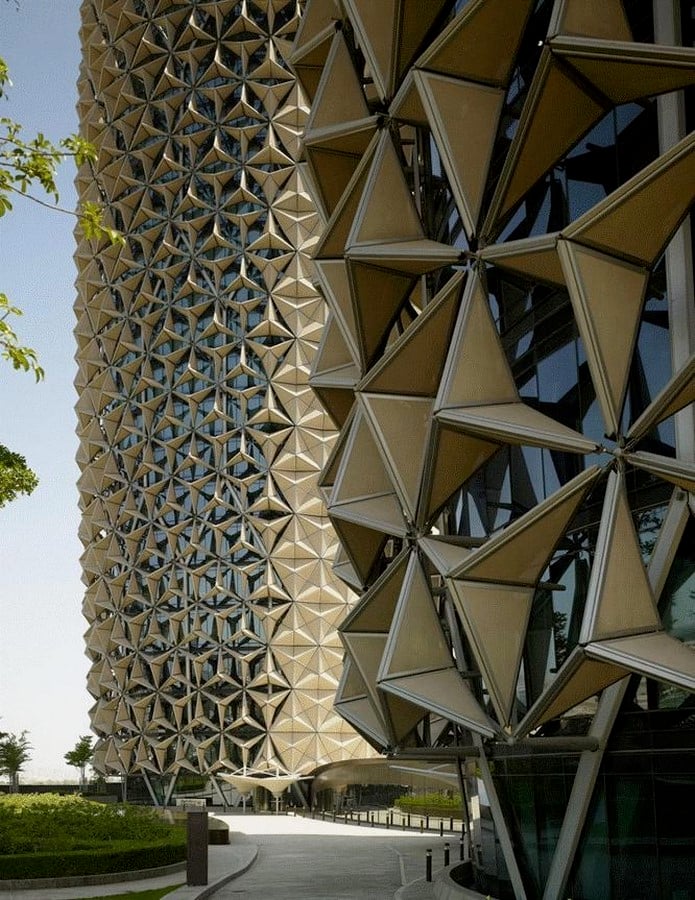
Visual unity does not mean environmental sameness. An efficient façade can be composed of an appropriate amount of well-insulated opaque materials along with appropriately placed apertures, operable windows, and sunshades. It can have relatively more glazing on the sides that are well shaded and less on the eastern and western facades, and vary across floors depending on surrounding shade, views, occupancy, and schedules.
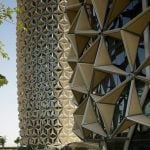
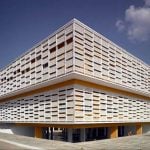
There should be greater consideration of future scenarios that can be analysed using energy modelling systems. External shading is particularly useful since it blocks the sunlight before it reaches the glass. Protrusions like overhangs, vertical fins, screens, balconies, arcades, and vegetation, when designed with sun angles and orientation in mind, can reduce energy input while giving the building a three-dimensional character. Passive survivability is one way to define key performance standards. Buildings can remain livable even if their mechanical systems are nonfunctional, thanks to operable windows, mixed-mode ventilation, ceiling fans, thermal mass, and transitional shading spaces.
Redefining Architectural Progress
Glass is not the adversary. It offers abundant natural light, spectacular views, and a sense of lightness and openness. The problem arises when transparency is made into a universal symbol of modernity, regardless of local climatic conditions and orientation.
For many decades, glass towers have represented the ideal image of the city: global, frictionless, and endlessly innovative. The costs, which remained invisible for a long time, shed light on a different, much more complex reality: cooling needs, embodied emissions, light pollution, vulnerability, and the slow erosion of climatic knowledge.
Amid rising temperatures, the most advanced technological façade is not one fitted with the most advanced glass. Rather, the intelligence may well be found in designing a façade that uses less glass to begin with. Depth, shading, repairability, and site responsiveness may be its defining characteristics. The façade shows how environmental intelligence results from working with, rather than against, the climate.
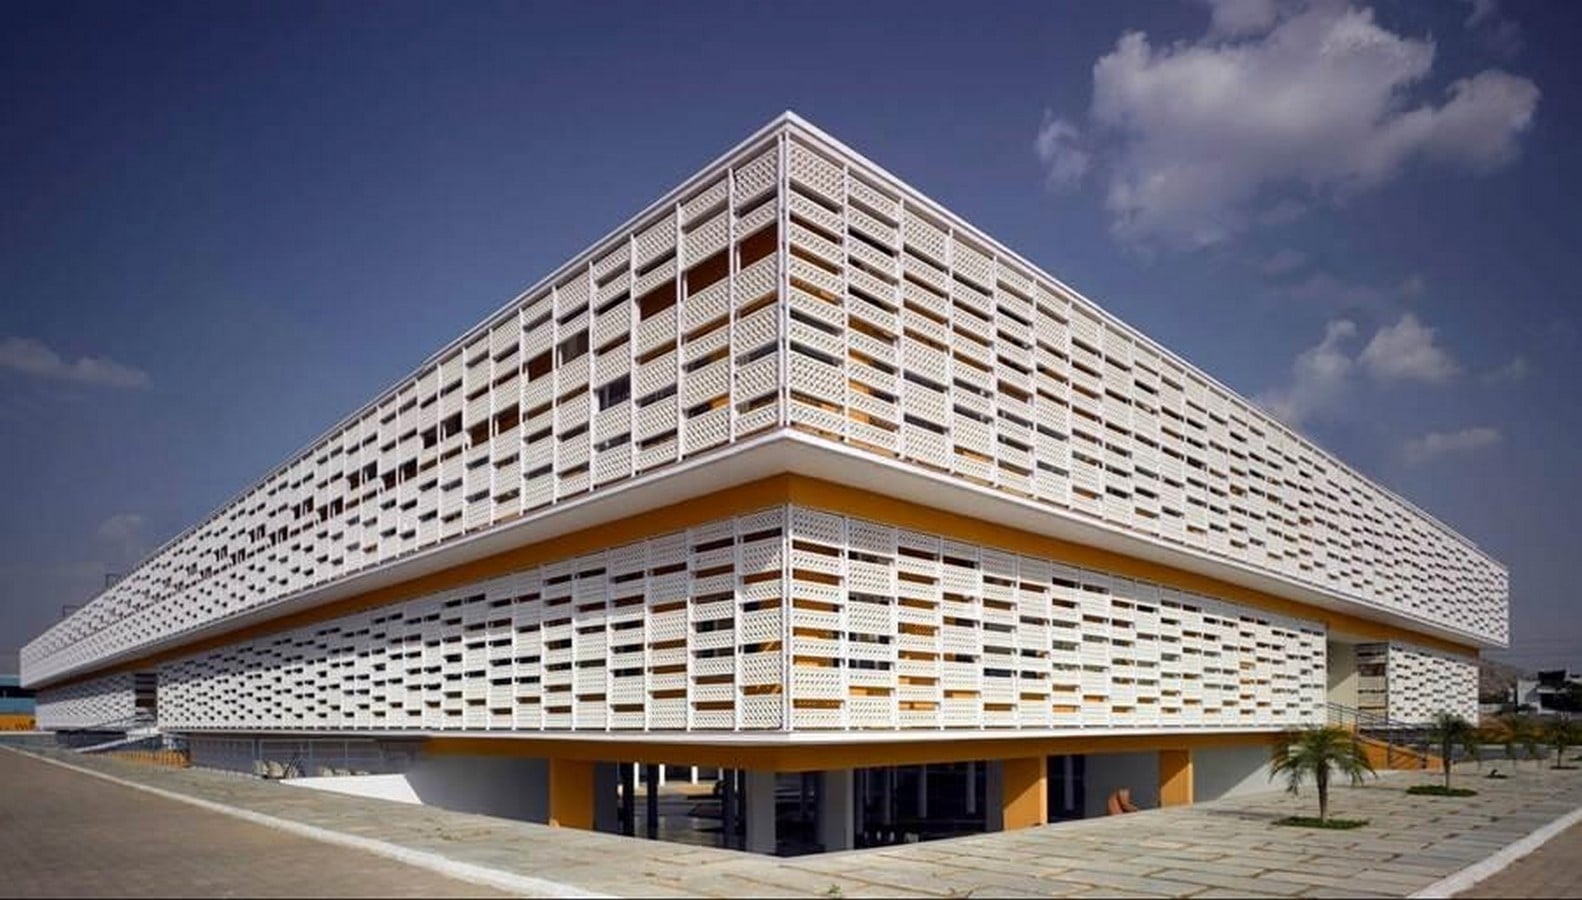
The challenge architects face is not to forsake transparency but to reconceptualise it. What an environmentally conscious facade should do is expose the logic behind its construction. It must show us how buildings protect their occupants from heat and save energy.
In the architecture of a hotter century, progress may be measured not by how much sunlight a building admits, but by how intelligently it filters it.
Reference:
http://nexaa.co.uk/what-happened-to-historys-most-influential-glass-building/
https://www.arup.com/globalassets/downloads/insights/the-carbon-foot-print-of-facades-the-significance-of-glass.pdf
https://climate.sustainability-directory.com/learn/how-do-glass-facades-contribute-to-the-urban-heat-island/
https://www.rics.org/news-insights/wbef/the-cost-of-high-living–part-1-the-problem-with-glass
https://www.edcengineers.com/insights/the-hidden-cost-of-overglazing-how-excessive-glass-impacts-sap-energy-performance-in-high-rise-development