Cobre House is a single-family residence located in Cascais, representing a clear
expression of contemporary architecture in Portugal. Set on a 608 m² plot, the project adopts a compact volumetric approach to maximise privacy and natural light, while carefully responding to the site’s existing topography.
Project Name: Cobre House
Studio Name: Contacto Atlântico
Location: Cascais, Portugal
Year: 2024
Gross Area: 650,86 m²
Surface Area: 295,93 m²
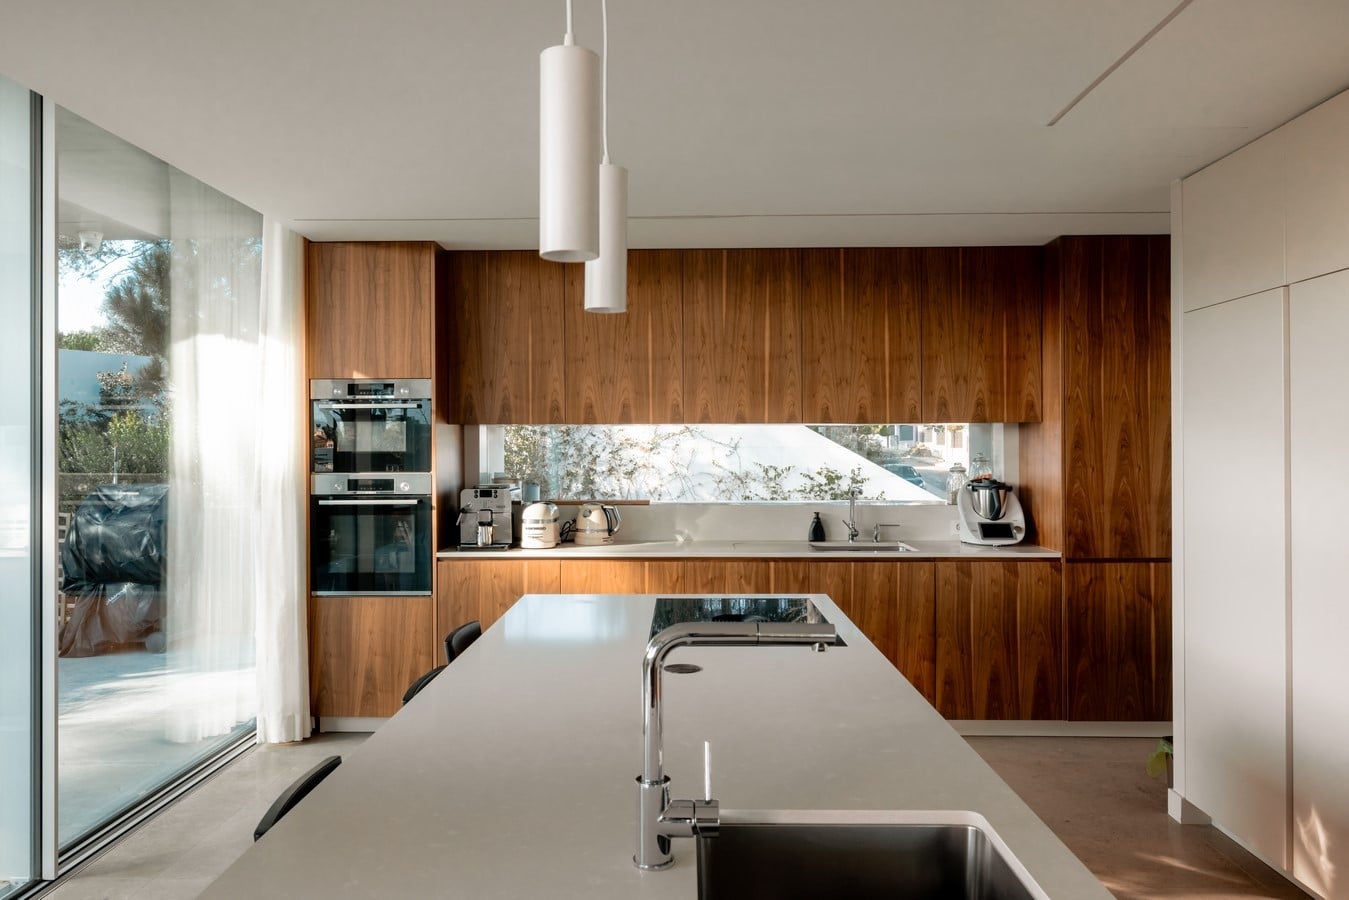
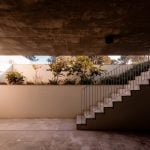
The design establishes clear and intuitive connections between the house and the garden, reinforcing a coherent and functional living environment aligned with the principles of high-end architecture.
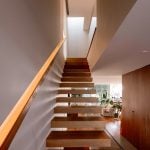
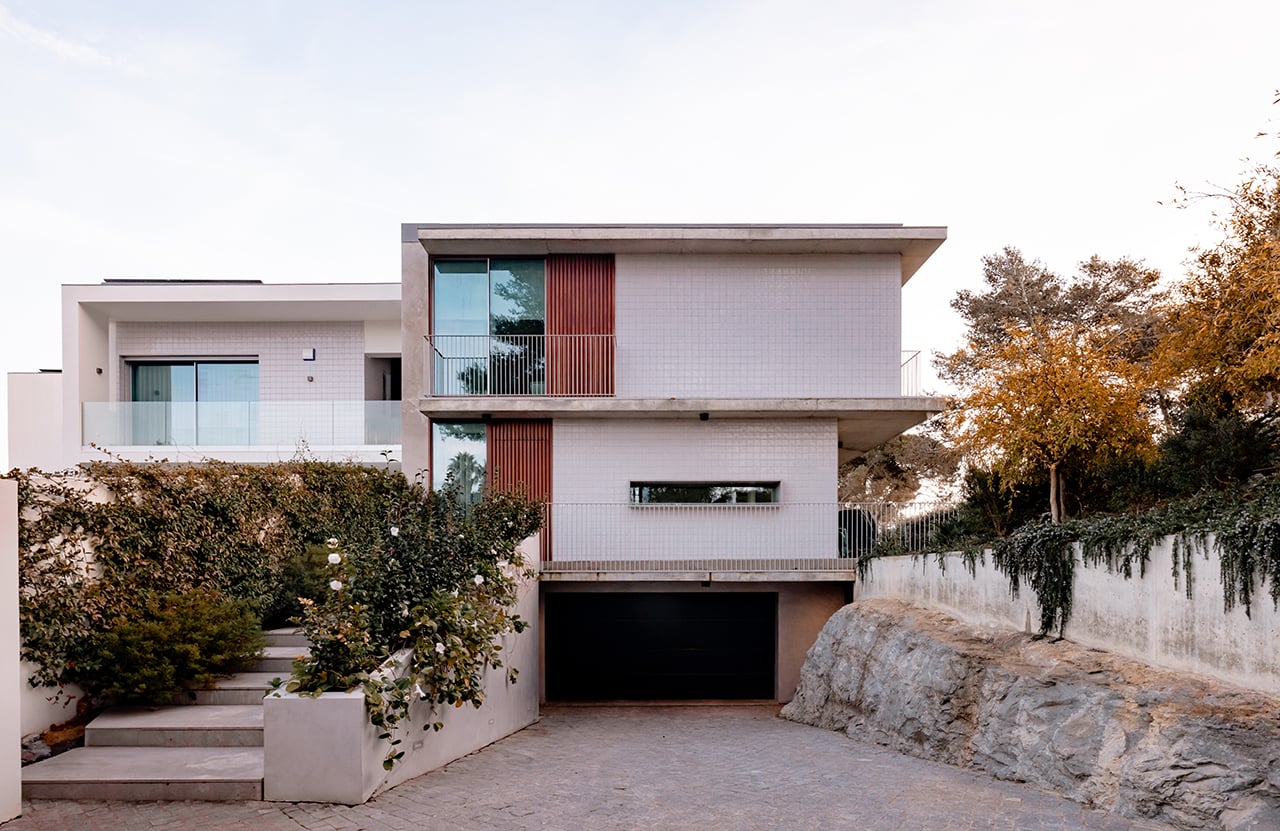
The house is organised over two floors above ground and one basement level. The
basement accommodates a garage for two vehicles, along with storage and technical areas,
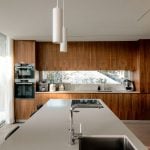
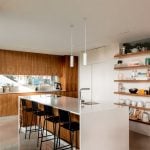
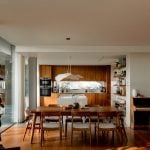
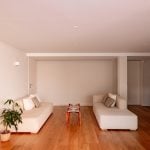
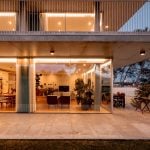
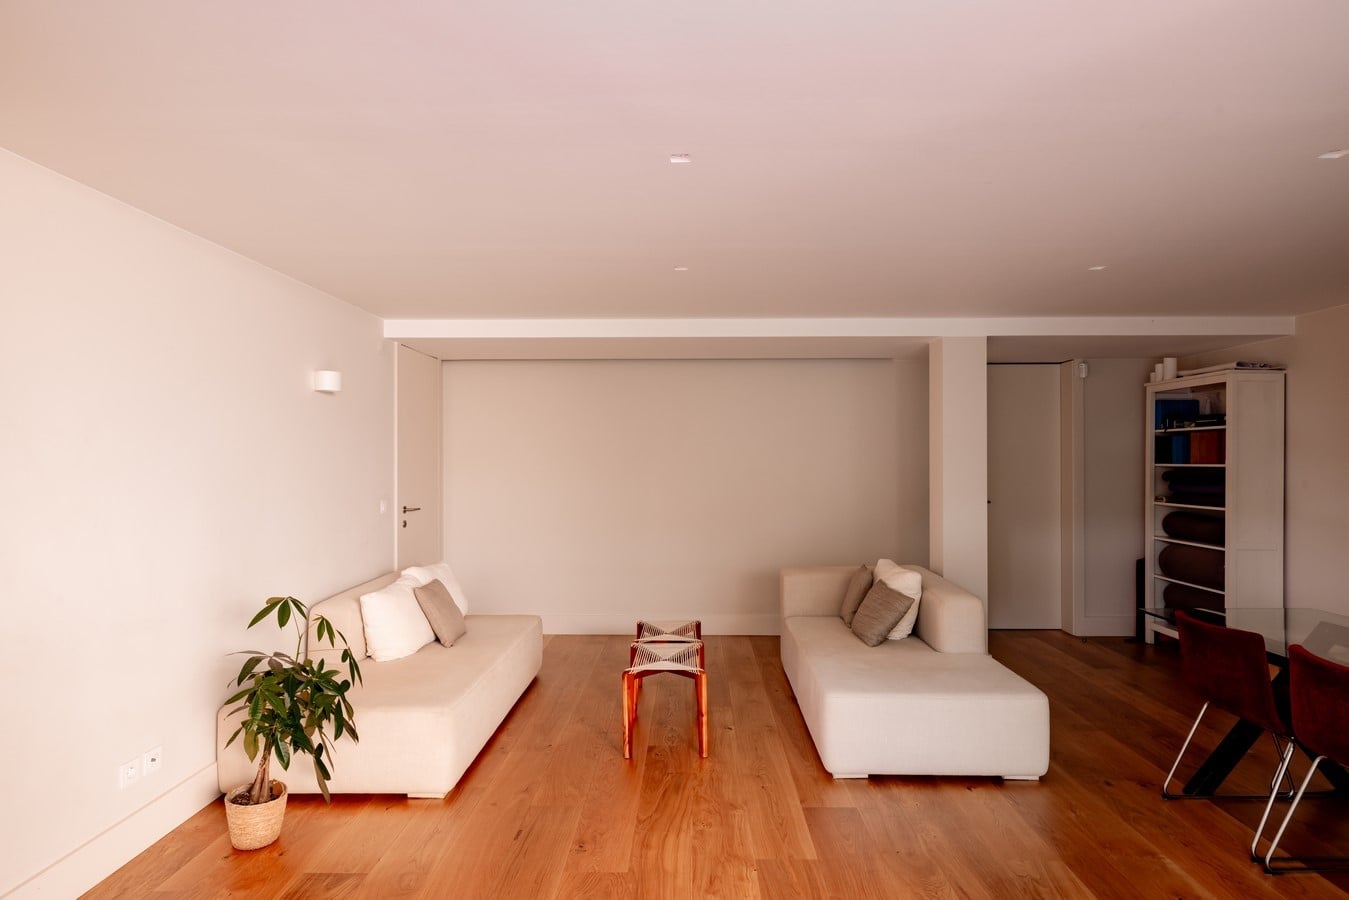
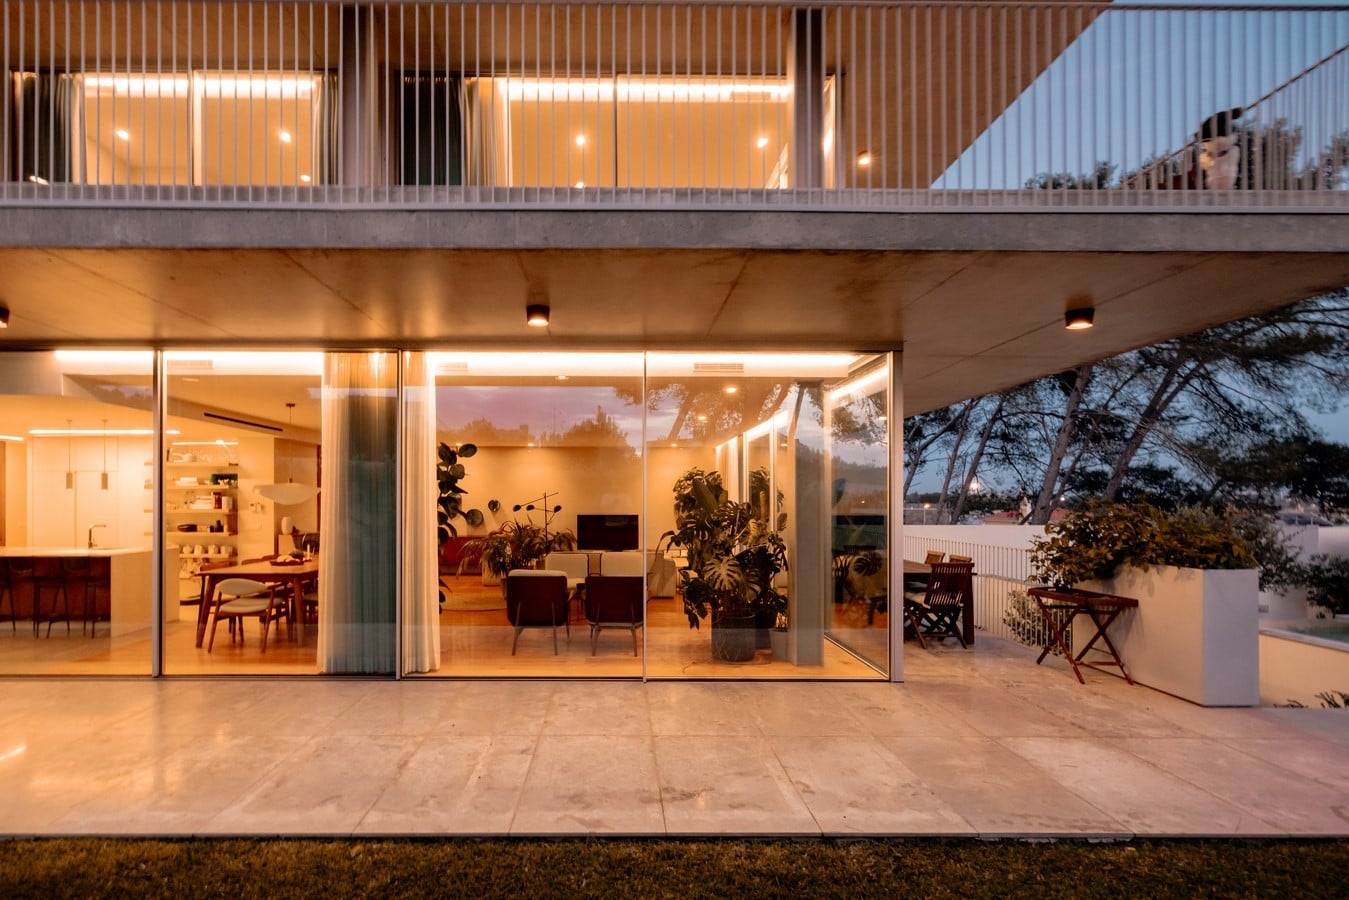
ensuring operational efficiency. On the ground floor, living spaces open directly to the
exterior, promoting continuity and fluidity between interior and outdoor areas. The upper floor is dedicated to bedrooms, which benefit from recessed balconies and a direct relationship with the surrounding landscape. This spatial organisation supports a lifestyle defined by simplicity, comfort, and clarity.
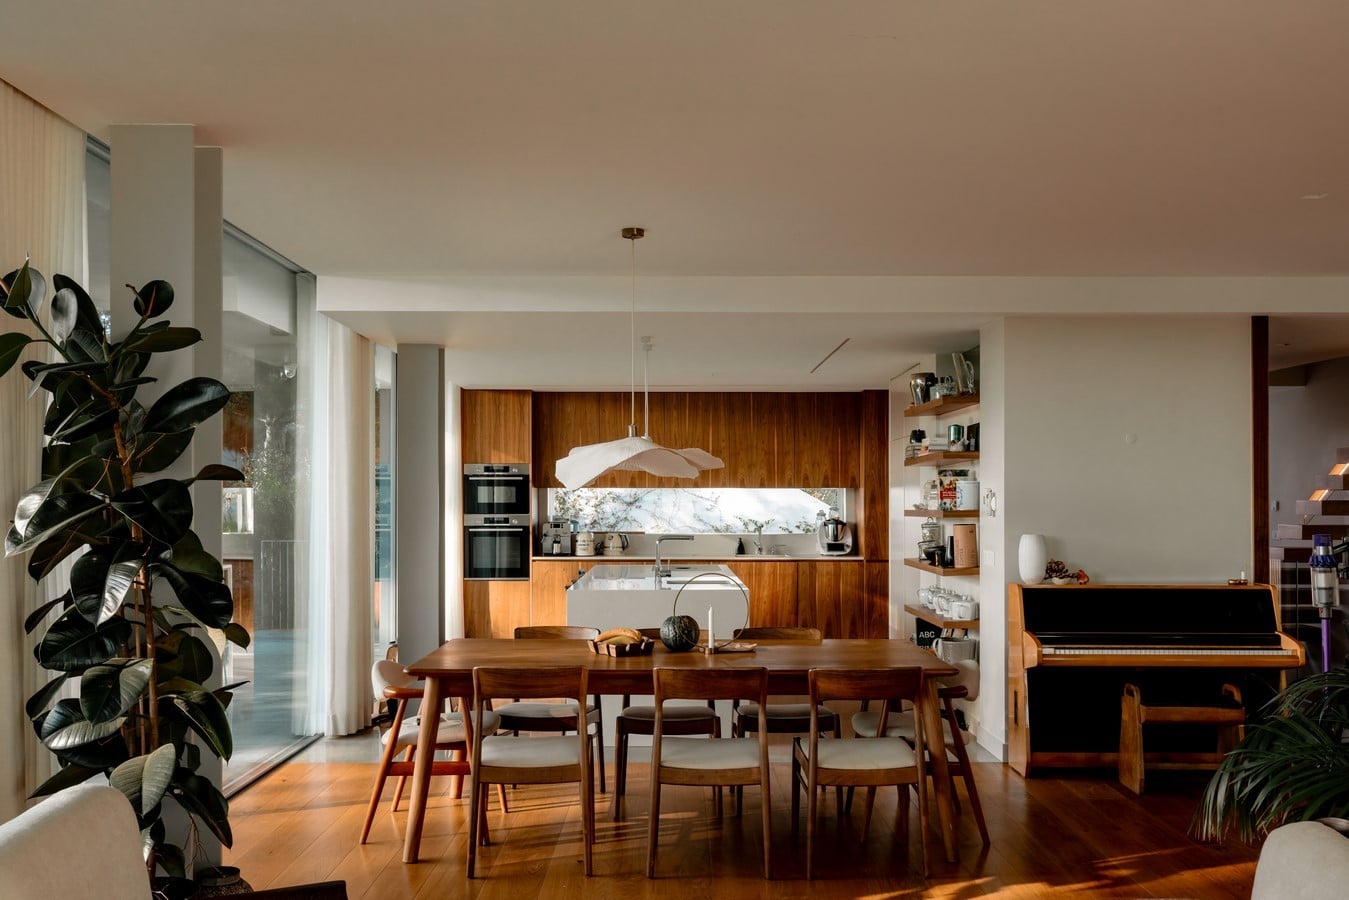
Spatial Design, Materiality and Landscape
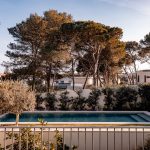
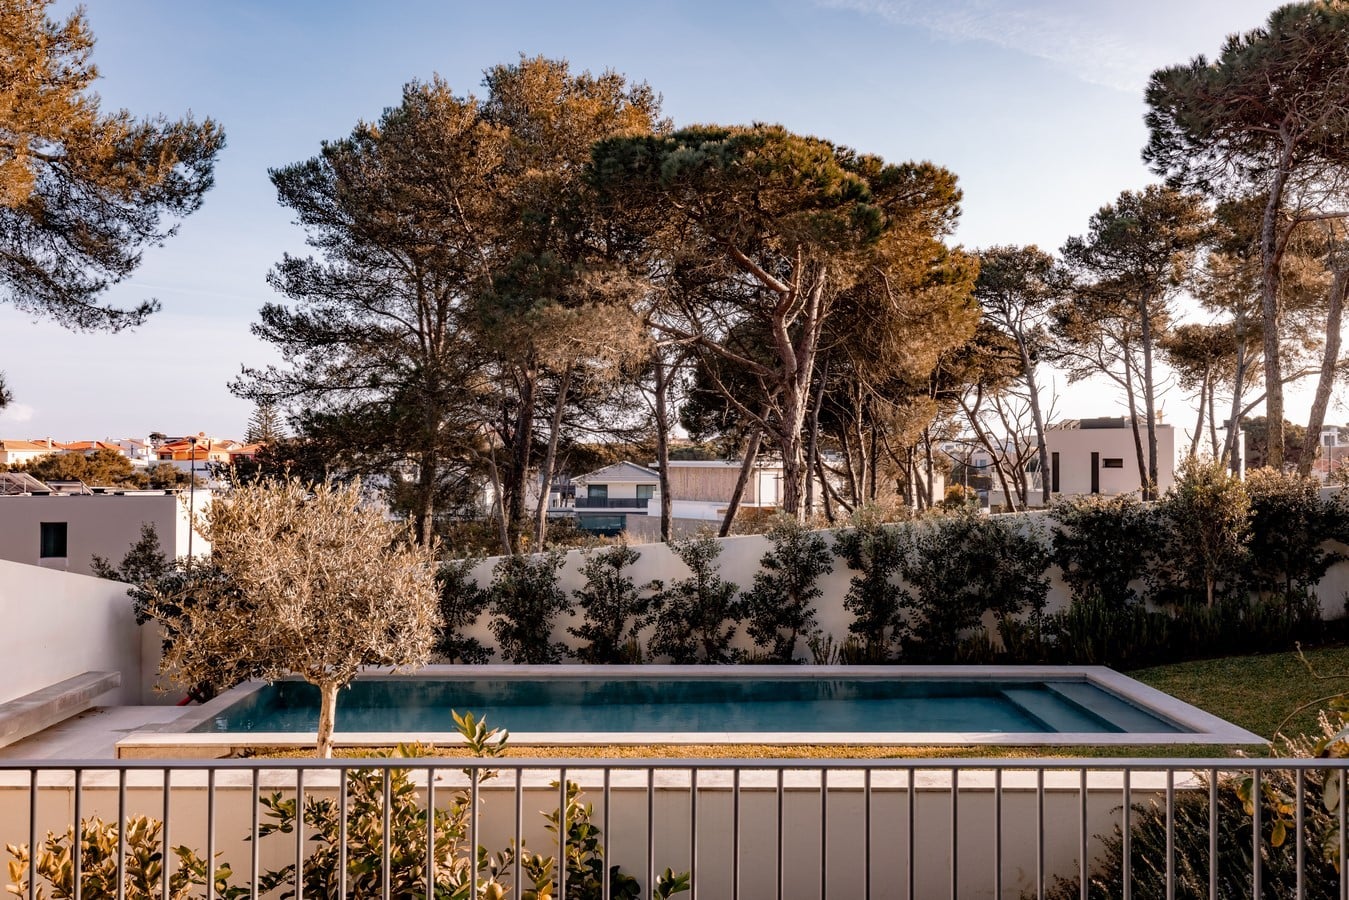
The project integrates a continuous garden and a south-facing swimming pool, structured
through subtle level changes defined by retaining walls and landscape design strategies.
These elements contribute to a balanced and protected outdoor environment, enhancing
usability while maintaining visual coherence. The selection of vegetation and materials is
guided by durability and low maintenance, ensuring long-term performance and increasing
soil permeability.
Materiality plays a key role in reinforcing the architectural identity of Cobre House. The
choice of finishes remains consistent with the construction logic, supporting both durability and a clear reading of the built form. The restrained palette enhances the relationship between architecture and landscape, allowing the house to integrate naturally into its context.
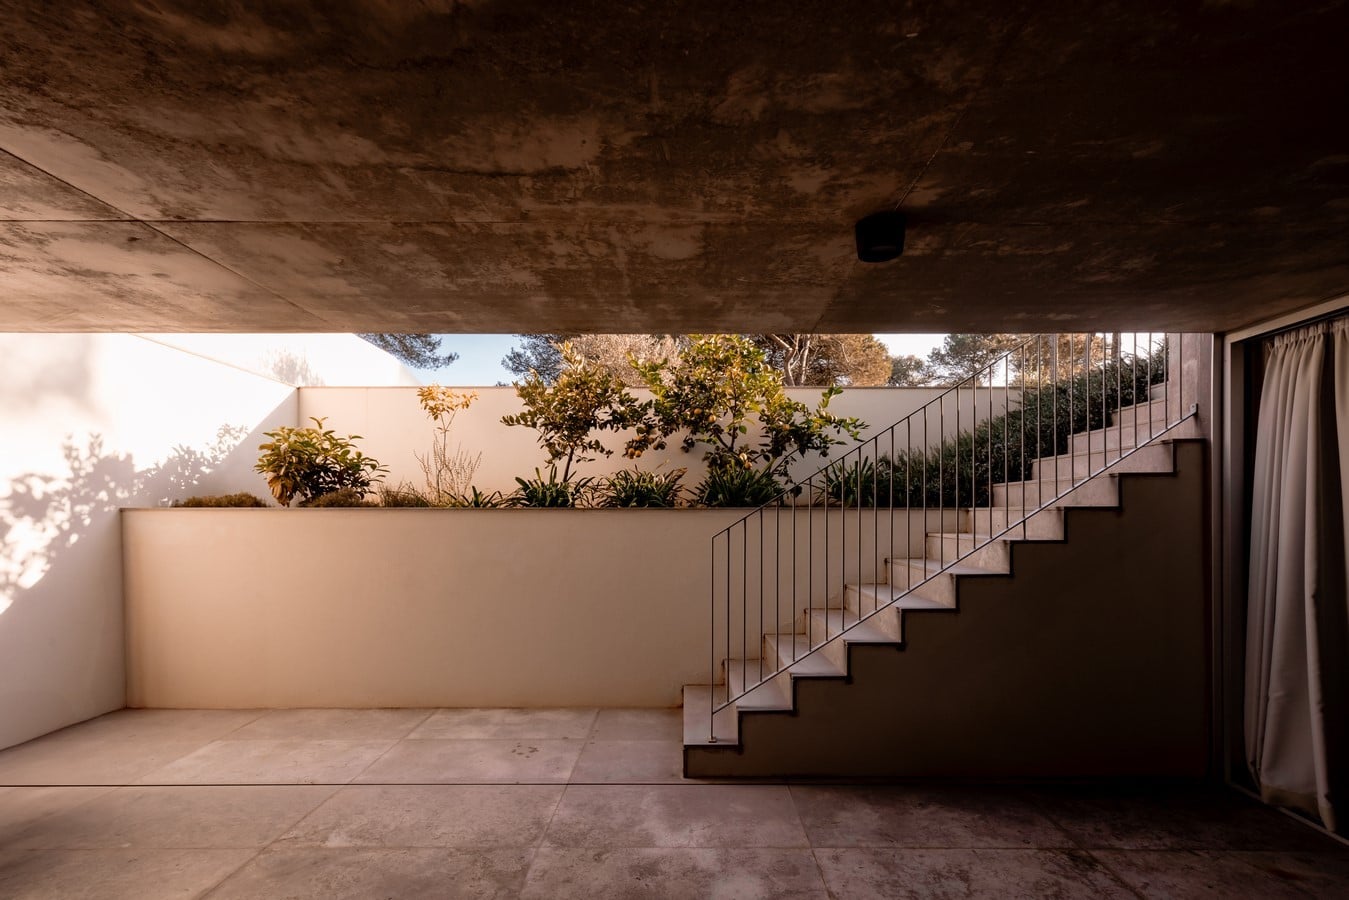
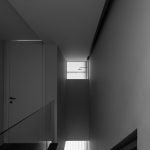
Natural light is a defining component of the project, shaping both interior and exterior
spaces. The orientation and volumetric configuration ensure bright, sheltered environments, protected from prevailing winds and closely connected to the outdoors.
The roof incorporates a discreet technical area with minimal visual impact, preserving the
clarity of the architectural composition. This integration reflects a precise and thoughtful
design approach, where functional requirements are resolved without compromising form.
The relationship between architecture and landscape is central to the project, creating a
seamless transition between built and natural environments. Every design decision
contributes to a cohesive spatial experience focused on comfort, efficiency, and long-term
value.
As part of Contacto Atlântico’s portfolio, Cobre House combines architectural clarity,
contextual sensitivity, and performance.