
Designed by Paula Aveiro Arquitetos and completed in 2025, Andromeda Apartment is conceived around the presence of natural light. More than simply illuminating the interiors, daylight structures the spatial experience, guides circulation, and defines the atmosphere, gradually revealing the nuances of color, texture, and materiality that compose the project throughout the day.
Project Name: Andrômeda Apartment
Studio Name: Paula Aveiro Arquitetos
Location: Alphaville, São Paulo, Brazil
Completion: 2025
Area: 120 m²
Photography: Felco
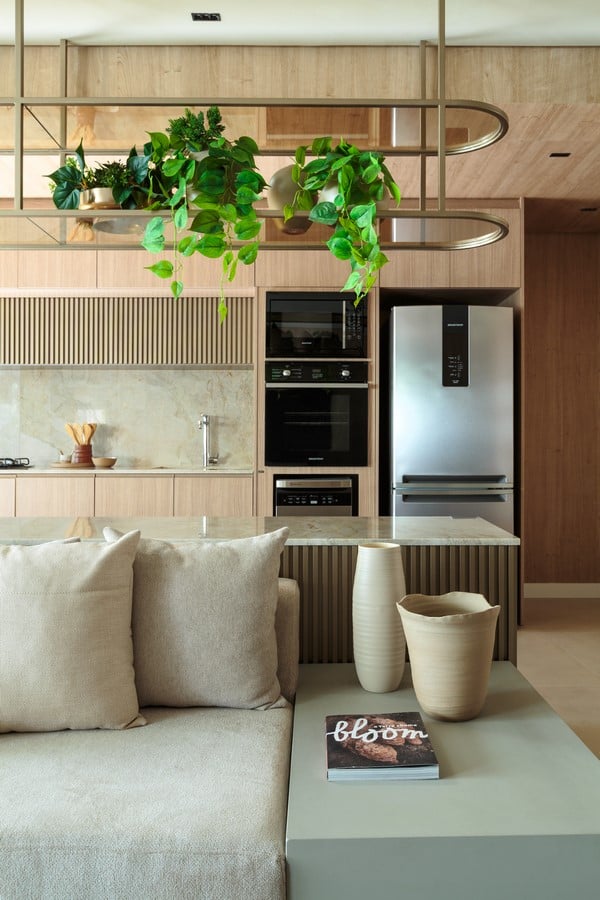
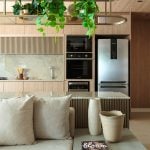
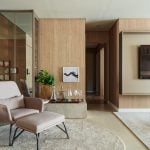
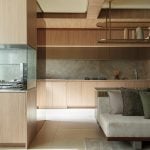
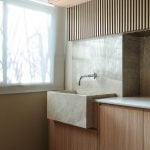
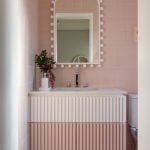
The design is based on a continuous palette of light tones, where different shades of wood, stone, and textiles are carefully articulated. Custom millwork extends across walls and ceilings, creating an enveloping architectural element that brings warmth and visual unity to the interiors. In contrast, mineral surfaces such as stone countertops and wall finishes introduce tactile richness and density, balancing the composition.
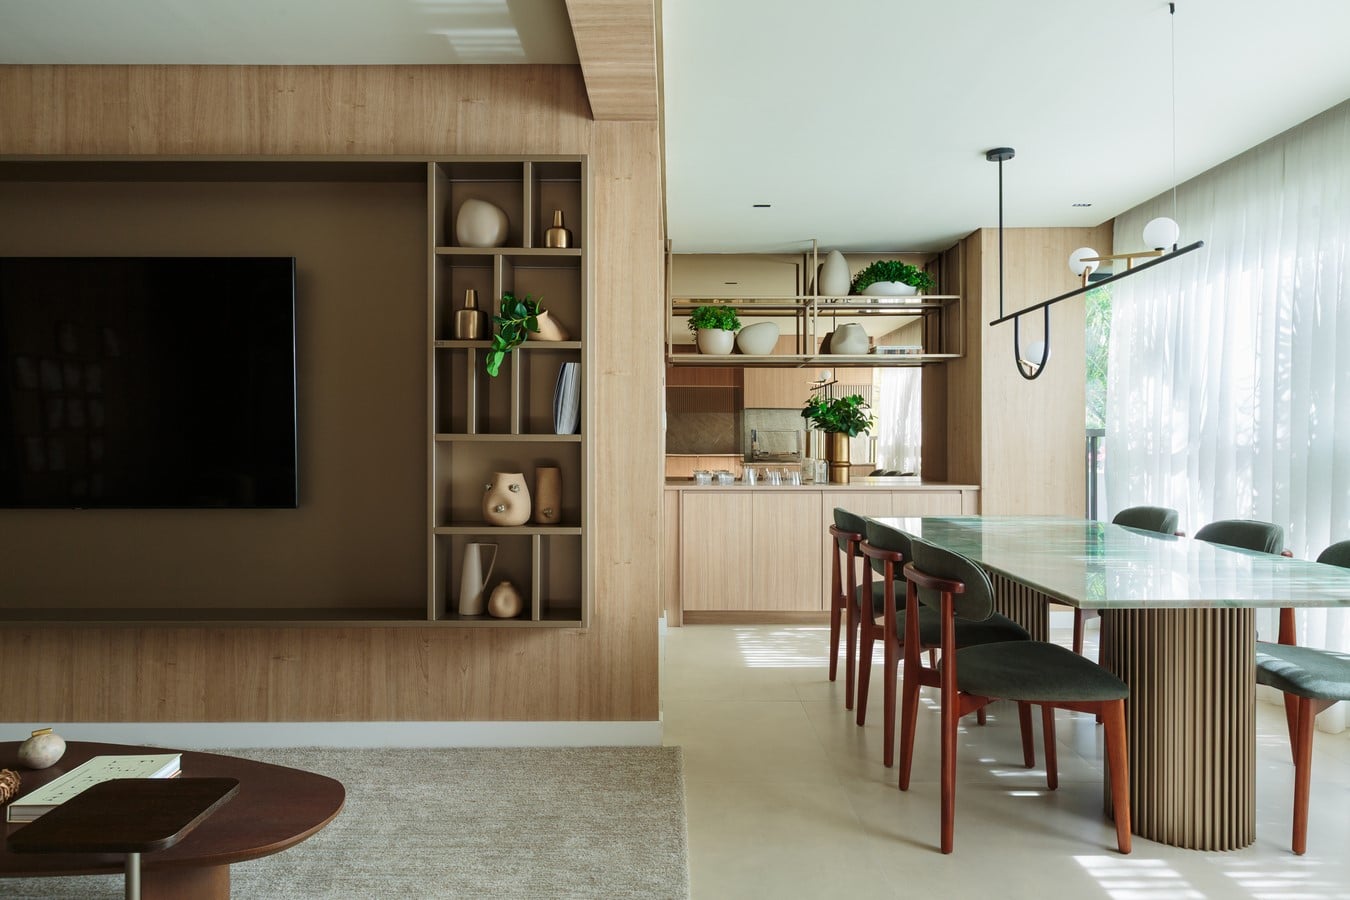
Natural light interacts with these materials in a controlled manner. Filtered through sheer curtains, it casts soft shadows, highlights wood grains, and emphasizes the subtle variations between finishes. This dynamic behavior continuously transforms the perception of the spaces without altering their physical organization.
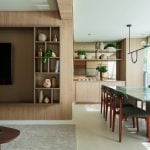
The floor plan reinforces this concept. The social areas unfold as a continuous environment where living room, dining room, and kitchen connect seamlessly. Elements such as the stone island with a slatted wood base and the suspended metal structure that organizes decorative objects and greenery act as spatial mediators, defining functions while preserving the open-plan layout.
The repetition and alignment of materials ensure visual cohesion. Wood extends across walls, cabinetry, and architectural details, while the neutral flooring enhances the sense of openness. Carefully placed accents of color—such as the green dining table and selected decorative objects—introduce subtle contrasts within an otherwise restrained composition.
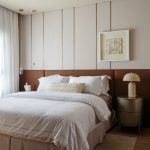
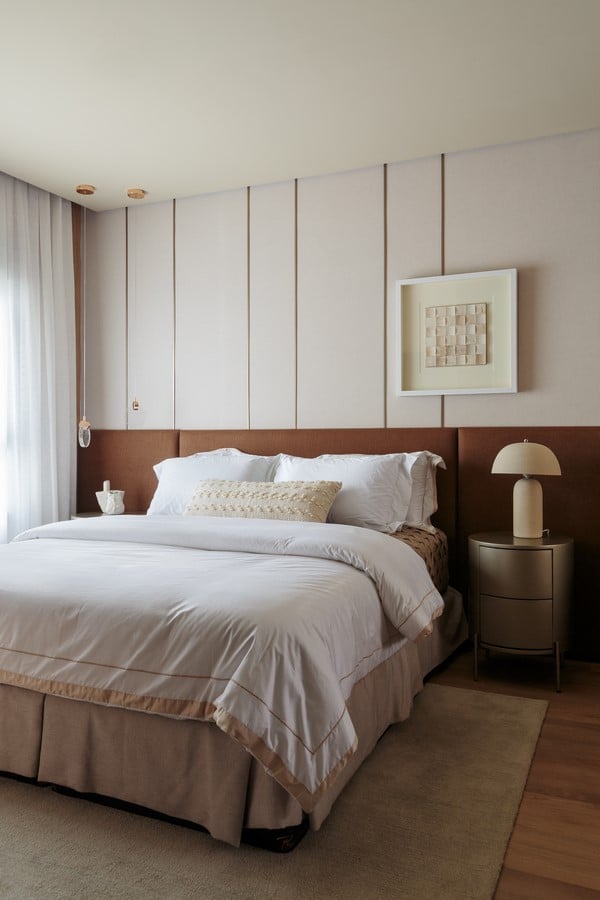
In the private areas, the project develops more specific atmospheres while maintaining the same material foundation, exploring variations in color, texture, and use. The primary suite adopts a quieter approach, featuring soft neutral tones, light wood finishes, and delicate textiles that reinforce a sense of comfort and continuity. Integrated millwork and well-defined architectural planes create an organized composition where natural light enters softly and consistently.
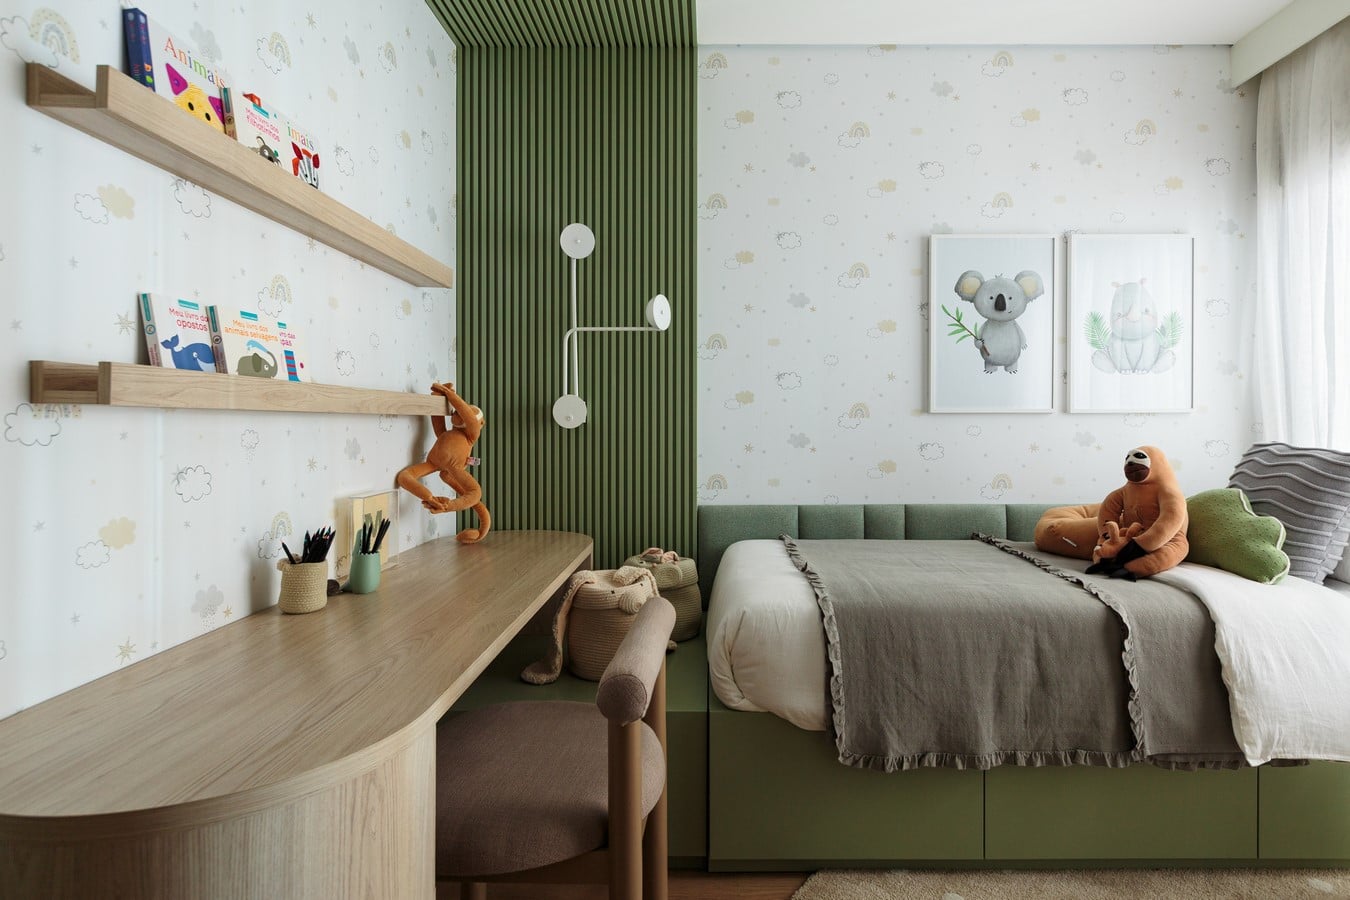
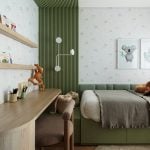
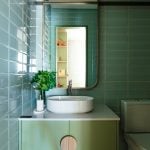
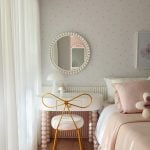
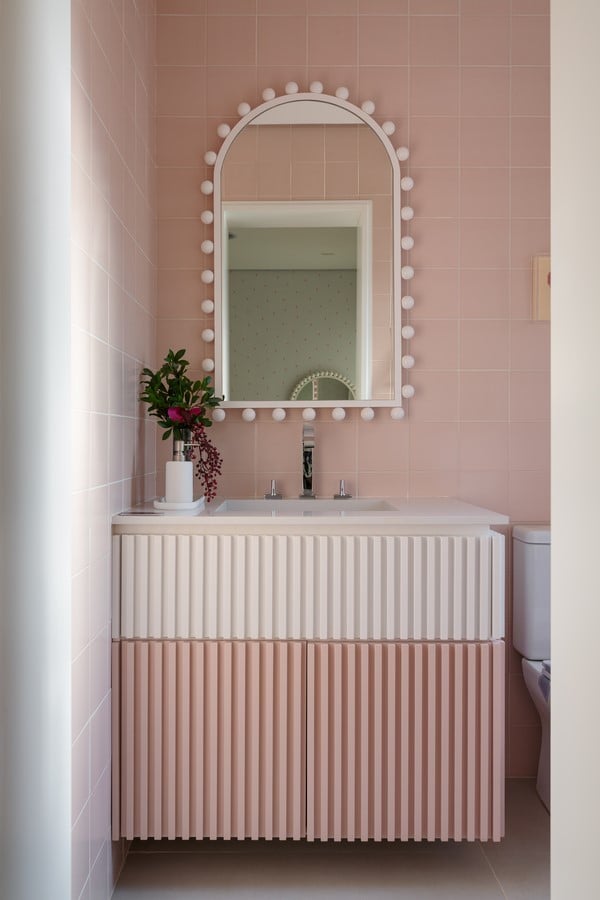
The children’s bedrooms embrace a more playful language without compromising the project’s overall coherence. Pastel colors, softer geometries, and graphic elements create light and dynamic environments. Textures, objects, and architectural details are designed to encourage interaction and imagination while remaining integrated with the apartment’s overall palette. Once again, natural light serves as a structuring element, softening contrasts and creating continuity between spaces.
The project reflects an approach in which architecture and interior design are inseparable. Materiality is not merely applied as a finish but conceived as an intrinsic part of the spatial experience, while natural light acts as an active element capable of revealing, transforming, and unifying the entire composition. Andromeda Apartment ultimately proposes a way of living defined by continuity, material precision, and the careful construction of atmosphere.