Perched high above Dubai Marina, 77 Palms is not just a residence but a masterfully curated narrative of culture, luxury, and architectural expression. Located on the 77th floor with sweeping views of Palm Jumeirah, this private home draws its name from its vantage point, and its character from the cosmopolitan vibrancy of its surroundings.
Project Name: 77 Palms
Studio Name: Gaurav Kharkar & Associates
Location: Dubai, UAE
Date of Completion: February 2025
Area: 7,000 sq. ft.
Principal Architect/Designer: Gaurav Kharkar, Vidhita Kharkar
Photography Credits: Pulkit Sehgal
Dubai Marina is celebrated worldwide for its shimmering skyline, luxury towers, and waterfront lifestyle, and 77 Palms mirrors this spirit: bold, sophisticated, and unmistakably Dubai. But at its core, the residence is also deeply personal, weaving international design influences with an Indian soul, bringing together elements of heritage, spirituality, and art within a thoroughly modern framework. From temple-inspired sacred alcoves to mid-century lounges, every room tells a story, shaped not only by materials and form but by the client’s lifestyle and cultural sensibilities. The home becomes a series of experiential vignettes, moving fluidly between zones of interaction and quiet retreat.
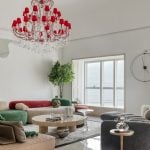
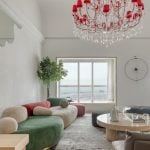
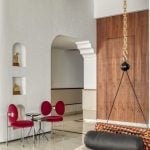
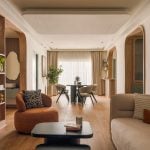
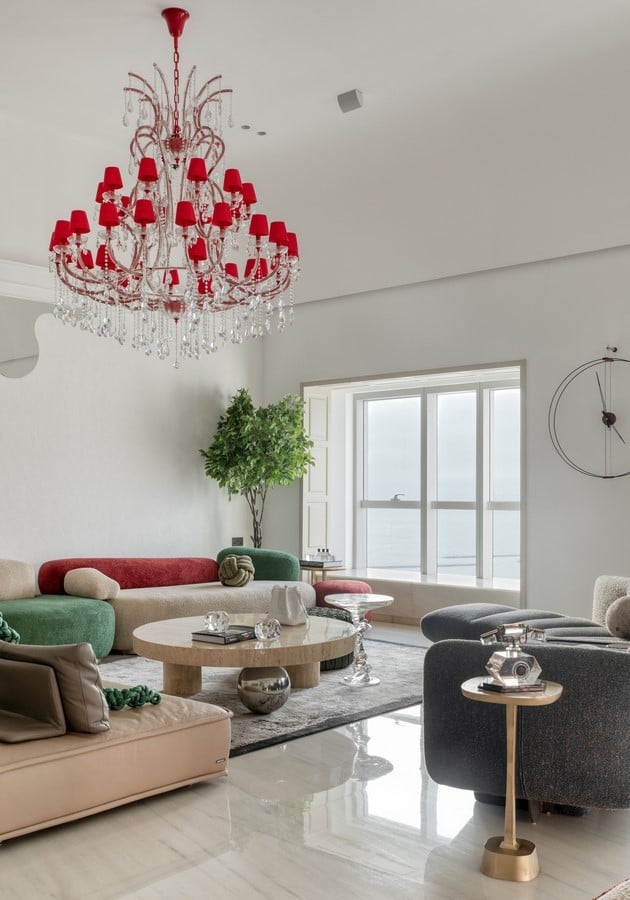
The living room unfolds like a curated exhibition, transitional in expression yet balanced in composition. Set against a pristine white backdrop, the space is animated with bold colors, sculptural accents, and cultural references. Suspended above are dramatic red crystal chandeliers, punctuating the ceiling with theatrical flair. Curved archways and built-in niches frame the walls, creating architectural depth, while plush sectional sofas, emerald-green accent chairs, and burgundy poufs anchor the floor. The eclectic furniture palette is tied together with marble coffee tables, ensuring that grandeur does not compromise comfort. One of the most striking elements is a custom fluid-shaped mirror on the feature wall. Reflecting the Palm Jumeirah beyond, it transforms the iconic view into an abstract artwork, blurring the line between interior and exterior. Complementing this are handcrafted wall reliefs, sculptural alcoves, and a rhythm of jewel-toned accents of crimson, emerald, ochre, and charcoal, that break the white canvas in deliberate intervals. The result is a space that is both gallery-like and intimate, layered with meaning but rooted in usability.
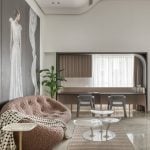
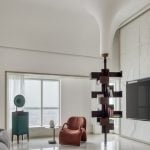
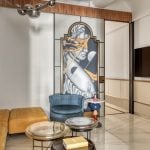
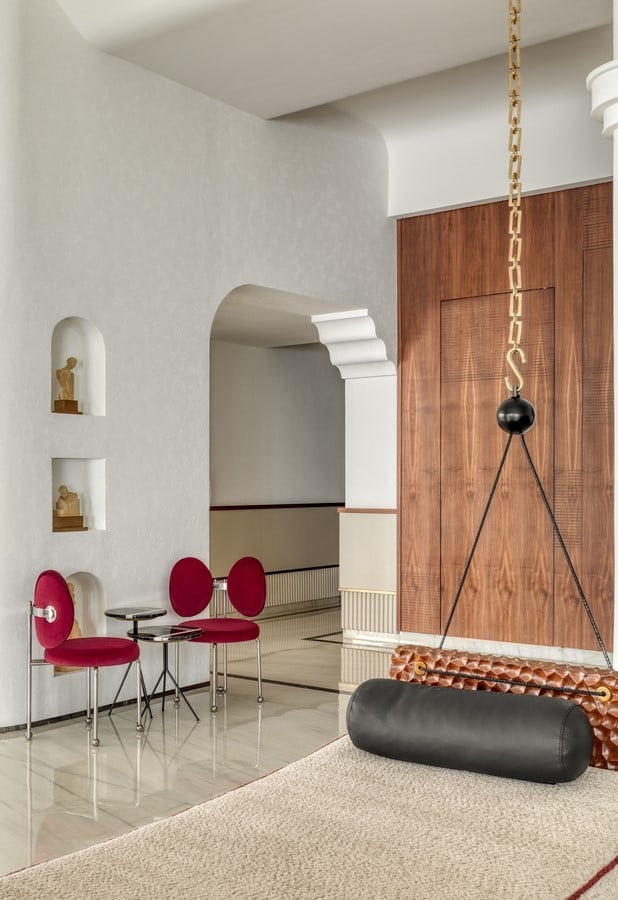
Where the living room is expressive, the TV lounge takes on a quieter, sculptural elegance. A curvilinear teal sectional sofa anchors the space, its form echoing the arc of the panoramic window. Behind it, a textured monolithic wall adds subtle depth, while organic travertine and glass tables lend sculptural softness. A dramatic floor-to-ceiling bookshelf in wood and brass functions as both divider and art installation, while a concealed sliding TV panel ensures the space remains visually serene when not in use. The addition of a sleek black pool table injects a note of social vibrancy, balancing relaxation with entertainment. Materially, the palette is rich yet understated: stucco walls, marble flooring, walnut wood, and artisanal detailing. Pops of rust, sculptural lighting, and curated art objects infuse warmth, creating a lounge that is versatile, refined, and inherently modern.
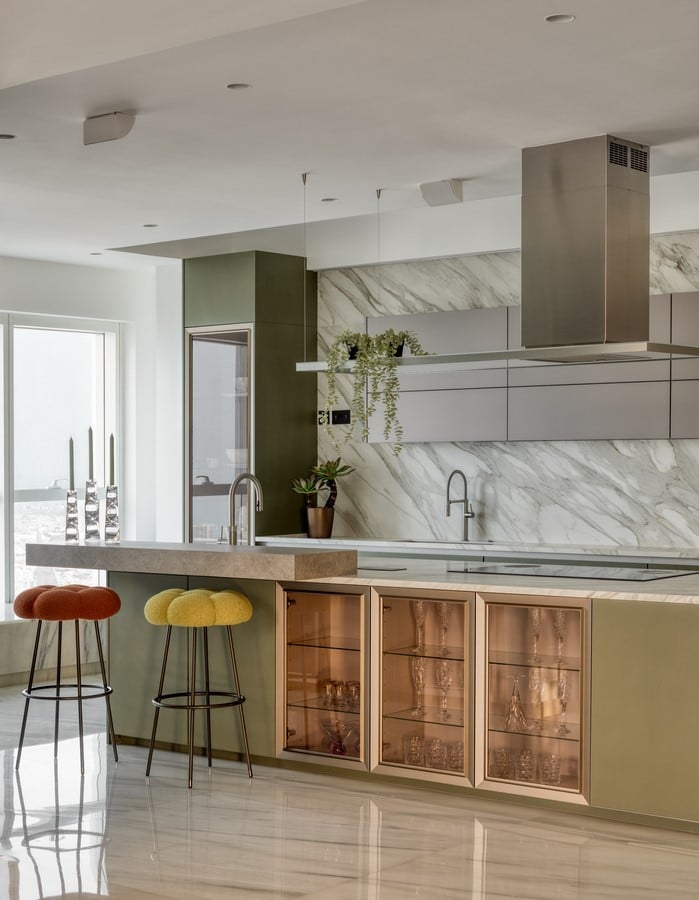
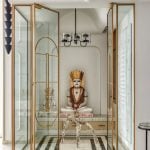
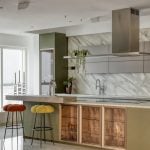
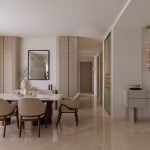
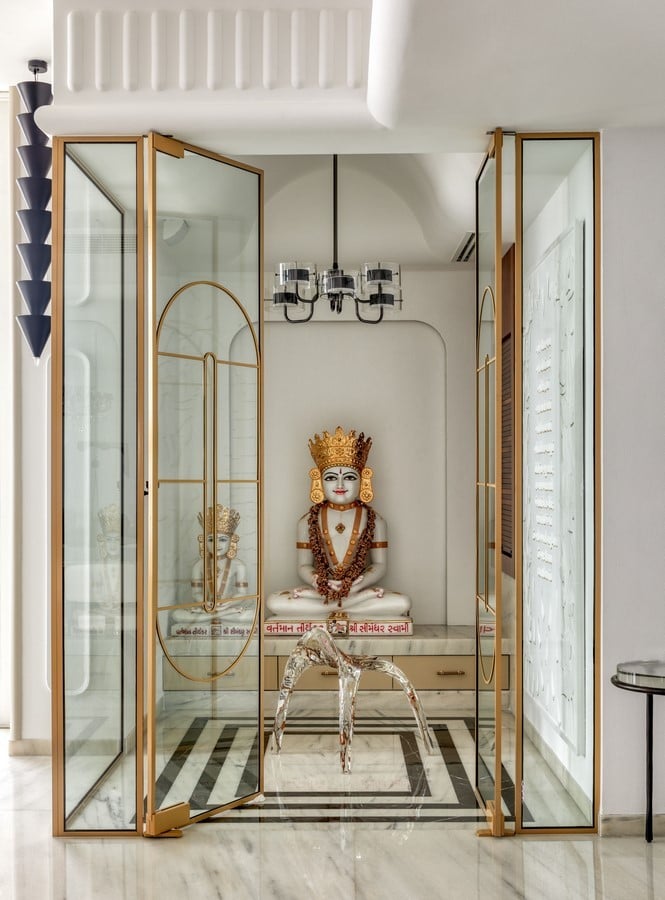
At the heart of the residence lies a seamless transition between kitchen, dining, and puja zones — a triad of spaces that blend spirituality, function, and indulgence. The kitchen is minimal yet luxurious, defined by brushed olive cabinetry, book-matched marble, and a floating cantilevered breakfast counter. Bronze-tinted glass shutters and pendant lighting add sophistication, while playful pouf stools introduce a touch of whimsy. The dining area, an elegant extension of the kitchen, centres on a faceted wooden pedestal table with a polished stone top, surrounded by velvet and leather chairs. Glass-and-brass partitions with arched frames and botanical motifs evoke Art Deco sensibilities, framing space without breaking continuity. The puja room is a sanctuary of calm, encased in glass with antique-gold framing, glowing softly from within. A handcrafted idol rests on a floating plinth, surrounded by sculptural details and lit with reverence. Black-and-white inlay flooring grounds the room, while ribbed ceilings and curving arches give it architectural poise. More than a spiritual corner, it feels like a poetic pause within the home’s contemporary narrative.
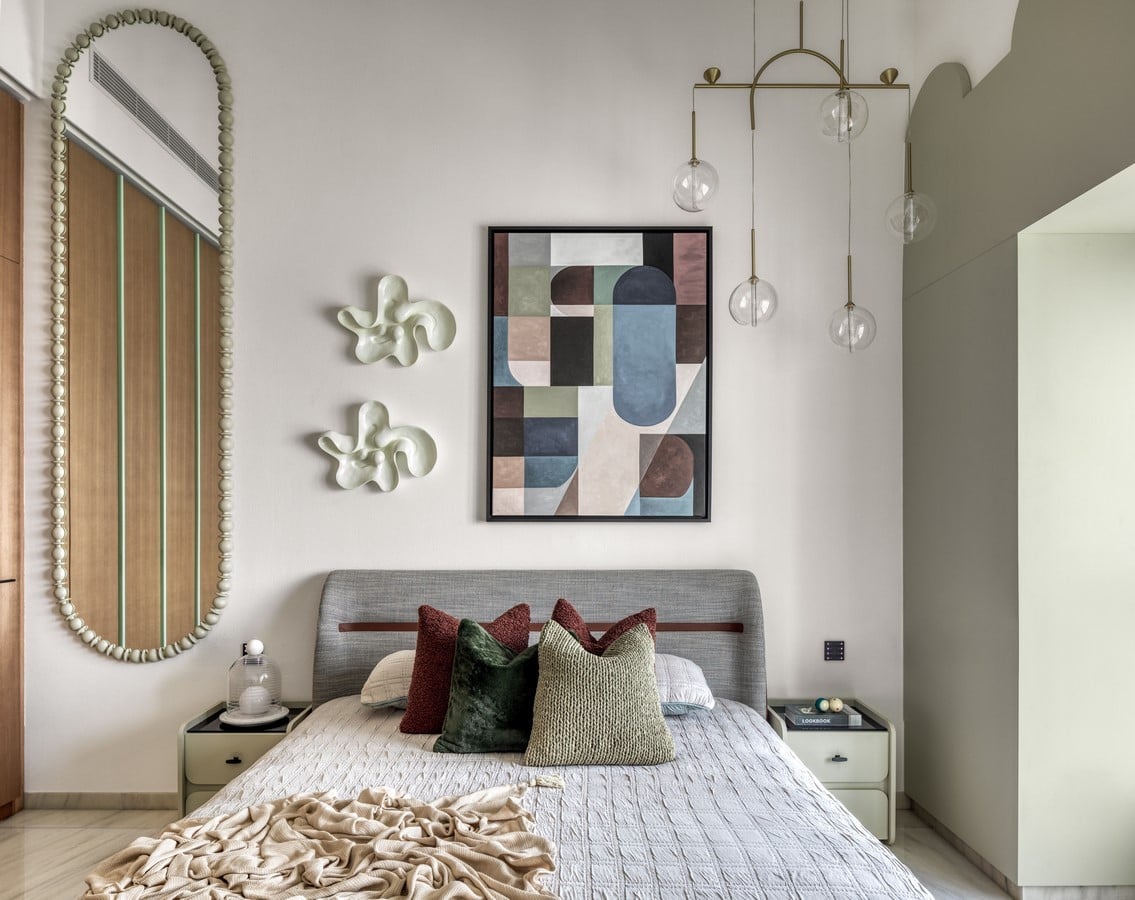
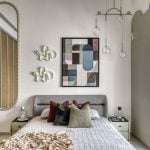
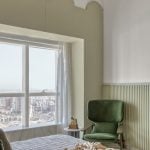
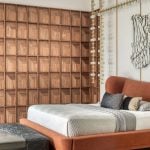

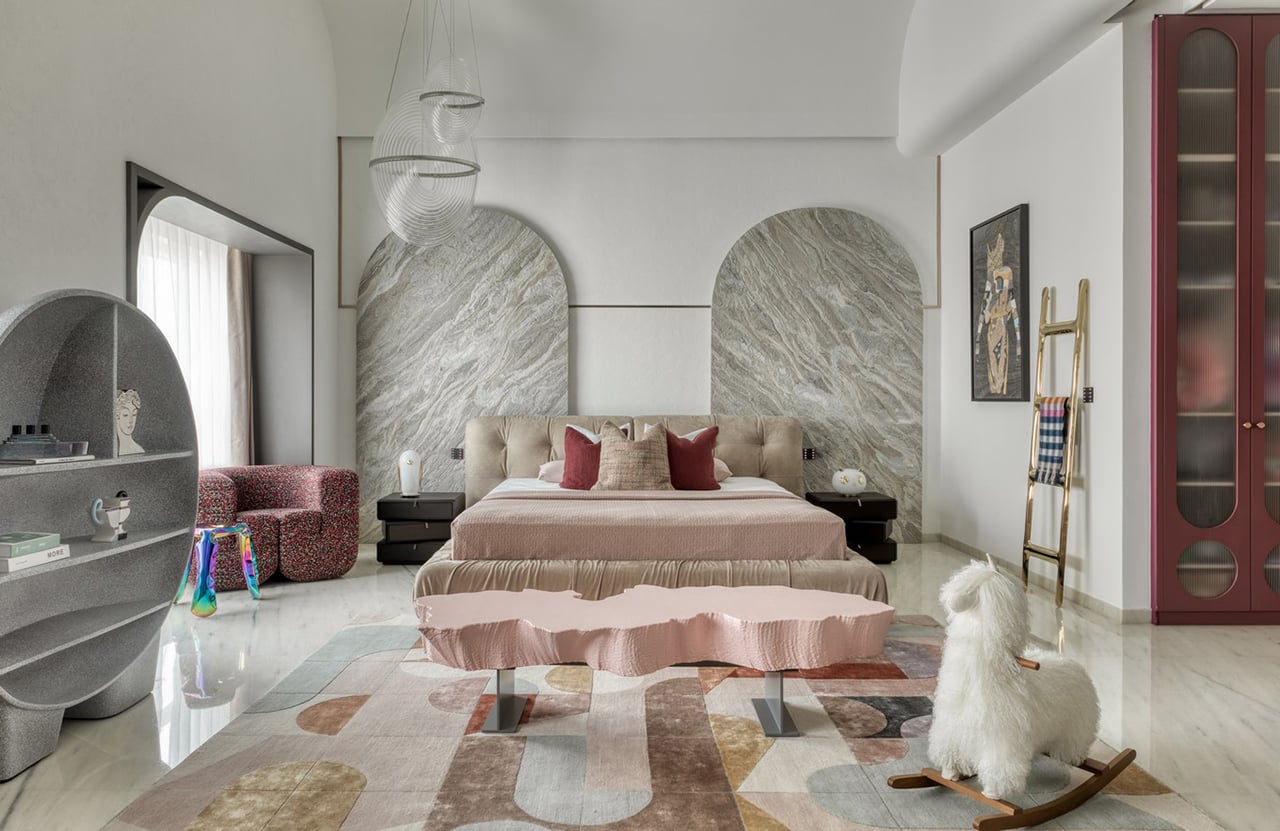
The private spaces at 77 Palms are conceived as individual expressions of personality and comfort, each with its own materiality and visual identity. The master bedroom is monumental and geometric, with custom wood grid panelling, a rust-hued upholstered bed, and sculptural brass-acrylic lighting that climbs across wall and ceiling planes. Warm neutrals dominate, with terracotta, rich woods, and crisp whites balanced by sculptural art and greenery. The modern bedroom plays with contrasts, neutral taupes and beiges accented with bold teal. A striking abstract artwork and bead-framed mirrors infuse an art-driven character, while pendant lights with white domes and copper rods become sculptural gestures. The grandparents’ room leans toward serene sophistication. A tall teal tufted headboard grounds the bed, while arched window niches and mirrored wardrobe detailing echo the residence’s larger architectural language. Lighting remains artful, balancing function with sculptural presence. The daughter’s room is whimsical yet luxurious, wrapped in pastel pinks, mauves, and jewel tones. Twin arched marble niches frame the bed, complemented by a scalloped bench and ornate gold-framed mirror. The room integrates zones for sleeping, study, and lounging, enlivened by playful sculptural elements, like a whimsical sheep, a golden ladder, and glass totems that lend fantasy to function. Each bedroom is not merely a sleeping space but an immersive environment designed to reflect identity, age, and sensibility.
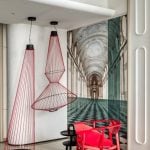
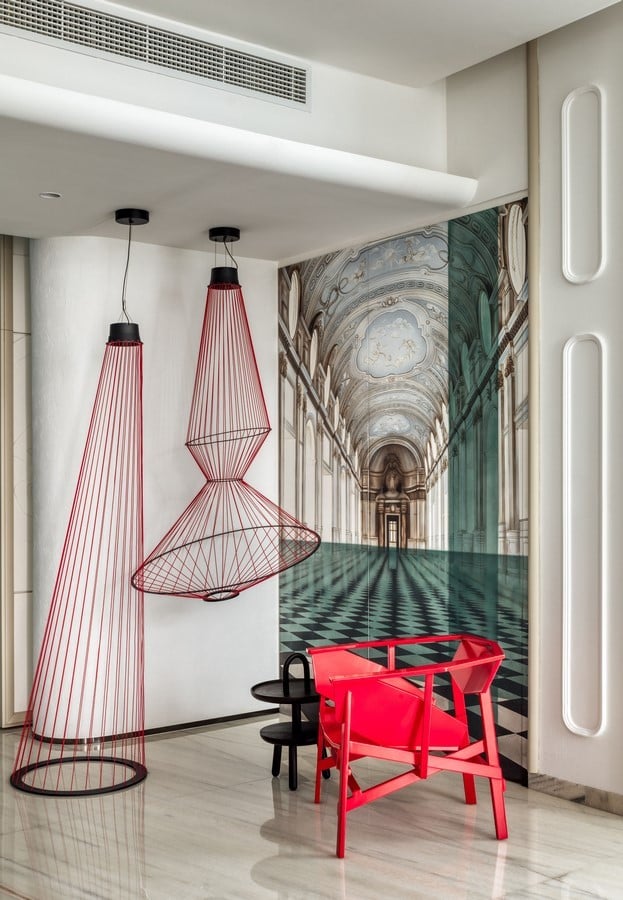
Art is not an accessory at 77 Palms, it is integral to its architectural storytelling. From white relief wall sculptures nestled in niches, to bas-relief murals at the foyer, to large-scale figurative artworks in the TV room, art becomes both backdrop and protagonist. These works are carefully integrated with architectural frames like arches, niches, and coffered ceilings, ensuring they are not additions but extensions of the design language. Whether abstract, figurative, or sculptural, each piece contributes to the dialogue between heritage and modernity that defines the home.
What sets 77 Palms apart is its ability to balance opposites: transitional expression with minimal restraint, spiritual depth with urban vibrancy, heritage influences with global aesthetics. The material palette itself captures this duality, marble, brass, fluted wood, terrazzo, velvet, and glass juxtapose to create tactile richness without excess. Every space is layered yet coherent, connected by recurring motifs of arches, sculptural lighting, and curated objects. The residence does not attempt to mimic tradition or chase trends, it creates a language of its own, rooted in context and elevated by imagination.
77 Palms is more than a luxury residence, it is a living gallery that embodies the cultural richness of its inhabitants and the dynamism of Dubai. Rising high above the Marina, it embraces its panoramic views while looking inward to craft a series of intimate, art-infused environments. By weaving together architecture, art, and personal narrative, 77 Palms achieves what few residences manage: it becomes a timeless reflection of identity, both contemporary and rooted, both exuberant and serene.