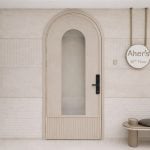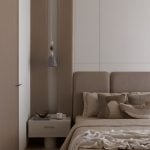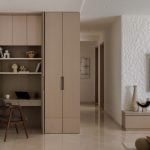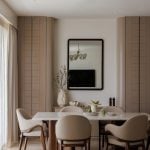
The Beige Theory unfolds as a carefully calibrated exercise in restraint: an exploration of how tonal subtlety, material tactility, and spatial clarity can collectively shape a home that feels both expansive and intimately personal.
Project Name: The Beige Theory
Studio Name: Komal Sachdev Designer + Planner
Location: Kalyan
Date of Completion: December 2025
Area: 4,000 sq.ft
Principal Architect/Designer: Komal Sachdev
Photography Credits: Wabi Sabi Studio
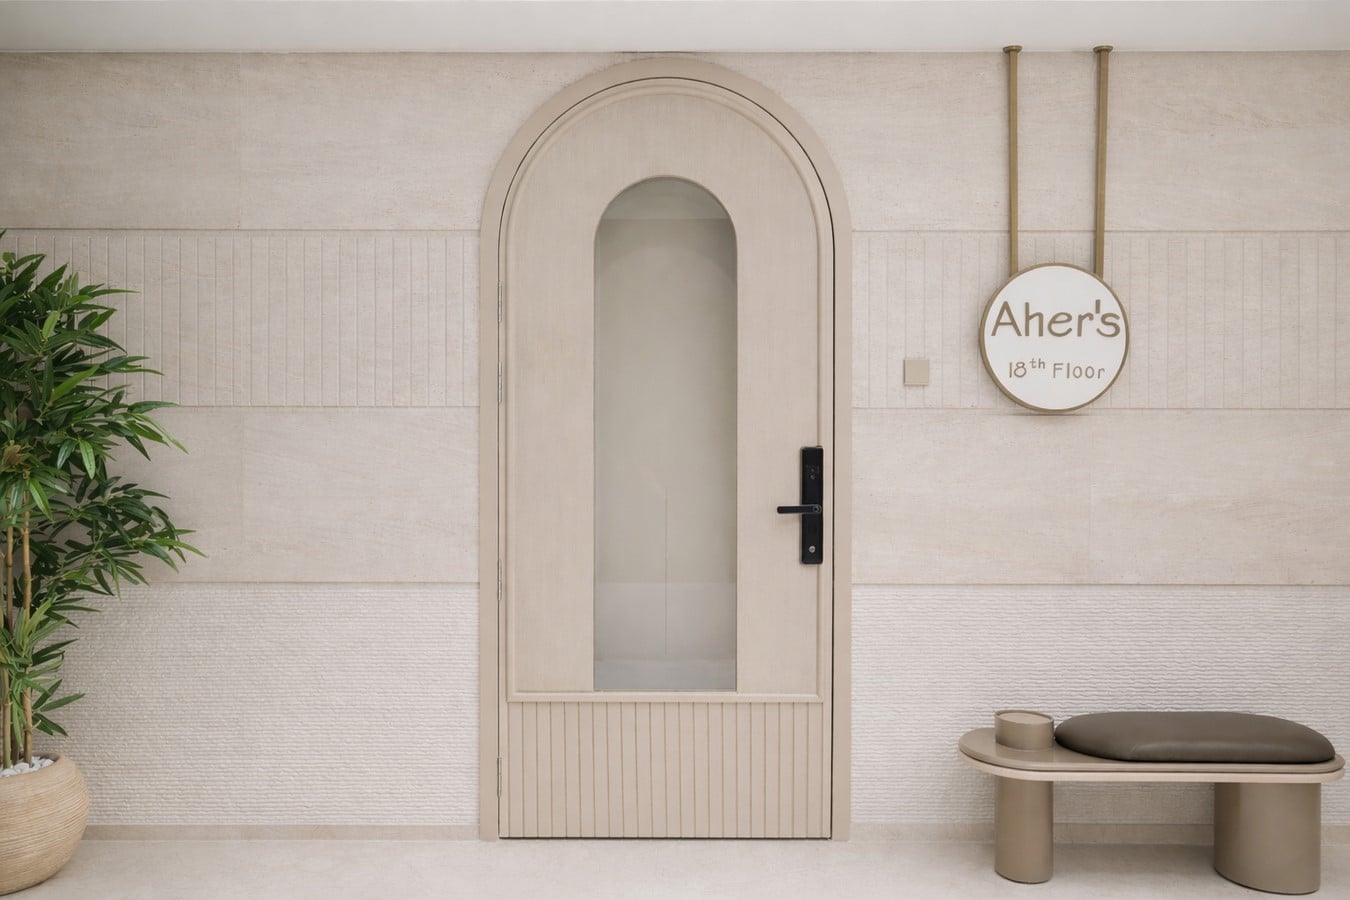
Conceived for a multi-generational family with demanding professional lives, the design distills domesticity into its most essential qualities: calm, continuity, and effortlessness. The result is an environment that does not compete for attention, rather recedes into a quiet, almost meditative backdrop for everyday living.
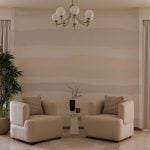
At the heart of the home lies a disciplined yet nuanced interpretation of beige, not as a singular colour, but as an evolving spectrum. The palette shifts gently across surfaces and materials, from warm ivories and muted sands to deeper, textured taupes, creating a layered visual field that is rich without being assertive. This tonal consistency is not monotonous; instead, it is animated through a deliberate interplay of textures like bouclé upholstery, soft linens, veneered panels, and tactile wall finishes, each adding depth through touch rather than contrast. The design embraces the idea that materiality, when handled with precision, can replace ornamentation.
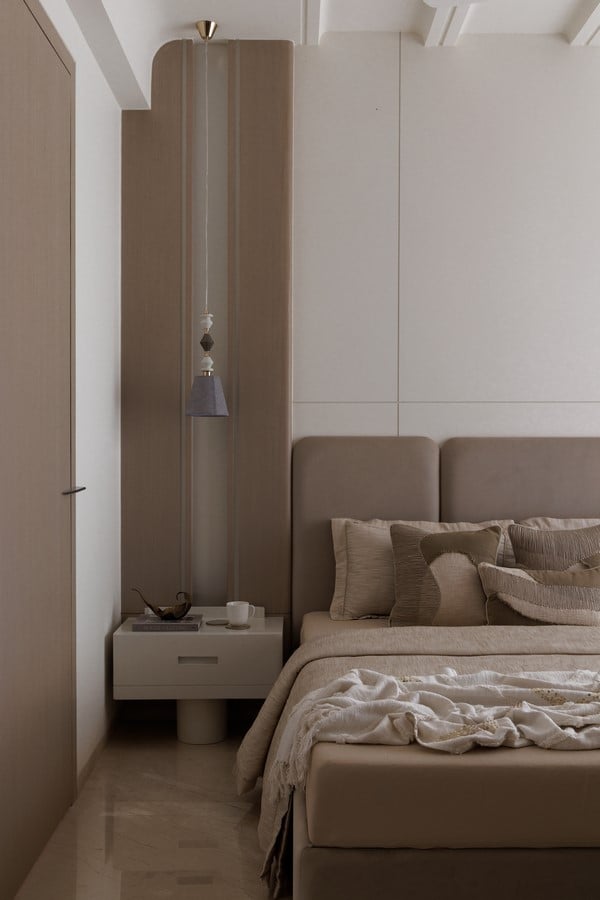
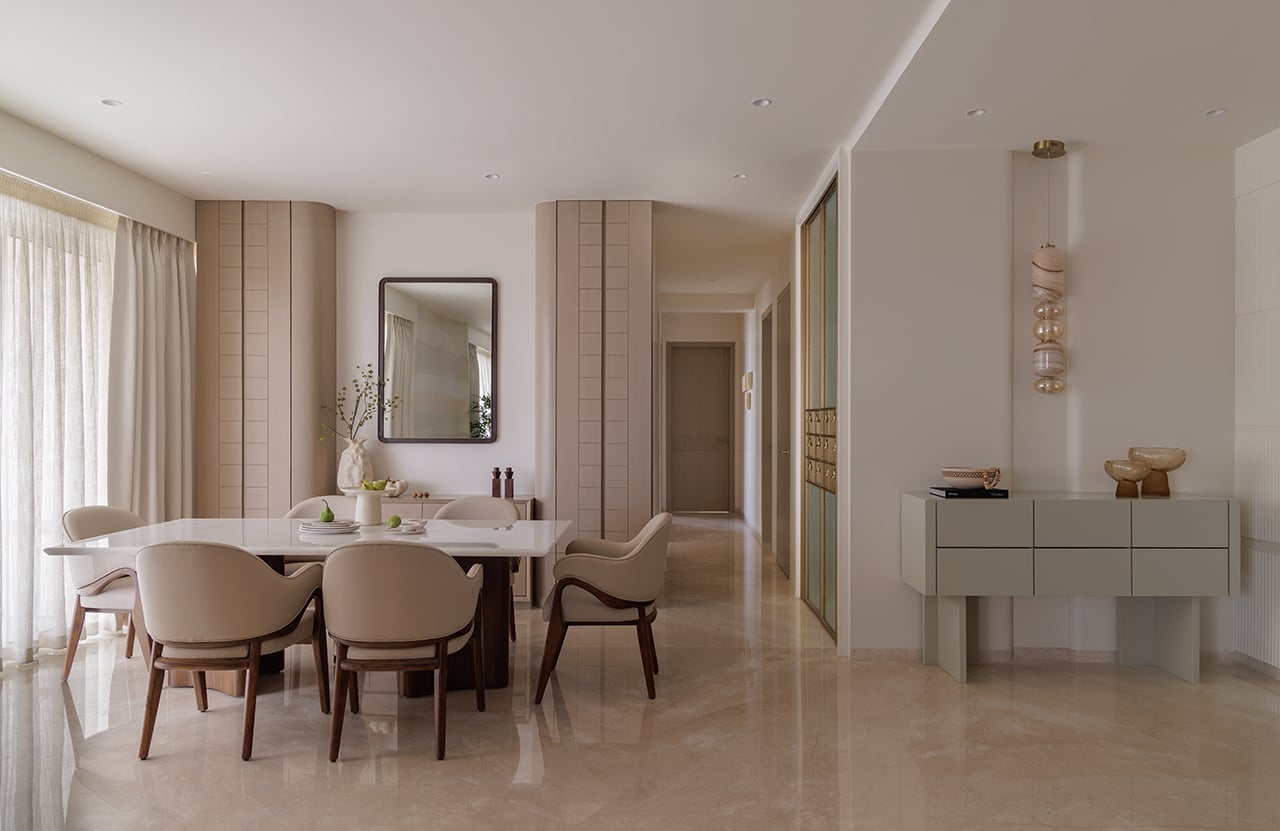
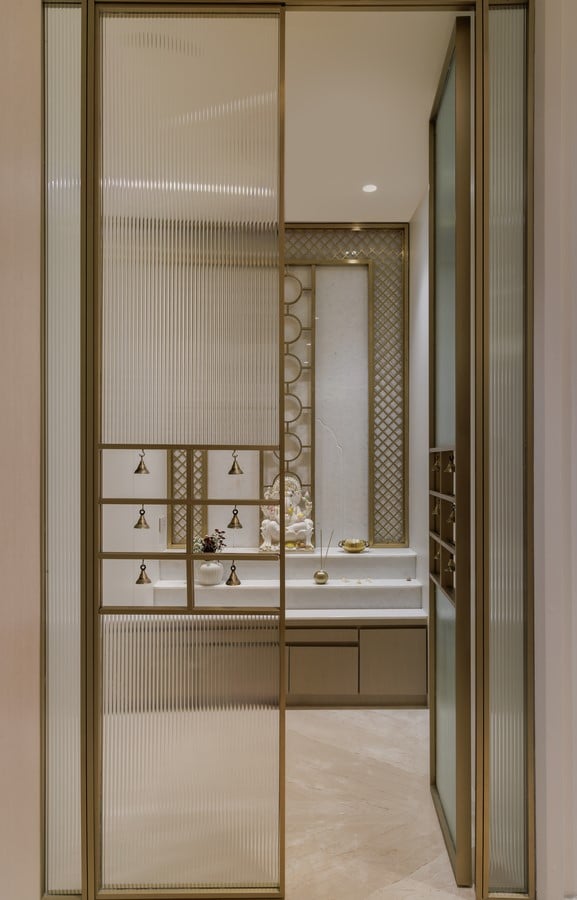
The spatial planning reinforces this philosophy of openness and flow. Upon entry, the apartment reveals itself through a dramatic linear axis of a 36-foot-long living space that stretches effortlessly alongside a formal dining area. This elongated volume is not merely a gesture of scale, but a strategy to amplify visual continuity. Furniture is thoughtfully restrained, allowing key elements, like a textured feature wall or sculptural seating, to anchor the space without overwhelming it. The dining zone, defined by a ten-seater table and a symmetrically composed crockery unit, balances functionality with a sense of quiet order, while a delicately detailed mandir introduces a moment of cultural grounding within the otherwise contemporary language.
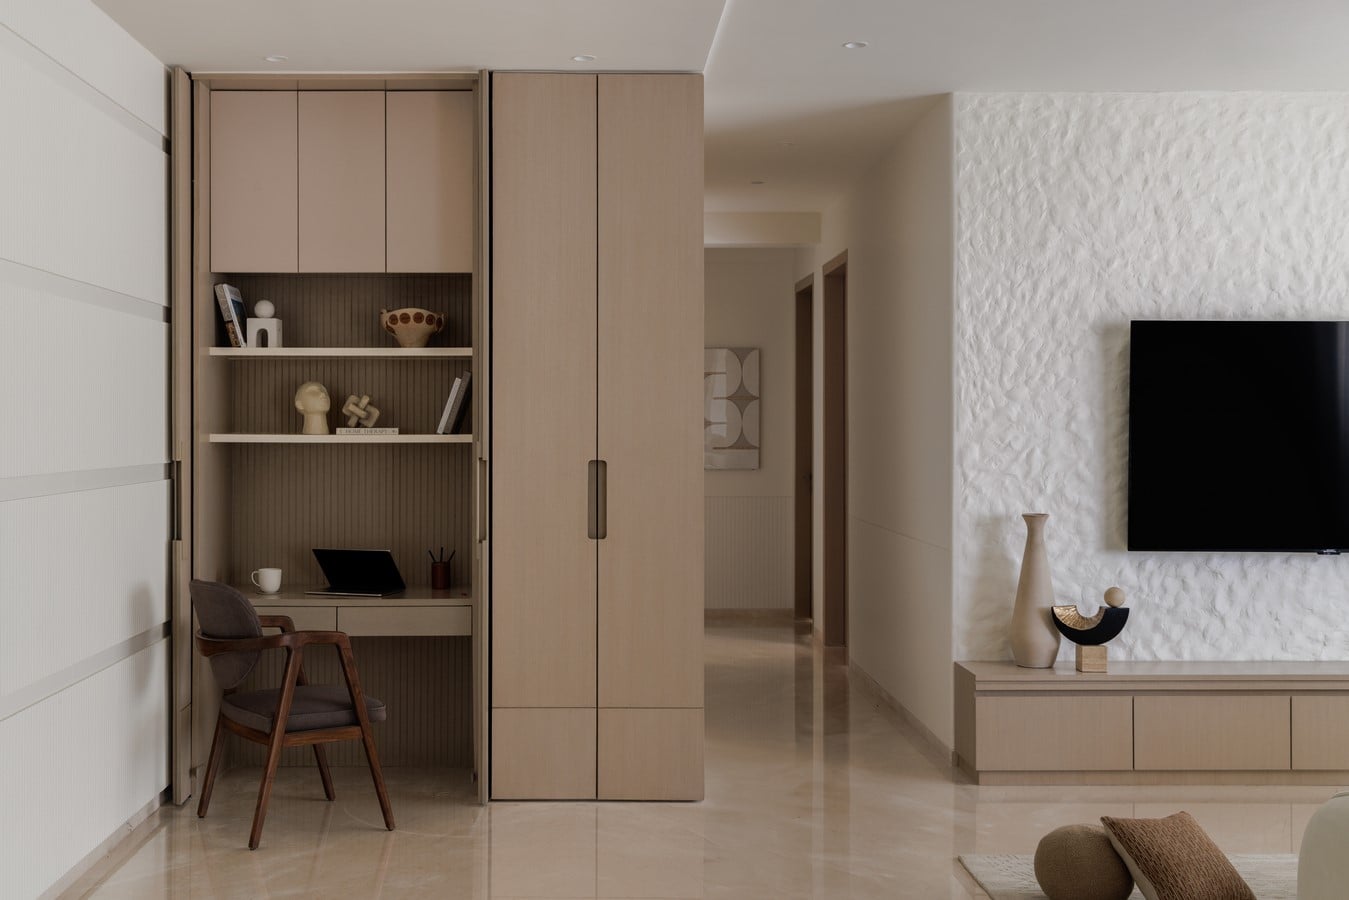
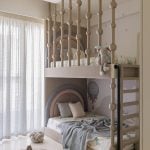
Movement through the home is orchestrated via two primary corridors, subtly dividing public and private realms while maintaining a seamless experiential flow. The private quarters are designed with an acute sensitivity to individual needs, yet remain tied together through the overarching material and colour narrative. The children’s room, envisioned as a soft, pastel-toned nursery, introduces gentle playfulness through curved forms and tactile detailing, ensuring safety without compromising design integrity. In contrast, the den adopts a more immersive character, with layered seating configurations that transform it into a flexible social enclave.
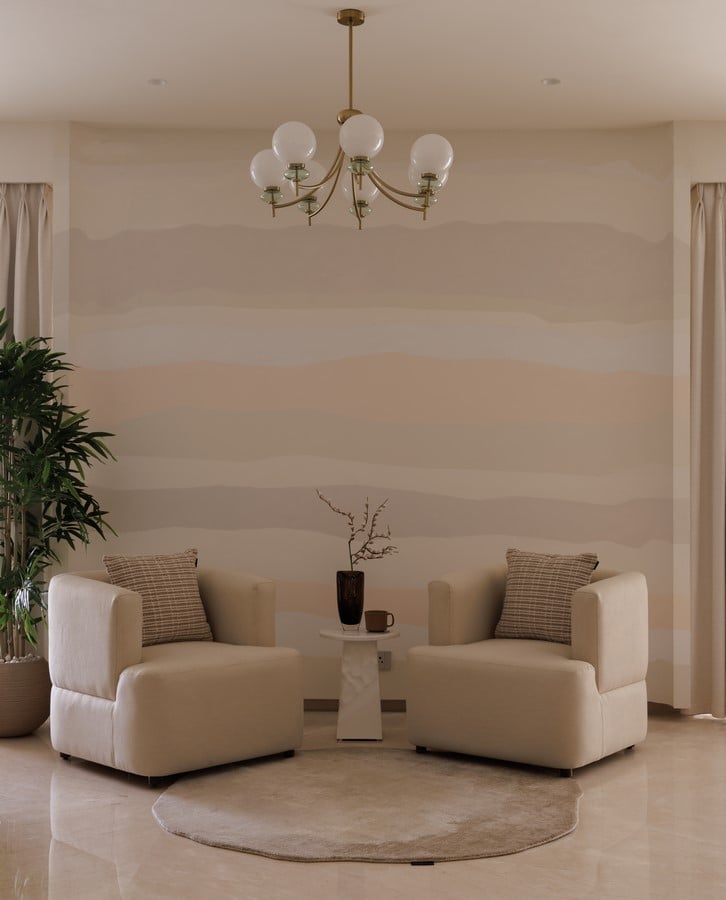
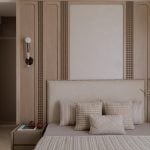
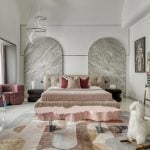
The master suite exemplifies the project’s commitment to symmetry and cohesion. Here, architectural panelling extends fluidly from wall to ceiling, creating a continuous envelope that frames the bed as a central focal point. This symmetry is not rigid but calming, lending the space a sense of balance and permanence. The adjoining walk-in wardrobe transitions seamlessly into a meticulously zoned bathroom, where functionality is elevated through spatial clarity: each element, from the bathing area to the vanity, is distinctly articulated yet visually unified.
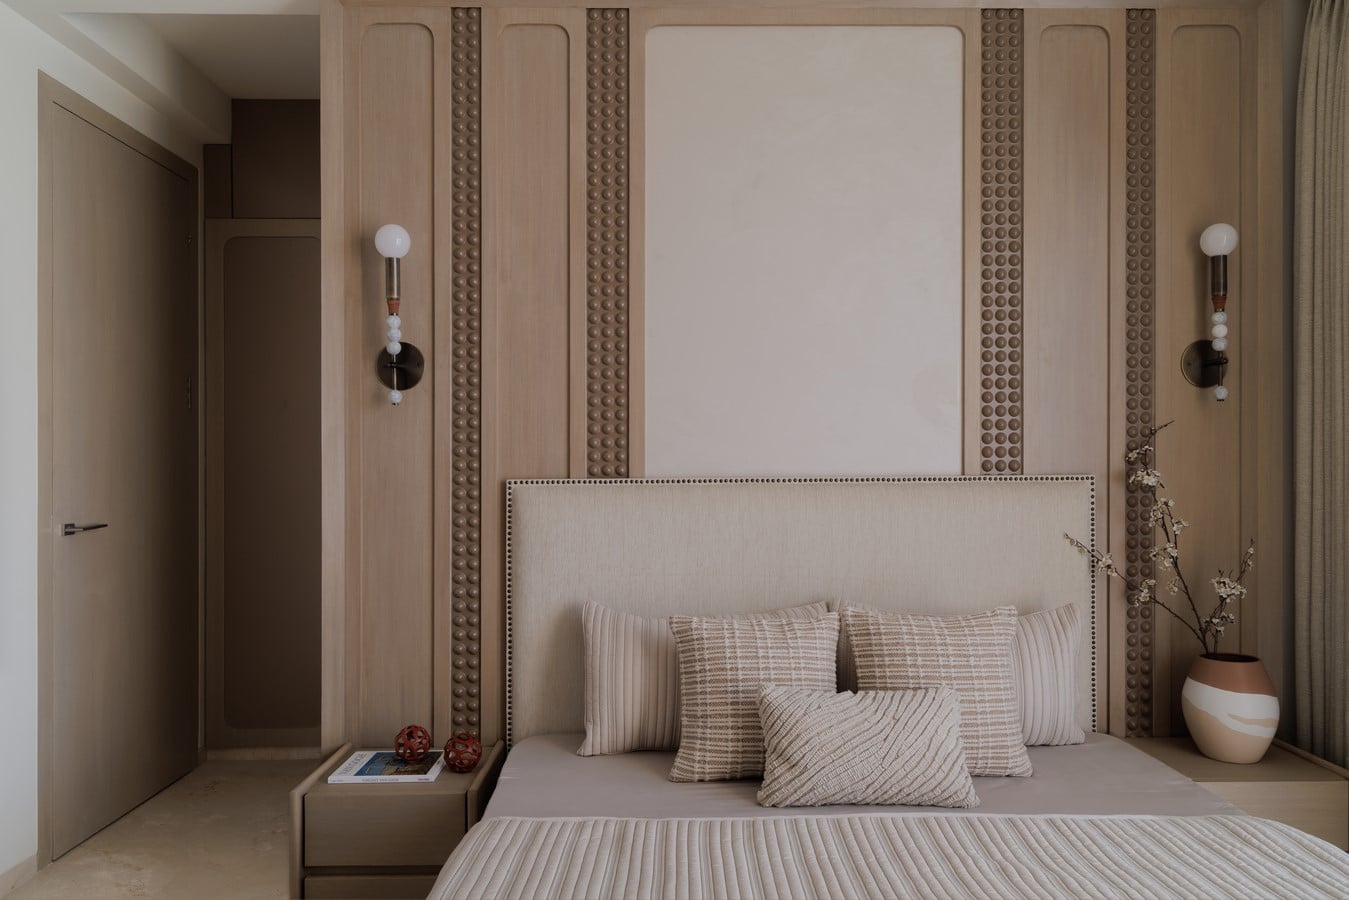
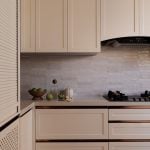
Across the home, design decisions are guided by a desire to reduce visual noise and maintenance demands. The kitchen, rendered in a restrained palette of beige, white, and ivory with subtle metallic accents, exemplifies this approach: streamlined, efficient, and quietly elegant. Bedrooms for guests and family members are intentionally subdued, allowing for moments of rest within the larger spatial narrative, while the mother’s room introduces a slightly more expressive veneer treatment, articulated through vertical contours that lend it a gentle architectural presence.
In effect, The Beige Theory is less about colour and more about control: of light, material, and proportion. It demonstrates how a singular design idea, when explored with depth and discipline, can yield a home that feels timeless rather than trend-driven. In its quietude lies its strength: a space that supports the rhythms of modern life without ever imposing itself upon them.