A Palace within the Karakoram Landscape
Beyond the rumble of the Shyok River, the majestic Karakoram Range casts its shadow over apricot orchards and green fields. Within this striking landscape stands a structure that has outlasted empires, survived Partition, and endured the redrawing of national boundaries.
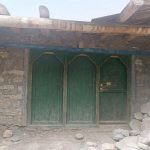
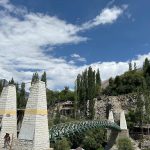
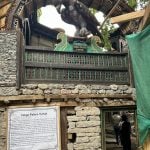
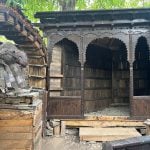
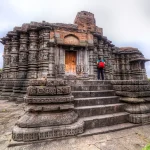
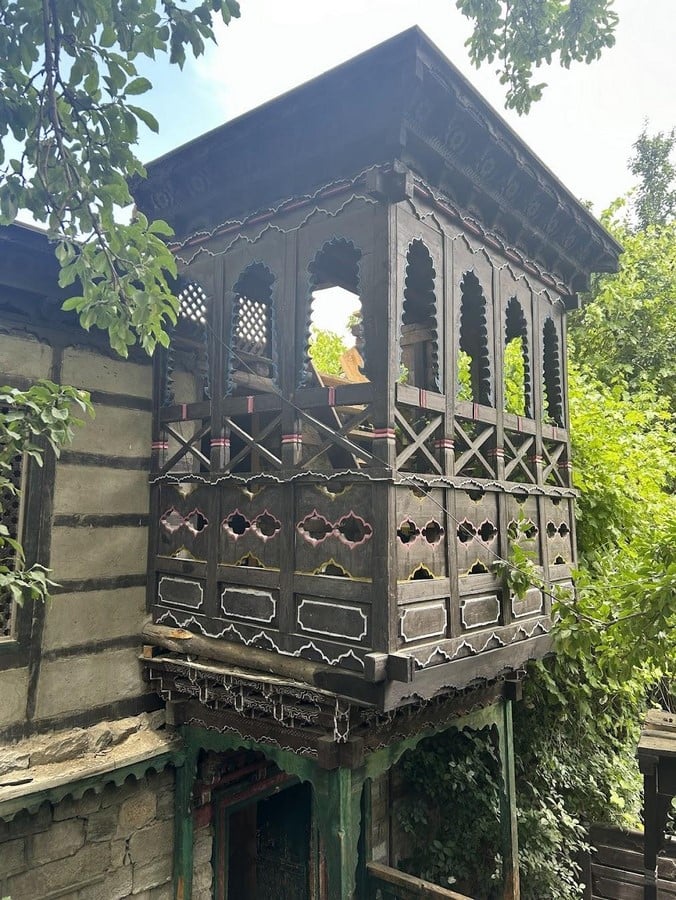
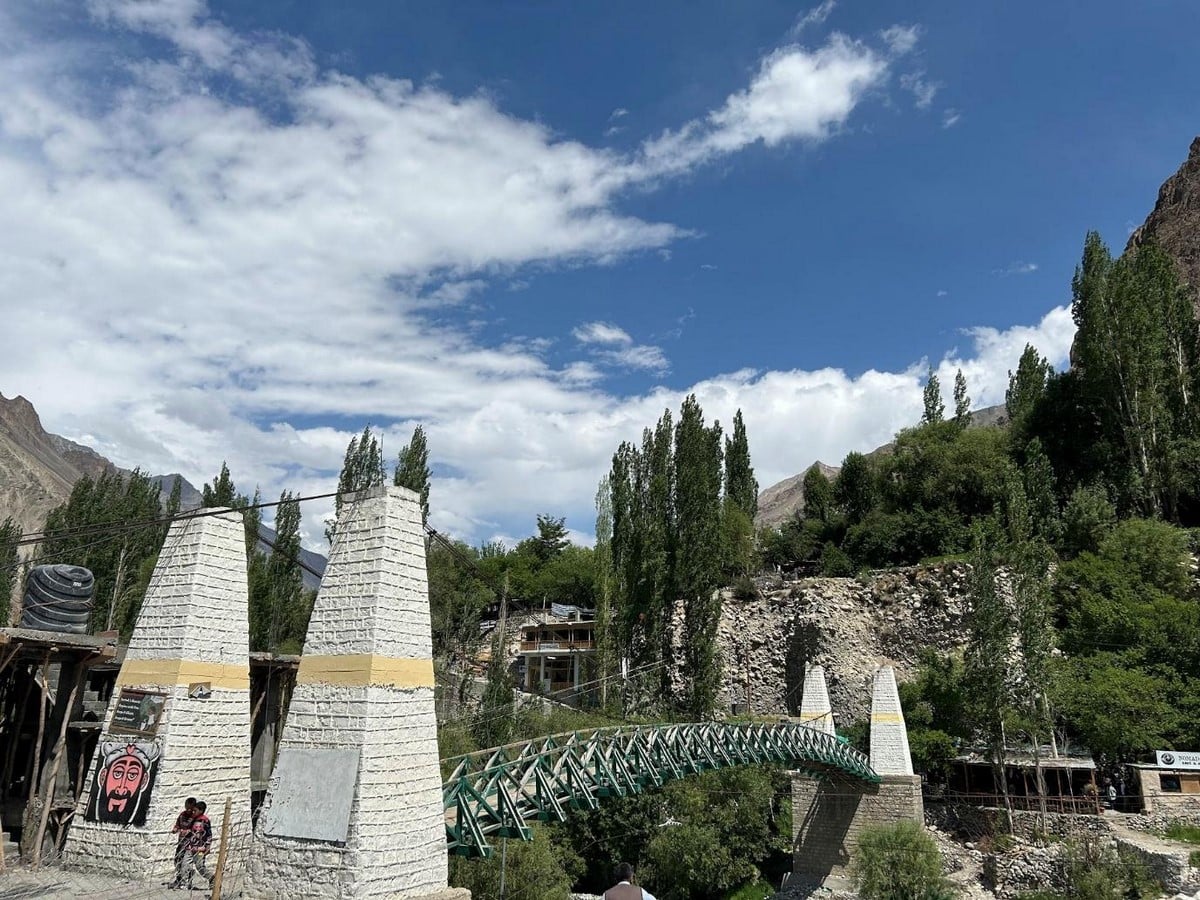
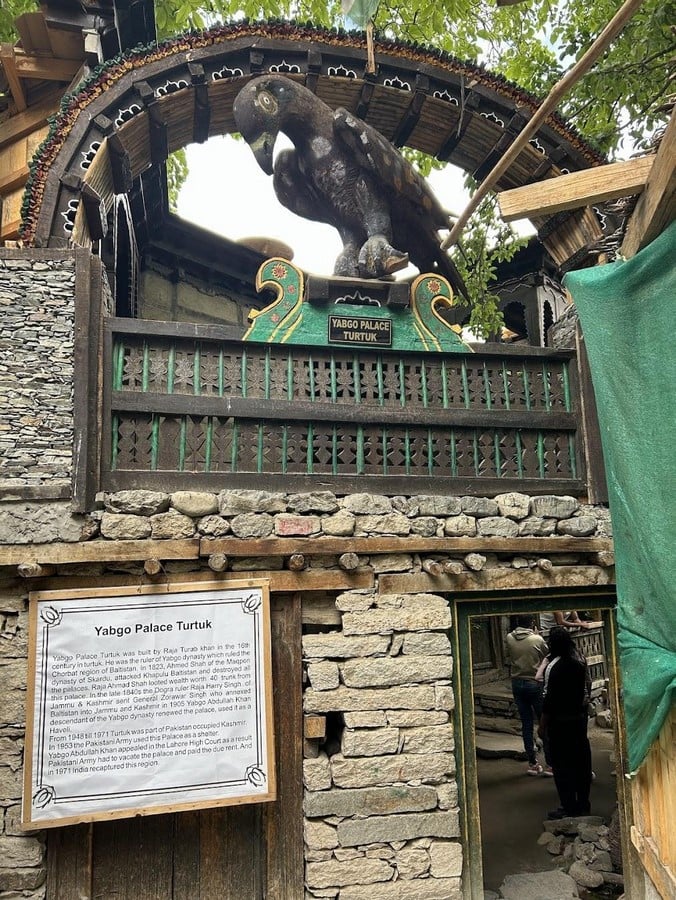
Home to the Yabgo dynasty, the Yabgo Palace of Turtuk, located in the Nubra Valley, stands as a testament to resilience. It does not announce itself with grandeur. In fact, to reach the palace, one must cross a bridge and traverse the narrow lanes of Turtuk. There are no grand entrances, no ceremonial axes projecting sovereign power. What meets the eye is a humble wooden entrance ornamented with a carved eagle. This image speaks more honestly about the building’s character than any historical account. (Saha, 2026)
Historical Background and Dynastic Lineage
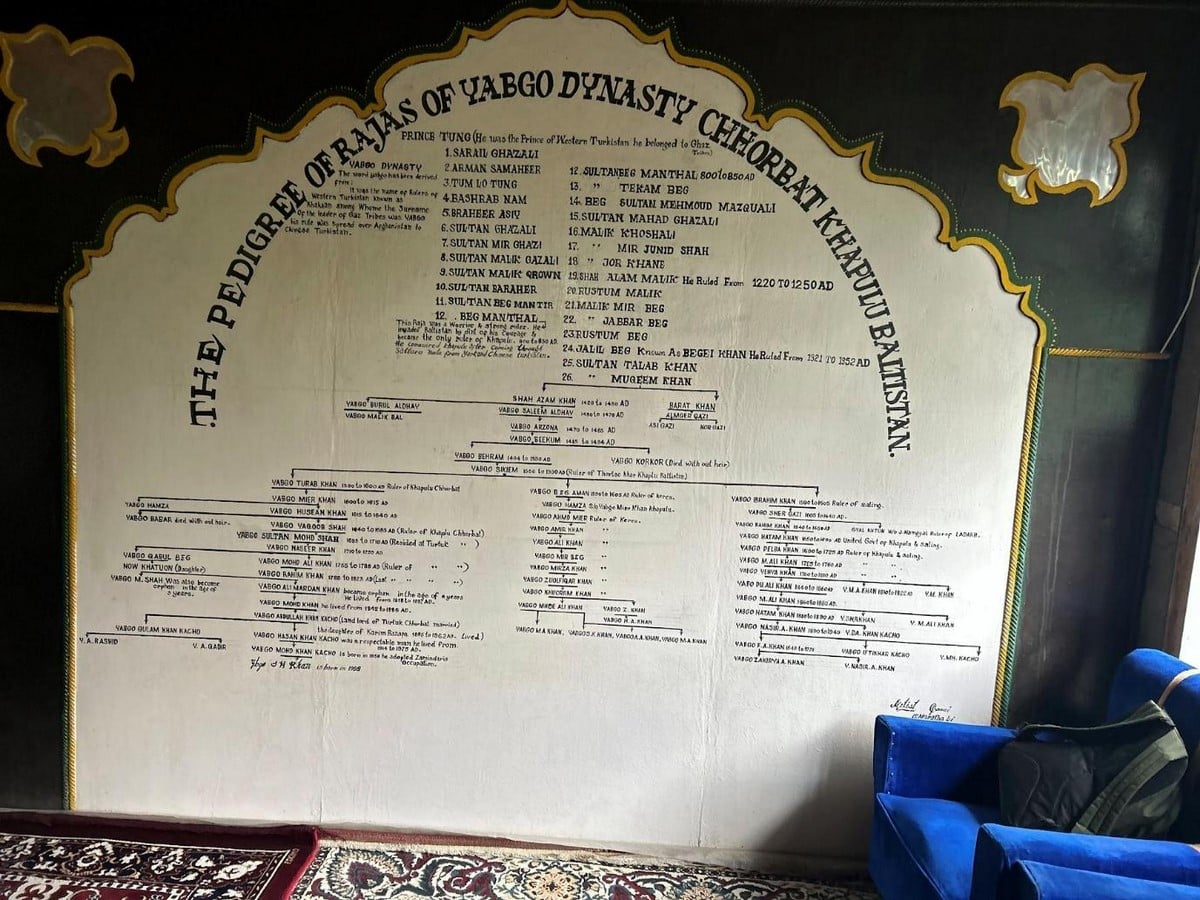
The Yabgo dynasty, whose name derives from an ancient Central Asian title meaning “King,” traces its lineage to nomadic tribes that commanded the Silk Road corridors. A dynastic ancestor gained control over Baltistan around the 8th century CE. The palace at Turtuk was established around the 15th century CE, and the dynasty continued to rule until the 19th century CE.
For centuries, Turtuk served as an active trade post on the Silk Route, absorbing Central Asian, Persian, Tibetan, and Islamic influences. These cultural layers are visible in the palace’s spatial layout and ornamentation. Until 1971, Turtuk was part of Pakistan-administered Baltistan, but the Indo-Pak War shifted it into Indian administration and severed it from its earlier political context. The village remained closed to the public until 2010. Today, Yabgo Mohammed Khan Kacho, the current scion of the dynasty, still inhabits the palace and shares its royal genealogy with visitors. With a carved sceptre in hand, he presents the building not merely as a historic monument, but as living heritage.
Turtuk’s Cultural and Urban Fabric
Before analysing the architectural elements of the Yabgo Palace, it is crucial to understand the cultural identity and urban fabric of Turtuk. The village is spread across a narrow band of cultivable land nurtured by glacial streams that feed the Shyok River.
What emerged was a tripartite settlement with three distinct functional zones: Yul, Chutang, and Pharol. The palace occupies the highest and oldest quarter of Turtuk, Yul, which clings to the upper hills above the Shyok. This decision gave the dynastic seat visual command over the valley below. It also ensured protection from seasonal floods and defensive legibility over river-level approach routes. Chutang, the middle settlement near the river, serves as the civic and commercial centre. Pharol, a more recent settlement across the Shyok, is connected by a suspension bridge.
Topography, Authority, and Cultural Synergy
The palace’s location encodes dynastic authority directly into the topography. Narrow stone lanes converge uphill from the old mosque. Both the palace and the mosque function as gravitational centres of the old quarter. Additionally, the Balti people practise a form of Islam shaped by Tibetan heritage, a syncretism legible in the village’s fabric, where mosque and monastery coexist.
The palace embodies this fusion. Its courtyard planning reflects Islamic tradition, while its structural timberwork echoes Tibetan and Central Asian precedents. Ornamentation bridges these influences further, demonstrating Persian geometry and Balti craft.
Spatial Organisation and Courtyard Planning
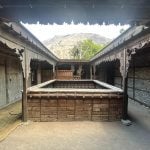
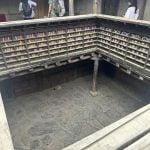
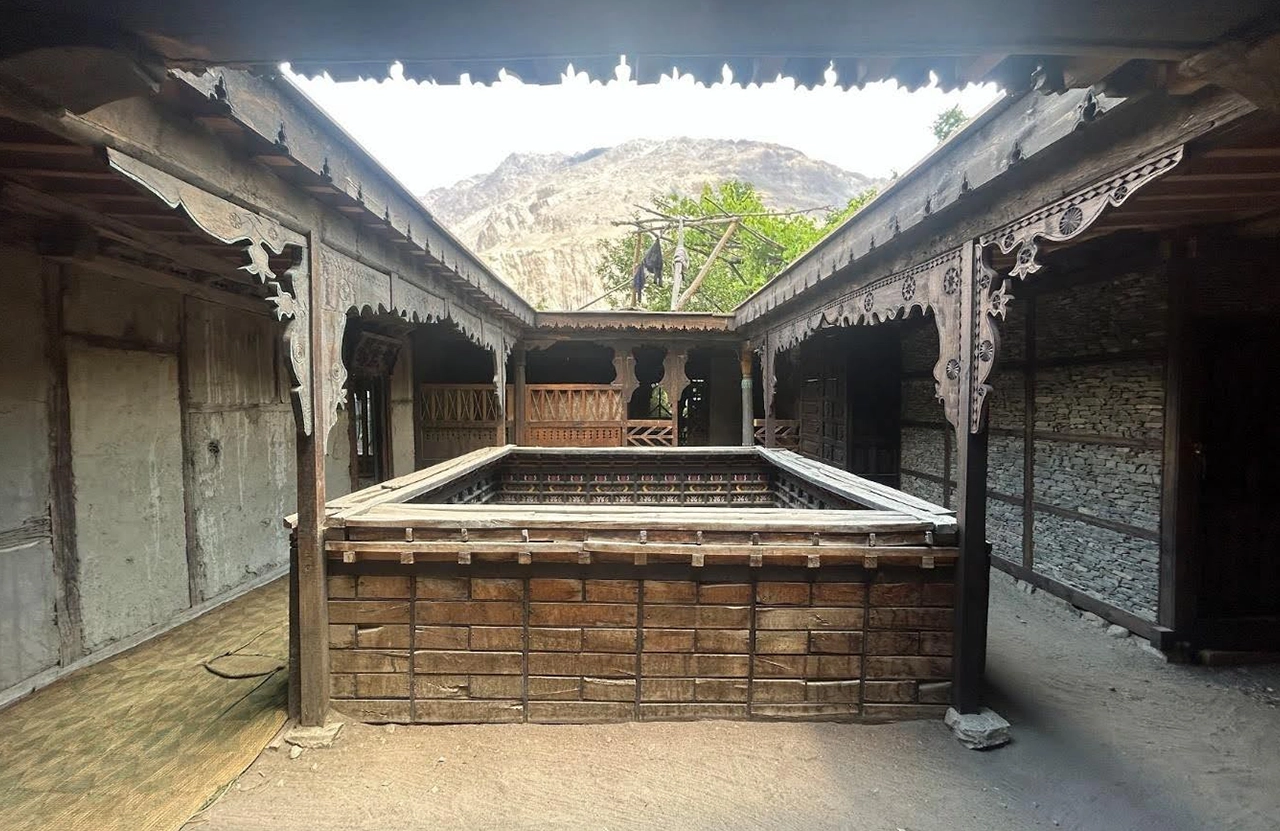
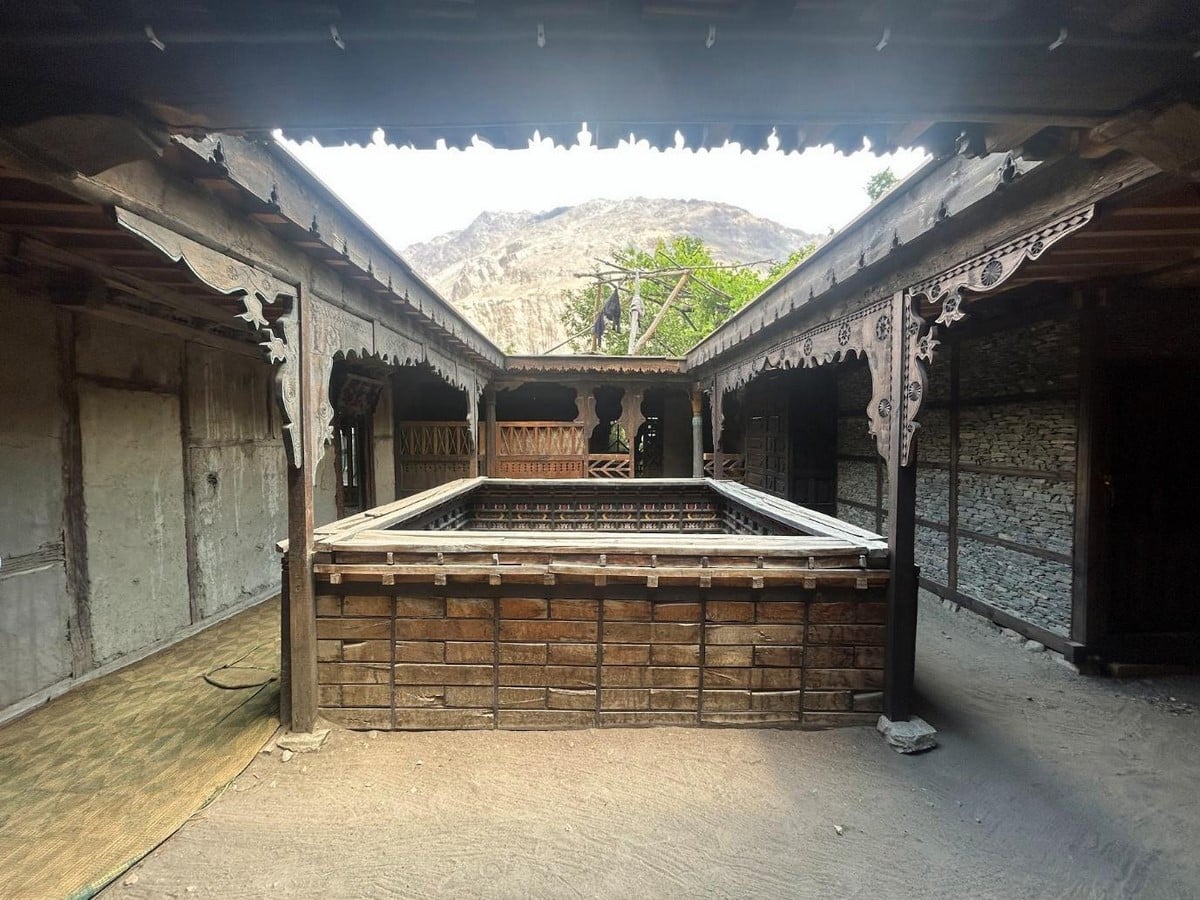
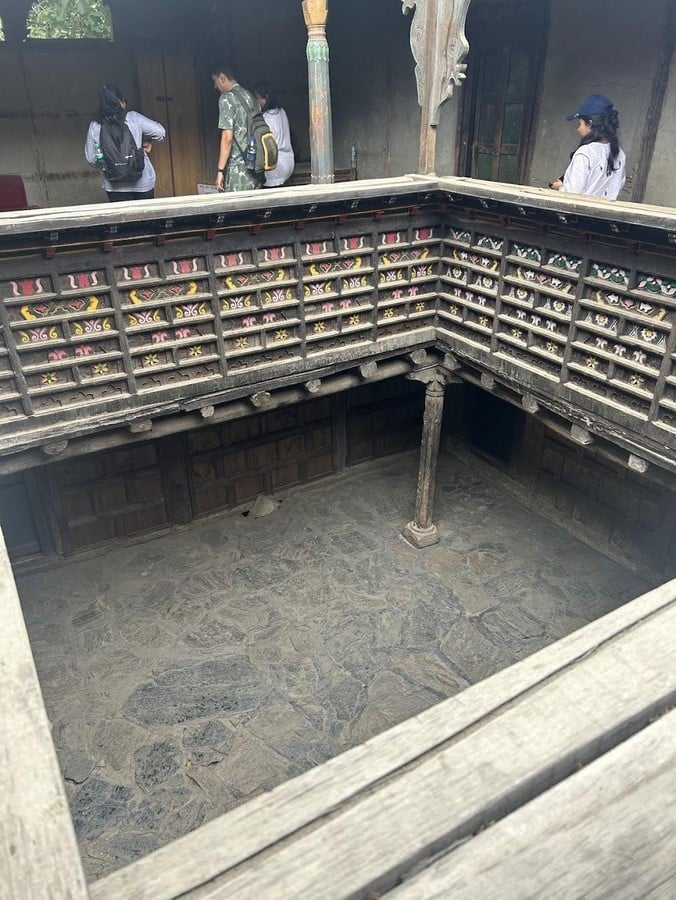
Overall, the structure follows a two-storey programme, with the central courtyard acting as its heart. Modest in plan, it performs several functions: it brings light into rooms that would otherwise remain dark within thick stone walls, and it provides a climatic buffer between the exposed exterior and the interior. Access to the upper floor is through a steep stone staircase. The courtyard is supported by four timber columns that carry the verandah above. The organisation of activities around a central void reflects a planning philosophy shared across Islamic and Central Asian traditions.
Domestic Life on the Ground Floor
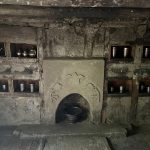
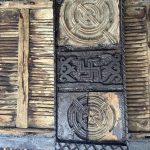
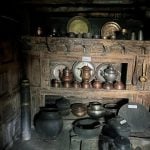
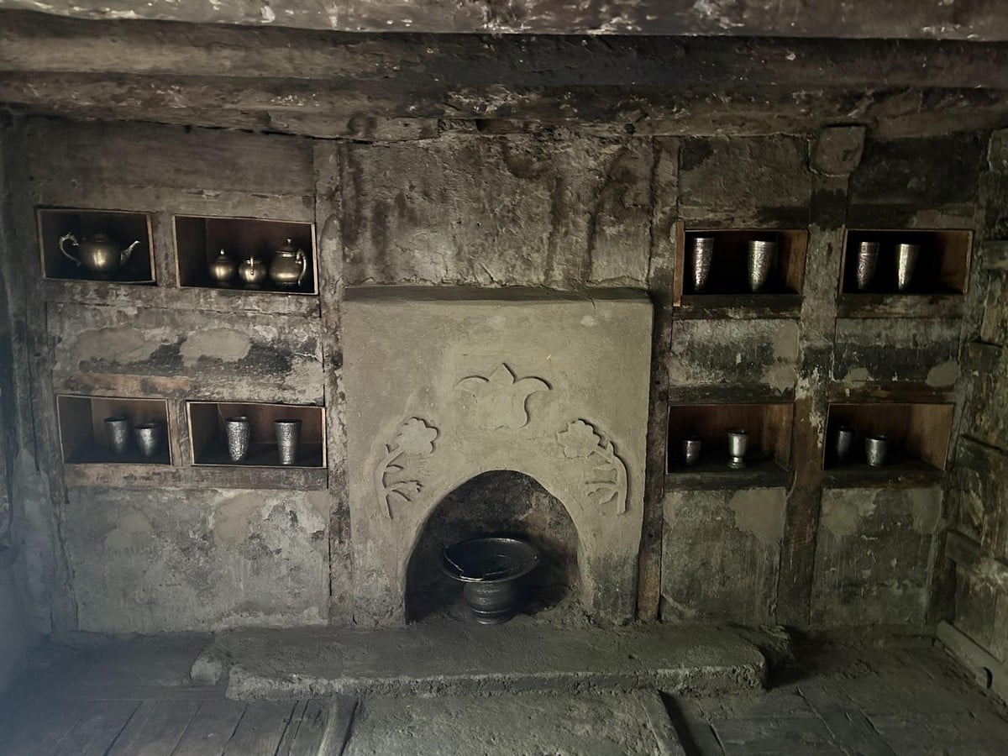
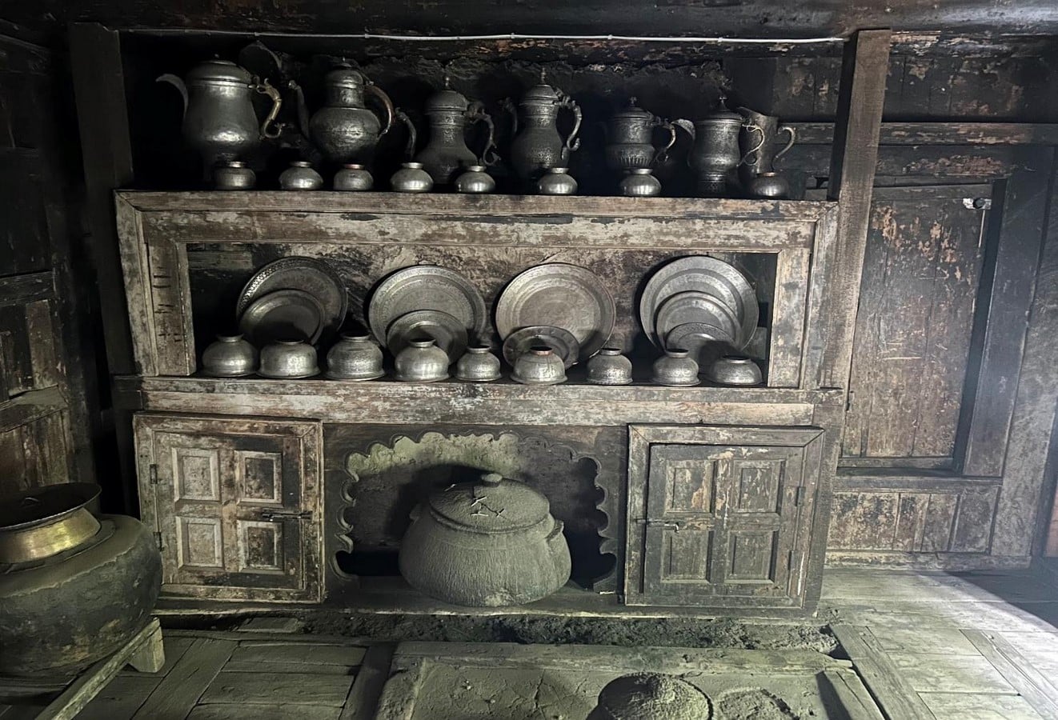
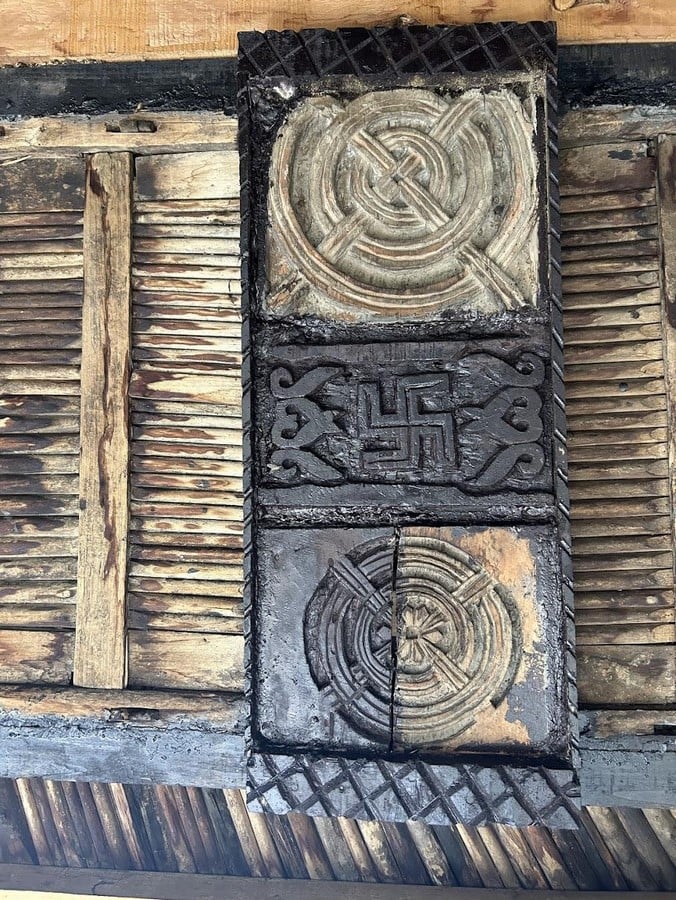
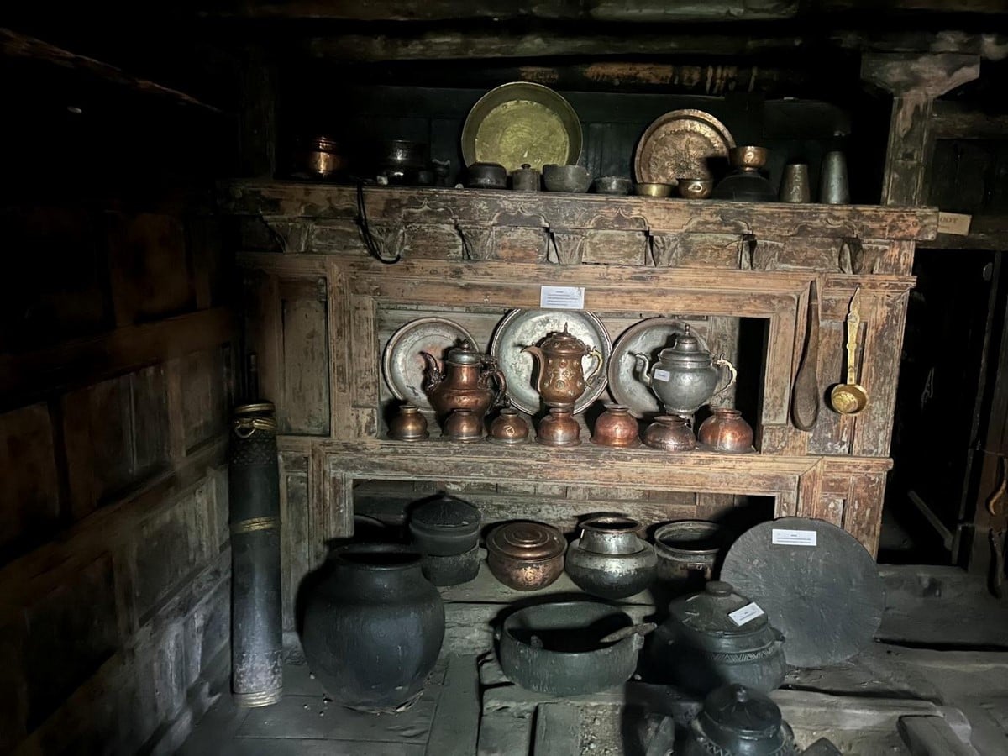
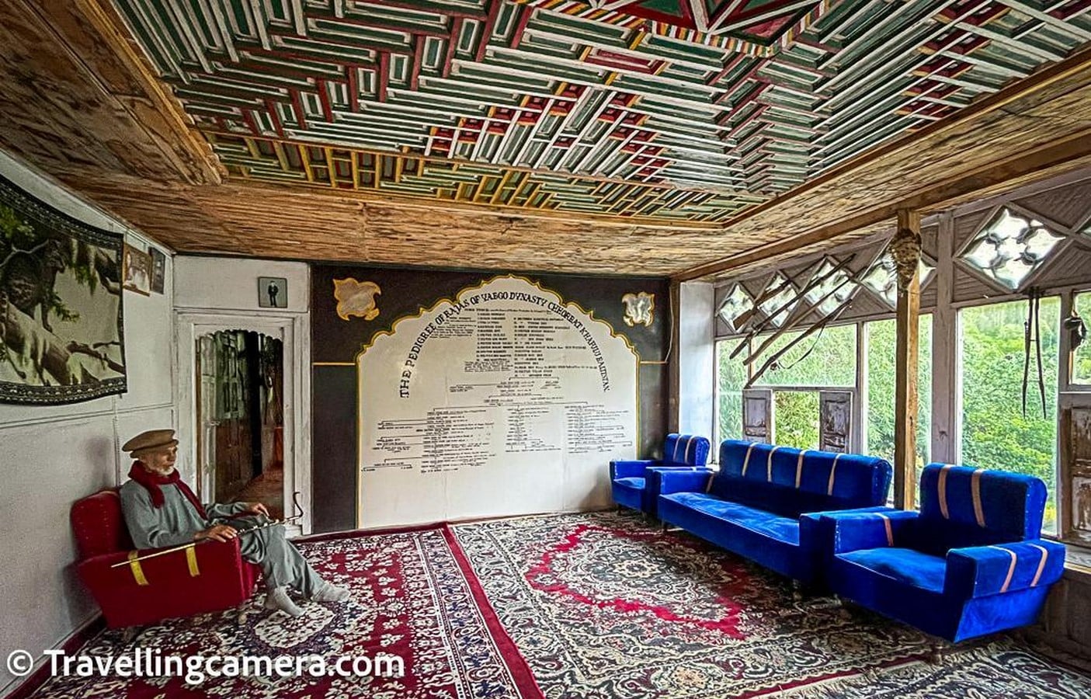
The palace separates daily life across vertical levels. The ground floor is given over to domestic habitation, with the baithak, kitchen, and service spaces arranged around the courtyard perimeter. The scale of the built environment remains closely tied to the human body: low ceilings, approximately five feet high, are framed by timber beams nested between stone masonry, with mud plaster used on the floors. Carved ceilings depict typical Balti patterns inspired by Islamic and Tibetan influences. In a few places, the Hindu swastika is also carved. On further inquiry, it was found that the ornamentation depended on the queens and the religion followed by the ruler at the time.
Royal Reception and Archival Memory on the Upper Floor
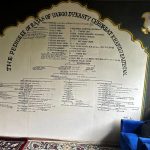
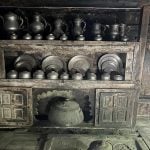
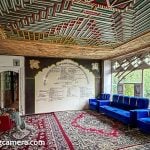
The upper floor operated on a different register. This is where the king received his visitors, and where genealogical charts and display cases preserve three styles of crowns: Pashto, Mongol, and a peacock-feathered turban. Alongside them are weapons, coins, and old photographs that constitute the palace’s archive. The vertical separation between floors is a spatial decision that distinguishes daily sustenance from royal duties.
This spatial reading leads directly to the palace’s structural and material intelligence, where architectural form, climate response, and local resource use become inseparable.
Material Economy and Climatic Intelligence
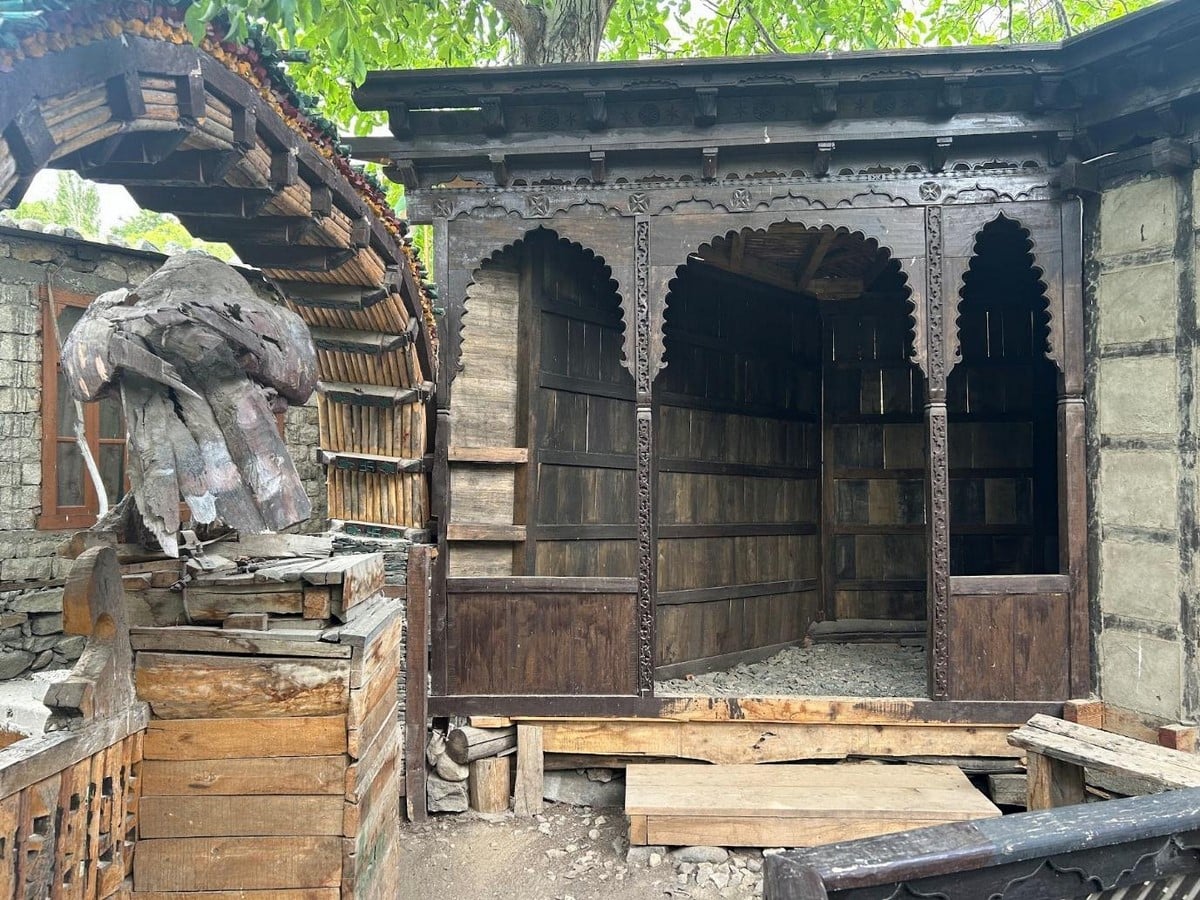
The structural system of the palace is one of complete material economy. Load-bearing perimeter walls of locally quarried Karakoram stone have been laid in courses with mortar made using mud, apricot, egg and straw. This provides both weatherproofing and substantial thermal mass. Their considerable thickness serves a dual purpose. First, providing structural stability in a seismically active mountain zone. Second, thermal inertia is sufficient to absorb solar heat during the day and release it at night, making mechanical heating unnecessary for much of the year (Himalayan Architect, 2023). Timber beams of locally sourced wood span between walls, carrying the floor of the upper storey and veranda. No material was transported from a distance. Stone, timber, mud and straw have been sourced on site. The building’s entire environmental performance derives from the intelligent manipulation of these four substances alone.
Ornamentation, Thresholds, and Spatial Meaning
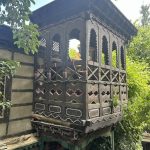
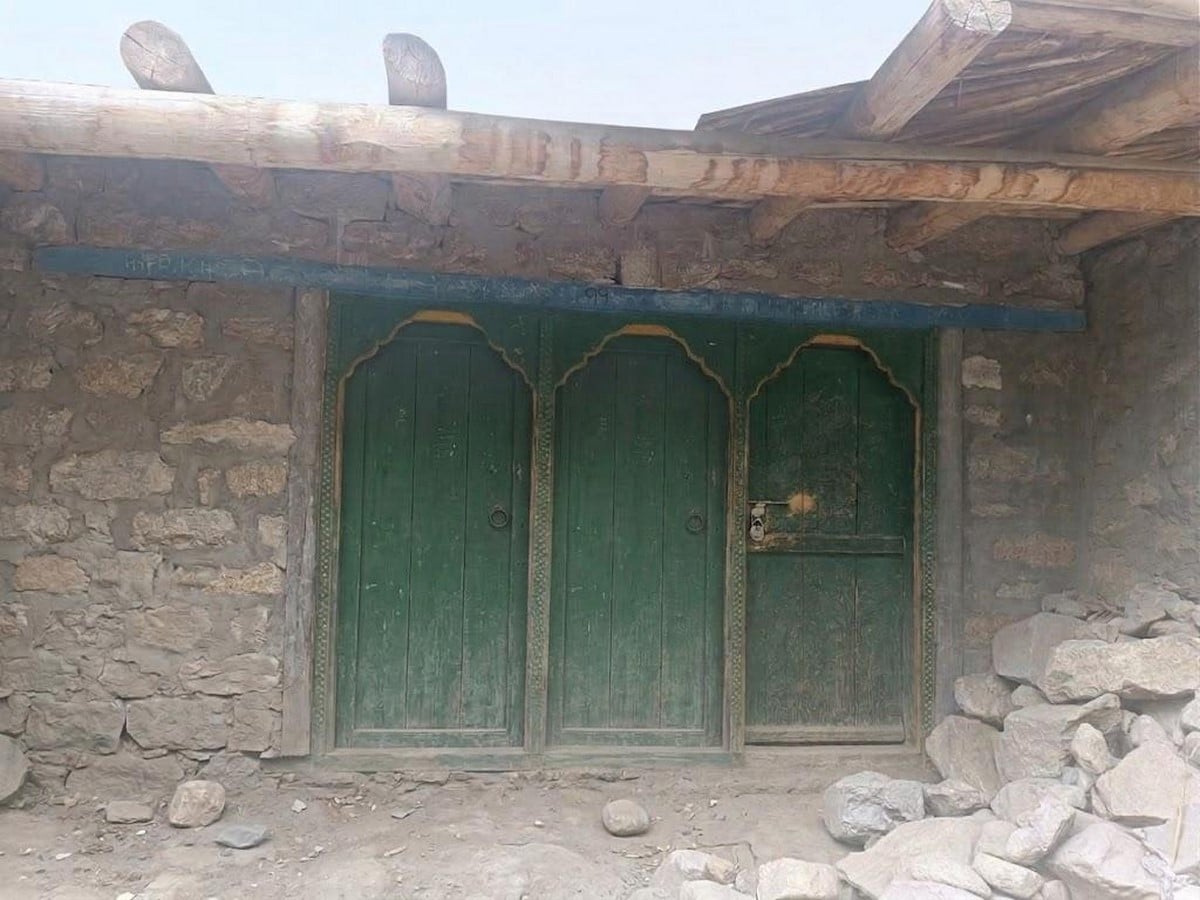
The decorative programme of the palace is concentrated at the points of greatest social significance. The entrance door, the courtyard column capitals, the window frames, and the upper-floor balcony railings. This strategic withholding of ornament from the public exterior and directing elaboration entirely toward semi-private and private interior surfaces, is consistent with the building’s broader spatial logic. The entrance door once held jewelled inlays, lost during the political upheavals following 1971 (Happiness and Food, 2018). What remains is the carved eagle above the threshold, an emblem bridging the heraldic traditions of Central Asian kingship and the animist vocabularies of pre-Islamic Baltistan. The carved jali screens on the upper-floor windows, geometric lattices combining Islamic patterning with Balti floral motifs perform a layered function: filtering harsh high-altitude light to a habitable interior illumination, maintaining visual privacy while permitting observation of the courtyard below (Himalayan Architect, 2023). Together, the ornamental programme describes a building culture that understood decoration not as surface application but as the intensification of spatial meaning at the moments where architecture most directly mediates between person and institution. All these details come together to show why the palace still feels relevant today, especially in the way it responds to climate, material, and place.
Architectural Relevance Today
In a Ladakh where over 1,670 kilometres of new roads have been constructed since 2019 and concrete construction has spread rapidly across the Nubra Valley, the Yabgo Palace’s passive strategies represent a body of accumulated climatic knowledge that contemporary buildings in the region has largely abandoned (Saha, 2026). The palace demonstrates that architecture responsive to extreme altitude, seismic risk, and temperature oscillations exceeding fifty degrees can be achieved without mechanical systems and without the carbon cost that attends every new structure in the valley today. Most of all, the purpose of building is the patient, intelligent accommodation of human life within the conditions that the world provides.
Citations:
- Happiness and Food (2018) Turtuk – A Remote Village and the Last Outpost of India. Available at: https://happinessandfood.com/2018/03/10/turtuk-last-indian-outpost/ (Accessed: 21 June 2026).
- Himalayan Architect, The (2023) Architecture in Nubra Valley – Turtuk Village. Available at: https://www.thehimalayanarchitect.com/travel/architecture-in-nubra-valley-turtuk-village/ (Accessed: 21 June 2026).
- Saha, S. (2026) ‘The Palace That Endures: A 1,000-Year-Old Sustainability Lesson from Turtuk’, Down to Earth, 29 April. Available at: https://www.downtoearth.org.in/environment/the-palace-that-endures-a-1000-year-old-sustainability-lesson-from-turtuk (Accessed: 21 June 2026).