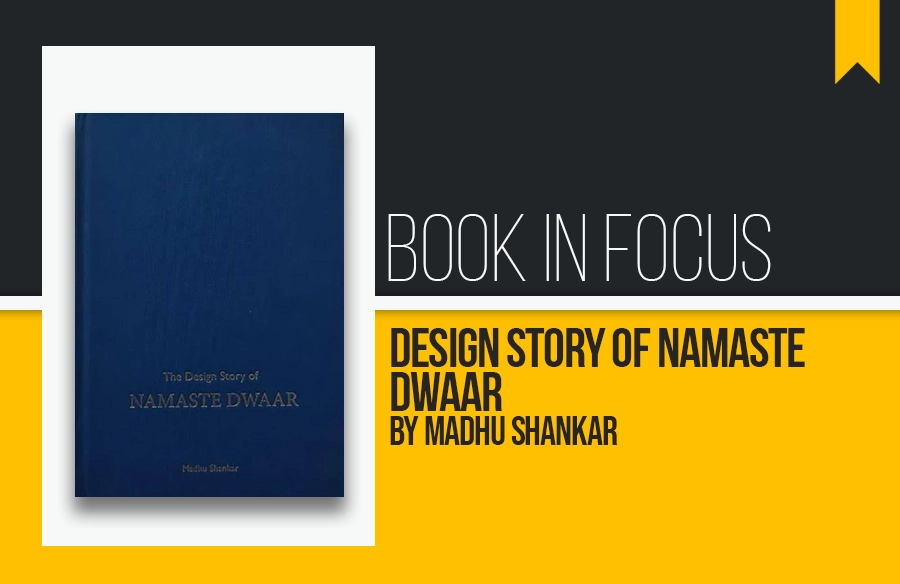
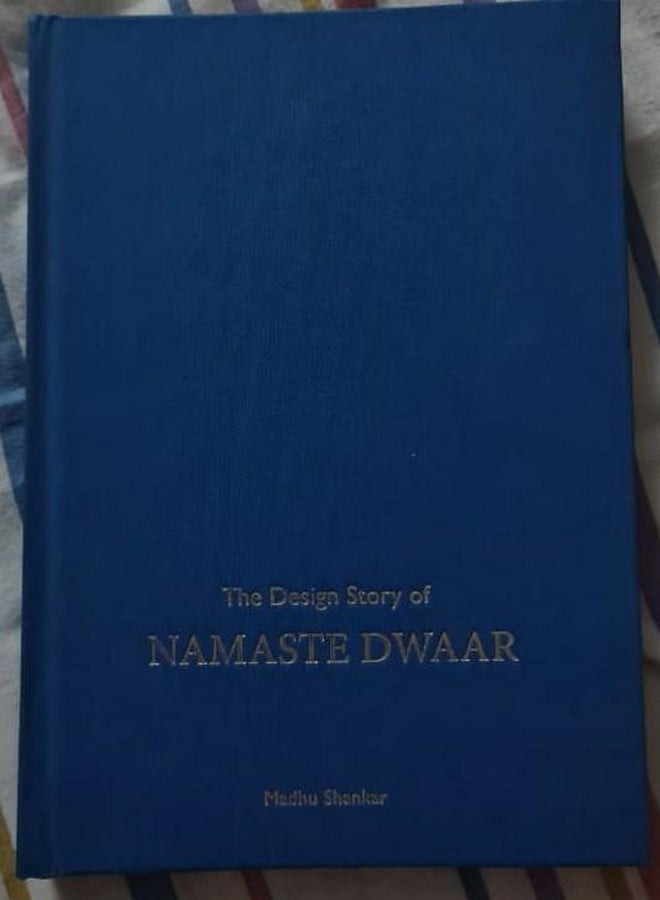
Some architecture books exist mainly to record drawings and dimensions. Others record intent, and Madhu Shankar’s Design Story of Namaste Dwaar belongs firmly in the second group. Rather than simply listing a project’s facts and figures, it reads as an account of how a place came to be. From there, the book takes a rural wellness retreat near Delhi and turns its construction into a story about brick, climate and craft.
A Different Kind of Hospitality Story
Namaste Dwaar is a rural luxury wellness retreat located on the outskirts of Delhi, and it has already become known in architecture circles for its heavy use of lakhori bricks and detailed brickwork. The project has appeared in design discourse and on professional platforms before, but this book is the first attempt to pull its process, philosophy and technical decisions into one connected narrative. It is designed by Pradeep Sachdeva Associates.
Anyone opening this book expecting glossy hospitality photography is likely to be surprised. The story opens not with the building but with the land it sits on, the soil, the local crafts and the climate of the region. These are treated less as background details and more as characters in their own right, and the site itself is framed as something to be negotiated rather than overridden. That framing sets the tone for everything that follows in the Design Story of Namaste Dwaar.
Brick as the Central Character
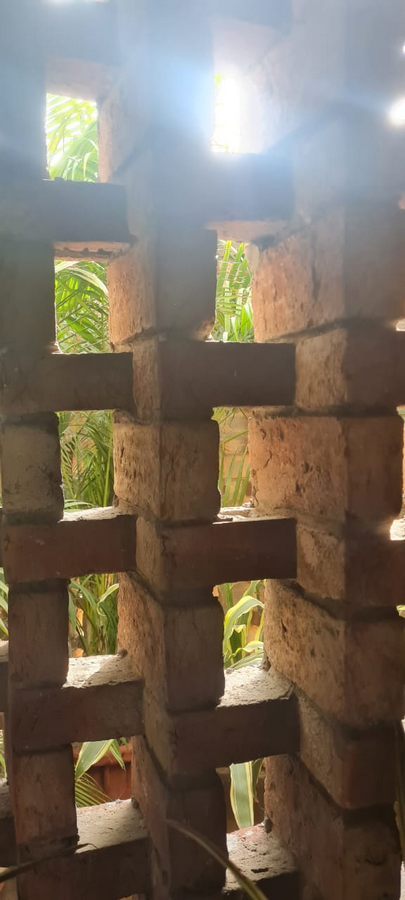
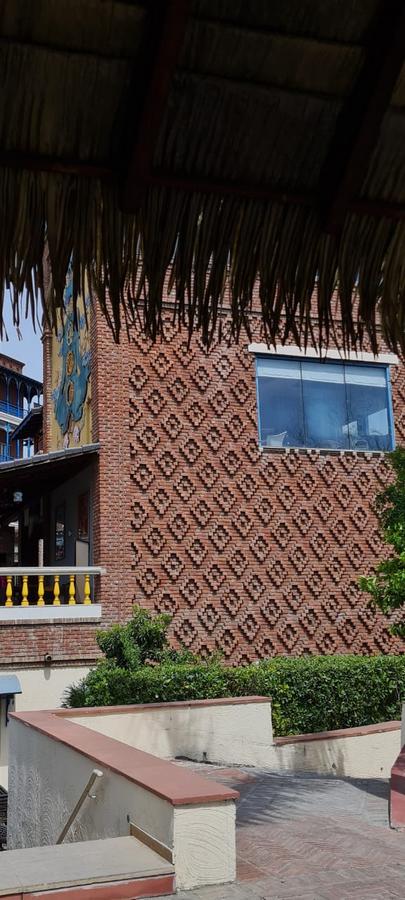
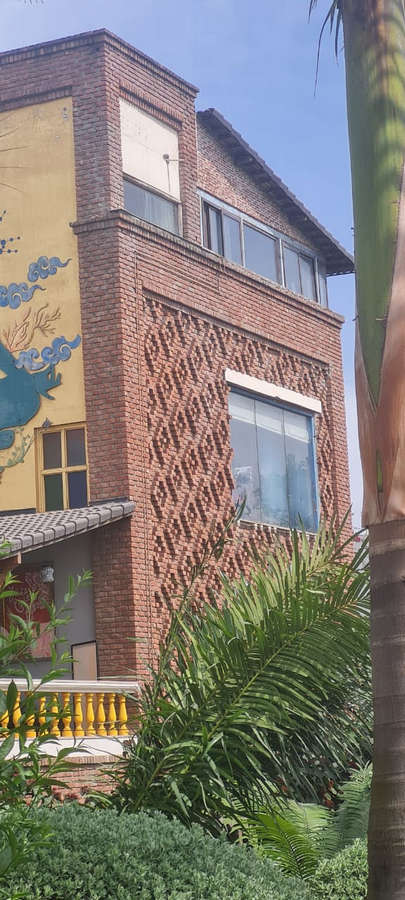
The first major theme of the book is what might be called material devotion. Lakhori bricks, long associated with Mughal era buildings and the older parts of Delhi, are reworked here for a contemporary setting. Shankar makes clear that the choice was not driven by nostalgia alone. The bricks function as a structural and aesthetic reference point throughout the project, and walls stop being just walls. They become layered assemblies that double as screens, thermal buffers and decorative surfaces all at once.
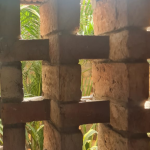
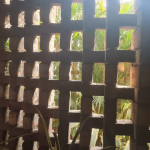
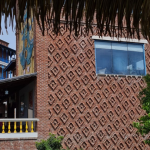
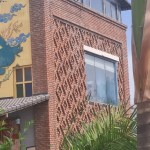
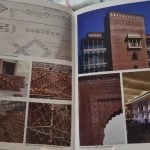
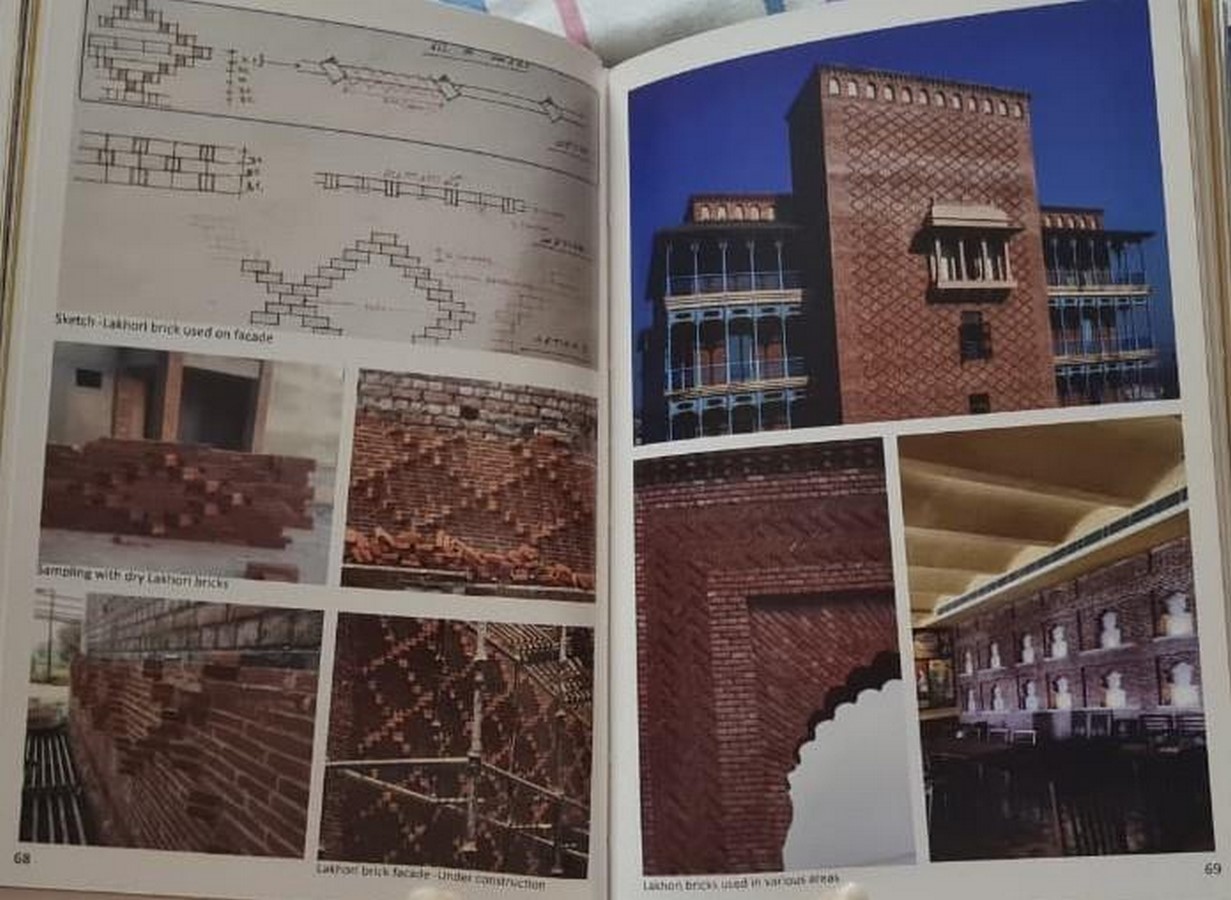
One of the more engaging sections covers the bonding patterns of the bricks and the experiments that went into them, material that should appeal to architecture students and practising professionals alike. The narrative moves between technical drawings and on site trials, tracking how a flat surface became something tactile. Brick jaalis, curved enclosures and patterned facades are described in enough detail that a reader can almost picture how light would move across them through the day.
Climate, Not Just Aesthetics
What stops these brick details from feeling like decoration is the way the book ties them to climate response. Thick masonry walls help buffer the extreme summer heat of North India, courtyards are arranged to encourage cross ventilation, and darker surfaces are used to cut down glare and heat absorption. Almost every design decision in the book seems to carry both an aesthetic and an environmental justification, and this double purpose is where the book finds its real strength.
The book also spends time on the construction challenges involved. Architects and engineers worked closely together to apply lakhori bricks at the scale of a modern luxury resort, and the text does not gloss over the difficulties. Trial and error, on site adjustments, and careful experimentation with moisture control all get a place in the story. In doing so, the book takes some of the mystery out of building elaborate masonry structures today.
Walking Through the Resort
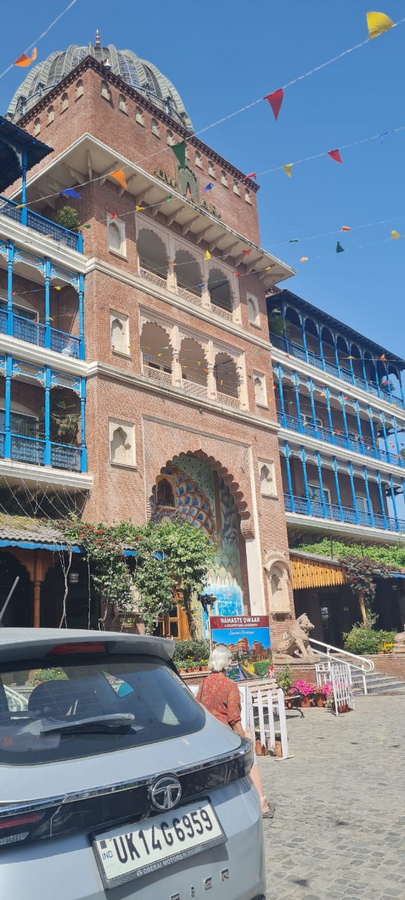
The resort itself becomes a case study in experiential design. Buildings do not announce themselves all at once but seem to emerge gradually, with open courtyards alternating with narrower enclosed passages. This sequencing of space is mirrored in how the book is structured, guiding readers through arrival points, semi open verandahs and wellness areas in a way that echoes a slow walk through a traditional haveli, one layer revealing the next.
The project also sits within a wider tradition of North Indian brickwork. There are quiet references to historic forts and Mughal gardens in the way enclosure and openness, axial views and inward facing courts are handled, though the book is careful to note these are echoes rather than direct copies. This is one of its more useful lessons for design students, that history can inform a project without being reduced to ornament.
Luxury Without the Gloss
For anyone interested in hospitality design, the book offers a useful argument about luxury through restraint. Namaste Dwaar does not rely on imported finishes or visible extravagance. Its sense of richness comes from craft and texture rather than ornamentation, and shadow is treated as carefully as any surface. The project pushes back against the assumption that luxury has to mean glass and polish, suggesting instead that it can come from depth, material honesty and comfort suited to the local climate.
Visuals That Support the Text
The photography in the book works closely with the written narrative rather than sitting apart from it. Construction images show scaffolding around forming brickwork, along with close up shots of mortar joints and detailing. These are not filler images. They reinforce the technical discussion in the text and will be particularly useful to readers who are focused on construction methodology.
A Reflective but Cautious Tone
Stylistically, the book leans reflective. It avoids overt self praise, letting the project’s processes and outcomes speak for themselves through description. That said, some readers may wish for sharper critical reflection. While construction problems are openly discussed, other questions, such as the financial viability or scalability of such material heavy construction, are only touched on briefly.
Who the Book Is For
For architecture students, particularly those working on sustainable or climate responsive design, this book offers a grounded reference point. It shows how a traditional material can be brought into a modern programme, and how much it depends on local craft knowledge when a project becomes technically complex. For practitioners, it serves as a reminder that thoughtful material choices can shape the identity of an entire project.
The book also benefits from the broader context of brick construction in India. Lakhori bricks have a long history in the buildings of Old Delhi and in Mughal monuments, and bringing that history into a contemporary hospitality project connects the work to ongoing conversations about regional identity and sustainability in architecture. Namaste Dwaar has also featured in professional and media discussions around craft driven design more generally.
Final Word
The Design Story of Namaste Dwaar by Madhu Shankar is less a book about a resort than a study of how material, climate, and craft come together to produce architecture rooted in place. Its strength lies in how patiently it unfolds the construction process and the detail it offers along the way. It does not interrogate every aspect of the project with equal rigour, but it still gives readers a layered understanding of brick as both structure and story. For anyone interested in how tradition and modern hospitality design can meet, it is a thoughtful, technically grounded read that closes with quiet confidence.